Rooms
7.5
Rent
CHF 7,900.–
Excl. additional cost
Notify on price drop
"Detached single-family house in a green environment"
Address
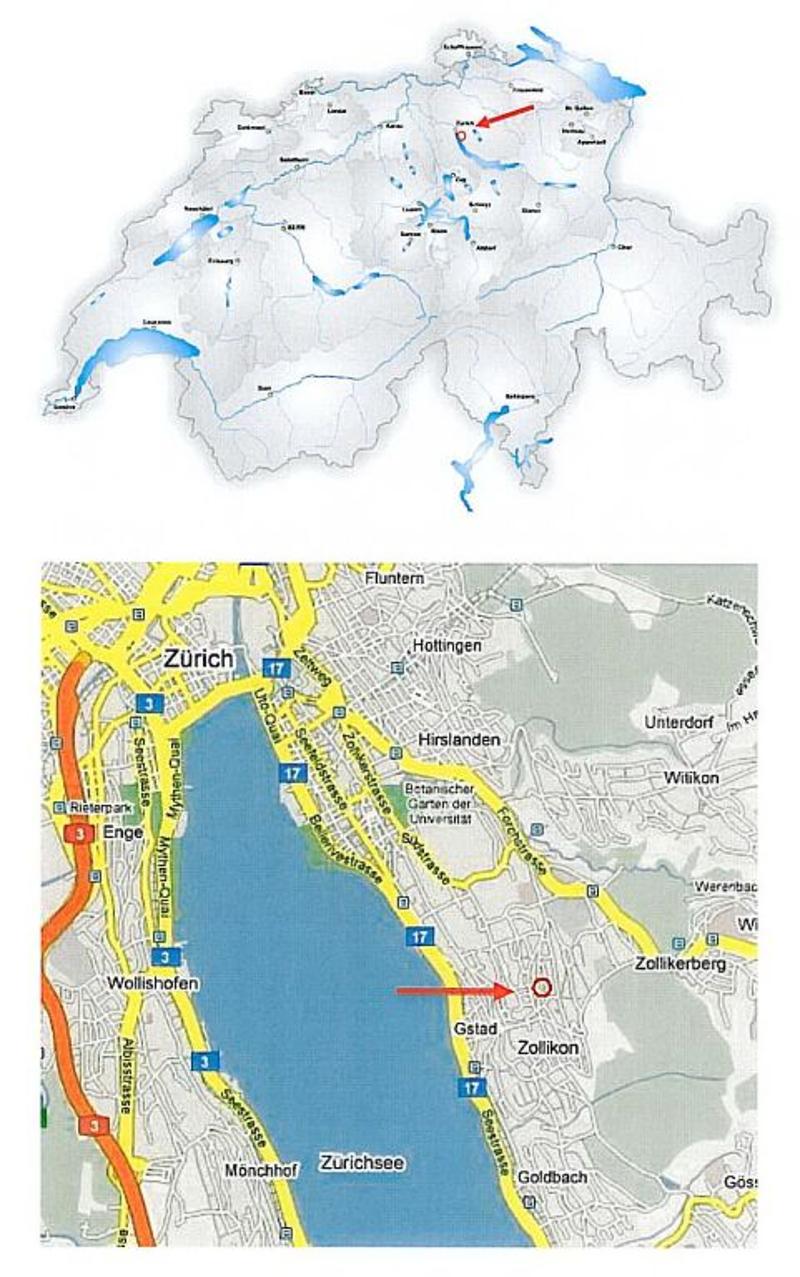
Rotfluhstrasse 49, 8702 ZollikonTravel time
- 13 min.Station: Friedhof Enzenbühl
Surrounding information
Supermarket
10 min.MigrosSchool
6 min.Primarschule OescherPharmacy
4 min.Apotheke ZollikonPublic Transport
1 min.Rotfluhstrasse
Times refer to the route on foot.
Price
- Net rent:
- CHF 7,900.–
- Rent:
- CHF 7,900.– Excl. additional cost
- Notify on price drop
Main information
- Availability:
- Immediately
- Type:
- Apartment
- No. of rooms:
- 7.5
- Floor:
- GF
- Year built:
- 1943
Characteristics
Pets allowed
Balcony / Terrace
Child-friendly
Parking space
Garage
Documents (0)
Description
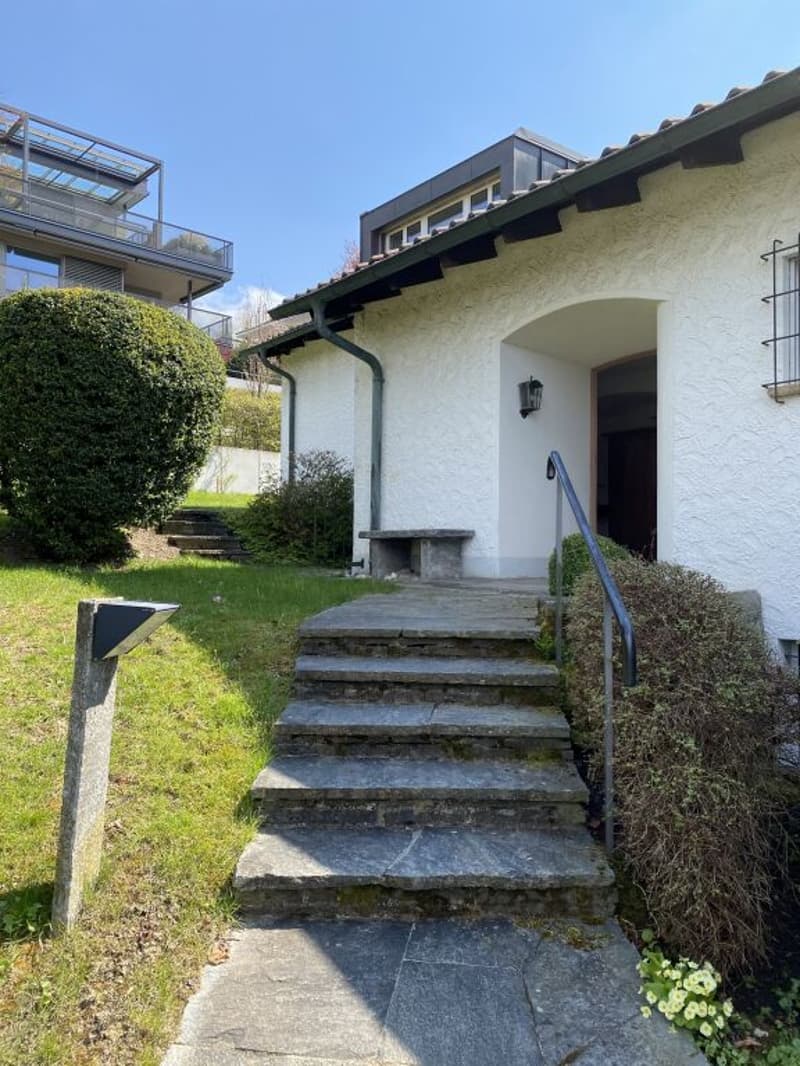
The detached 7 1/2-room single-family house
with partial lake view is located in a central location with a large garden in a green environment.
Renting available immediately or by arrangement
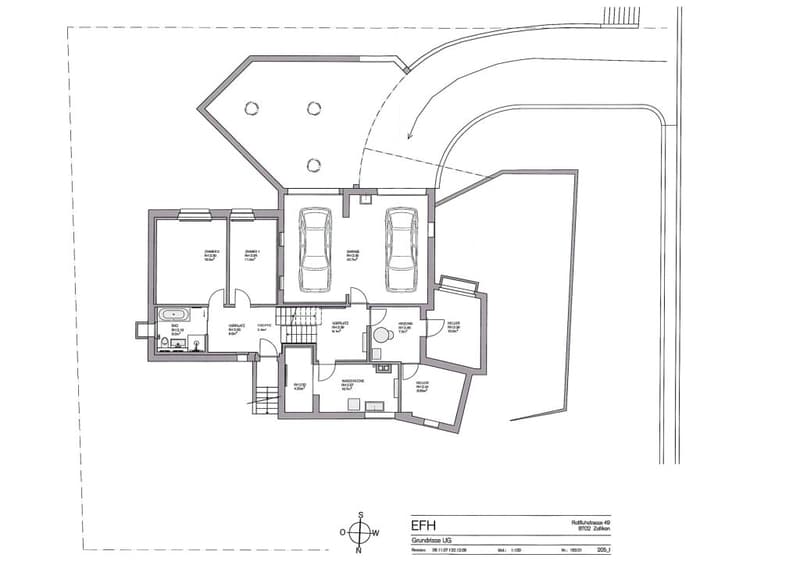
Basement
Forecourt, laundry room, heating/basement, additional storage room
2 garages
Basement / Upper floor
Forecourt, 2 rooms,
1 bathroom/shower/WC with sink
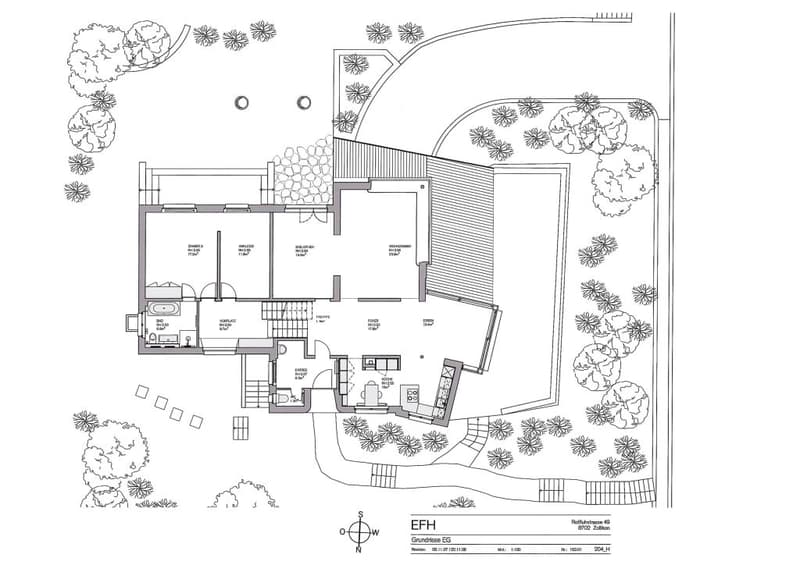
Ground floor
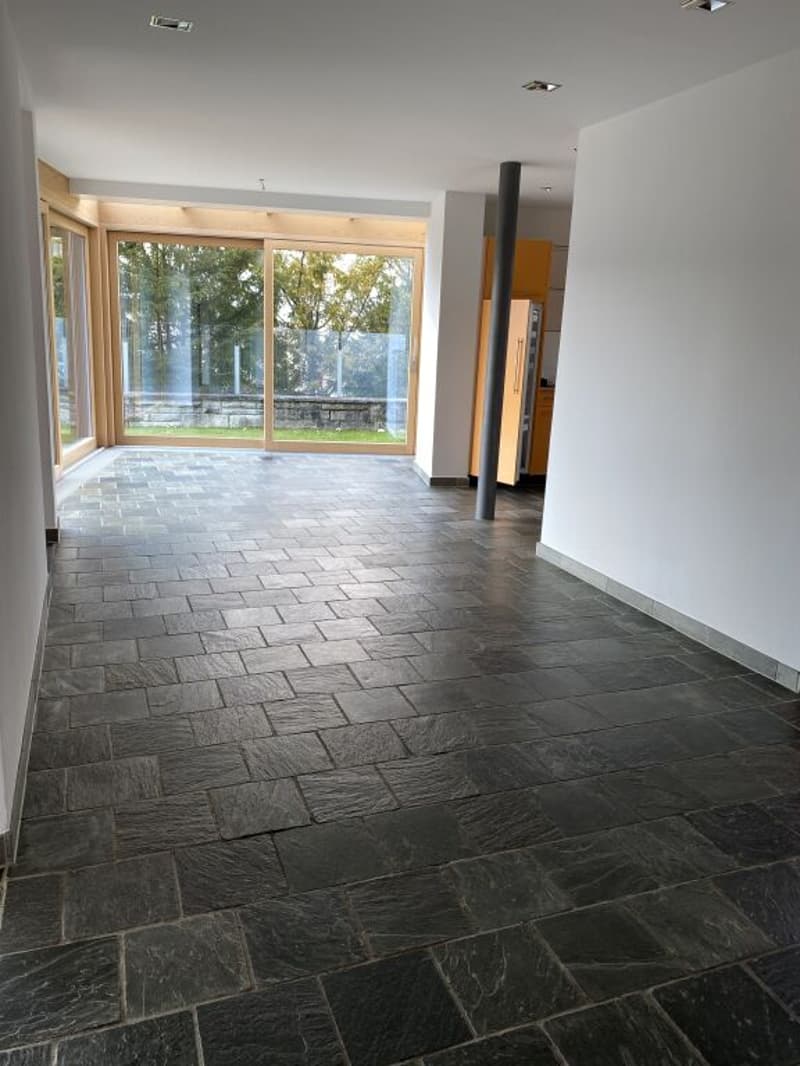
Entrance, guest toilet, foyer, open modern kitchen and dining room with tile flooring, living room and library with parquet flooring
Upper floor
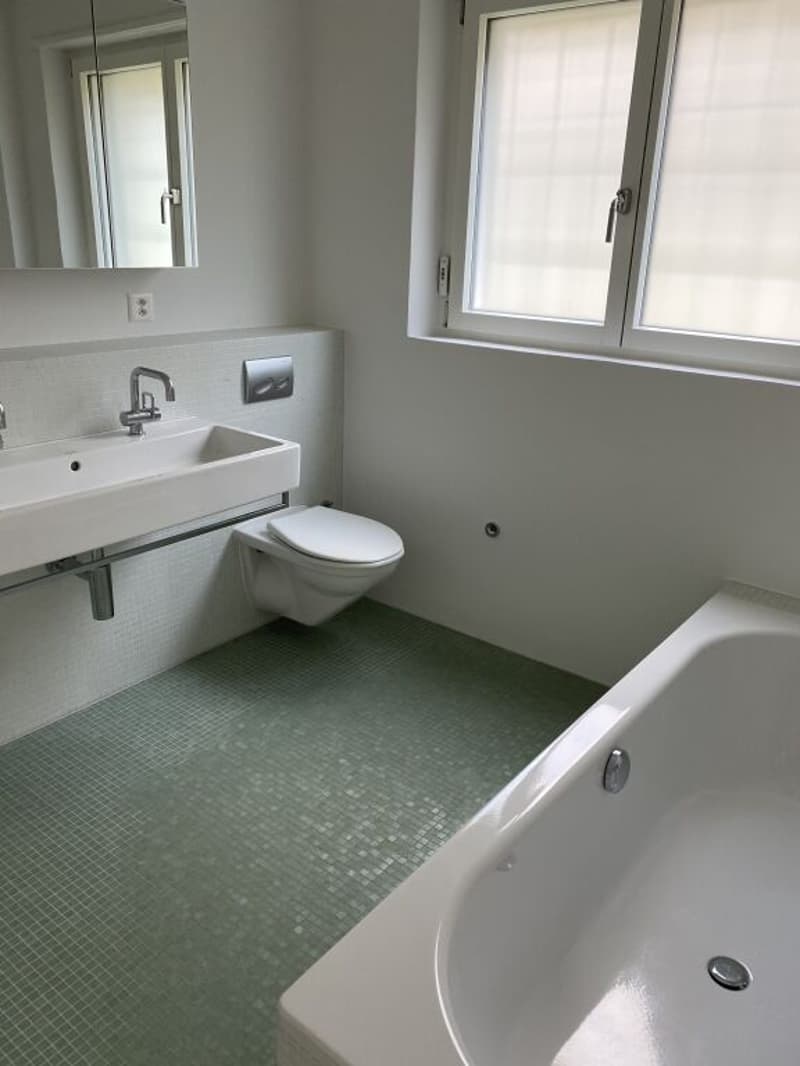
Forecourt, master bedroom and dressing room with parquet flooring, 1 bathroom/shower/WC with double sink
1st floor
Forecourt and 2 rooms with parquet flooring, 1 bathroom/shower/WC with double sink
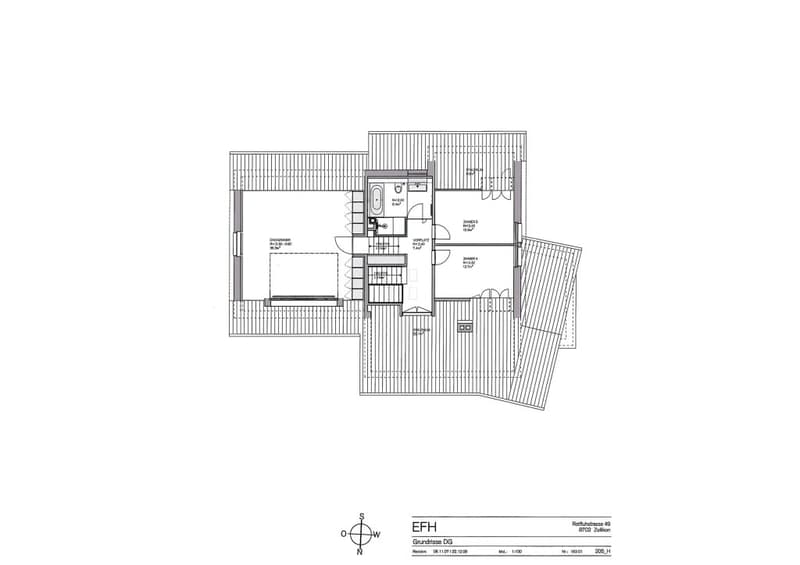
Attic
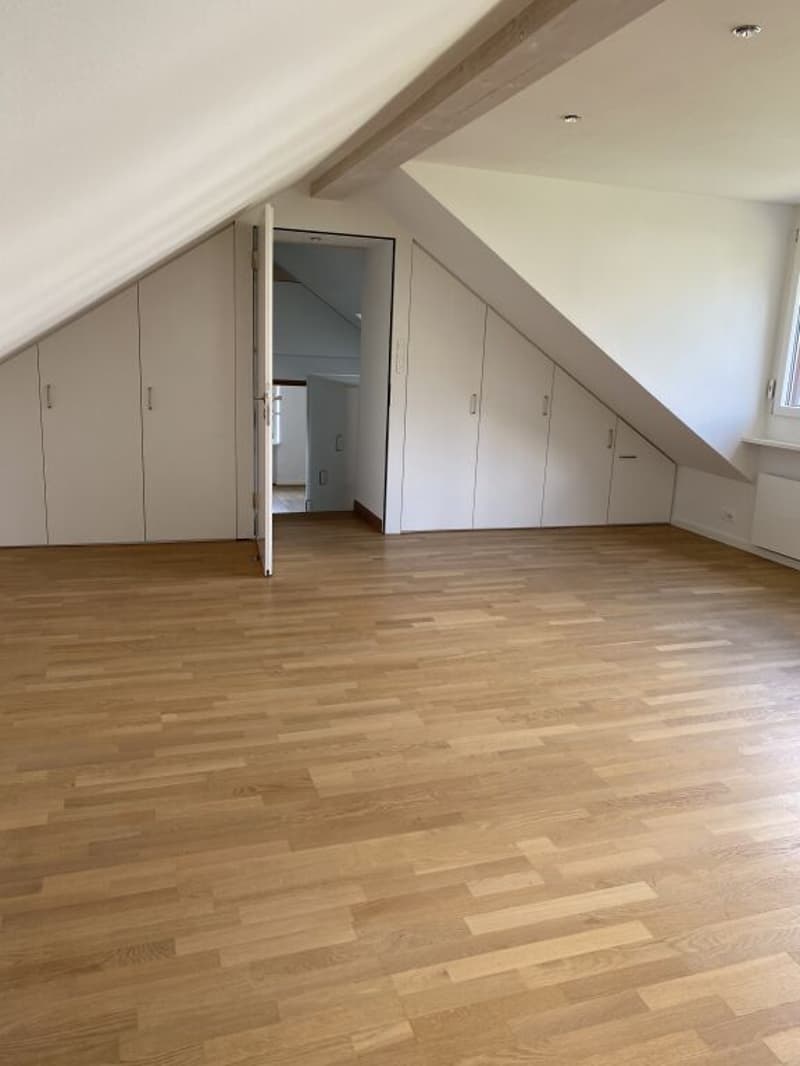
1 bright attic room (with dormer) with parquet flooring
Outdoor facilities
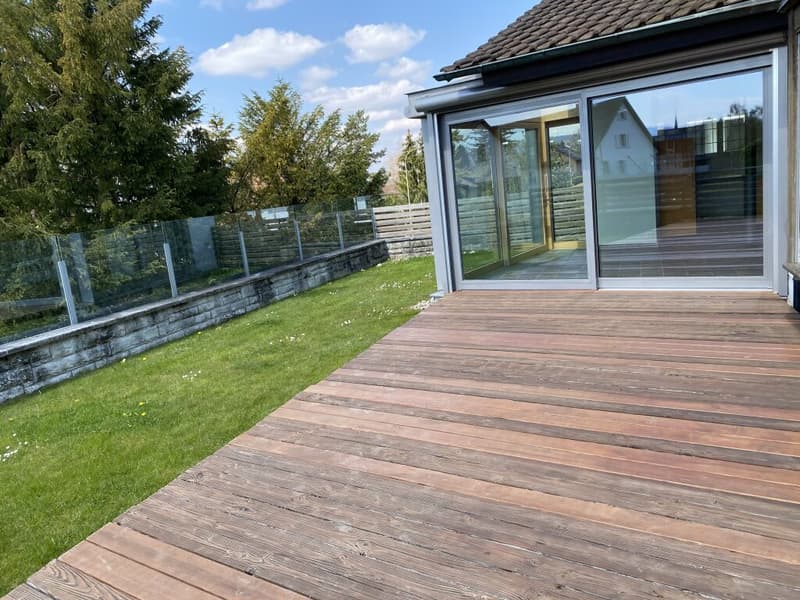
Turning area in front of garage, lateral seating area with connecting bridge to front seating area
Rent excl. additional costs CHF 7'900.00 / month
Heating and additional costs are at the expense of the tenant
We would be happy to send you our rental documentation. We look forward to your contact.
with partial lake view is located in a central location with a large garden in a green environment.
Renting available immediately or by arrangement
Basement
Forecourt, laundry room, heating/basement, additional storage room
2 garages
Basement / Upper floor
Forecourt, 2 rooms,
1 bathroom/shower/WC with sink
Ground floor
Entrance, guest toilet, foyer, open modern kitchen and dining room with tile flooring, living room and library with parquet flooring
Upper floor
Forecourt, master bedroom and dressing room with parquet flooring, 1 bathroom/shower/WC with double sink
1st floor
Forecourt and 2 rooms with parquet flooring, 1 bathroom/shower/WC with double sink
Attic
1 bright attic room (with dormer) with parquet flooring
Outdoor facilities
Turning area in front of garage, lateral seating area with connecting bridge to front seating area
Rent excl. additional costs CHF 7'900.00 / month
Heating and additional costs are at the expense of the tenant
We would be happy to send you our rental documentation. We look forward to your contact.

Free
Create an account for more options
Create your account to manage your favorites across all devices, keep track of your search alerts, and never miss an update. Everything you need for your home search, all in one place!
Viewing
Contact for viewing
Verwaltung
Advertiser

A. Güntensperger AG
Dörflistrasse 14
Postfach 150
8042Zürich
Contact
hpe/bo/pp Bewirtschaftungsteam 1
- Listing ID
- 4003502723
- Object ref.
- 803.1001