"Workshop and storage space: approx. 532 m²"
Address
Chamerstrasse 174, 6300 ZugTravel time
- 2 min.Station: Zug Chollermüli
Surrounding information
Supermarket
14 min.LidlSchool
7 min.Riedmatt Schulhaus APublic Transport
2 min.Zug Chollermüli
Times refer to the route on foot.
Price
- Rent:
- On request
Main information
- Availability:
- 01.10.2026
- Type:
- Workshop
- Number of bathrooms:
- 1
- Floor space:
- 532 m2
Characteristics
Wheelchair access
Parking space
Garage
E-charging station
Elevator
Documents (0)
Description
Sales area or showroom, office and storage under one roof - approx. 1'234 m² of commercial space in Zug
In an attractive business location at Chamerstrasse 174, 6300 Zug, we are renting a versatile commercial space on the ground floor. The premises are ideal for companies that want to combine presentation, sales, administration, and logistics at one location.
The commercial space is suitable, among other things, for the following usage concepts:
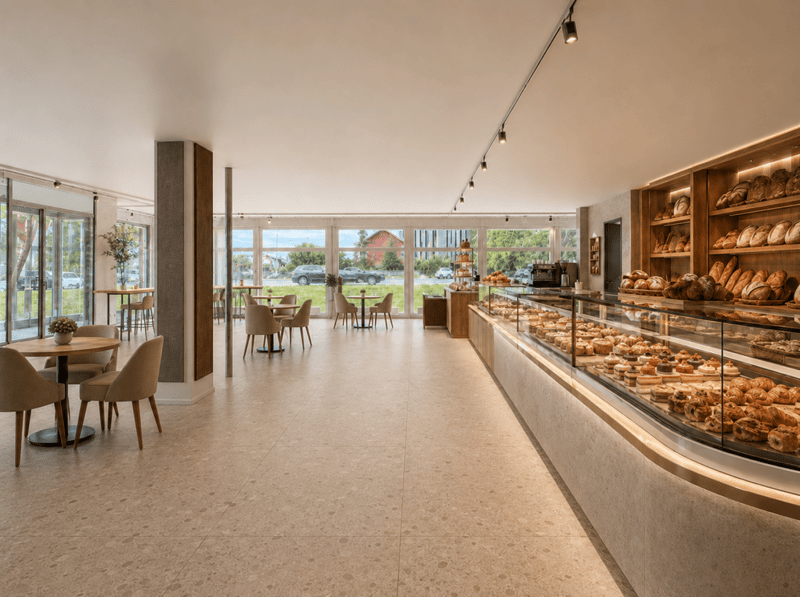
- Bakery, café or sales outlet
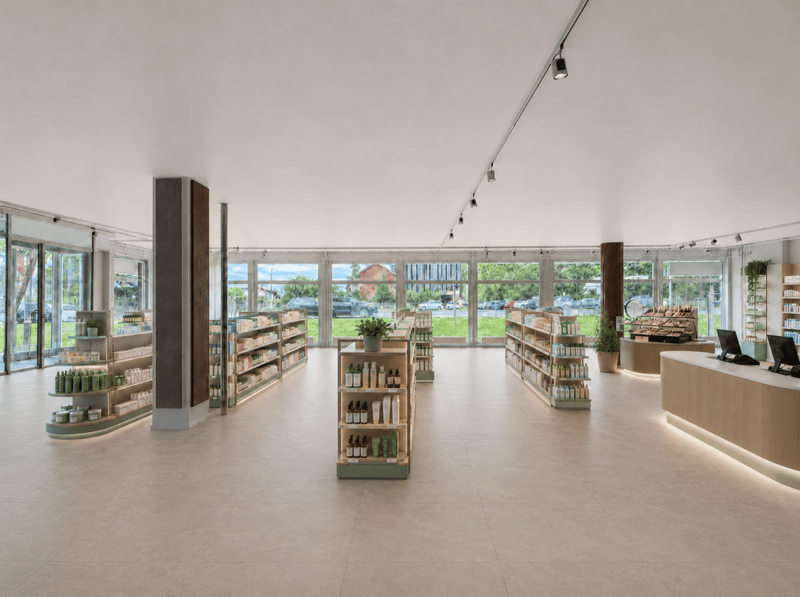
- Pharmacy, drugstore or specialty store
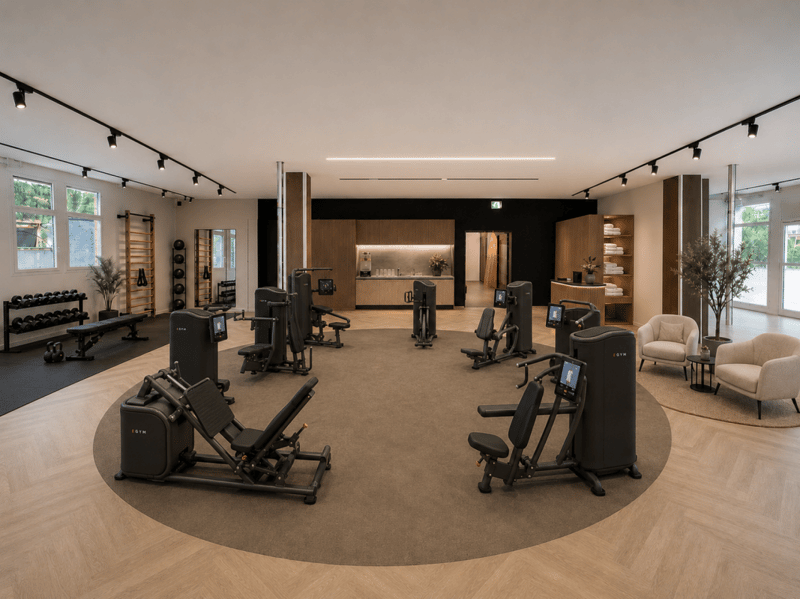
- Fitness studio, health center or EGYM concept
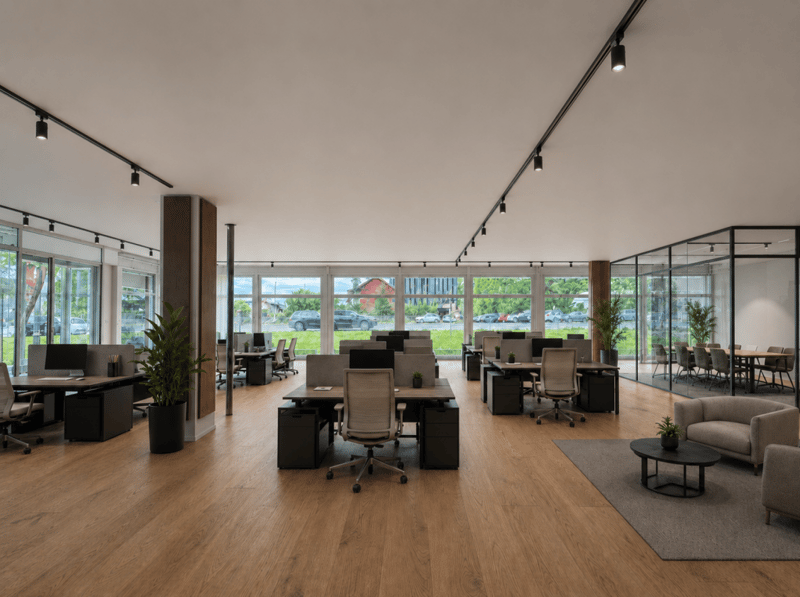
- Office and service areas
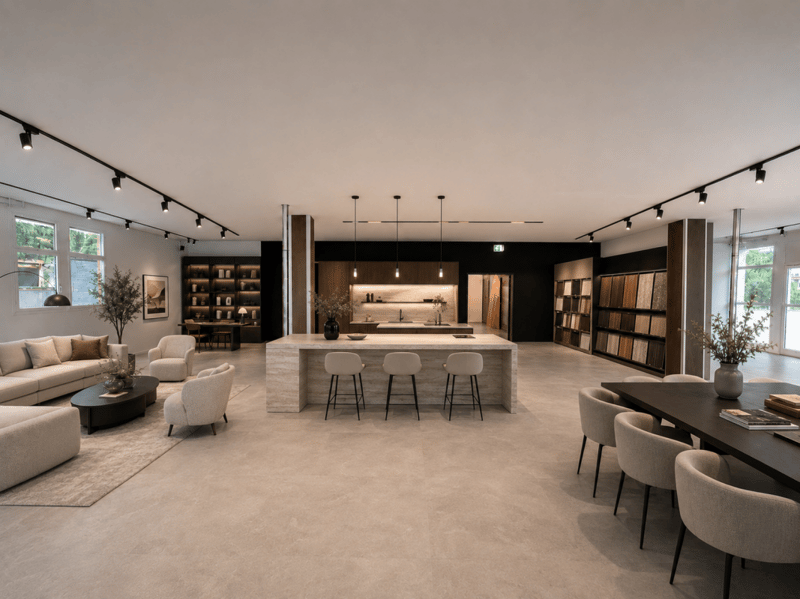
- Interior, furnishing or design studio
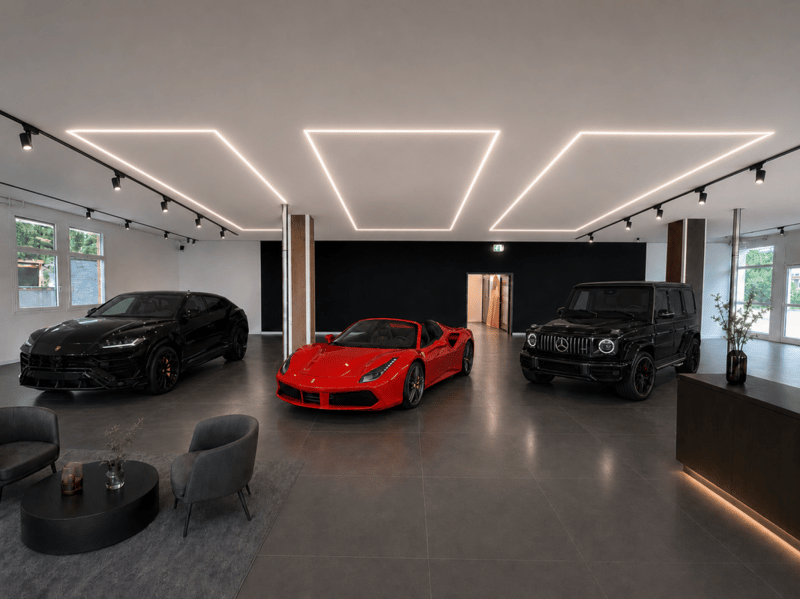
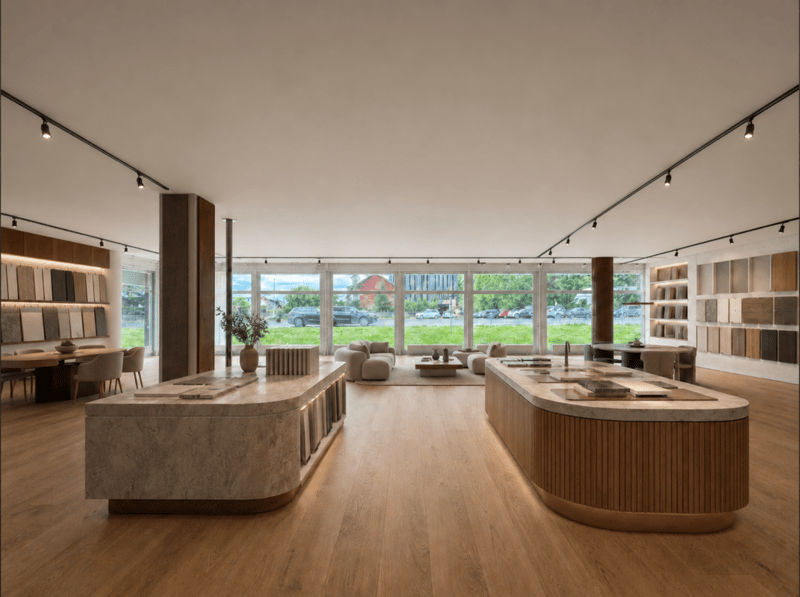
- Showroom for high-quality products and brands
- Exclusive vehicle showroom, for example for premium vehicles or a modern
- Direct sales concept similar to Tesla
Other uses are also possible, depending on the concept and official approval.
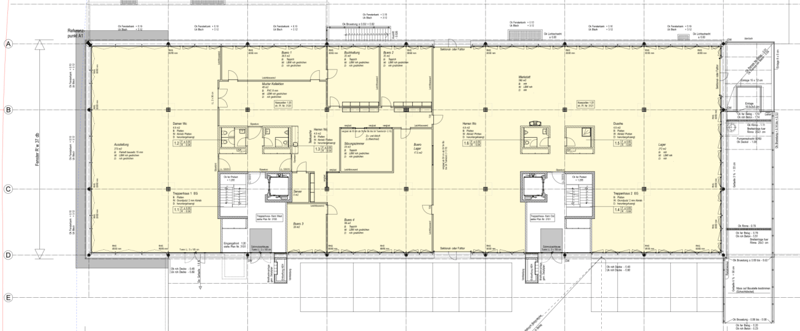
According to the existing floor plan, the total rental area comprises approx. 1'234 m². A total or partial rental is possible.
Space offer
- Sales area / Showroom / Exhibition and sales area: approx. 273 m²
Annual rent: CHF 98'000.- - Office and secondary areas: approx. 429 m²
Annual rent: CHF 120'000.- - Workshop and storage areas: approx. 532 m²
Annual rent: CHF 146'000.-
The area specifications are approximate values according to the current plan status. The definitive area demarcation will depend on the desired division.
The spacious showroom offers optimal conditions for the presentation and sale of high-quality products. The office areas include various individual and team offices, meeting rooms, and functional secondary areas. The workshop and storage areas have a ramp for efficient delivery.
Thus, the commercial space is particularly suitable for trading, technology, planning, consulting, or service companies, as well as for companies that want to combine exhibition, administration, and storage in a meaningful way.
Outdoor parking spaces and parking spaces in the underground garage can also be rented additionally.
Interest and further procedure
Have the premises sparked your interest? So that we can check your inquiry in advance and prepare a viewing specifically, we ask you to provide us with the following information:
- Company and business activity
- Planned use of the premises
- Interest in the total area or in specific partial areas
- Desired move-in date
- Special requirements for construction, delivery, or parking
- After reviewing your information, we will be happy to contact you and arrange a personal viewing appointment if
- it is suitable.
We look forward to your meaningful contact.

Create an account for more options
Create your account to manage your favorites across all devices, keep track of your search alerts, and never miss an update. Everything you need for your home search, all in one place!
Advertiser

Contact
Raphael Di Maria
- Listing ID
- 4003489423
- Object ref.
- c7dd0c06-b5ab-11f1-b4f8-0e90ca4da74f