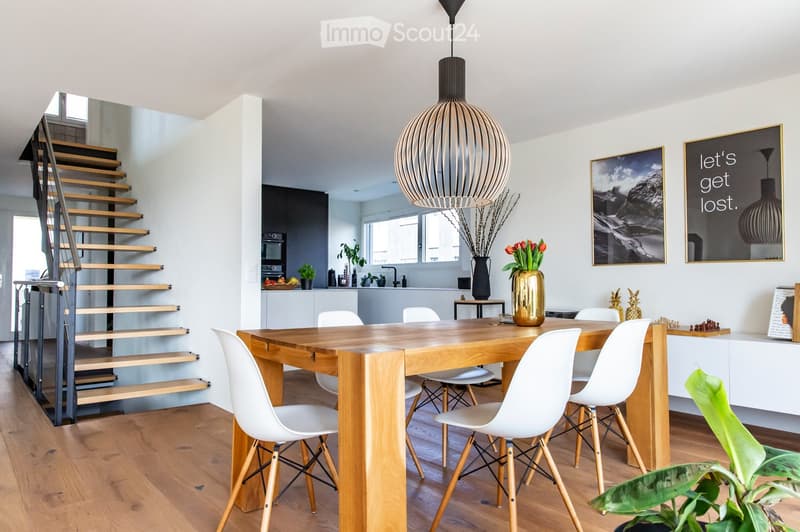
• Modern dining area with a wooden table, white chairs, a large pendant light, and a staircase leading to an upper level. The space includes a kitchen area with an oven, sink, and various decorative items such as vases, picture frames, and plants.
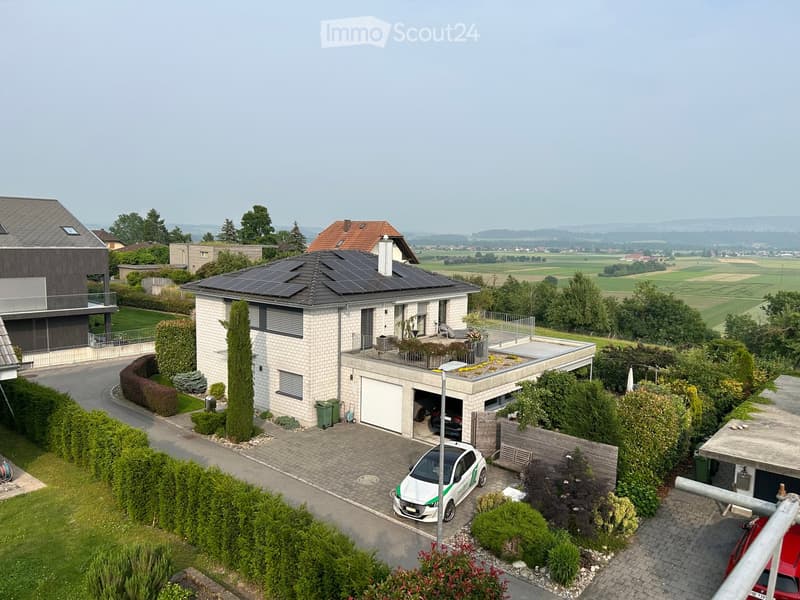
  • A modern two-story house with solar panels on the roof, a garage, and a well-maintained garden. The driveway has a parked car, and the surrounding area features open fields and trees.
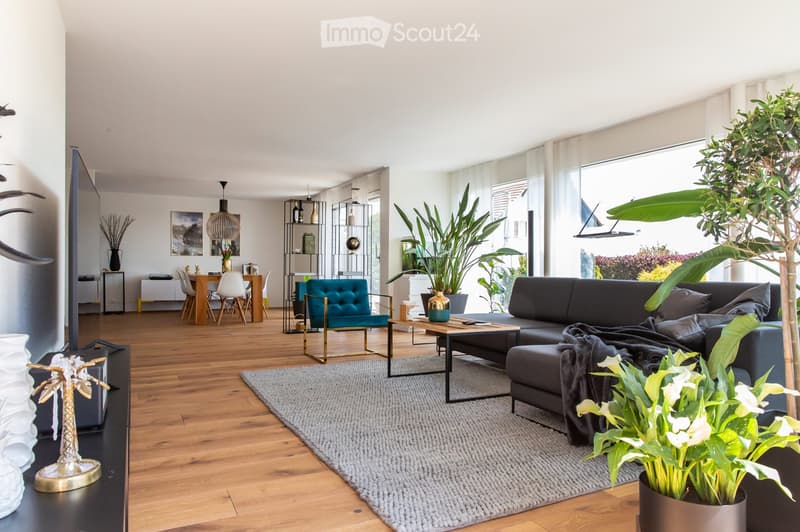
  • Modern living room with wooden flooring, large windows, grey sectional sofa, coffee table, dining area with chairs and table, decorative vases, and plants.
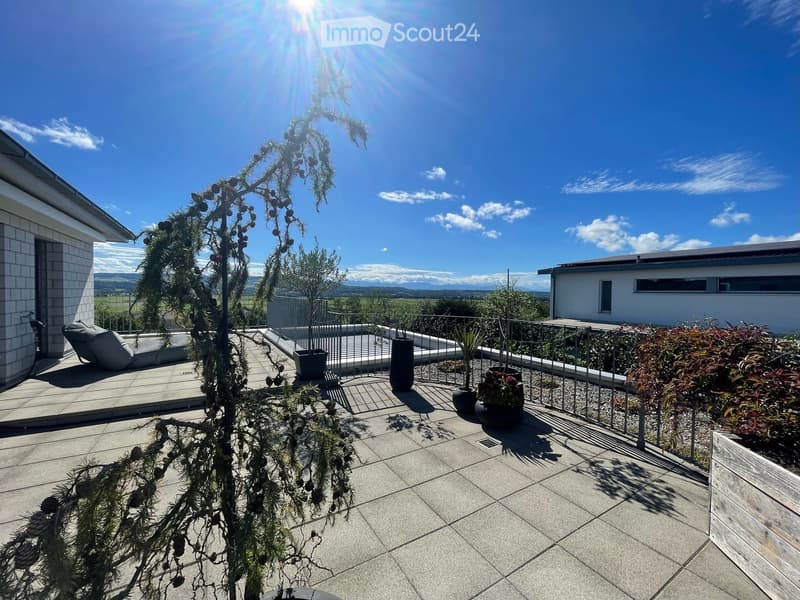
  • A modern balcony with a tiled floor, metal railing, lounge chair, potted plants, and a scenic view of the countryside.
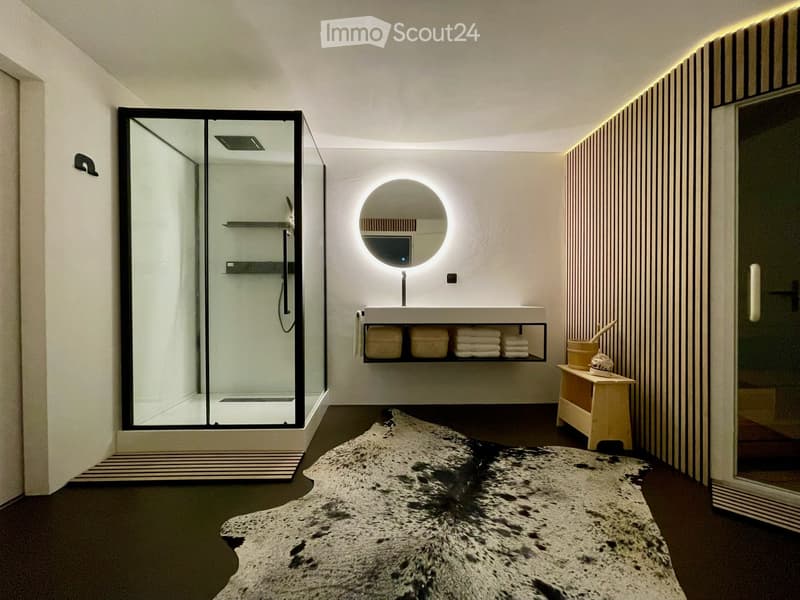
  • Modern bathroom with a large, illuminated round mirror above a sleek sink, a glass-enclosed shower, and a small wooden stool with towels and toiletries.
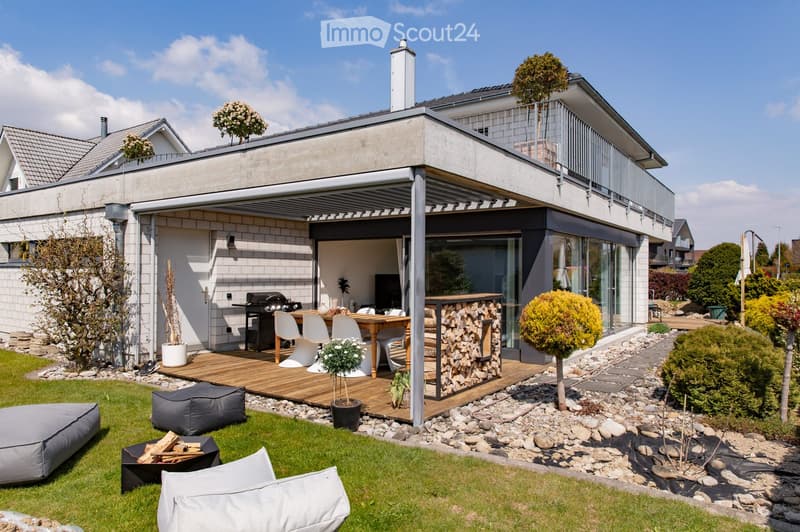
  • Modern outdoor patio with wooden deck, dining table and chairs, grill, fire pit, bean bags, and potted plants.
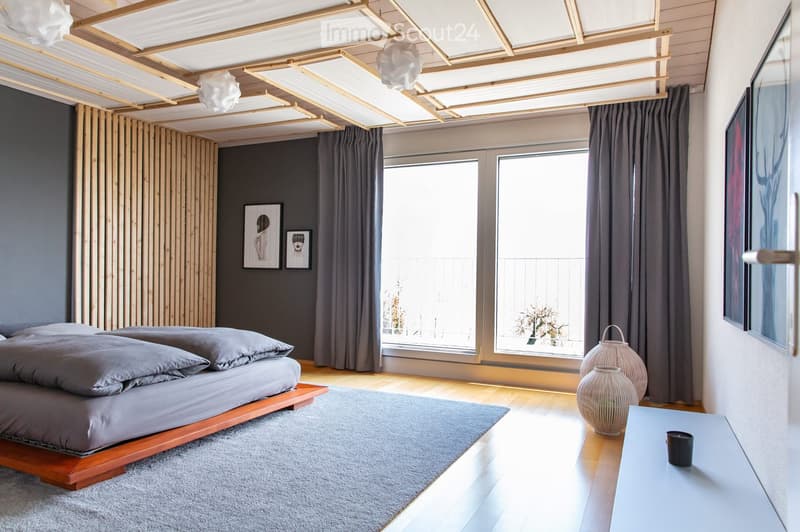
  • Modern bedroom with a wooden bed, nightstand, wicker lamps, and large windows with curtains. The room features a grey duvet, grey pillows, and a grey rug on the floor.
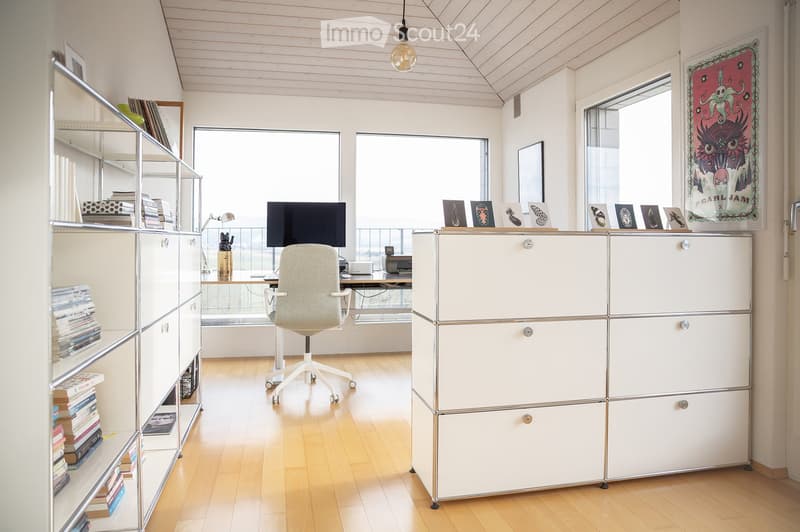
  • Bright, modern office space with wooden flooring, white walls, and large windows. Features a white desk, ergonomic chair, shelving unit with books, and a modular storage unit.
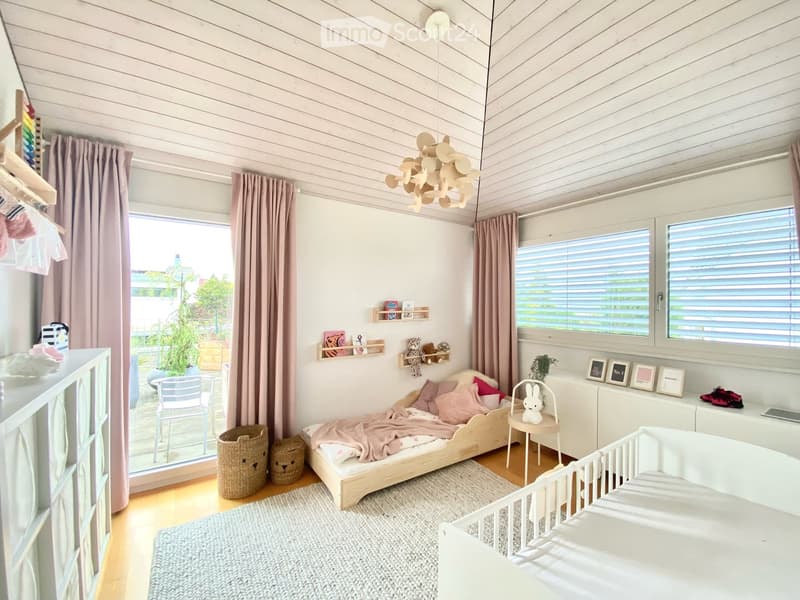
  • Bright, modern children's bedroom with a crib, daybed, small table, and shelves. Features large windows with blinds, a hanging wooden lamp, and a cozy rug.
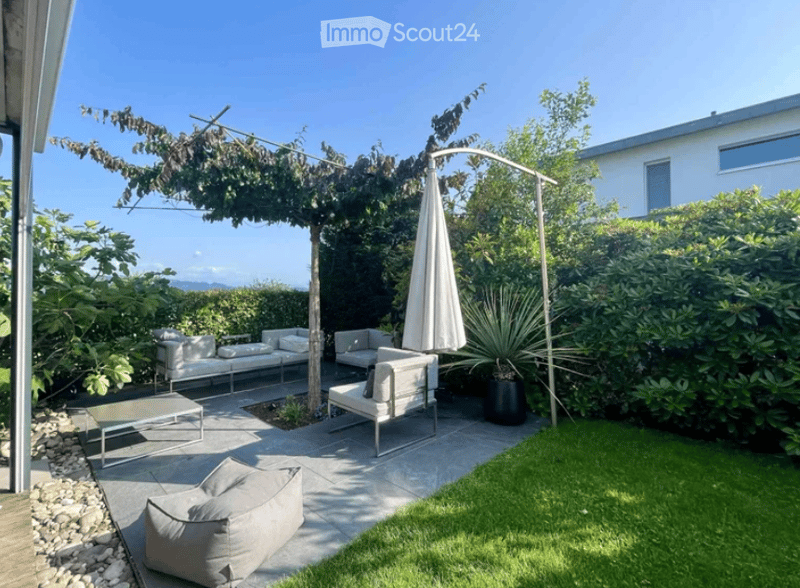
  • Modern outdoor patio with white furniture, including a sofa, chairs, and a coffee table, surrounded by greenery and a pergola with an umbrella.
  • Get full property details

    Contact the advertiser for the exact address, floor plans and additional documents.

1 / 11
Rooms
5.5
Living space
241 m2
Rent
CHF 3,500.–
Excl. additional cost

Excluding additional costs

This amount includes only the base rent (net rent). Additional costs such as utilities, service charges, or maintenance fees may apply and are not necessarily included. For full details, please contact the advertiser directly.

"Dream Home in the Green"

Address

Oberfeld 15, 3274 Bühl b. Aarberg

Travel time

  • 47 min.Station: Mörigen

Surrounding information

Source of this data

The data displayed is provided by one of our third-party suppliers.

Please note that the locations displayed may not be up to date and there may be some deviations.

  • School

    4 min.L'école de Bühl
  • Public Transport

    < 1 min.Bühl Dorf

Times refer to the route on foot.

Price

Net rent:
CHF 3,500.–
Rent:
CHF 3,500.–
Excl. additional cost

Excluding additional costs

This amount includes only the base rent (net rent). Additional costs such as utilities, service charges, or maintenance fees may apply and are not necessarily included. For full details, please contact the advertiser directly.

Main information

Availability:
By agreement
Type:
Single house
No. of rooms:
5.5
Number of floors:
2
Surface living:
241 m2
Floor space:
241 m2
Land area:
554 m2
Room height:
2.3 m
Last refurbishment:
2024
Year built:
2005

Characteristics

  • Pets allowed

  • Balcony / Terrace

  • Fireplace

  • View

  • Child-friendly

  • Parking space

  • Garage

Documents (0)

Description

This charming single-family house in Bühl near Aarberg combines spacious living space with a wonderful living atmosphere.

The location of the detached single-family house offers a unique and impressive panoramic view of the Chasseral (Jura range) and the Bernese Alps. Slightly elevated, quiet and sunny, this object is uniquely located and designed.

The architecturally cleverly designed single-family house with over 200 m2 of living space impresses with the following highlights:

- spacious living room with window fronts and Swedish stove

- open kitchen with cooking island - sauna with shower

- hobby or fitness room in the basement

- 2 garages with house entrance and wall box / outdoor parking spaces

- covered veranda on the ground floor and roof terrace on the upper floor

- low ancillary costs (by arrangement) thanks to photovoltaic system and modern house technology

- heat pump, WP boiler, water softening system, air conditioning, central vacuum cleaner, Secomat

- 1 wet room (WC, bath, shower), 1 wet room (WC)

- pets allowed by arrangement, built-in cat door available

Location:

Access to green space: 0m

Public transport: 800m

Shopping: 1200m

Kindergarten: 1200m

Primary school: 1200m

Secondary school: 4800m

Town center: 500m

Motorway access: 7900m

The property is available for occupancy in the spring of 2027 by arrangement.

Create your account
Free

Create an account for more options

Create your account to manage your favorites across all devices, keep track of your search alerts, and never miss an update. Everything you need for your home search, all in one place!

Listing ID
4003480616
Object ref.
xg2wk.c8ulf

Contact the advertiser

Tenant profile
Success booster
Greater chance of success

In high-demand areas, property listers find themselves pre-selecting prospects to manage the number of viewings. Timing – first come, first served – is key, but other criteria can also influence selection. A high income doesn’t always mean an advantage – be honest about it.

By continuing, I declare that I accept the GTC and acknowledge the privacy policy, and that personal aggregated data related to my interests may be shared with the advertiser.

Similar properties which might be interesting for you

Fraud prevention: a few useful tips

  • Never transfer money in advance
  • Be careful if the price appears too low
  • Never share personal data such as bank details or copies of ID upfront
  • Do not sign a contract before you have visited the property

Tips and services