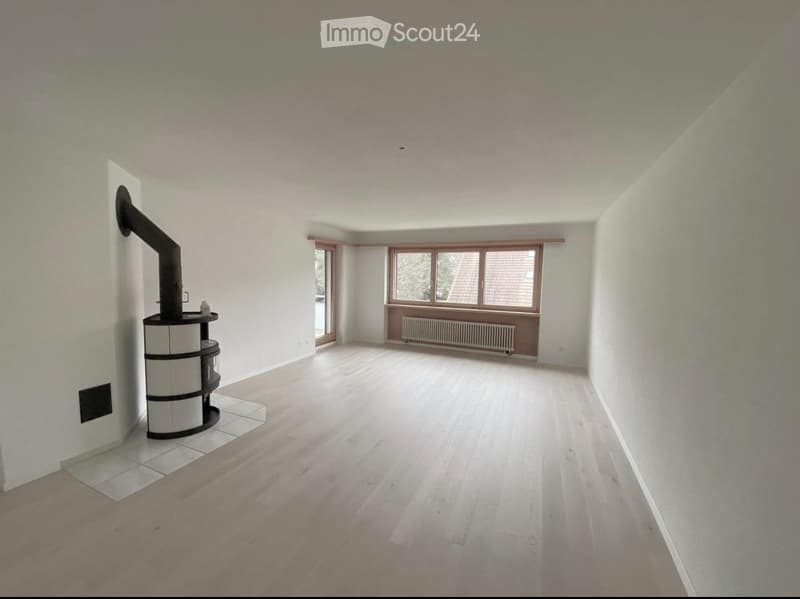
• Empty room with light wooden flooring, white walls, large windows, and a built-in radiator. A black chimney and a small black cylindrical object are visible on the left side.
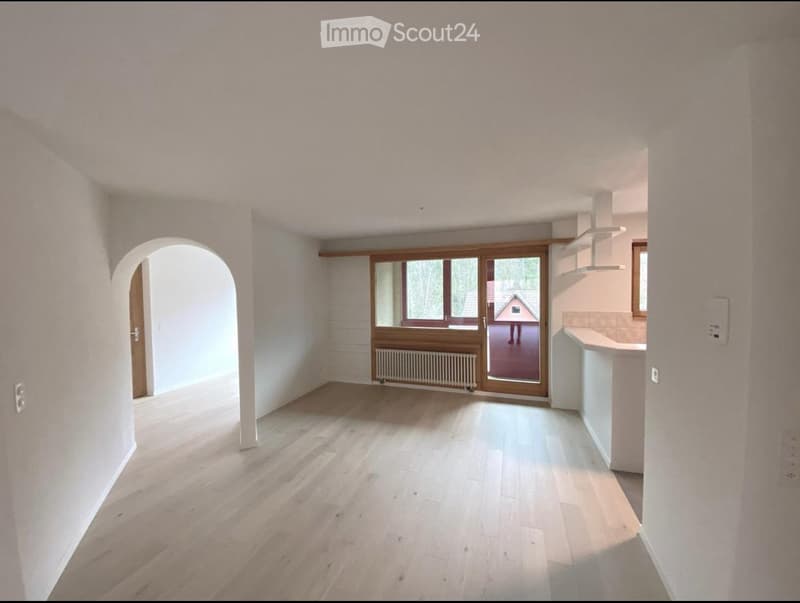
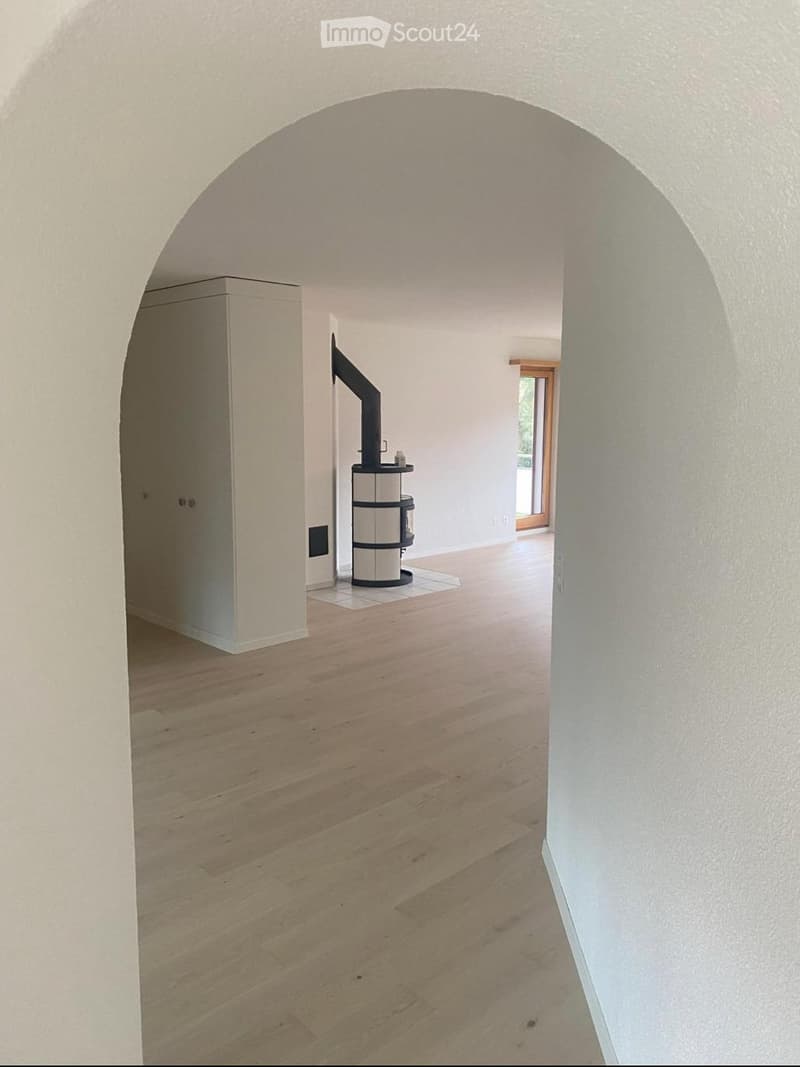
  • Empty room with light wooden flooring, white walls, and large windows. No furniture or equipment present.
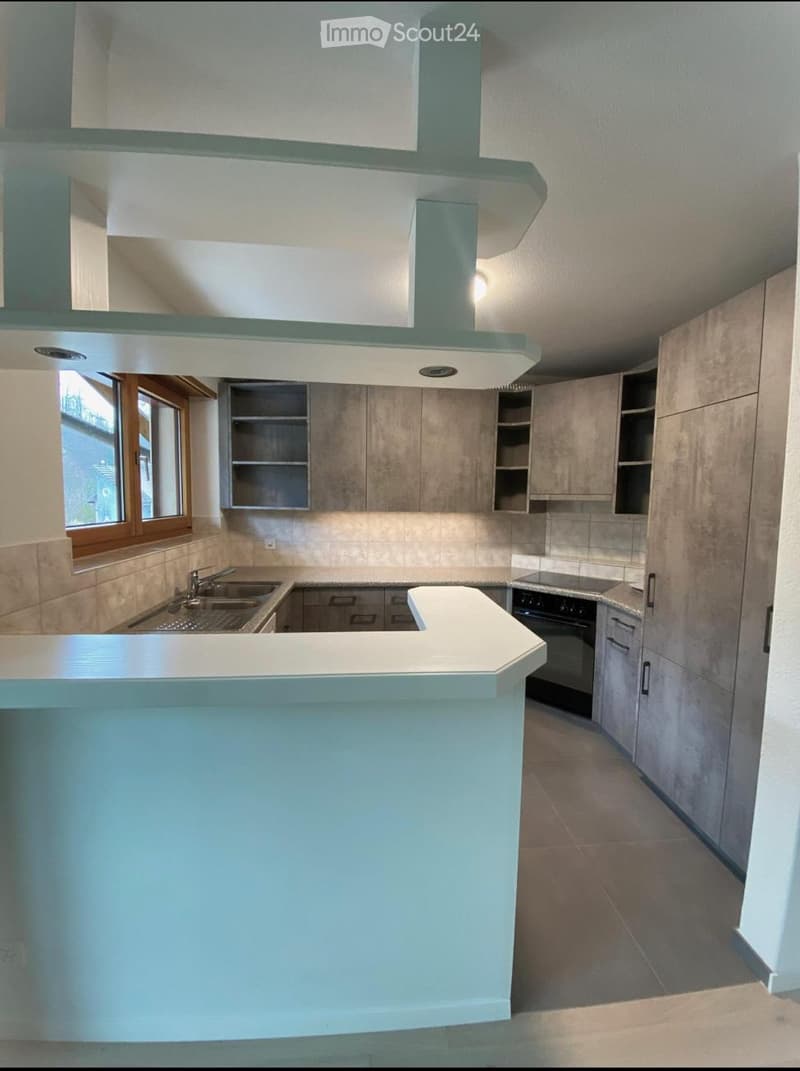
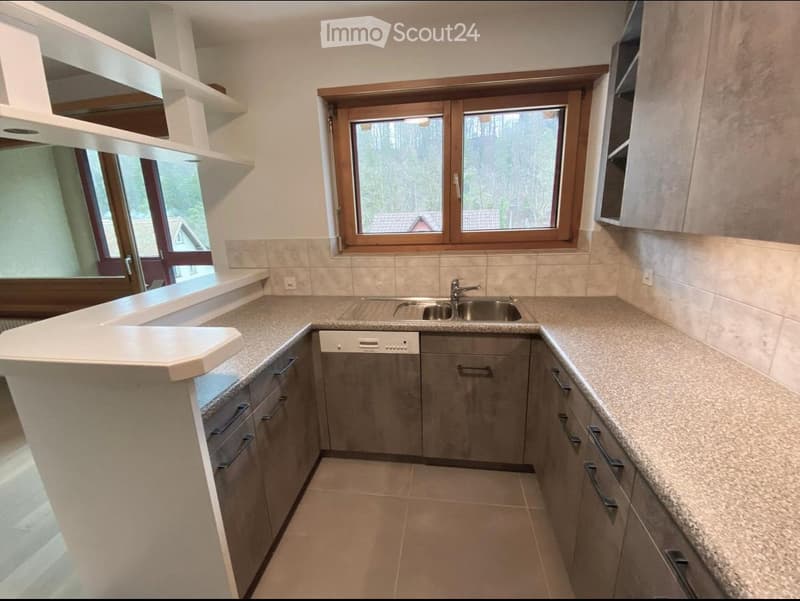
  • Modern kitchen with light grey cabinets, a white countertop island, a sink with a faucet, and an oven. The space features large windows and a sleek, contemporary design.
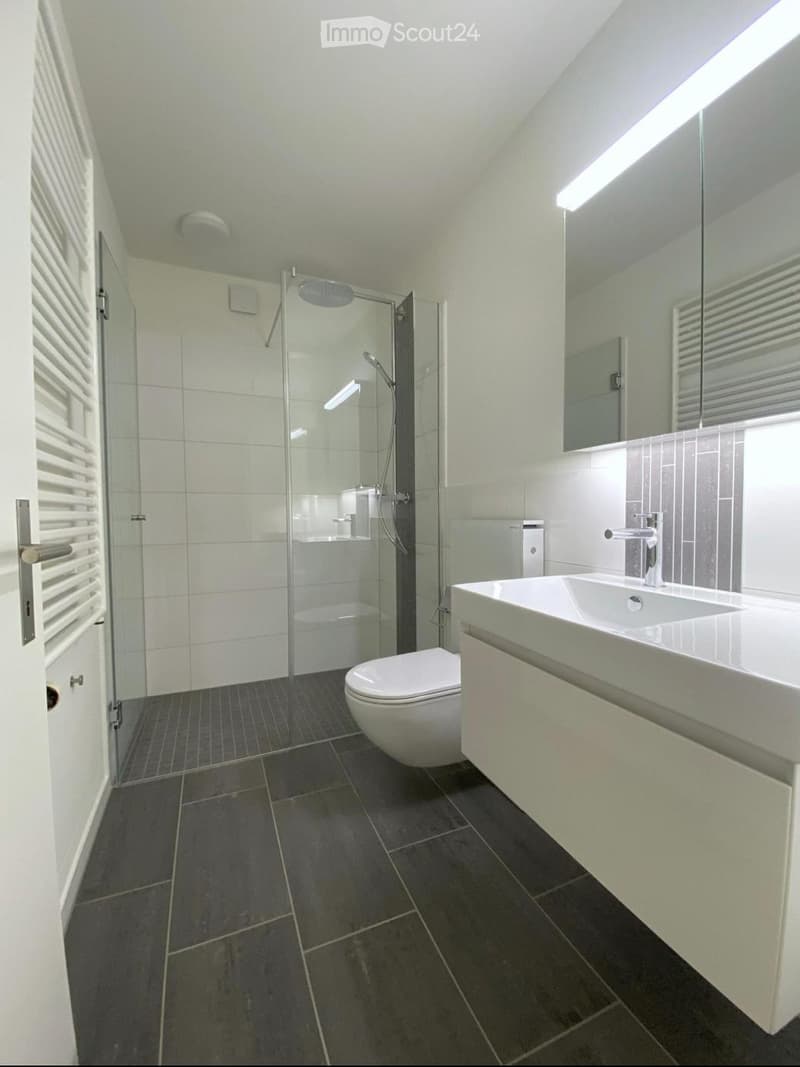
  • Modern bathroom with dark tiled floor, white walls, a toilet, a sink with a mirror, and a glass-enclosed shower area.
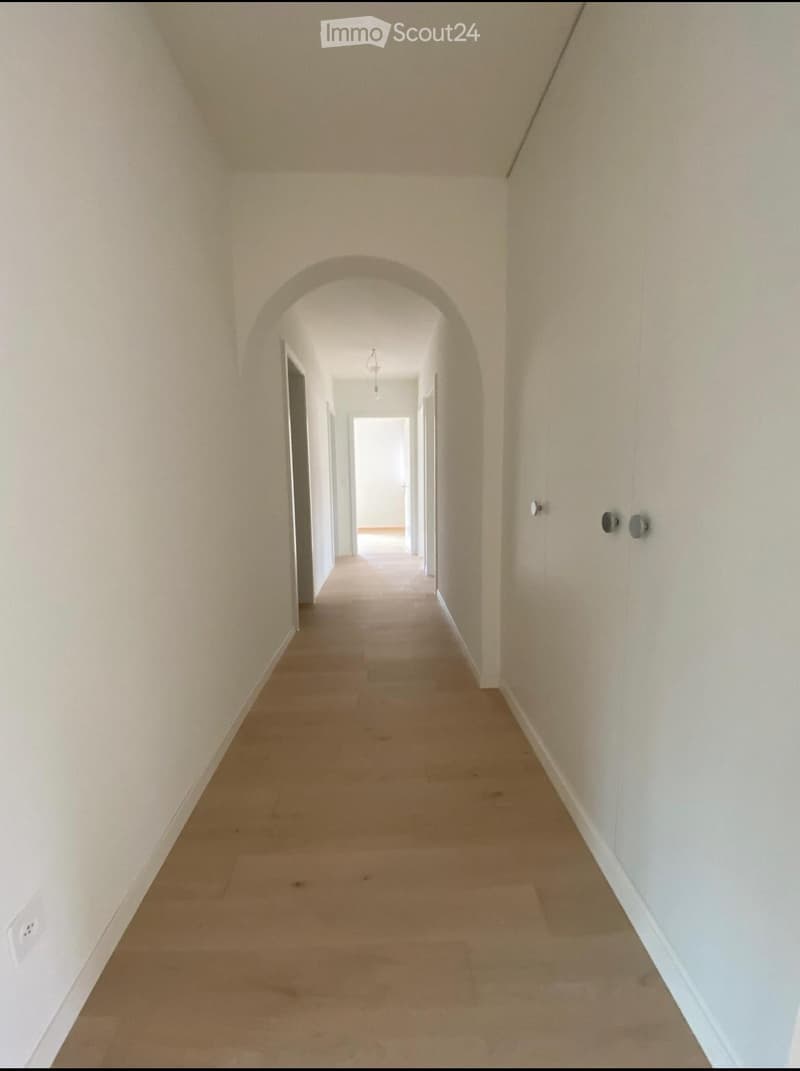
  • Empty hallway with light-colored walls, wooden floor, and arched ceiling. No furniture or decorations visible.
  • Empty room with light wooden flooring and white walls, featuring an arched doorway and a small black cylindrical object in the background.
  • Modern kitchen with grey cabinets, granite countertops, a sink, and a dishwasher. Large windows provide natural light.
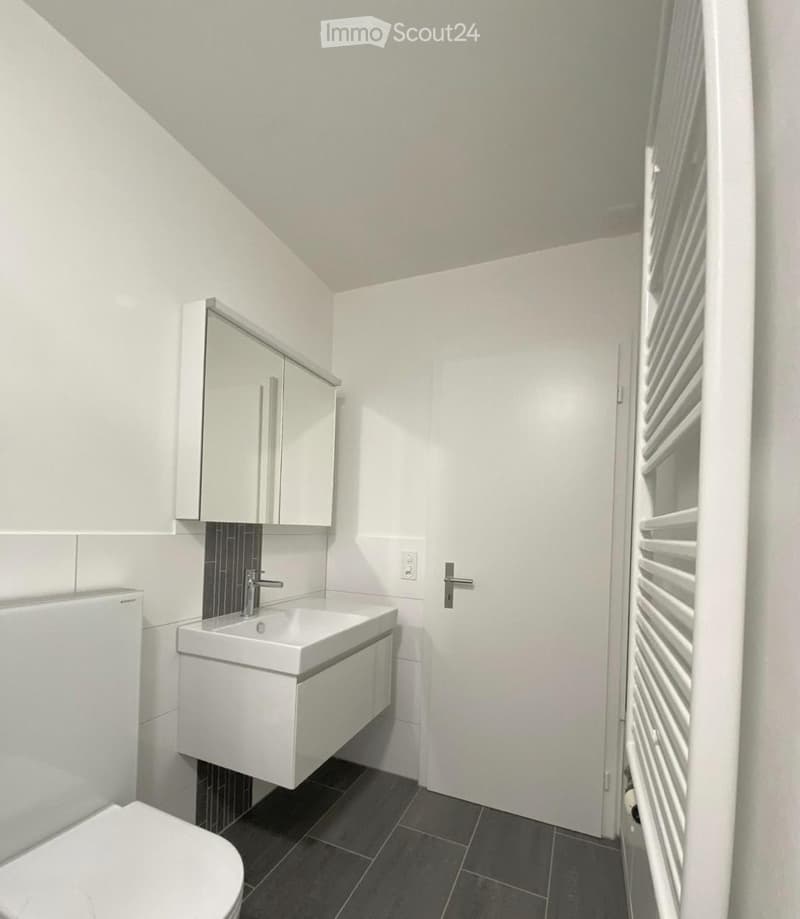
  • Modern bathroom with white walls, dark tiled floor, white sink with chrome faucet, mirrored cabinet, toilet, and radiator.
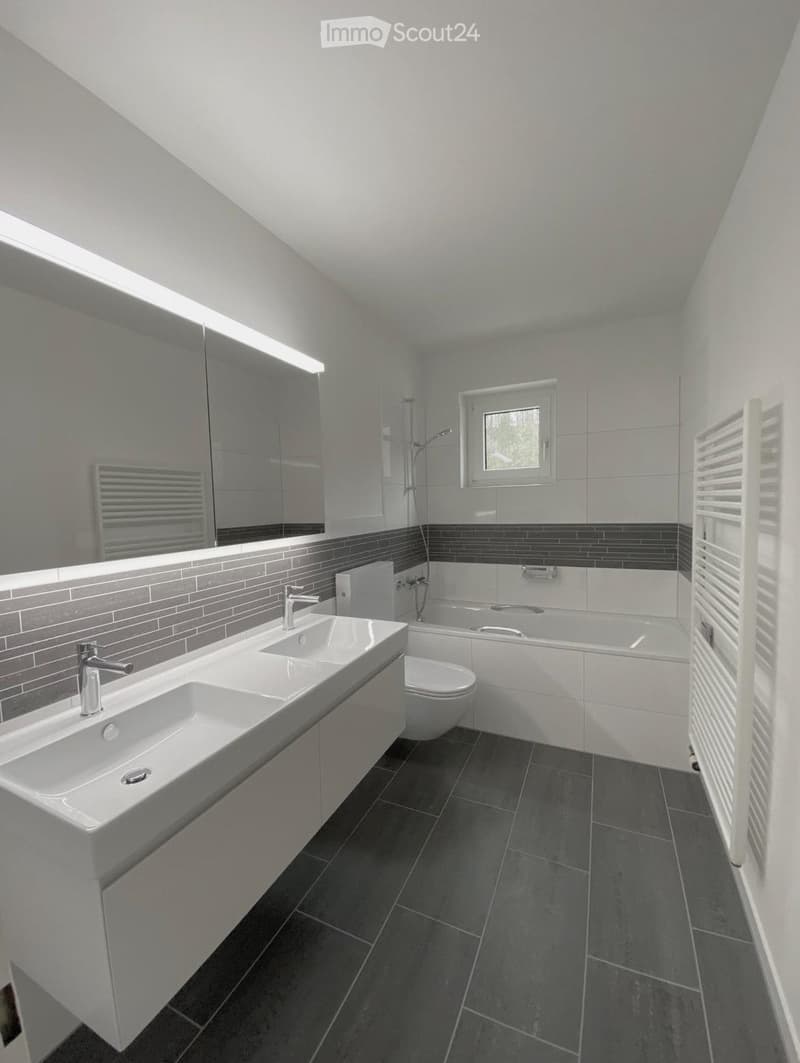
  • Modern bathroom with double sink, toilet, bathtub, large mirror, and radiator. Grey tiles and dark flooring.
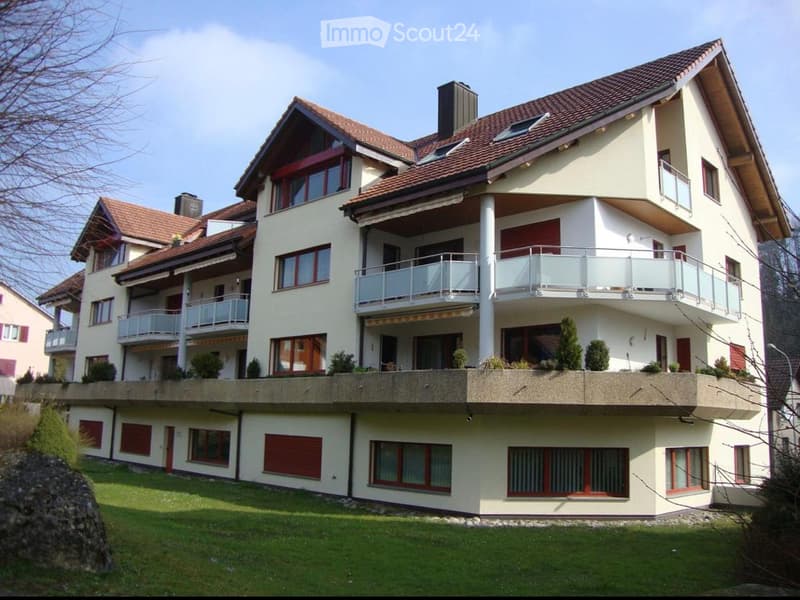
  • A modern two-story house with a red-tiled roof, white exterior, multiple balconies, and a well-maintained lawn.
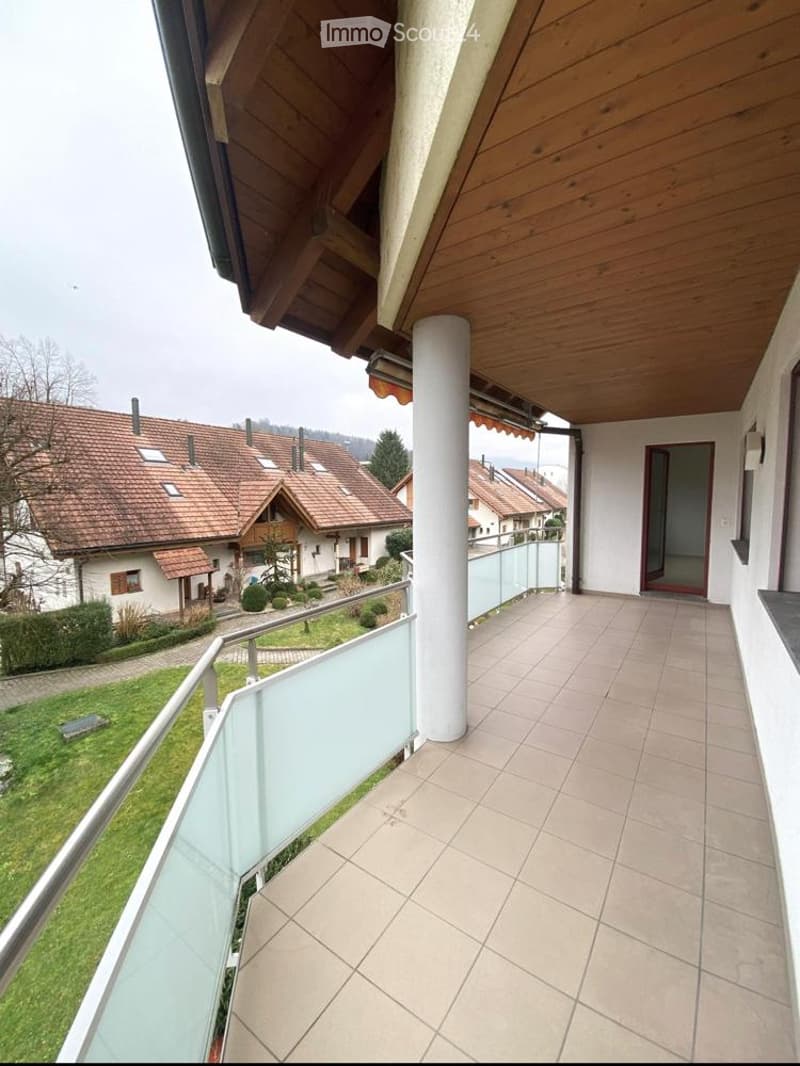
  • Balcony with tiled floor, wooden ceiling, glass railing, overlooking a residential area with houses and greenery.
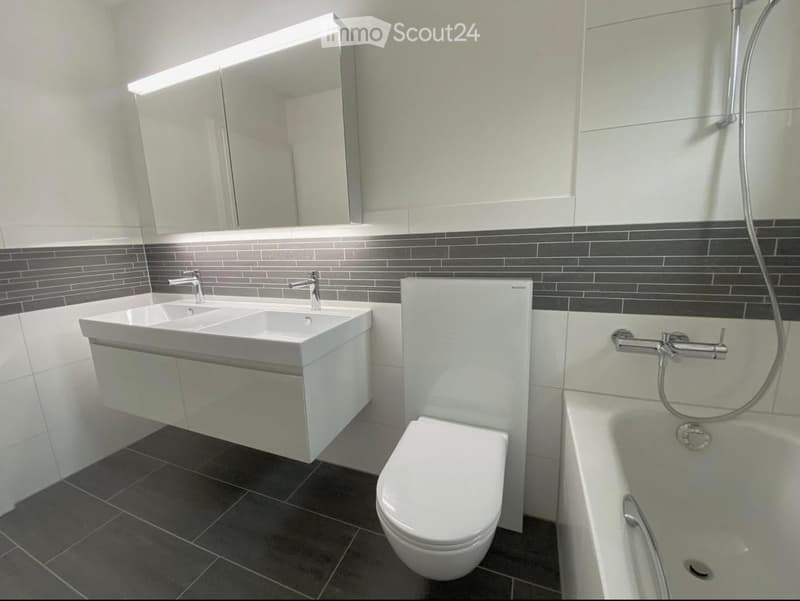
  • Modern bathroom with a double sink, toilet, bathtub, and large mirror above the sink. Dark tiled floor and walls with a contrasting white vanity and fixtures.
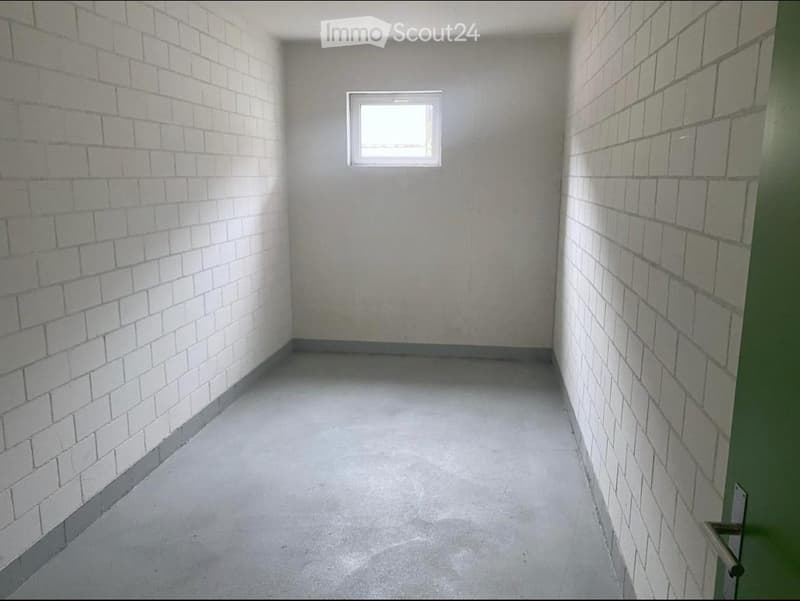
  • Empty room with bare brick walls, concrete floor, and a small window at the far end.
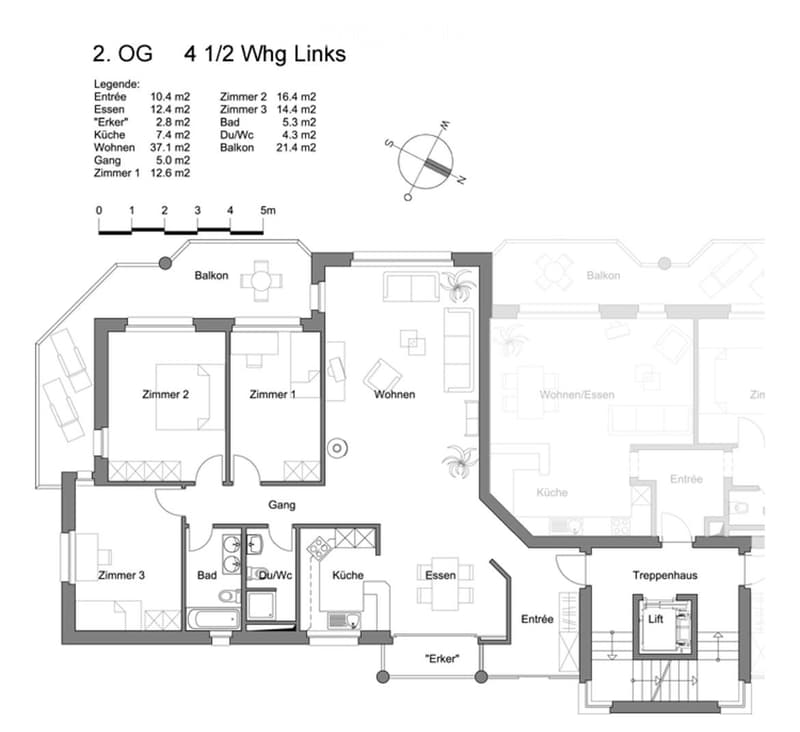
  • Floor plan of a 4.5-room apartment on the 2nd floor, featuring a living area, kitchen, three bedrooms, bathroom, and balcony.
  • Get full property details

    Contact the advertiser for the exact address, floor plans and additional documents.

1 / 15
Rooms
4.5
Living space
125 m2
Rent
CHF 3,260.–

"Bright 4.5-room apartment with balcony in Langnau am Albis"

Address

Sihltalstrasse 74, 8135 Langnau am Albis

Travel time

  • 7 min.Station: Langnau-Gattikon

Surrounding information

Source of this data

The data displayed is provided by one of our third-party suppliers.

Please note that the locations displayed may not be up to date and there may be some deviations.

  • Supermarket

    4 min.Coop
  • School

    4 min.Schulhaus Im Widmer
  • Pharmacy

    2 min.Benu
  • Public Transport

    3 min.Langnau a.A. Dorf

Times refer to the route on foot.

Price

Rent:
CHF 3,260.–

Main information

Availability:
By agreement
Type:
Apartment
No. of rooms:
4.5
Floor:
2
Surface living:
125 m2
Last refurbishment:
2024

Characteristics

  • Balcony / Terrace

  • Parking space

  • Garage

  • Elevator

Documents (0)

Description

Viewings will take place on 20.09.2026 from 11.00 - 12.00 and on 21.09.2026 from 17.00 - 18.00. Please register in advance via WhatsApp or similar with your name. Please ring at Imfeld/Wahlich.

We are looking for a subtenant for our bright 4.5-room apartment in Langnau am Albis. The apartment is available from the last two weeks of October. At the latest from 01.11.2026.

The apartment is located on the 2nd floor of a multi-family house and was renovated in 2024. The photos are from the original advertisement from 2024. Currently, the apartment is still occupied.

The apartment impresses with the following highlights:

  • Bright rooms: Three bedrooms with bright wooden floor, white walls, and large windows provide a friendly and inviting living feeling.

  • Modern bathroom: Two stylish bathrooms – one with a double sink, bathtub, large mirror, and dark tiles, the other compact and functional with chrome fittings and a mirror cabinet.

  • Balcony with a view: The balcony with a tile floor, wooden ceiling, and glass railing offers a beautiful view of the green residential area – a sunny retreat in the summer.

  • Lift & parking: The building has a lift. The apartment currently comes with a parking space for 135 CHF/month, which must be rented separately.

  • Large basement compartment

Location & surroundings:

  • Public transport: The train station and bus stops are within walking distance.

  • Shopping: Several supermarkets are easily accessible on foot.

  • School: The Im Widmer school is a 4-minute walk away – ideal for families with children.

  • Nature: The proximity to the river and the green surroundings invite you to take walks and relax.

Create your account
Free

Create an account for more options

Create your account to manage your favorites across all devices, keep track of your search alerts, and never miss an update. Everything you need for your home search, all in one place!

Listing ID
4003470219
Object ref.
rpr86.niloc

Contact the advertiser

Tenant profile
Success booster
Greater chance of success

In high-demand areas, property listers find themselves pre-selecting prospects to manage the number of viewings. Timing – first come, first served – is key, but other criteria can also influence selection. A high income doesn’t always mean an advantage – be honest about it.

By continuing, I declare that I accept the GTC and acknowledge the privacy policy, and that personal aggregated data related to my interests may be shared with the advertiser.

Similar properties which might be interesting for you

Fraud prevention: a few useful tips

  • Never transfer money in advance
  • Be careful if the price appears too low
  • Never share personal data such as bank details or copies of ID upfront
  • Do not sign a contract before you have visited the property

Tips and services