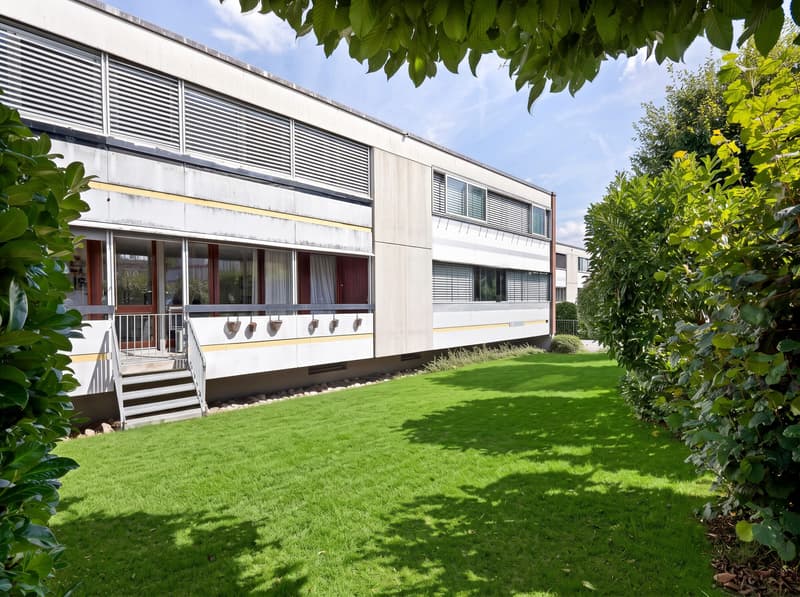

"Sunny Family Oasis with Direct Access to Green Playground"
Address
Fluhweg 23, 5033 Buchs AGTravel time
- 12 min.Station: Buchs
Surrounding information
School
10 min.Feld SuhrSupermarket
12 min.CoopPharmacy
7 min.Feld-ApothekePublic Transport
6 min.Bühlstrasse
Times refer to the route on foot.
Price
- Purchase price:
- CHF 720,000.–
- Notify on price drop
Main information
- Availability:
- By agreement
- Type:
- Apartment
- No. of rooms:
- 5.5
- Surface living:
- 102 m2
- Last refurbishment:
- 2026
- Year built:
- 1973
Characteristics
Balcony / Terrace
Child-friendly
Garage
Documents (0)
Description
When the light shines through the large window fronts in the morning and the view sweeps over well-maintained greenery, you immediately feel: this is where you want to live.
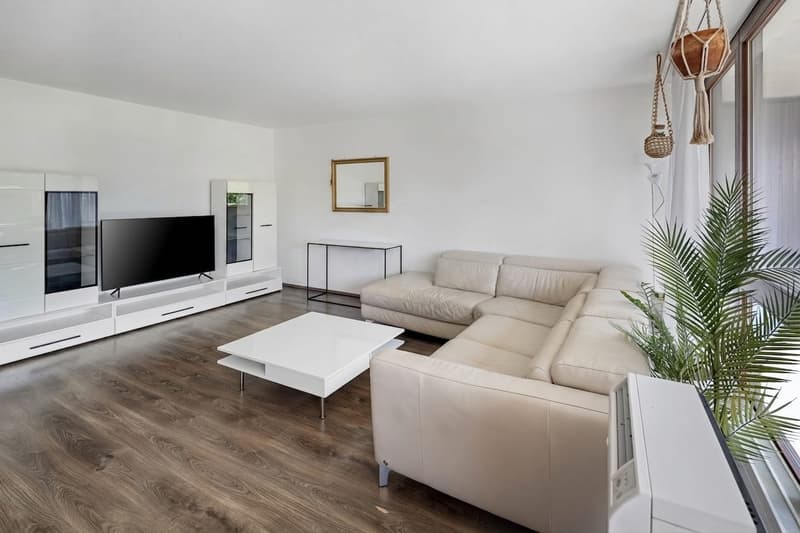
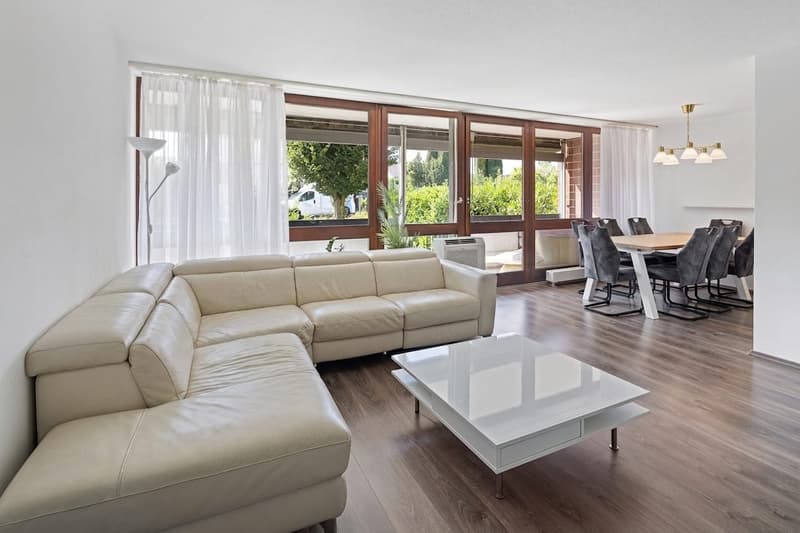
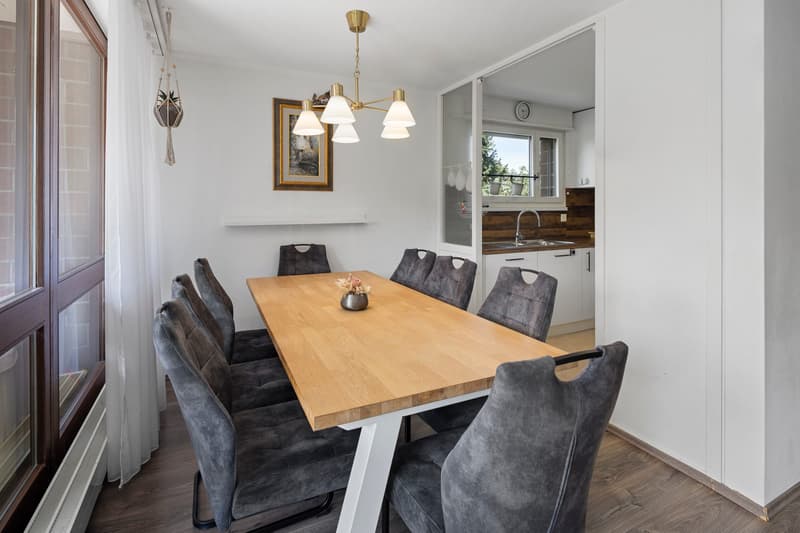
Already when entering, you are greeted by a spacious width. The living and dining areas flow openly into each other, while warm floor coverings and floor-to-ceiling glazing create a bright, inviting atmosphere. The view falls through the window front out into the landscape, and on sunny days, the light wanders through the rooms all day.
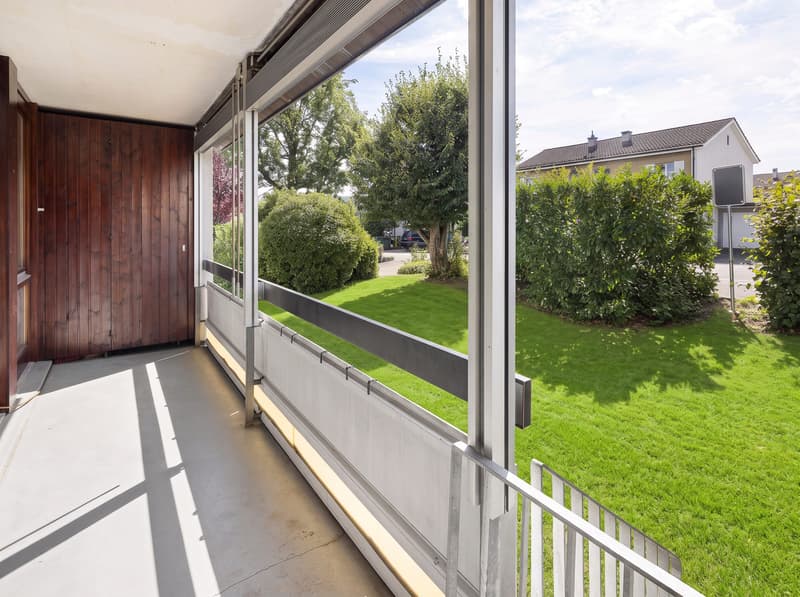
From here, you step out onto the covered balcony, which is protected and yet offers a wide view of the surroundings. A second outdoor space and the direct transition to the communal green and play area make the outdoors an integral part of living.
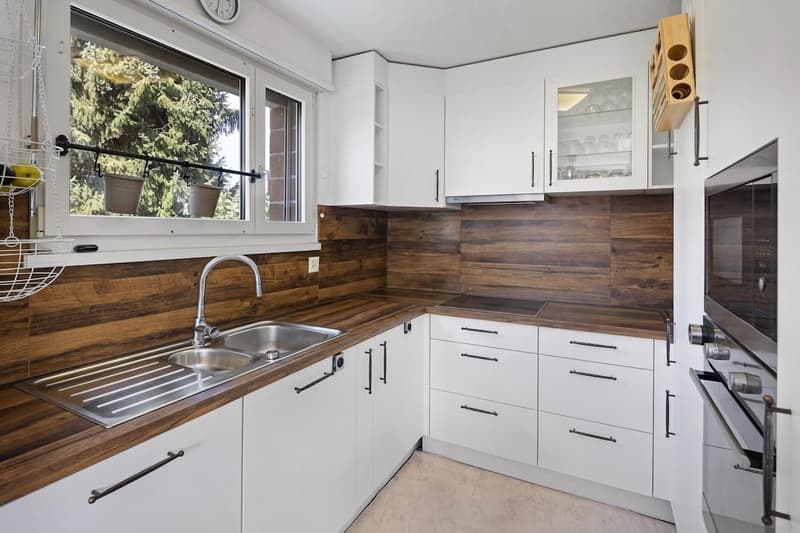
The heart of the home is the semi-open kitchen in friendly white, whose warm wood elements set a cozy contrast. Above the sink, the view falls outside into nature, while the thoughtful arrangement connects cooking and enjoying effortlessly.
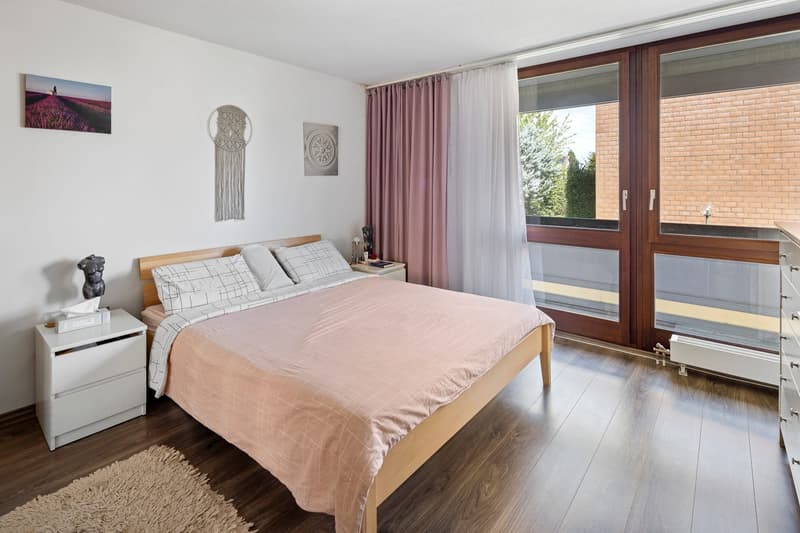
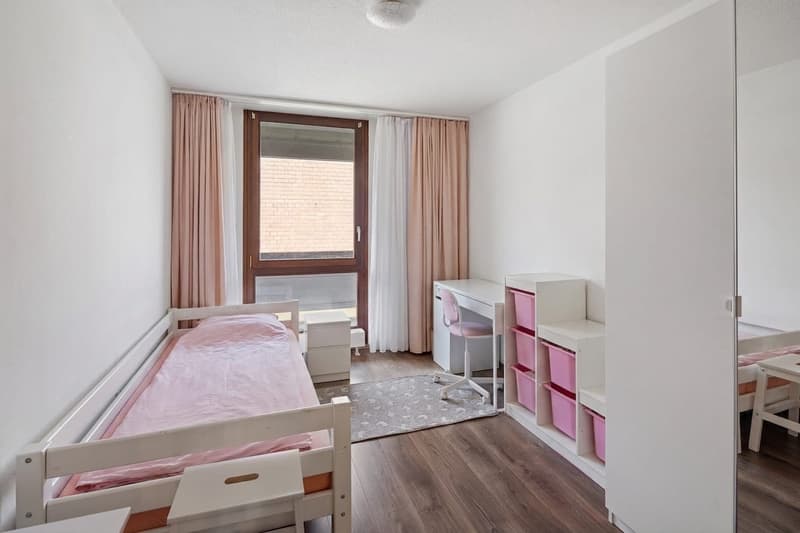
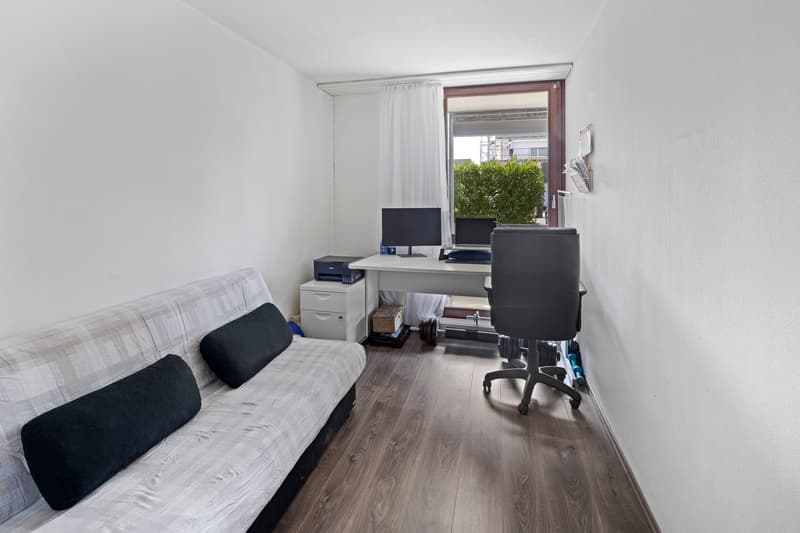
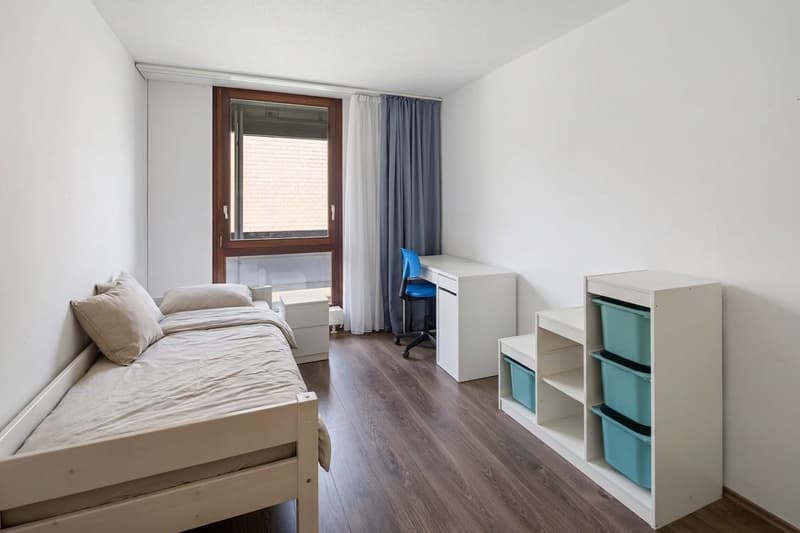
The private rooms are quiet and filled with plenty of light, each with its own character and spacious windows that maintain the connection to the natural surroundings. Muted colors and the consistent floor coverings give the whole a harmonious framework.
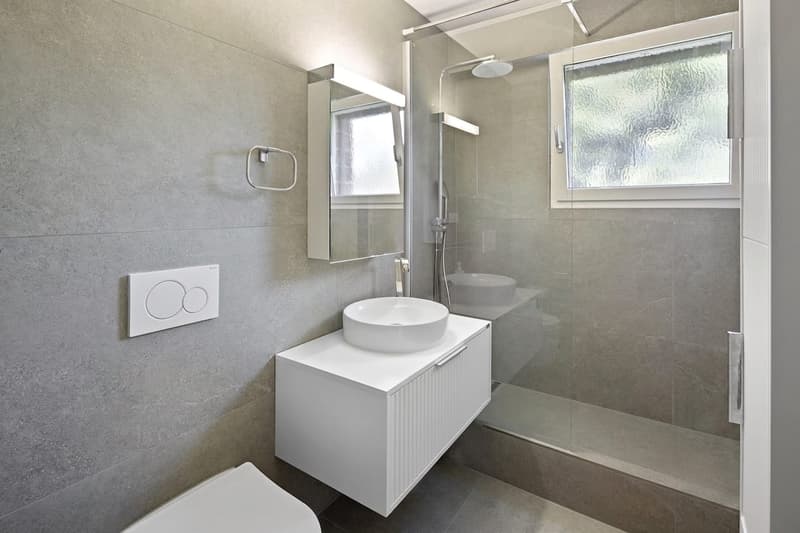
A special highlight is the modern bathroom: elegant gray tones, a floor-level rain shower, and a floating washbasin combine to create a small spa feeling in everyday life, while the daylight through the window underlines the clear, timeless design.
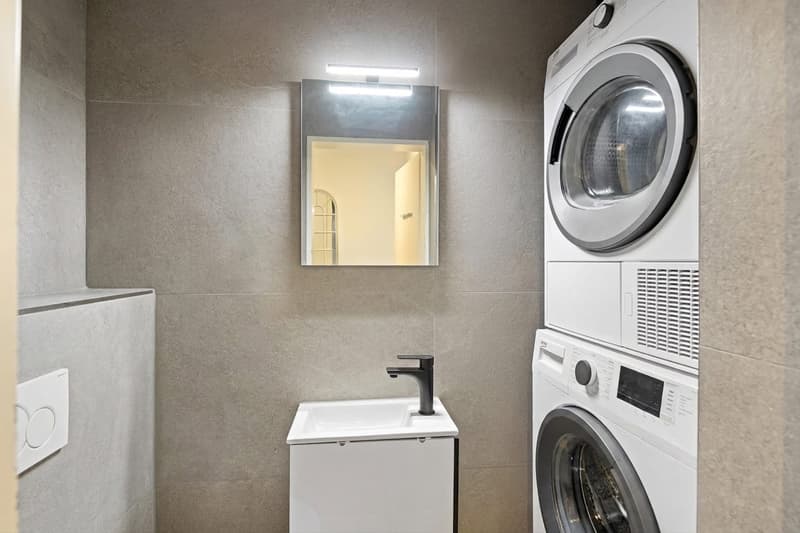
Practical for everyday life: the private washing machine and dryer are located in a separate wet room within your own four walls, without the detour to a communal laundry room. In the basement, an own cellar room with a window belongs to the home and offers you valuable additional storage space.
All around, well-maintained green areas and an old tree population ensure a quiet, natural living environment, and yet you are close to the liveliness of the city.
This is what you can expect:
- Excellent location directly on the Aarau city border
- Quiet and sunny location
- Rural idyll
- Attractive, compact floor plan
- Optimal light flooding
- Semi-open, modern kitchen
- Kitchen appliances: ceramic glass cooktop, oven, microwave, dishwasher, and refrigerator
- Four bedrooms with low-maintenance laminate flooring
- One bathroom
- Separate guest toilet with washbasin
- Direct access from the private balcony to the green and play area
- Separate cellar room with window
- Bike room for shared use
- Communal laundry room and drying room
- Washing area in the underground garage for shared use
- Visitor parking spaces available
- Hobby room in the basement for CHF 25,000.-
- Garage box in the underground garage for CHF 35,000.-
The property has been valued as market-conform by various financial institutions.
Take the opportunity and call us to convince yourself!
Do you want to sell your house or apartment and need an appraisal? As a certified member of the Swiss Real Estate Association SMK, we guarantee you a market-based assessment and a free initial consultation for the marketing of your property.
Visit us at www.nobilimmo.ch
Mortgage Calculator
From dream house to home ownership: the mortgage calculator can help you estimate the affordability of this property.

Create an account for more options
Create your account to manage your favorites across all devices, keep track of your search alerts, and never miss an update. Everything you need for your home search, all in one place!
Viewing
Contact for viewing
Claudio Sperduto


Contact
Claudio Sperduto
- Listing ID
- 4003454156
- Object ref.
- CSPBuchs.6a9d9631dba0e1d77bb9721e