Rooms
5.5
Living space
160 m2
Rent
CHF 3,200.–
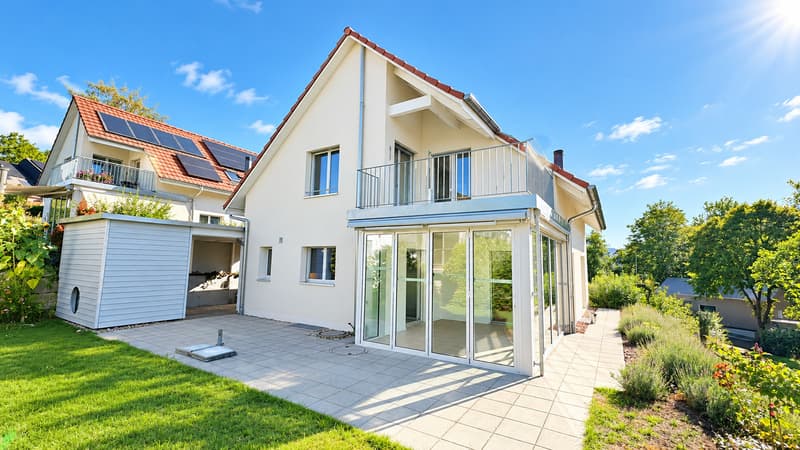
"Detached single-family house in a sunny residential area"
Address
Föhrenweg 16, 4242 LaufenTravel time
- 12 min.Station: Laufen
Surrounding information
Pharmacy
8 min.Medbase Apotheke StedtliSchool
5 min.Primarschulzentrum SerafinSupermarket
9 min.Der Laden - BiofachgeschäftPublic Transport
6 min.Stedtli
Times refer to the route on foot.
Price
- Rent:
- CHF 3,200.–
Main information
- Availability:
- Immediately
- Type:
- Single house
- No. of rooms:
- 5.5
- Surface living:
- 160 m2
- Year built:
- 2003
Characteristics
Balcony / Terrace
View
Child-friendly
Parking space
Documents (0)
Description
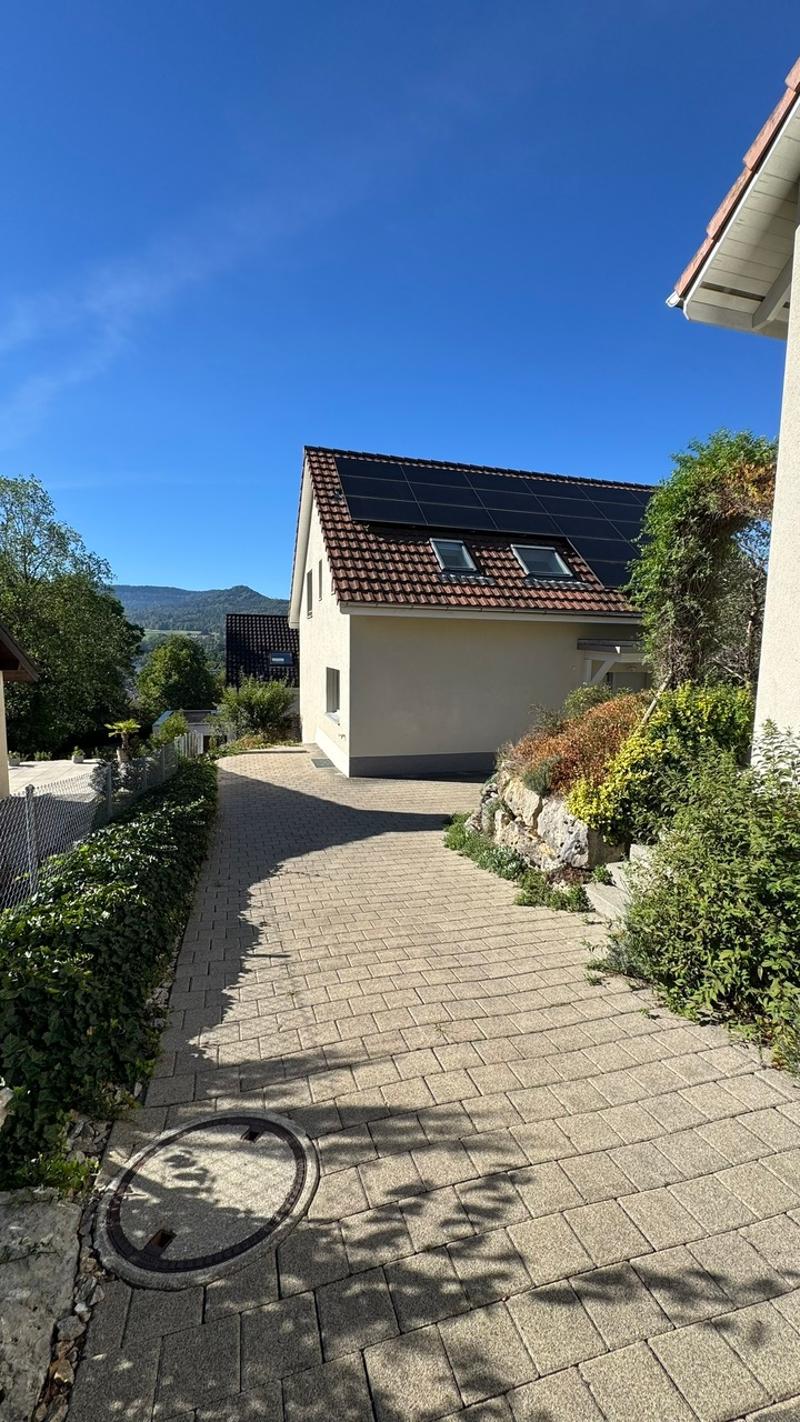
In a preferred, sunny and extremely quiet location, in close proximity to the recreational area, we rent on behalf of the client this spacious 5.5-room single-family house with an additional hobby room.
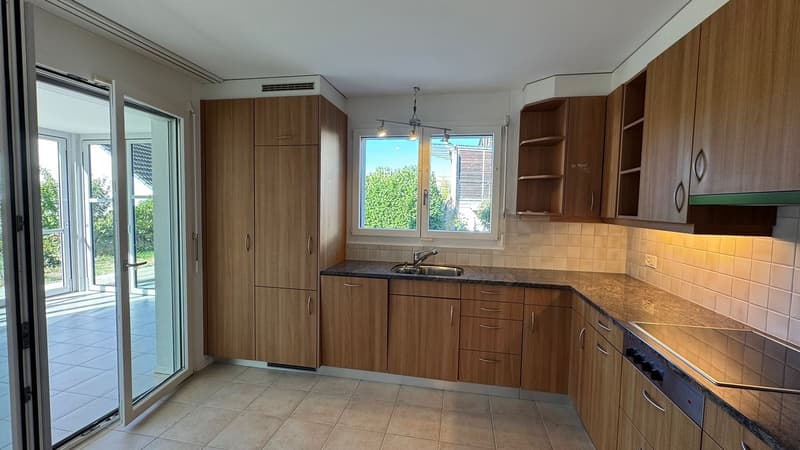
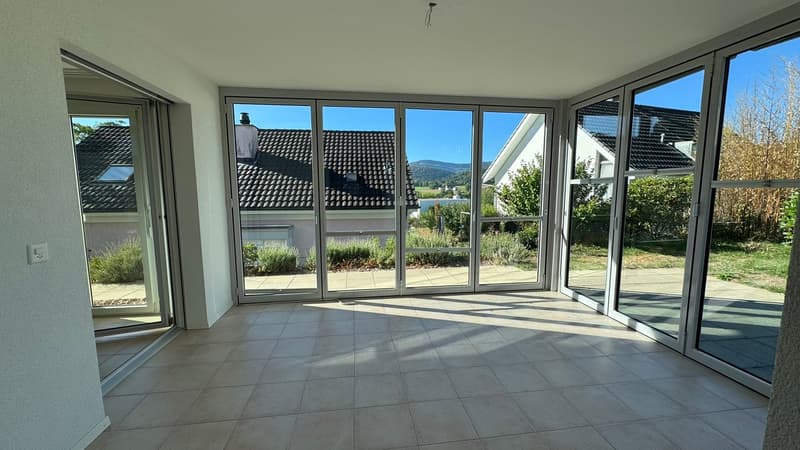
The south-facing garden with a cozy seating area invites you to relax outdoors. A special highlight is the winter garden, which is directly accessible from the living and dining area as well as from the kitchen, offering additional space to linger all year round.
One to two partially covered parking spaces are available for your vehicles. The bus stop as well as various shopping facilities, schools, and the train station are conveniently accessible within a few minutes' walk.
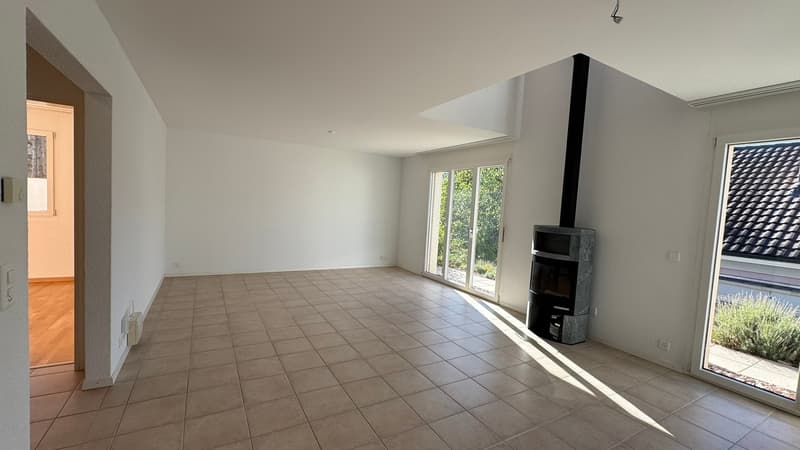
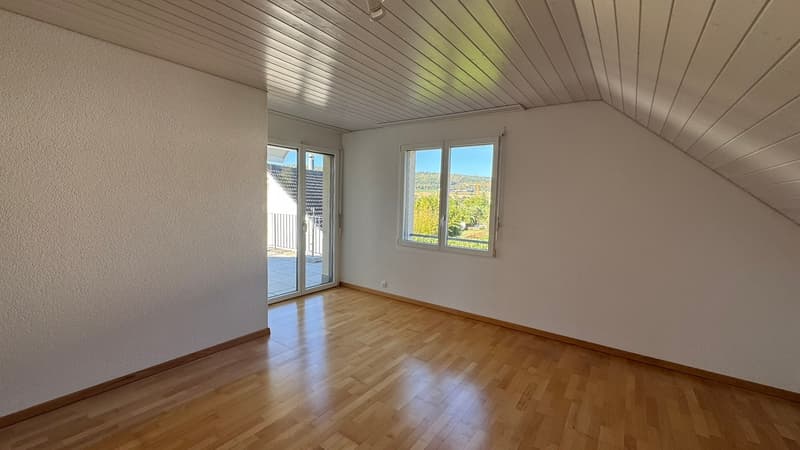
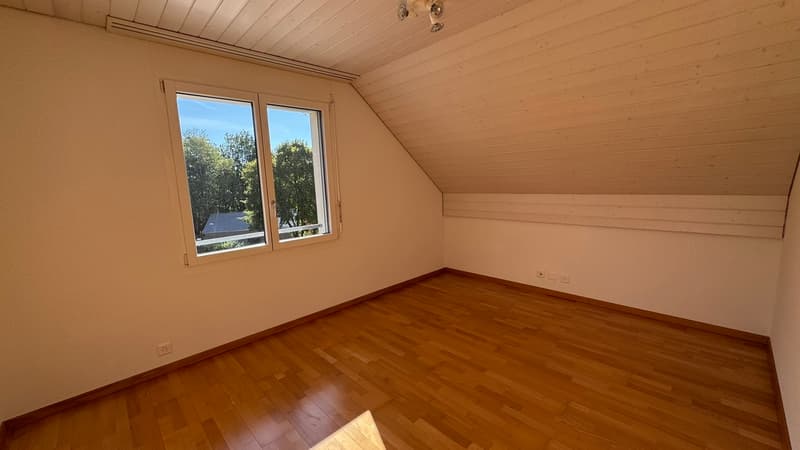
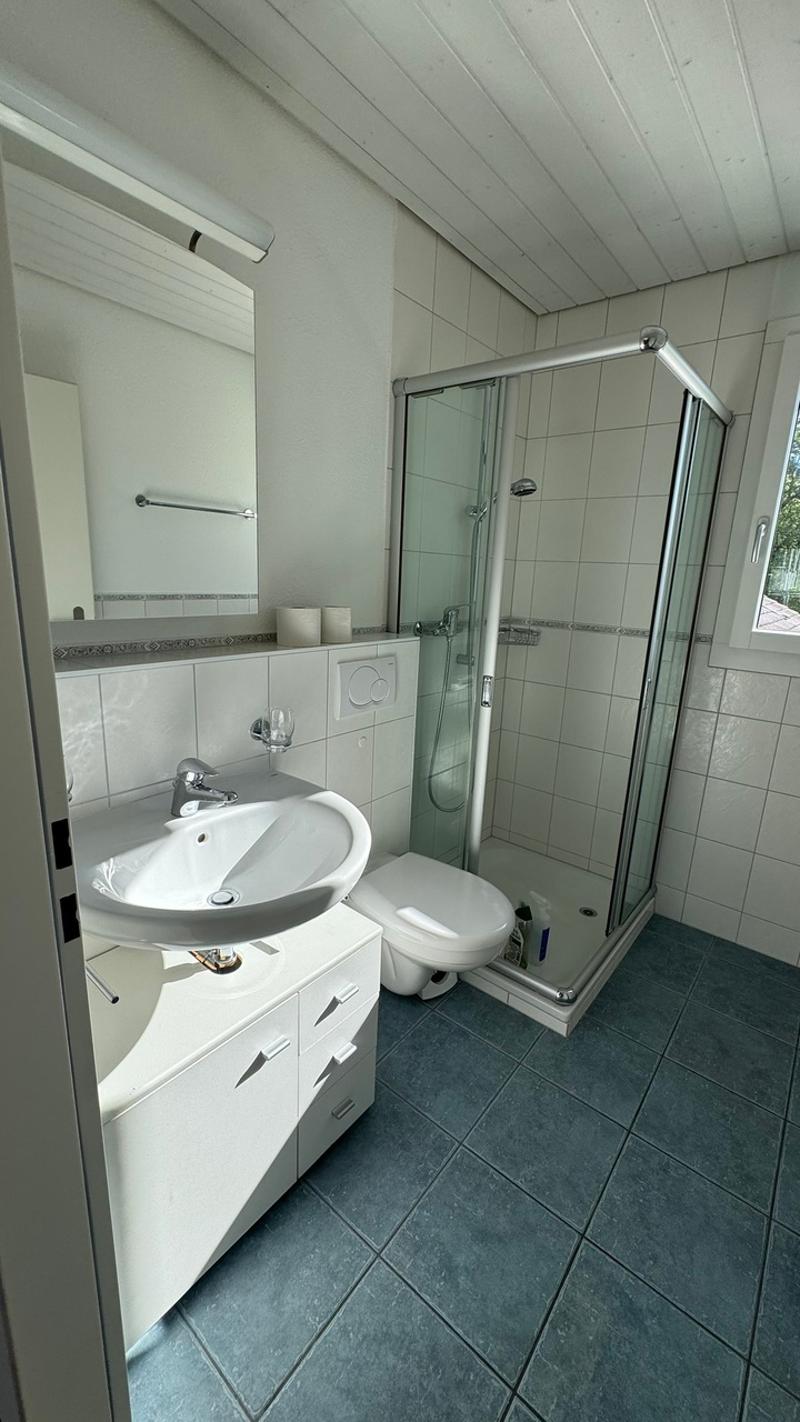
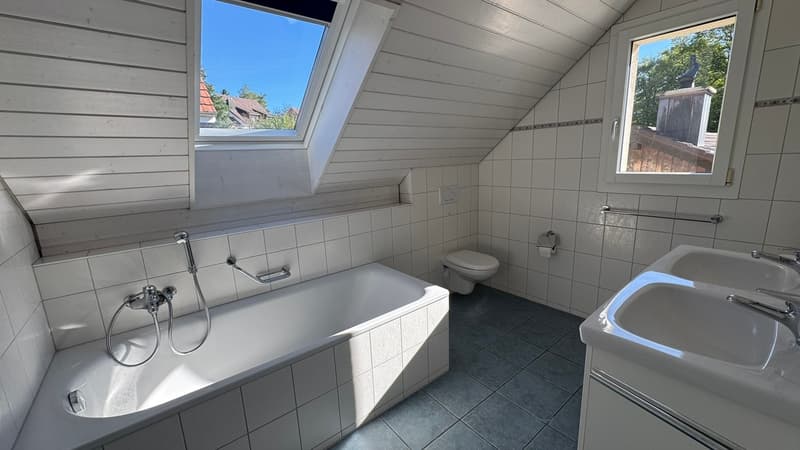
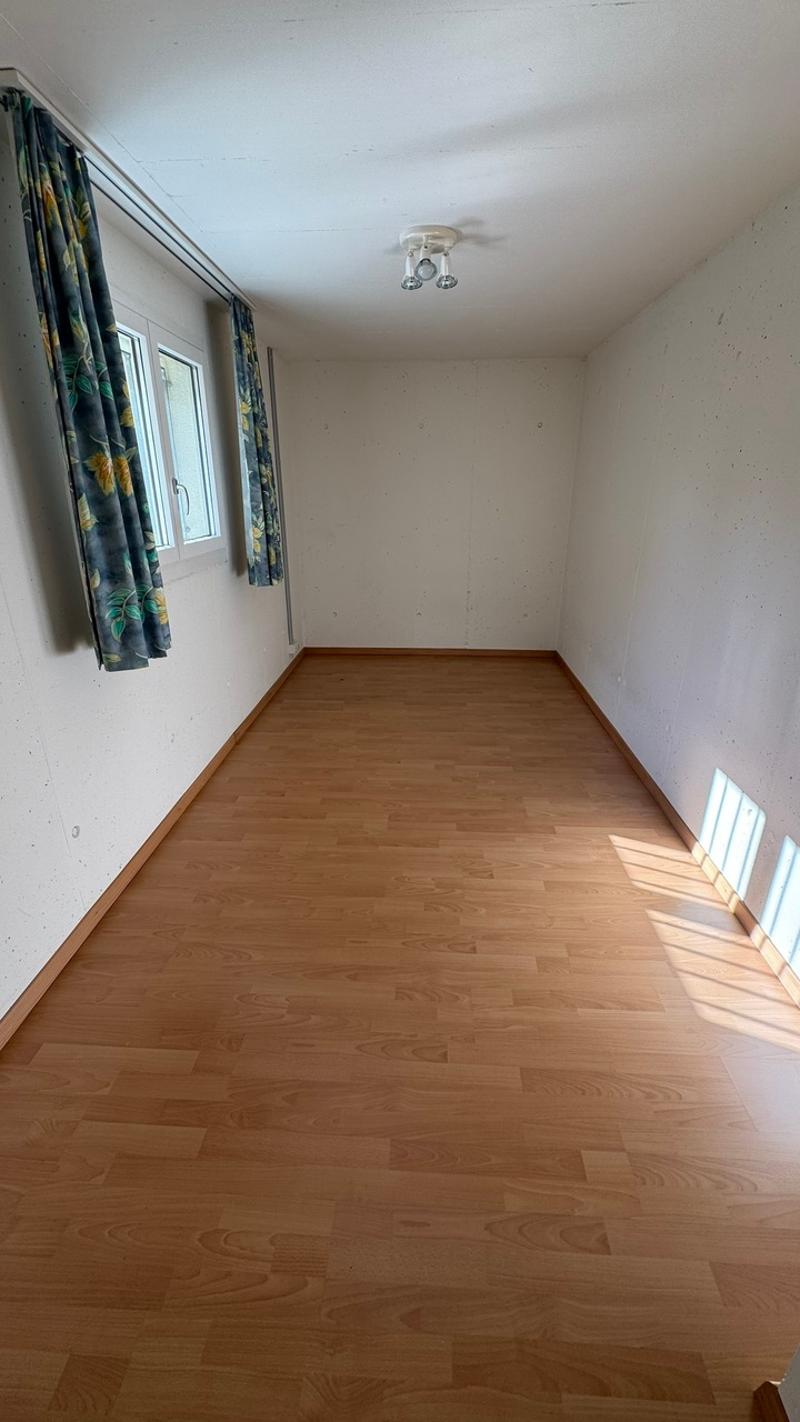
The single-family house presents itself in a very well-maintained and ready-to-move-in condition. All rooms have been freshly painted. In the sleeping area, well-maintained parquet floors create a cozy atmosphere, while the living area, bathrooms, and staircase are equipped with low-maintenance floor tiles.
The individual floor plan is designed in a split-level concept and is divided as follows:
Basement:
Ground floor:
Upper floor:
Attic:
The ancillary costs are passed on directly to the tenant based on actual consumption.
We are happy to arrange a viewing appointment or answer questions. We look forward to your contact.
The south-facing garden with a cozy seating area invites you to relax outdoors. A special highlight is the winter garden, which is directly accessible from the living and dining area as well as from the kitchen, offering additional space to linger all year round.
One to two partially covered parking spaces are available for your vehicles. The bus stop as well as various shopping facilities, schools, and the train station are conveniently accessible within a few minutes' walk.
The single-family house presents itself in a very well-maintained and ready-to-move-in condition. All rooms have been freshly painted. In the sleeping area, well-maintained parquet floors create a cozy atmosphere, while the living area, bathrooms, and staircase are equipped with low-maintenance floor tiles.
The individual floor plan is designed in a split-level concept and is divided as follows:
Basement:
- Entrance hall / staircase
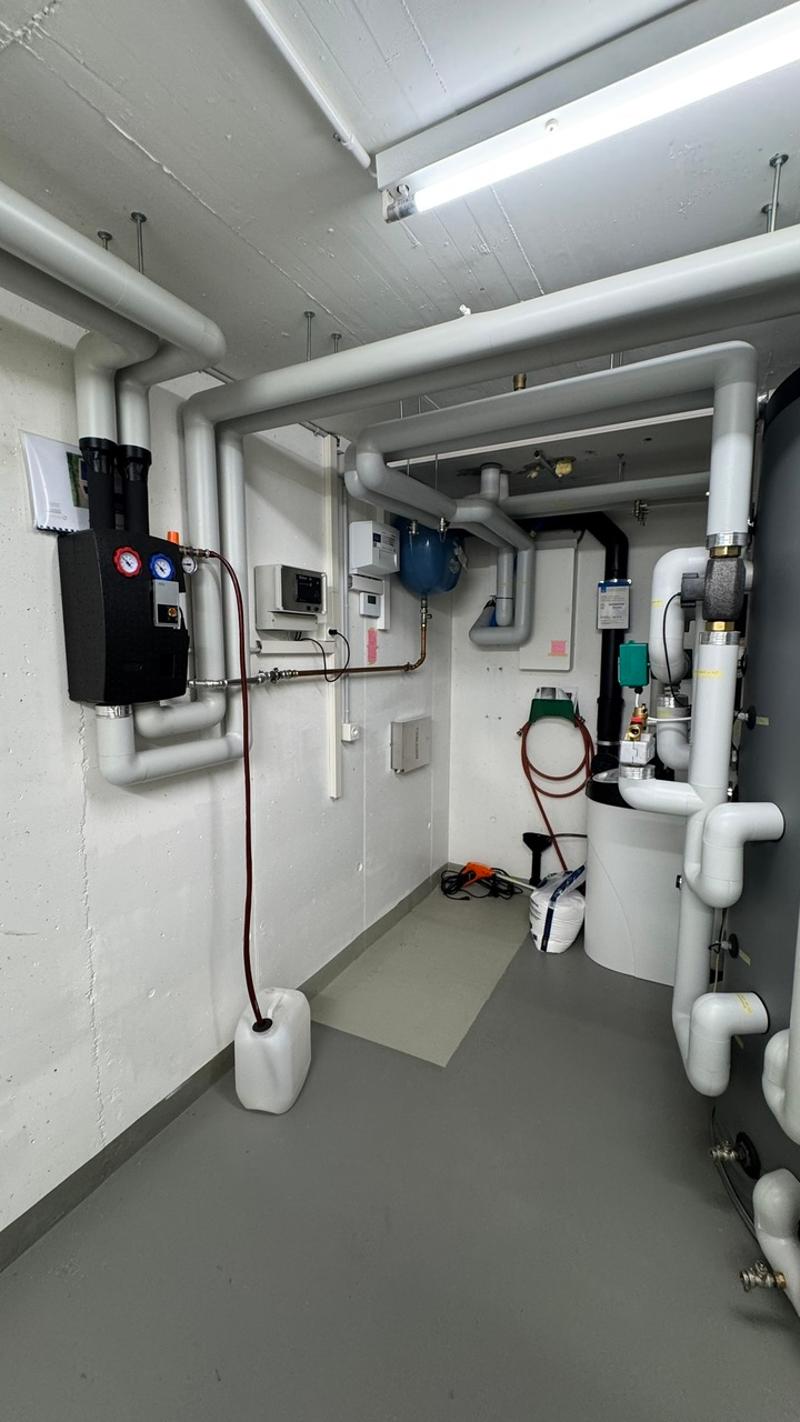
- Heating room with heat pump, photovoltaic system, and solar collectors / laundry room with washing machine
- Hobby room
- Air raid shelter
Ground floor:
- Entrée / entrance hall / staircase
- Guest toilet
- Kitchen with oven, dishwasher, refrigerator, and large freezer
- Direct access from the kitchen and living / dining room to the winter garden, seating area, and garden
- Spacious living and dining room with Swedish stove
Upper floor:
- Entrance hall / staircase
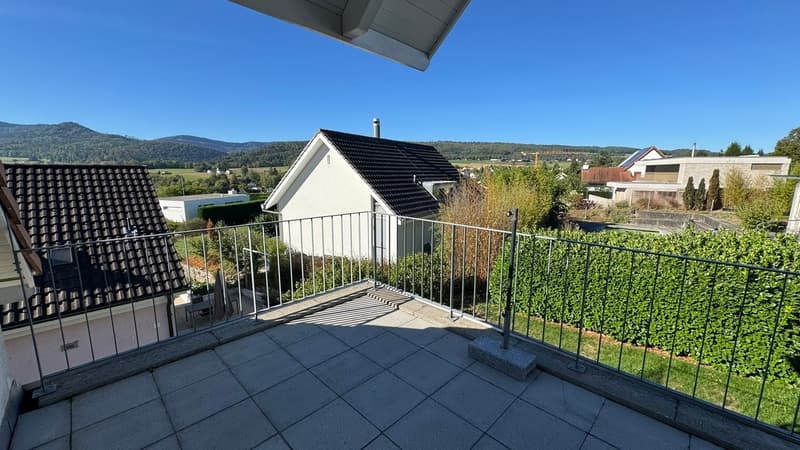
- 3 rooms, one with access to the balcony
- Bathroom with shower / WC
- Bathroom with bathtub / WC
Attic:
- Insulated loft
The ancillary costs are passed on directly to the tenant based on actual consumption.
We are happy to arrange a viewing appointment or answer questions. We look forward to your contact.

Free
Create an account for more options
Create your account to manage your favorites across all devices, keep track of your search alerts, and never miss an update. Everything you need for your home search, all in one place!
Viewing
Contact for viewing
Monika Widmer-Frei


- Listing ID
- 4003453316
- Object ref.
- 20273