Rooms
4.5
Living space
109 m2
Rent
CHF 1,765.–
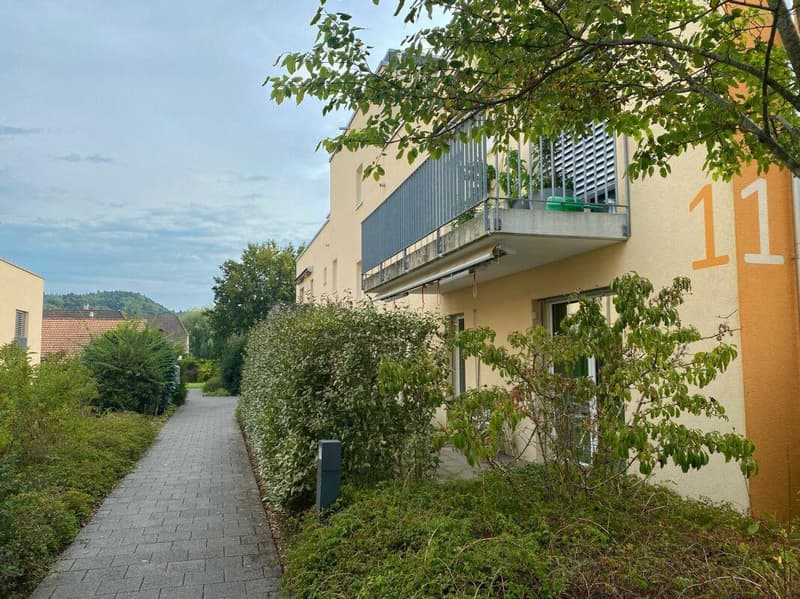
"Living in an idyllic residential area in Roggwil"
Address
Brennofenstrasse 11, 4914 Roggwil BETravel time
- 4 min.Station: Roggwil Dorf
Surrounding information
Supermarket
5 min.VOIPharmacy
7 min.Apotheke Meyer Roggwil AGPublic Transport
4 min.Roggwil Dorf
Times refer to the route on foot.
Price
- Net rent:
- CHF 1,465.–
- Add'l expenses:
- CHF 300.–
- Rent:
- CHF 1,765.–
Main information
- Availability:
- 01.12.2026
- Type:
- Apartment
- No. of rooms:
- 4.5
- Floor:
- 1
- Number of floors:
- 3
- Surface living:
- 109 m2
- Year built:
- 2014
Characteristics
Pets allowed
Balcony / Terrace
Cable TV
Child-friendly
Parking space
Garage
Elevator
Documents (0)
Description
modern and spacious apartment
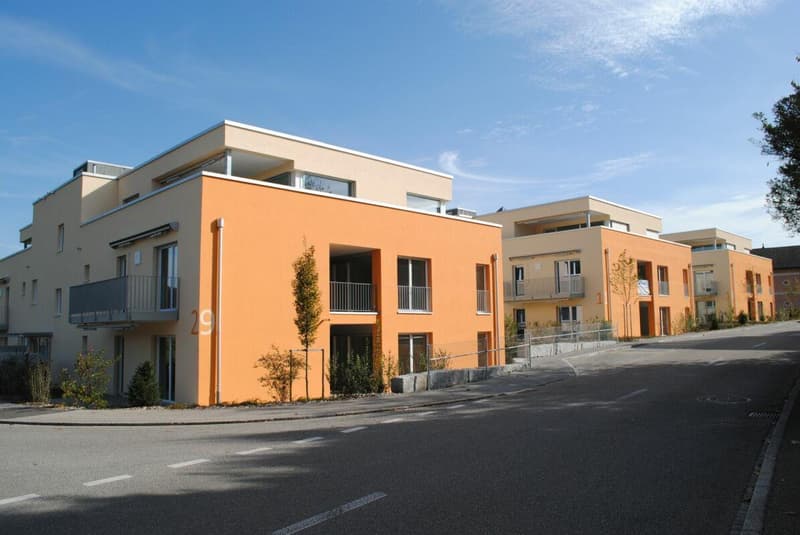
We rent from December 1, 2026, at Brennofenstrasse 11 in Roggwil, in an idyllic, quiet, sunny, and yet central residential area, a beautiful
4.5-room apartment with balcony on the 1st floor
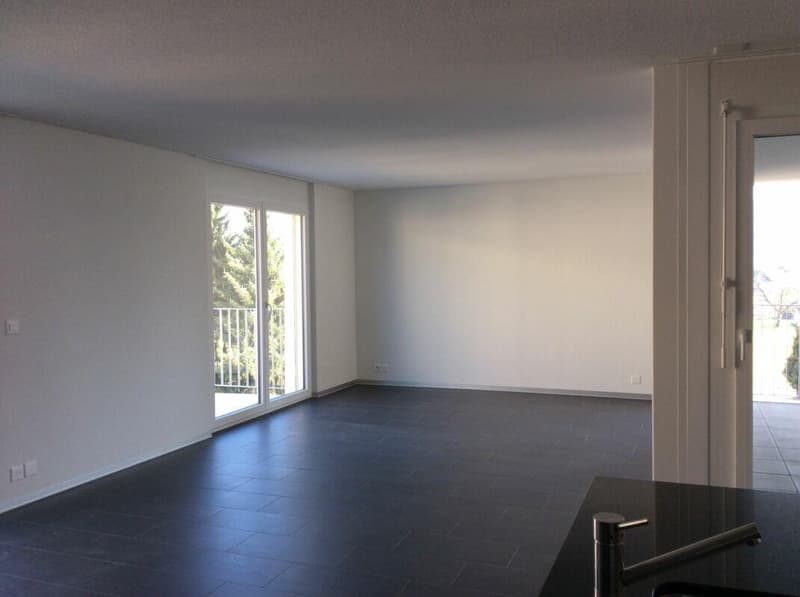
- spacious and bright floor plan (approx. 109 m2)
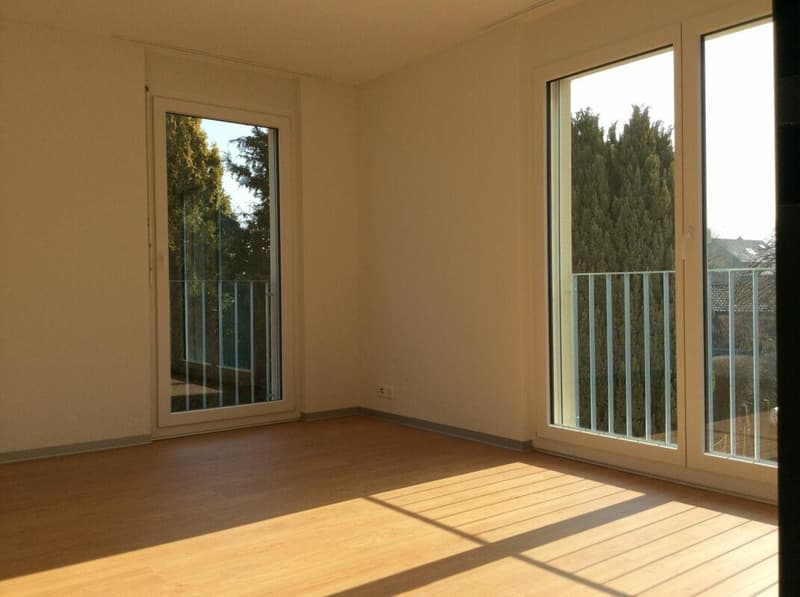
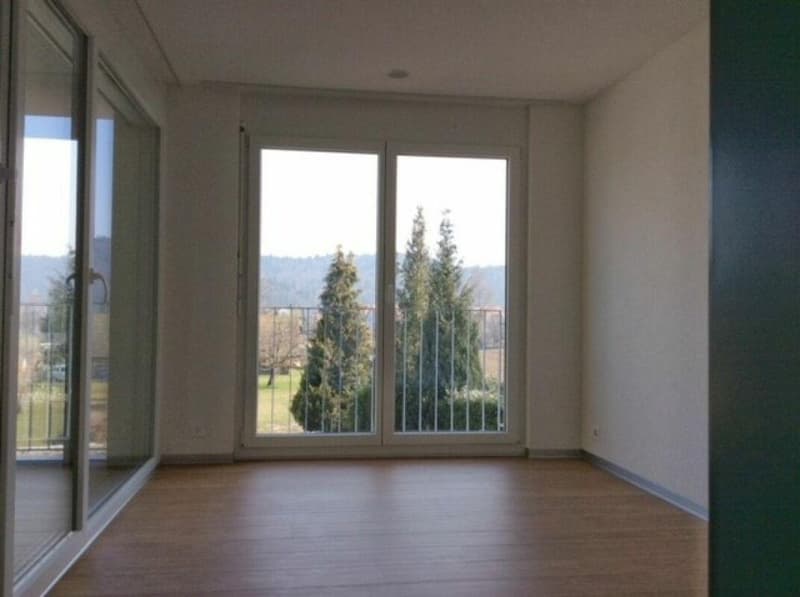
- large window fronts
- plank and laminate floors
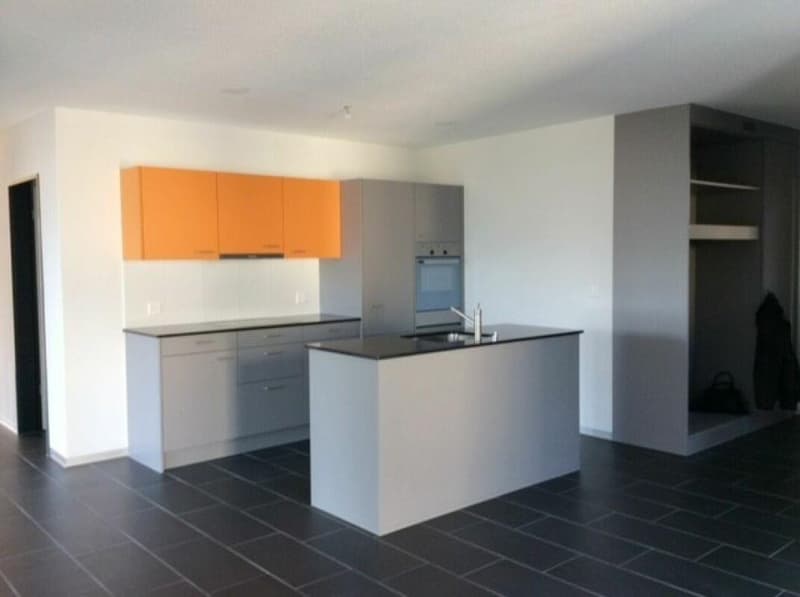
- open kitchen with granite countertop, ceramic glass cooktop, and dishwasher
- entrance with wardrobe and built-in closet
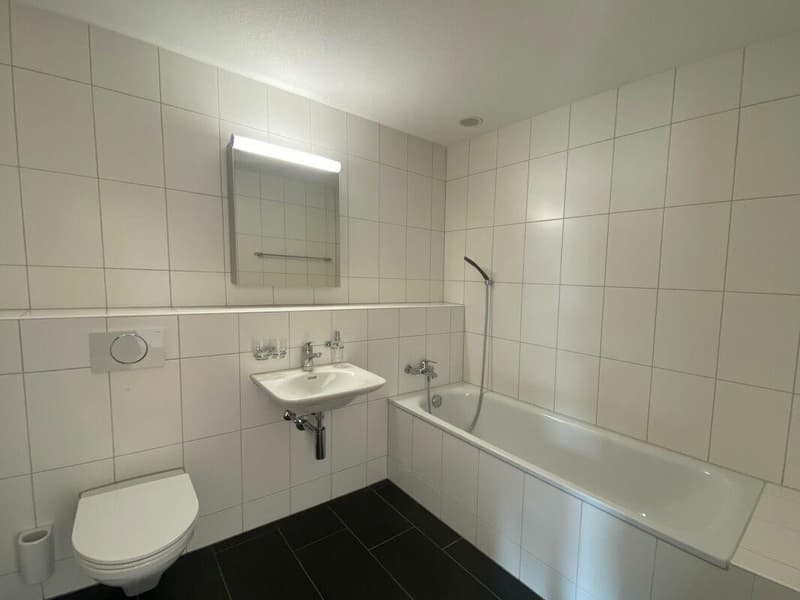
- bathroom with bathtub, mirror cabinet, sink, and toilet
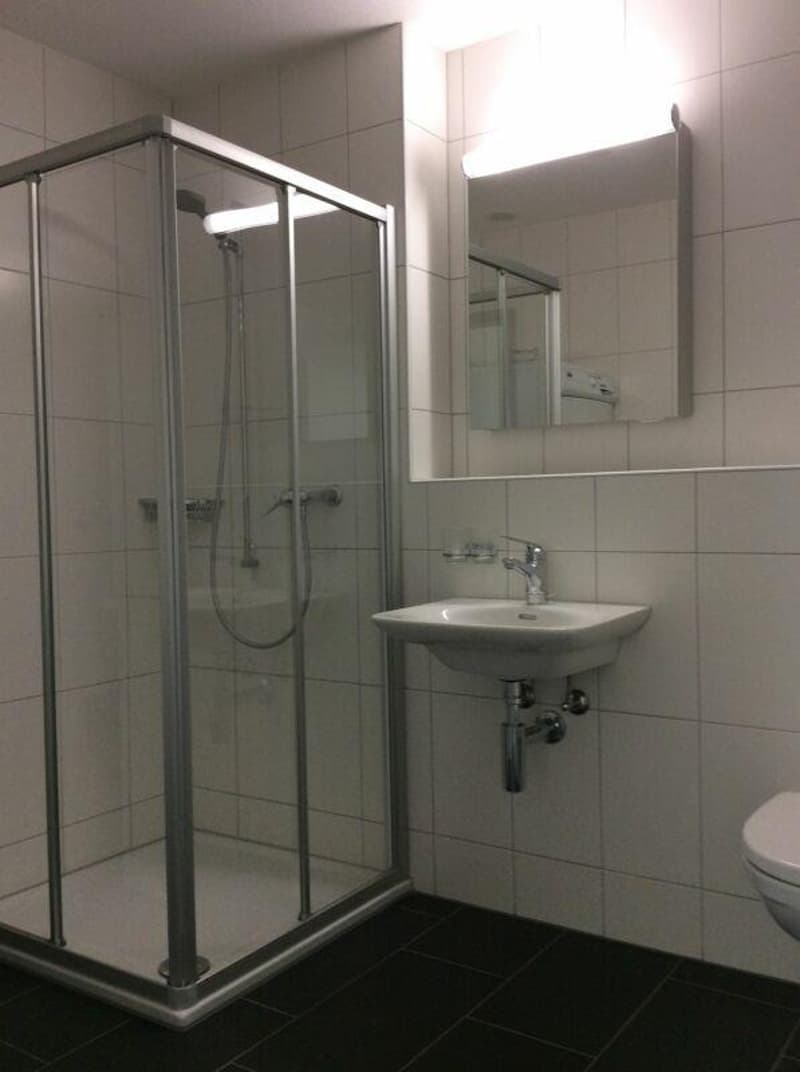
- separate shower with mirror cabinet, sink, and toilet
- own laundry room with washing machine and dryer in the apartment
- separate storage room in the apartment
- covered loggia and balcony
- basement compartment
- the property is equipped with an elevator
- parking and outdoor parking spaces as well as workshops can be rented on request.
Have we piqued your interest? Then visit this beautiful family apartment absolutely.
Viewing dates take place as follows:
Thursday, 17.09.2026 from 17.30-18.30
Thursday, 24.09.2026 from 17.30-18.30
Please ring at Tosic. No prior registration is required.
We look forward to your application!
We rent from December 1, 2026, at Brennofenstrasse 11 in Roggwil, in an idyllic, quiet, sunny, and yet central residential area, a beautiful
4.5-room apartment with balcony on the 1st floor
- spacious and bright floor plan (approx. 109 m2)
- large window fronts
- plank and laminate floors
- open kitchen with granite countertop, ceramic glass cooktop, and dishwasher
- entrance with wardrobe and built-in closet
- bathroom with bathtub, mirror cabinet, sink, and toilet
- separate shower with mirror cabinet, sink, and toilet
- own laundry room with washing machine and dryer in the apartment
- separate storage room in the apartment
- covered loggia and balcony
- basement compartment
- the property is equipped with an elevator
- parking and outdoor parking spaces as well as workshops can be rented on request.
Have we piqued your interest? Then visit this beautiful family apartment absolutely.
Viewing dates take place as follows:
Thursday, 17.09.2026 from 17.30-18.30
Thursday, 24.09.2026 from 17.30-18.30
Please ring at Tosic. No prior registration is required.
We look forward to your application!

Free
Create an account for more options
Create your account to manage your favorites across all devices, keep track of your search alerts, and never miss an update. Everything you need for your home search, all in one place!
Viewing
Besichtigungstermine finden wie folgt statt:
Donnerstag, 17.09.2026 von 17.30-18.30 Uhr
Donnerstag, 24.09.2026 von 17.30-18.30 Uhr
Bitte klingeln bei Tosic. Eine Voranmeldung ist nicht notwendig.
Donnerstag, 17.09.2026 von 17.30-18.30 Uhr
Donnerstag, 24.09.2026 von 17.30-18.30 Uhr
Bitte klingeln bei Tosic. Eine Voranmeldung ist nicht notwendig.
Advertiser

Wirz Tanner Immobilien AG
Europaplatz 1a
3001Bern
Contact
Nadine Känzig / Stefanie Gerber
- Listing ID
- 4003446887
- Object ref.
- 7550a513-a758-11f1-a4e0-069ae14c7a06