Rooms
2
Living space
53 m2
Rent
CHF 1,470.–
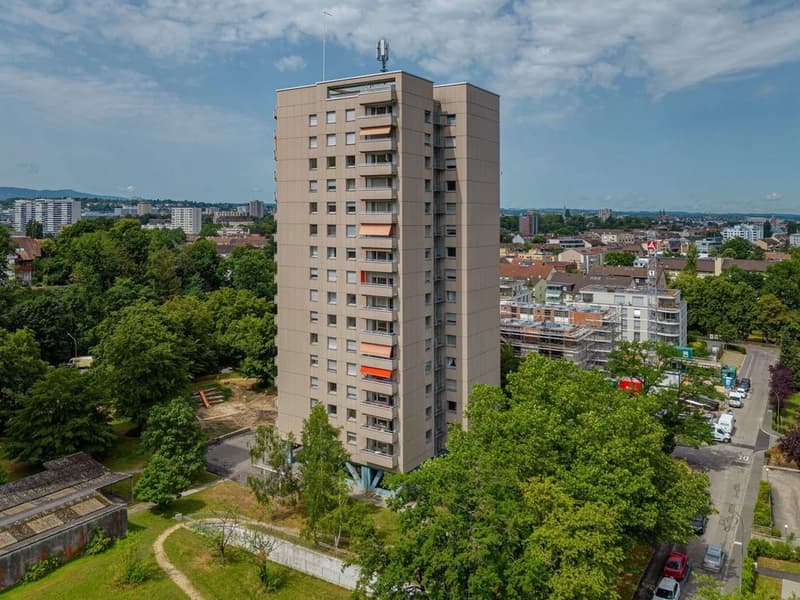
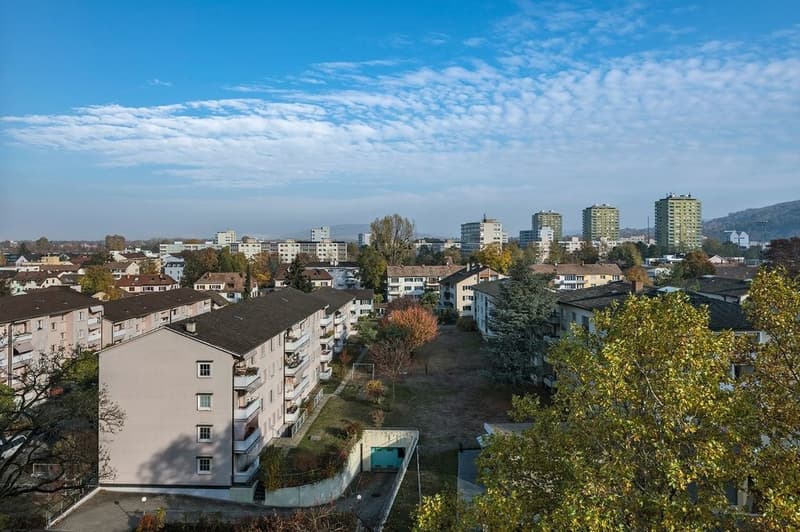
"Above the roofs of Birsfelden"
Address
Gempenstr. 4, 4127 BirsfeldenTravel time
- 8 min.Station: Salinenstrasse
Surrounding information
Pharmacy
5 min.TopPharm Birs Apotheke Arena für GesundheitSupermarket
5 min.DennerSchool
3 min.Kindergarten SchützenstrassePublic Transport
6 min.Schulstrasse
Times refer to the route on foot.
Price
- Net rent:
- CHF 1,260.–
- Add'l expenses:
- CHF 210.–
- Rent:
- CHF 1,470.–
Main information
- Availability:
- By agreement
- Type:
- Apartment
- No. of rooms:
- 2
- Floor:
- 9
- Number of floors:
- 15
- Surface living:
- 53 m2
Characteristics
Pets allowed
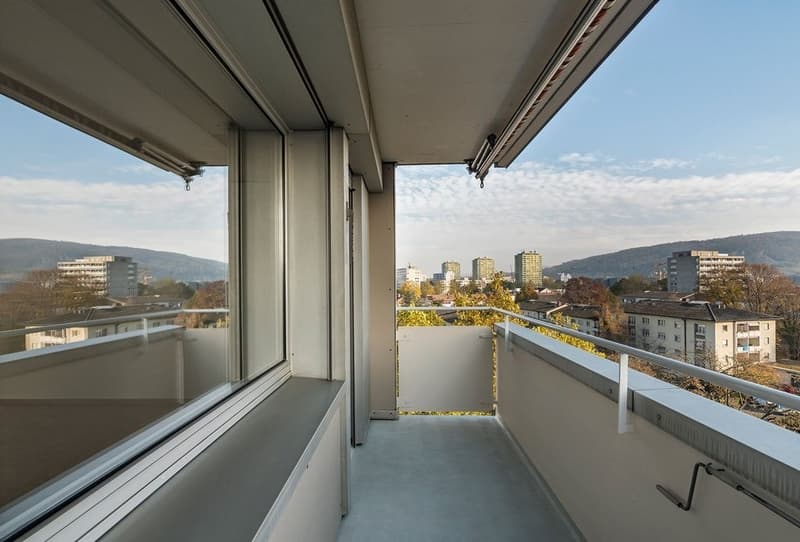
Balcony / Terrace
View
Wheelchair access
Elevator
Documents (1)
Description
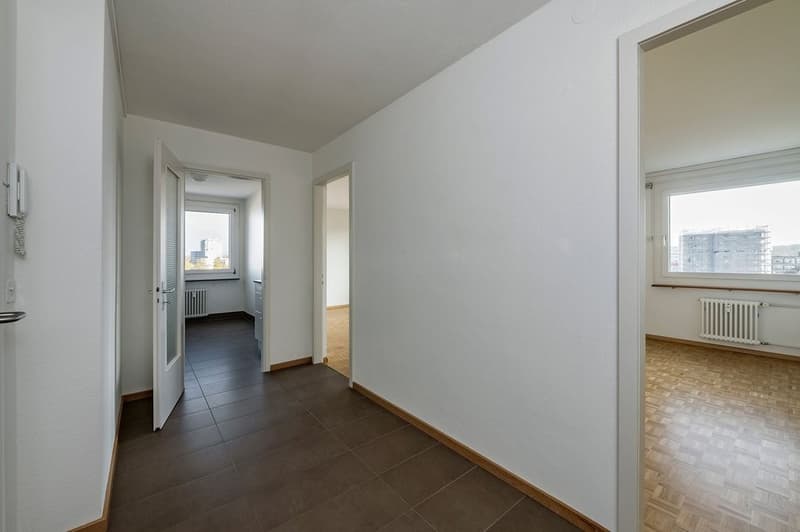
Favorable traffic location, attractive floor plan, modern equipment, plenty of light and air: these advantages make this apartment a particularly special place to live and be. The equipment and comfort will convince you. You will also appreciate the connection of the residential estate to public transport and the nearby shopping facilities and the forest.
For your living quality:
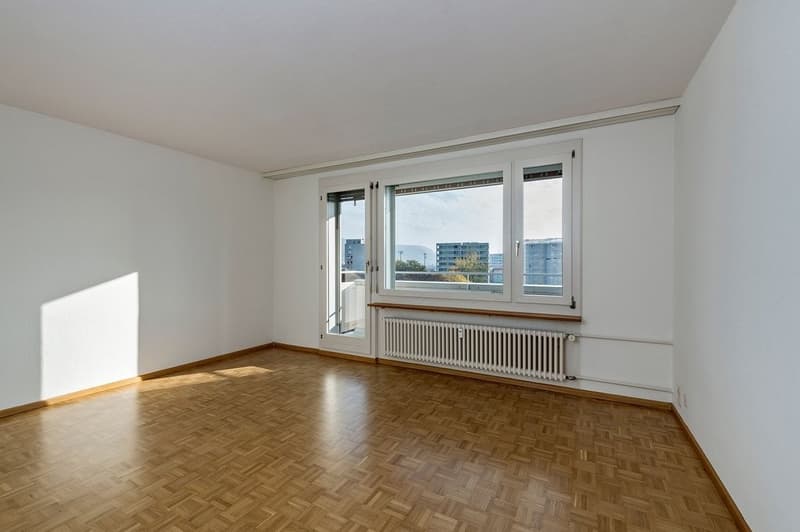
- Parquet floors in living and bedrooms
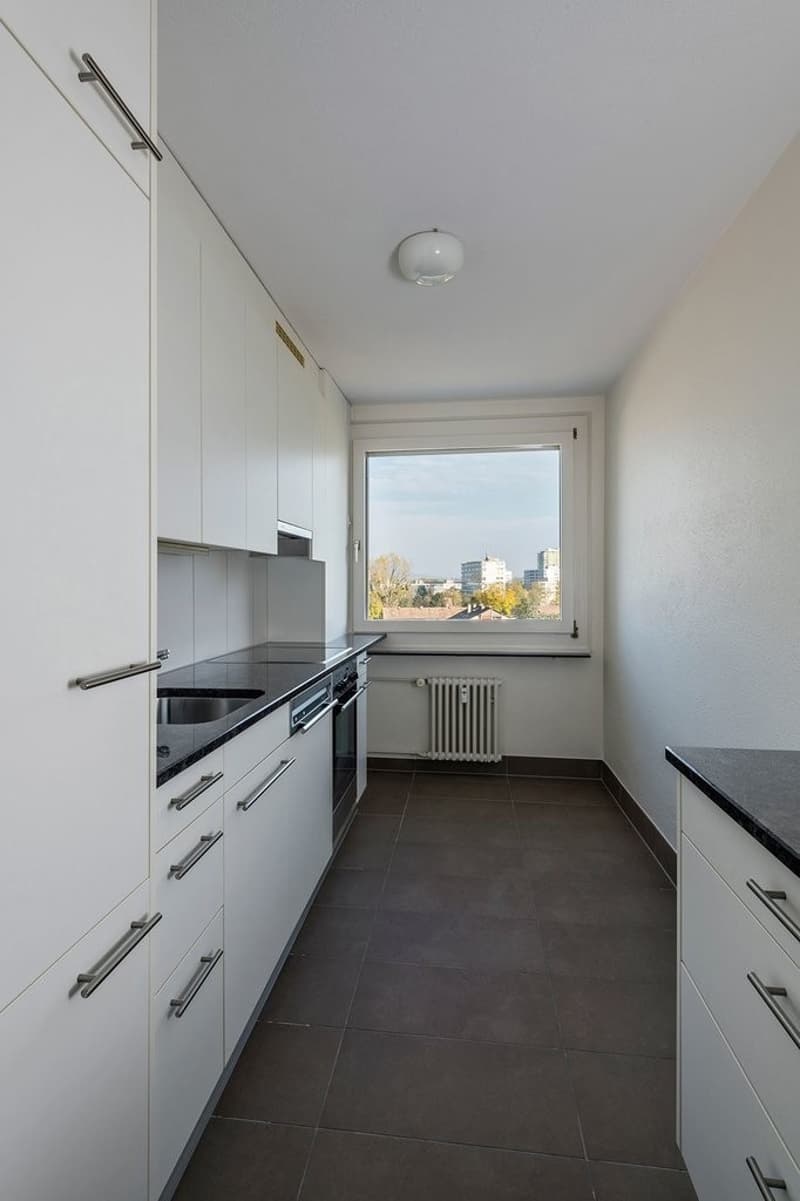
- Modern built-in kitchen with ceramic glass stove and dishwasher
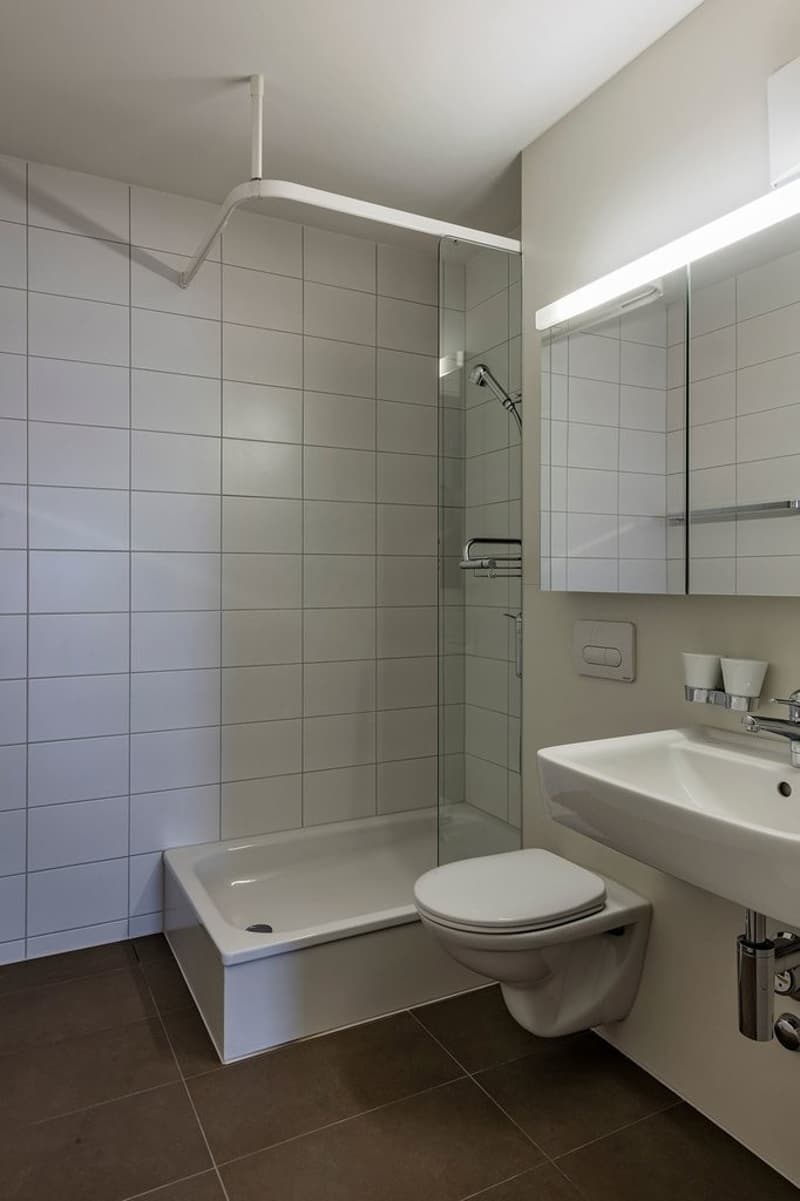
- Wet cell with shower and toilet
- Balcony
- Basement compartment
- Elevator
Additionally on request: Parking space underground garage, CHF 120.-/month.
Interested? Then a visit is worthwhile.
For your living quality:
- Parquet floors in living and bedrooms
- Modern built-in kitchen with ceramic glass stove and dishwasher
- Wet cell with shower and toilet
- Balcony
- Basement compartment
- Elevator
Additionally on request: Parking space underground garage, CHF 120.-/month.
Interested? Then a visit is worthwhile.

Free
Create an account for more options
Create your account to manage your favorites across all devices, keep track of your search alerts, and never miss an update. Everything you need for your home search, all in one place!
Viewing
Contact for viewing
Racine Nicole

Contact
Nicole Racine
- Listing ID
- 4003438245
- Object ref.
- 16032.01.1033