"Grandson - Renovated 4.5-room single-family house"
Address
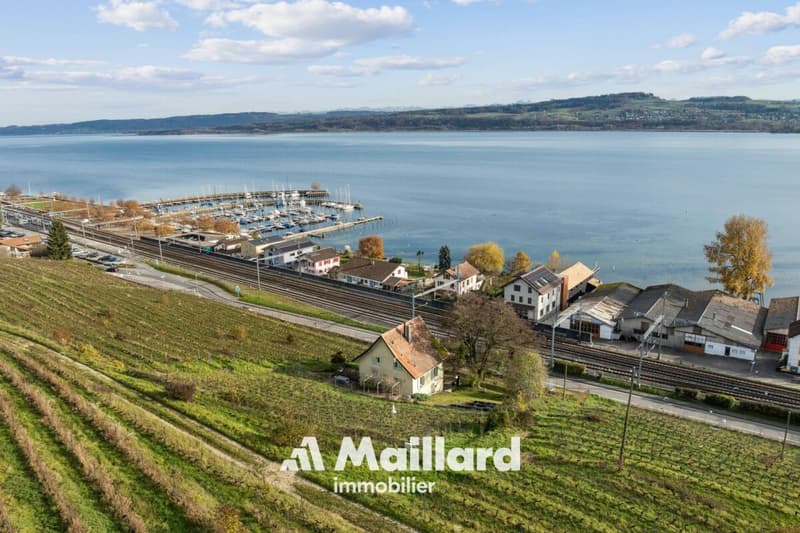
Avenue de la Gare 24, 1422 GrandsonTravel time
- 17 min.Station: Grandson
Surrounding information
School
21 min.EPS Grandson - Site du JuraPharmacy
17 min.Pharmacie de Grandson SASupermarket
17 min.L'Epicerie de GrandsonPublic Transport
14 min.Crêt-aux-Moines
Times refer to the route on foot.
Price
- Purchase price:
- CHF 820,000.–
- Notify on price drop
Main information
- Availability:
- By agreement
- Type:
- Apartment
- No. of rooms:
- 4.5
- Number of bathrooms:
- 1
- Number of floors:
- 3
- Surface living:
- 110 m2
- Floor space:
- 180 m2
- Land area:
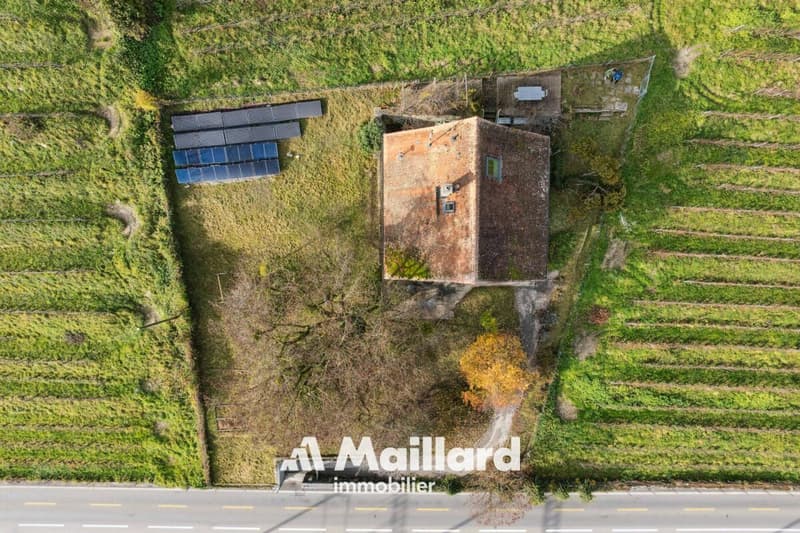
- 954 m2
- Volume:
- 614 m3
- Last refurbishment:
- 2024
- Year built:
- 1931
Characteristics
Pets allowed
Balcony / Terrace
Fireplace
Lake view
Mountain view
Documents (1)
Description
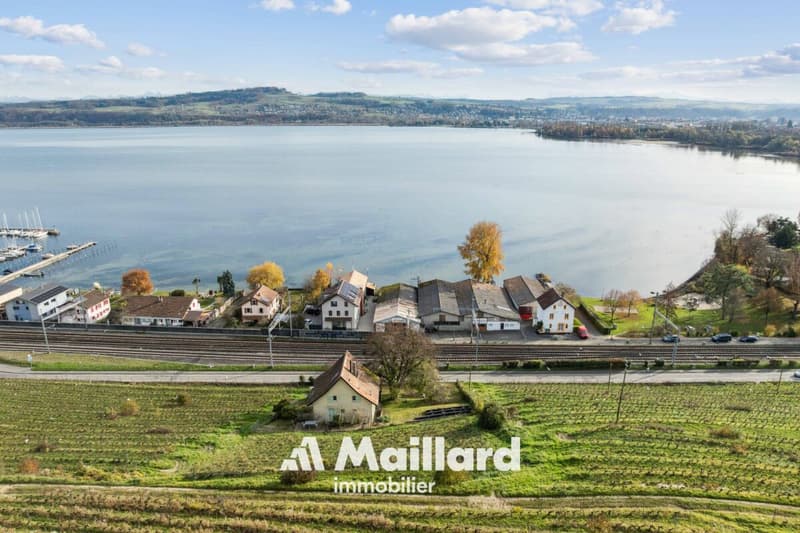
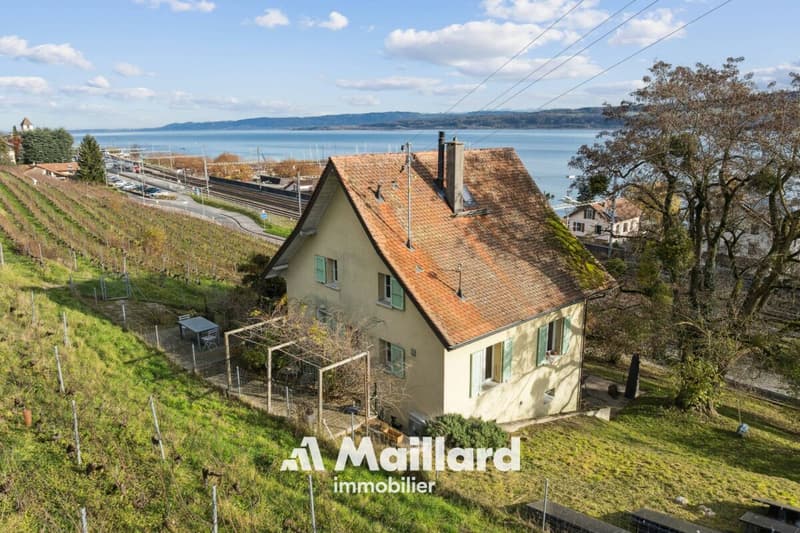
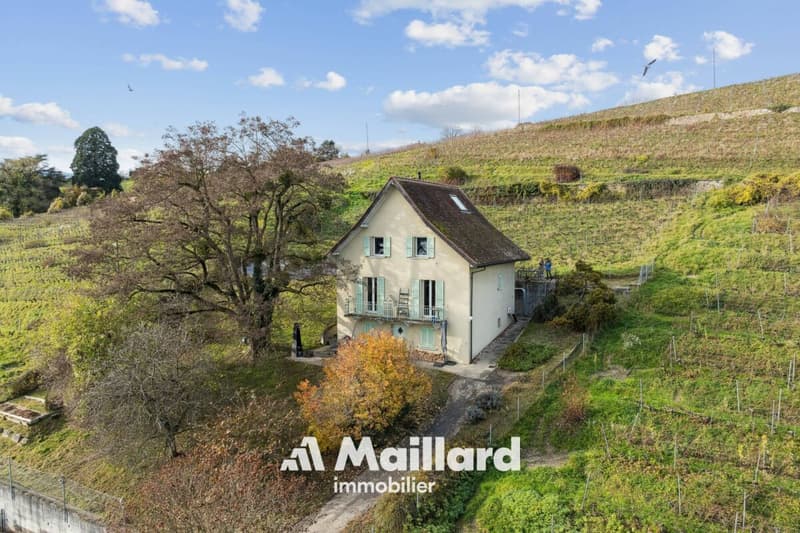
EXCLUSIVE - Charming single-family house with 4.5 rooms in Grandson, close to the train station.
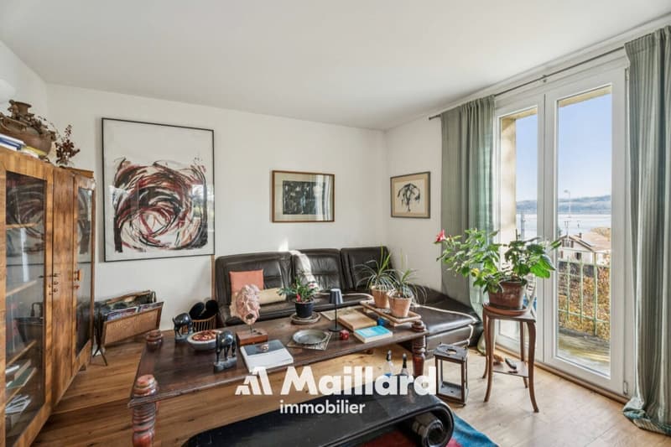
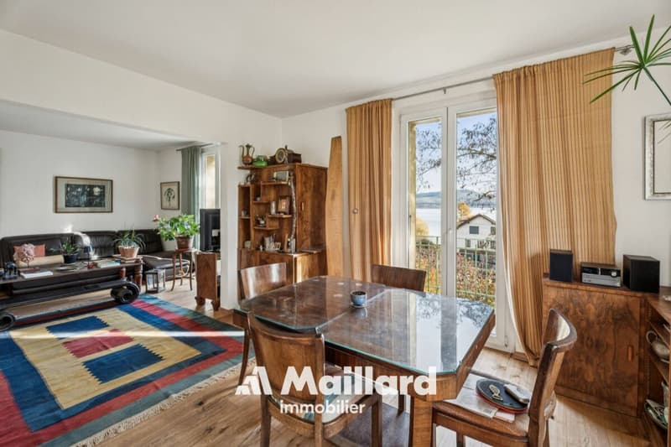
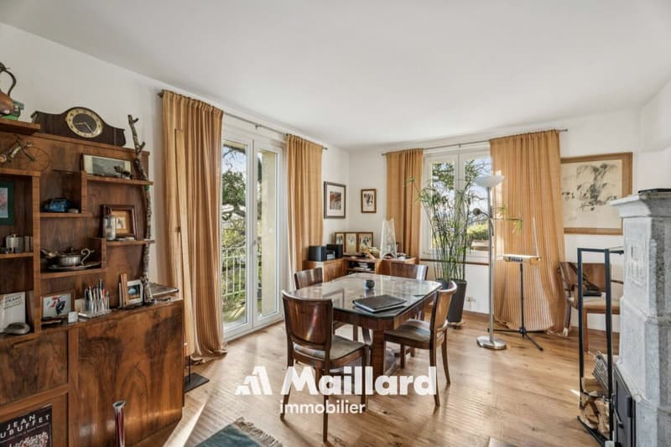
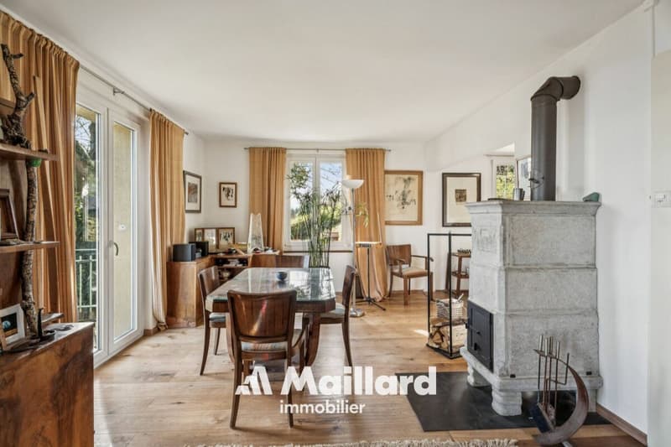
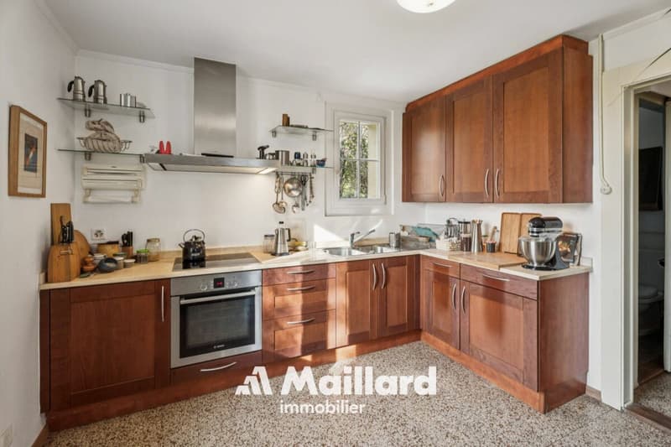
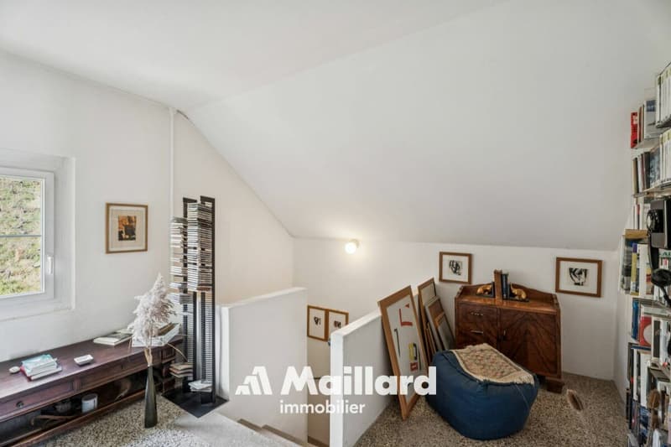
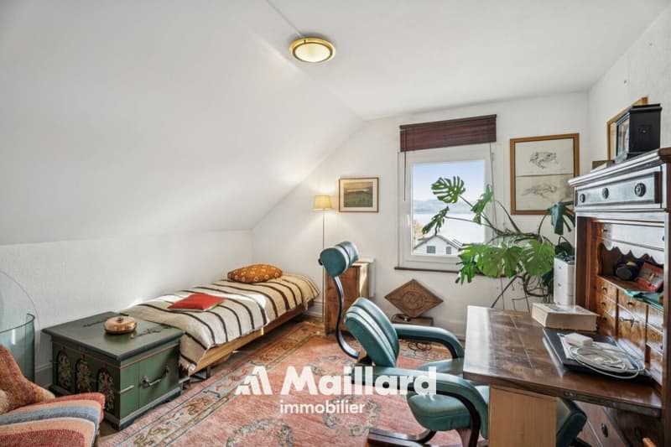
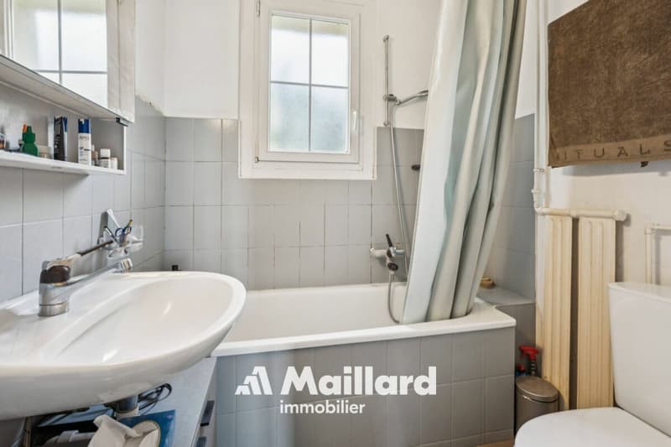
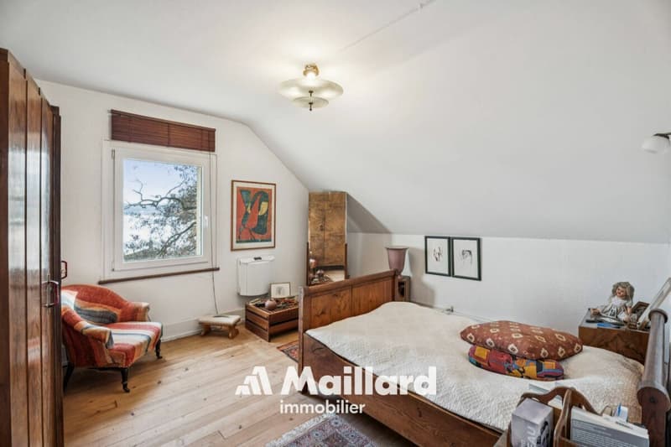
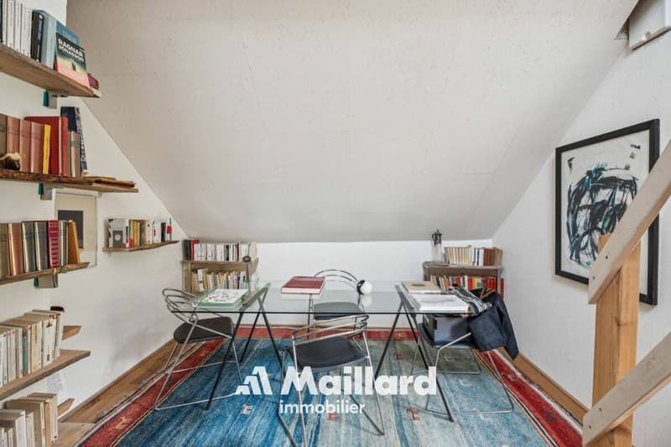
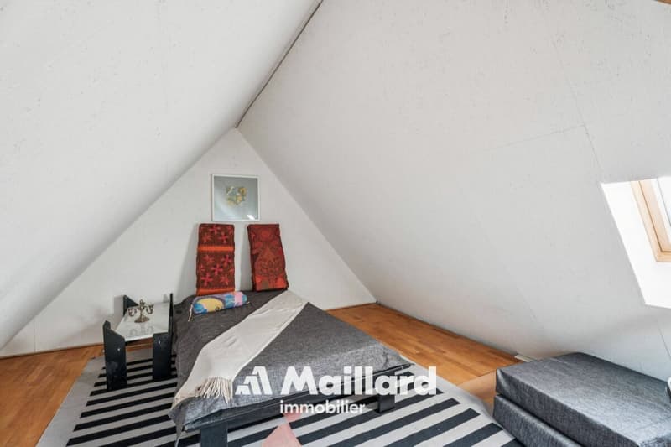
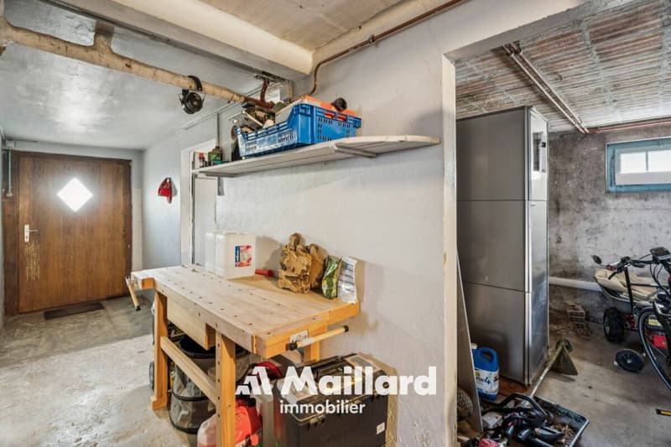
Spread over 2 levels + basement, the house has a beautiful fully equipped kitchen, a living room with a stone fireplace, a dining room, two nice bedrooms, a bathroom/WC, and an office with a mezzanine (unheated). The lower level has various storage spaces. This area could be converted into a 3.5-room apartment with independent access, generating additional income.
The building has been renovated over several years (details on request), preserving the old charm. It has underfloor heating and photovoltaic panels.
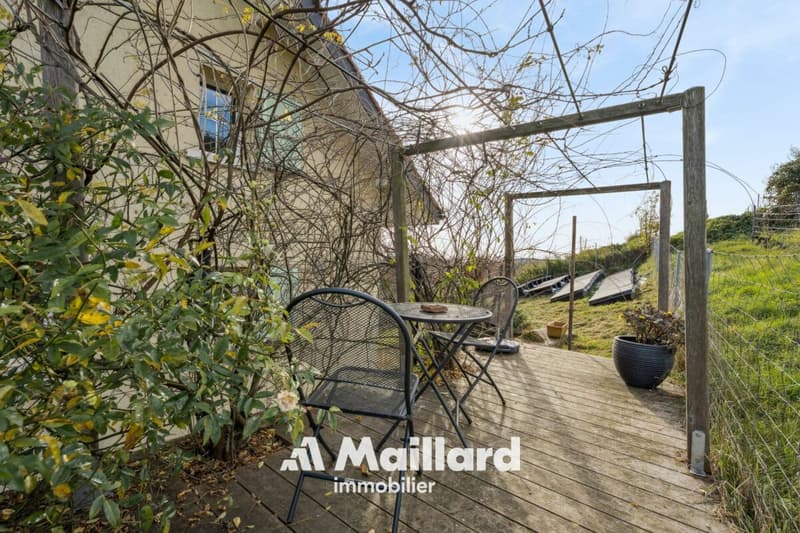
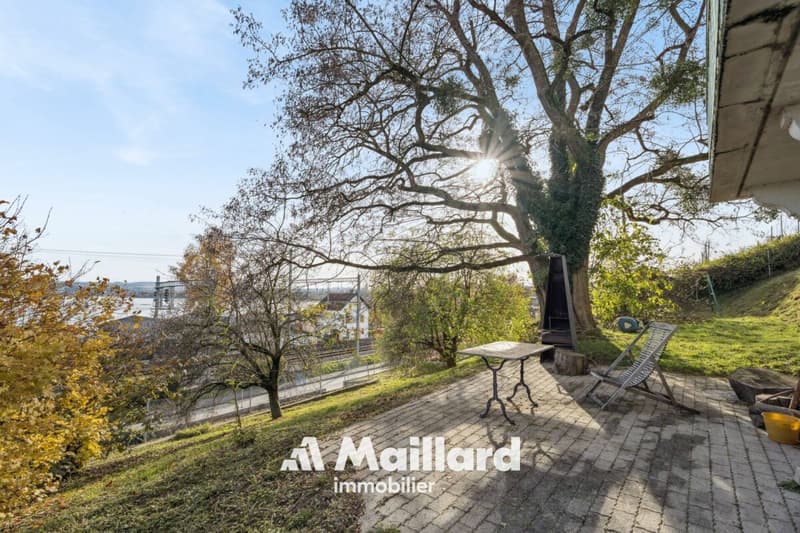
The exterior includes 2 small, covered terraces surrounded by vineyards and with beautiful views of the lake and the Alps.
Please note that access to the property can only be done on foot. As it is located in an agricultural area, it is not possible to create access for vehicles.
Lower level- 4 available spaces (laundry room, technical room, room to be furnished, workshop
- External access, paved terrace
- Possibility of creating an independent space
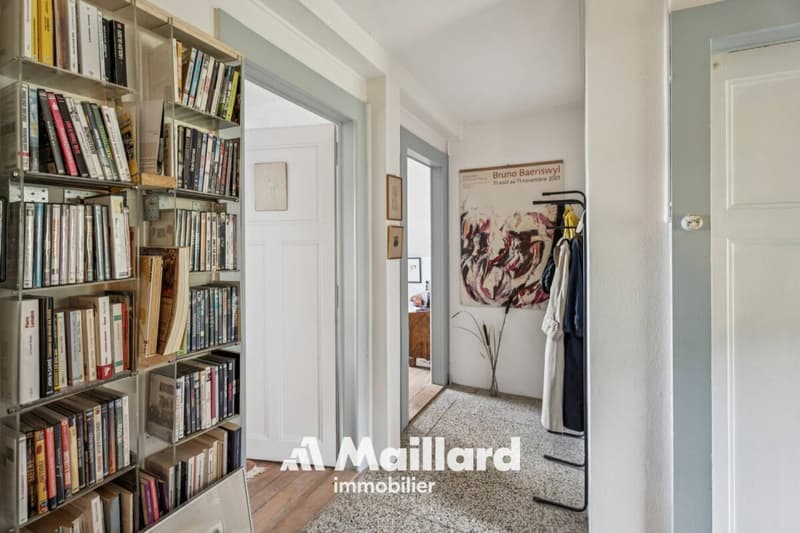
- Entrance hall
- Open, equipped kitchen
- Living room with stone fireplace
- Dining room
- Bathroom/WC
- Balcony
- 2 bedrooms
- Office with mezzanine (unheated area)
- 1931 - Construction
- 1999 - Peripheral insulation
- 2008 - Opening of living areas
- 2008 - Kitchen renovation
- 2012 - Triple glazing
- 2013 - Fence installation
- 2016 - Installation of underfloor heating and photovoltaic panels
- 2020 - Roof insulation
- 2020 - Installation of solid oak flooring
- 2020 - Renovation of wall paints on the lower level
- 2020 - Installation of a stone fireplace
- 2021 - Renovation of wall paints on the upper level
- 2023 - Installation of 8 additional photovoltaic panels
- 2024 - Installation of a battery
The dominant plot of 954 m² is located entirely in an agricultural area. Therefore, it is not possible to enlarge the house or build a garage.
Mortgage Calculator
From dream house to home ownership: the mortgage calculator can help you estimate the affordability of this property.

Create an account for more options
Create your account to manage your favorites across all devices, keep track of your search alerts, and never miss an update. Everything you need for your home search, all in one place!


- Listing ID
- 4003424799
- Object ref.
- Vignes