Rooms
7
Living space
200 m2
Rent
CHF 4,500.–
"7.5 Room House with In-Law Apartment"
Address
Freudenberg 49, 5643 AlikonTravel time
- 17 min.Station: Sins
Surrounding information
School
8 min.Schulanlage AmmannsmattPharmacy
13 min.Apotheke SinsSupermarket
14 min.CoopPublic Transport
2 min.Sonnhalde
Times refer to the route on foot.
Price
- Rent:
- CHF 4,500.–
Main information
- Availability:
- By agreement
- Type:
- Single house
- No. of rooms:
- 7
- Surface living:
- 200 m2
Documents (0)
Description
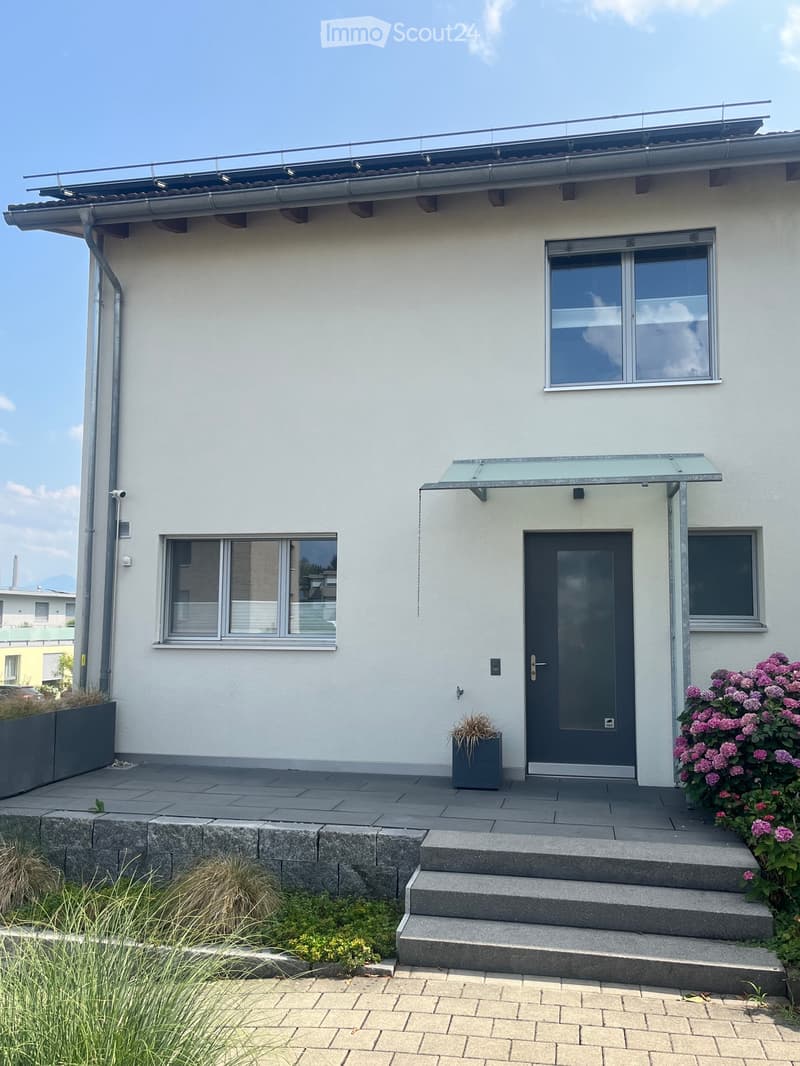
This well-maintained 7.5-room semi-detached house is located in a quiet, elevated, and family-friendly area in Sins. With approximately 200 m2 of living space, the house offers plenty of room for families and various uses.
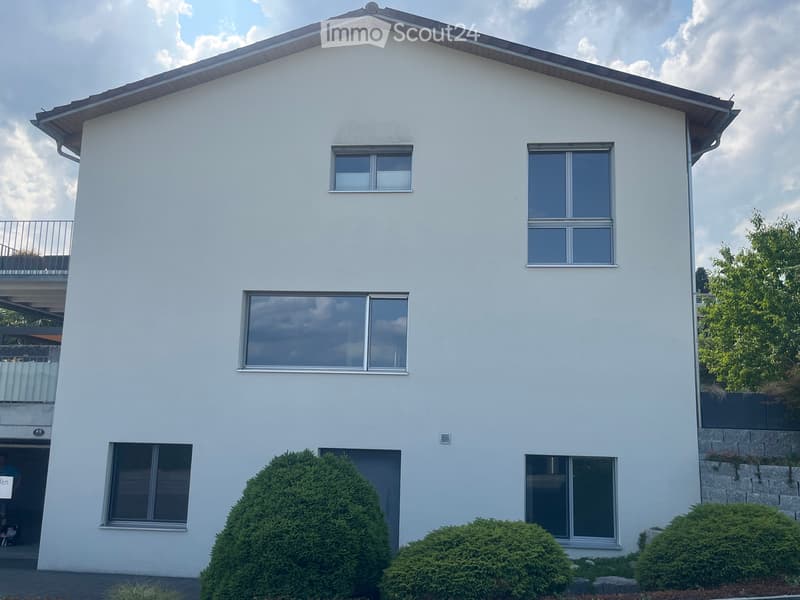
A special highlight is the separate area with 2 rooms and its own bathroom. This is part of the 7.5 rooms, has its own entrance, and an additional access to the house, and can be used according to needs, for example, as an office, home office, guest or hobby area.
The house convinces with a well-thought-out room layout, bright rooms, and a pleasant living atmosphere. Visible beams, skylights, and partial direct access to the balcony give the rooms a special character.
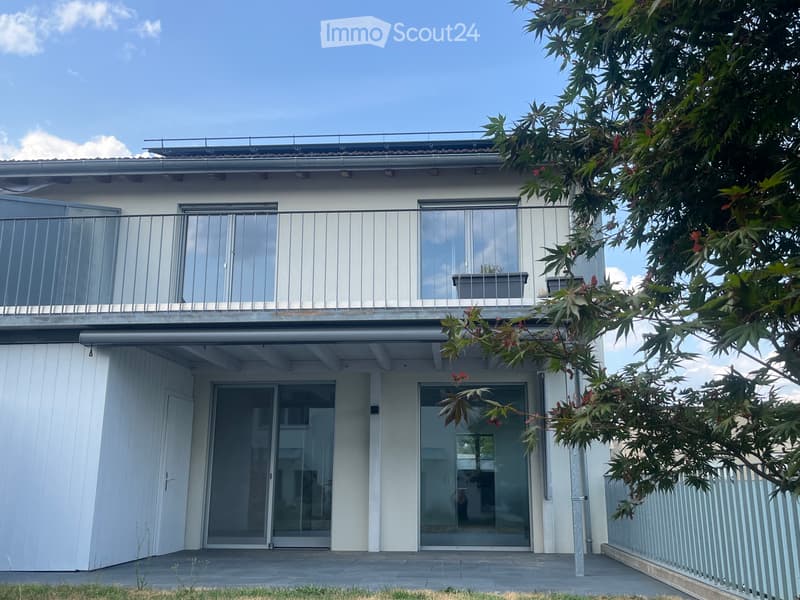
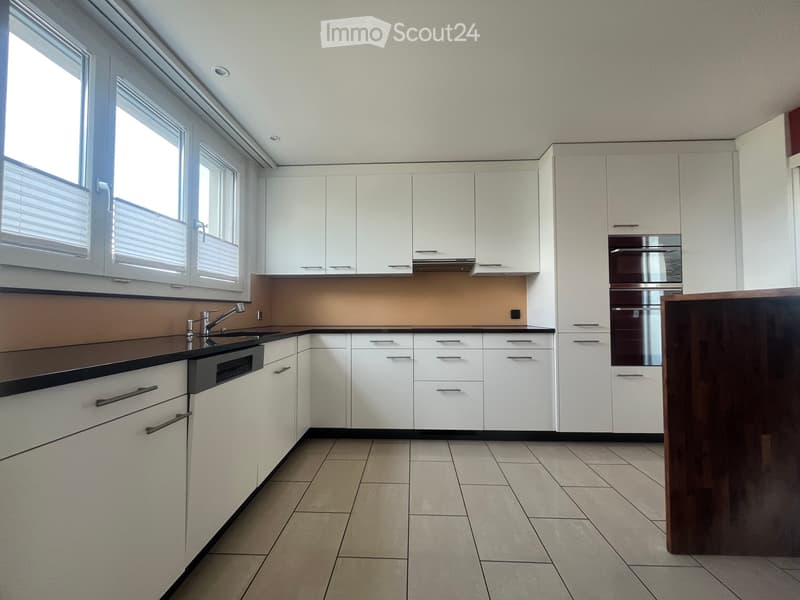
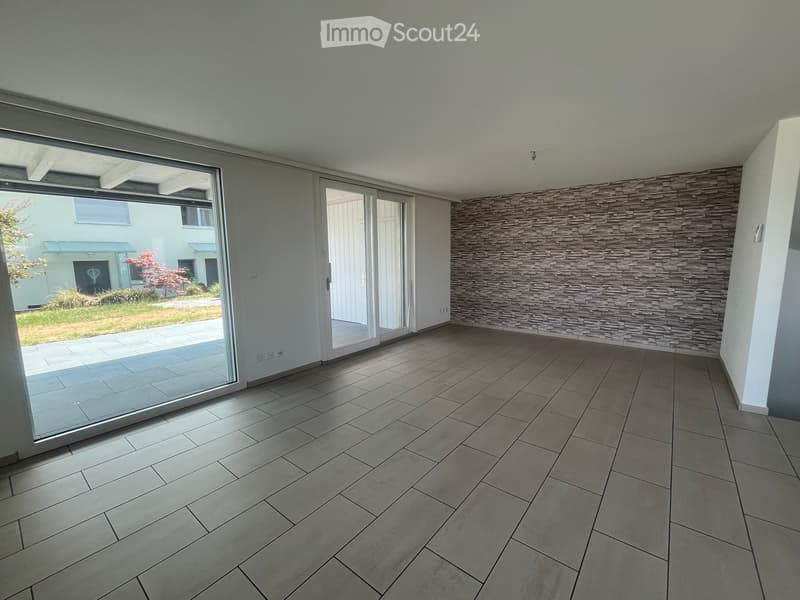
The ground floor forms the center of the house with the spacious living and dining area. From here, you can directly access the well-kept garden and the seating area. The spacious kitchen with granite countertops, induction stove, and plenty of storage space offers enough room for everyday life and joint cooking.
On the upper floor, there are several bright rooms, including a special room with a gallery on a second level and another room with a separate dressing area.
In the basement, there is the separate 2-room area with its own bathroom and entrance. Additionally, there is a large laundry room, a cellar, and further storage possibilities.
Thanks to the versatile room layout, the house is particularly suitable for families who want to combine living and working under one roof. It also offers numerous possibilities for guests, older children, hobbies, or additional private space.
The property includes a double garage with direct access to the house and three additional outdoor parking spaces.
The well-kept garden with a seating area and existing privacy screening to the direct neighbor offers a beautiful private outdoor area. A device room on the terrace and a separate device house for bicycles or mopeds complement the offer.
Kindergarten, primary school, and secondary school are located in Sins.
Shopping facilities such as Coop, Post, butcher, and pharmacy are easily accessible on foot.
Thanks to the good traffic connection, you can reach the highway access in Lindencham after approximately 6 km.
The most important key facts
7.5 rooms including a separate 2-room area
200 m2 living space
Plot approximately 413 m2
Year of construction 2003
3 floors
separate area with 2 rooms and its own bathroom
separate entrance and additional access to the house
versatile use for living & working, office, guests, hobby, etc.
3 wet cells
large kitchen with granite countertops and induction stove
laundry room with washing machine and dryer
large cellar and attic
well-kept garden with seating area
balcony
double garage with direct house access
3 outdoor parking spaces
device room and separate device house
photovoltaic system since 2021
gas heating
plate floor in the living area and kitchen
parquet/laminate floors in the bedrooms
electric roller shutters in the basement and ground floor
A house with a lot of space, a versatile separate area, and short distances to school, shopping, and traffic - ideal for families who want to flexibly combine living and working.
A special highlight is the separate area with 2 rooms and its own bathroom. This is part of the 7.5 rooms, has its own entrance, and an additional access to the house, and can be used according to needs, for example, as an office, home office, guest or hobby area.
The house convinces with a well-thought-out room layout, bright rooms, and a pleasant living atmosphere. Visible beams, skylights, and partial direct access to the balcony give the rooms a special character.
The ground floor forms the center of the house with the spacious living and dining area. From here, you can directly access the well-kept garden and the seating area. The spacious kitchen with granite countertops, induction stove, and plenty of storage space offers enough room for everyday life and joint cooking.
On the upper floor, there are several bright rooms, including a special room with a gallery on a second level and another room with a separate dressing area.
In the basement, there is the separate 2-room area with its own bathroom and entrance. Additionally, there is a large laundry room, a cellar, and further storage possibilities.
Thanks to the versatile room layout, the house is particularly suitable for families who want to combine living and working under one roof. It also offers numerous possibilities for guests, older children, hobbies, or additional private space.
The property includes a double garage with direct access to the house and three additional outdoor parking spaces.
The well-kept garden with a seating area and existing privacy screening to the direct neighbor offers a beautiful private outdoor area. A device room on the terrace and a separate device house for bicycles or mopeds complement the offer.
Kindergarten, primary school, and secondary school are located in Sins.
Shopping facilities such as Coop, Post, butcher, and pharmacy are easily accessible on foot.
Thanks to the good traffic connection, you can reach the highway access in Lindencham after approximately 6 km.
The most important key facts
7.5 rooms including a separate 2-room area
200 m2 living space
Plot approximately 413 m2
Year of construction 2003
3 floors
separate area with 2 rooms and its own bathroom
separate entrance and additional access to the house
versatile use for living & working, office, guests, hobby, etc.
3 wet cells
large kitchen with granite countertops and induction stove
laundry room with washing machine and dryer
large cellar and attic
well-kept garden with seating area
balcony
double garage with direct house access
3 outdoor parking spaces
device room and separate device house
photovoltaic system since 2021
gas heating
plate floor in the living area and kitchen
parquet/laminate floors in the bedrooms
electric roller shutters in the basement and ground floor
A house with a lot of space, a versatile separate area, and short distances to school, shopping, and traffic - ideal for families who want to flexibly combine living and working.

Free
Create an account for more options
Create your account to manage your favorites across all devices, keep track of your search alerts, and never miss an update. Everything you need for your home search, all in one place!
- Listing ID
- 4003409201
- Object ref.
- 82039861