Rooms
14.5
Living space
600 m2
Selling price
CHF 2,200,000.–
Notify on price drop
"Income Property - Stable Building with Studios and Apartments in Savosa"
Address
6942 SavosaPrice
- Purchase price:
- CHF 2,200,000.–
- Notify on price drop
Main information
- Availability:
- By agreement
- Type:
- Single house
- No. of rooms:
- 14.5
- Number of apartments:
- 3
- Surface living:
- 600 m2
- Land area:
- 1200 m2
- Year built:
- 1958
Characteristics
Pets allowed
Balcony / Terrace
Fireplace
View
Parking space
Swimming pool
Documents (0)
Description
In Savosa, in a quiet, sunny, and panoramic position with a splendid open view of the surrounding mountains, this spacious and welcoming property of about 600 sqm is located, immersed in a 1,200 sqm plot of land.
The building, ideal as an income property, has been constantly maintained over time and develops on two levels. It is currently divided into two independent apartments of 4 and 5 rooms and 12 furnished studios, currently rented with an interesting income and medium-term leases.
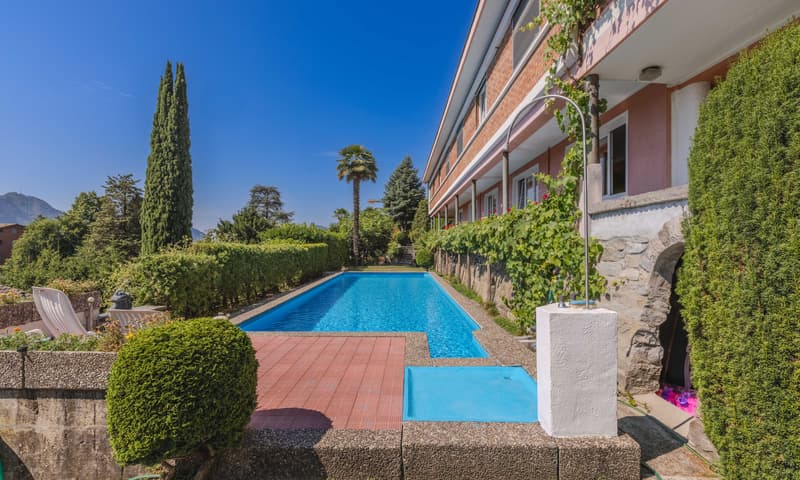
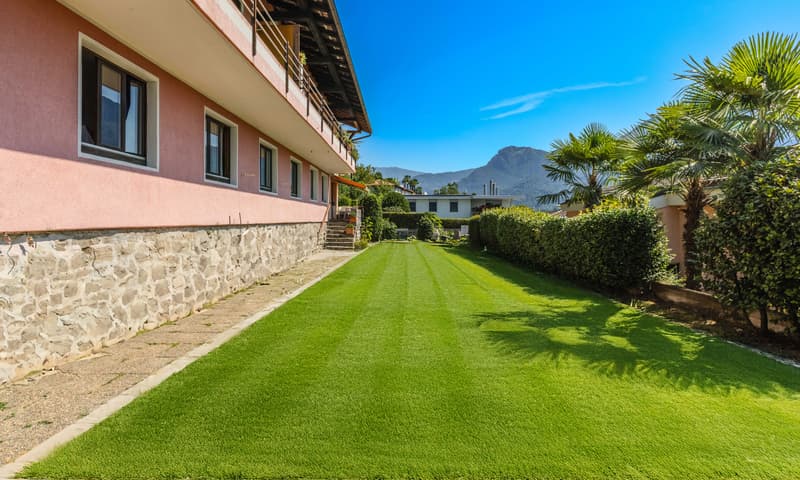
Outside, it offers a large, well-kept garden, a spacious panoramic terrace, and a pool that guarantee moments of relaxation and conviviality in an exclusive context.
The property is composed as follows:

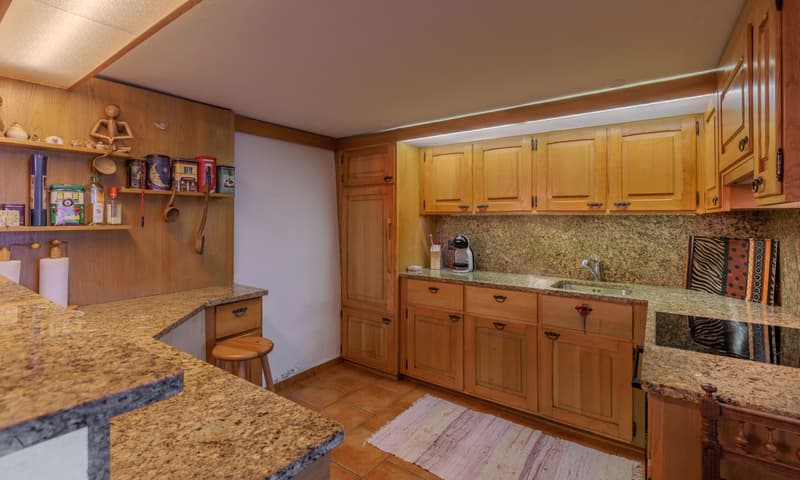
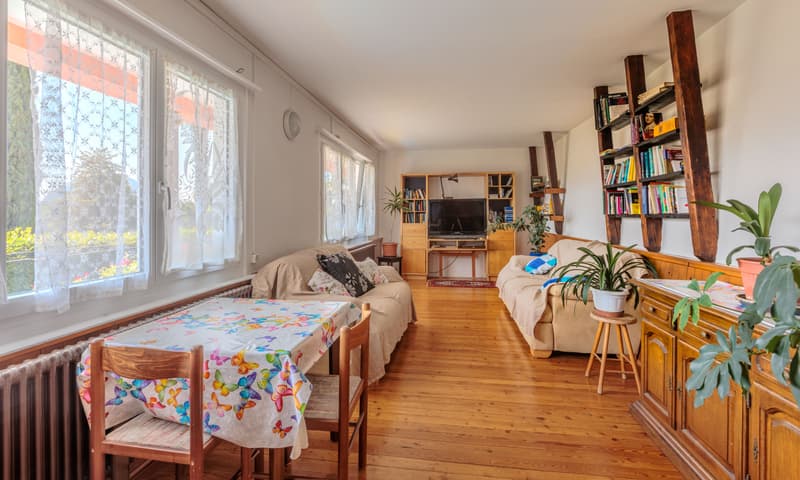
On the GROUND FLOOR, the entrance is through a portico into an atrium followed by a room for tools, the technical room, and a refectory for the residents, equipped with a TV area, open kitchen, and internal staircase to access the upper floor.
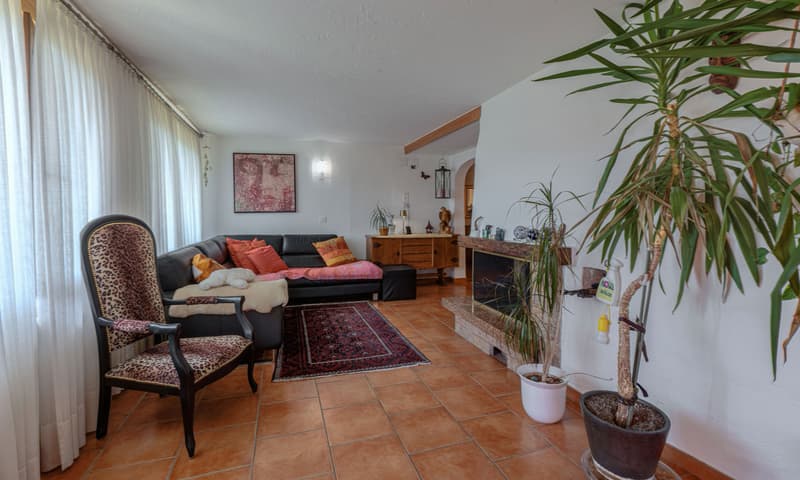
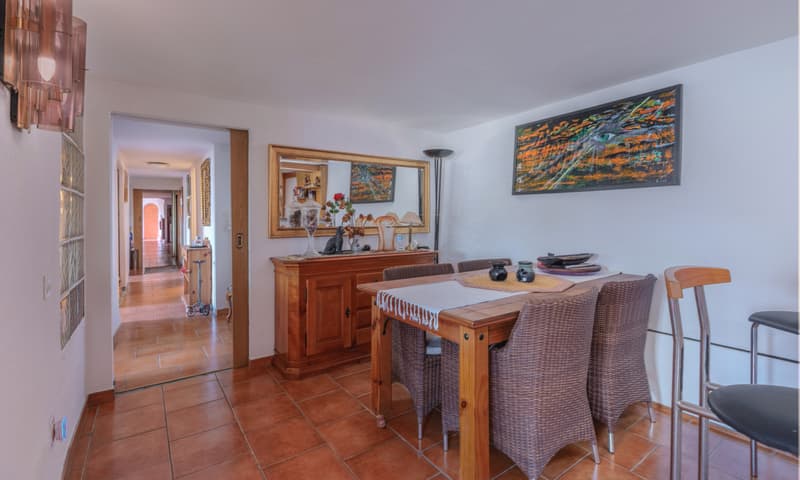
On the same floor, however, there is also the first 5.5-room apartment of about 140 sqm, consisting of a living room with a fireplace and direct access to the large garden of about 350 sqm, open kitchen, a room used as an office, two bedrooms, a bathroom with a shower, a guest bathroom, and a cellar.
The apartment is accessible both from the outside and from the inside.
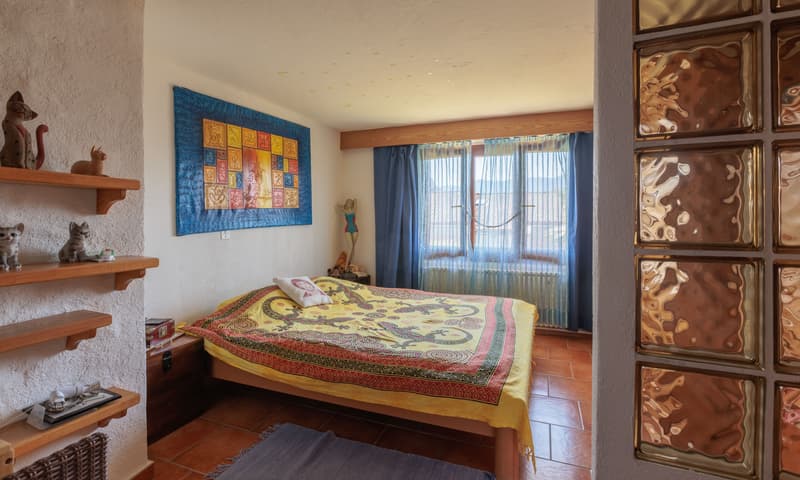
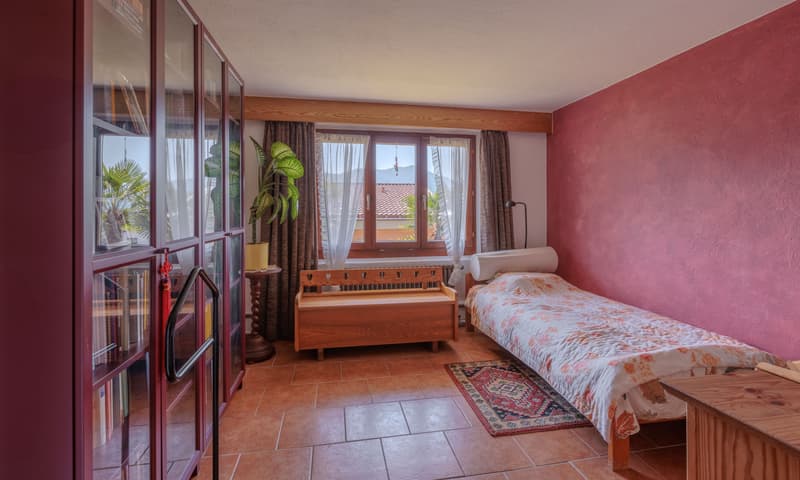
Going up to the FIRST FLOOR via the internal staircase, you reach a room available for guests, seven single rooms and two double rooms, all furnished, the boiler room, a storage room, two additional bathrooms with showers, and a 4.5-room apartment of about 120 sqm, separate and composed of a living room with access to a terrace, kitchen, two bedrooms, and a bathroom.
The entire floor also has direct access to a second large terrace of over 100 sqm, from which you can admire an open view of the lake.
Over the years, various maintenance work has been carried out, including the installation of a new heating system and the replacement of part of the windows.
The property is currently used as a residence but offers various possibilities for modernization, including the creation of new apartments of different sizes and types if required.
The property is equipped with wooden and PVC windows with double thermal glazing and aluminum shutters, and the heating system is powered by gas and solar panels and distributed through radiators in some units and underfloor heating in others.
Access to the building is via a private road, which is little trafficked, but you can reach the bus stop just 500 meters away. Shops, supermarkets, post office, banks, and schools are just 1 minute away by car, and in 5 minutes you can reach the train station and the Lugano Nord highway entrance.
The property includes 7 outdoor parking spaces, which are included in the sale price.
DO NOT MISS THIS OPPORTUNITY AND CONTACT US TODAY FOR MORE INFORMATION!
The building, ideal as an income property, has been constantly maintained over time and develops on two levels. It is currently divided into two independent apartments of 4 and 5 rooms and 12 furnished studios, currently rented with an interesting income and medium-term leases.
Outside, it offers a large, well-kept garden, a spacious panoramic terrace, and a pool that guarantee moments of relaxation and conviviality in an exclusive context.
The property is composed as follows:
On the GROUND FLOOR, the entrance is through a portico into an atrium followed by a room for tools, the technical room, and a refectory for the residents, equipped with a TV area, open kitchen, and internal staircase to access the upper floor.
On the same floor, however, there is also the first 5.5-room apartment of about 140 sqm, consisting of a living room with a fireplace and direct access to the large garden of about 350 sqm, open kitchen, a room used as an office, two bedrooms, a bathroom with a shower, a guest bathroom, and a cellar.
The apartment is accessible both from the outside and from the inside.
Going up to the FIRST FLOOR via the internal staircase, you reach a room available for guests, seven single rooms and two double rooms, all furnished, the boiler room, a storage room, two additional bathrooms with showers, and a 4.5-room apartment of about 120 sqm, separate and composed of a living room with access to a terrace, kitchen, two bedrooms, and a bathroom.
The entire floor also has direct access to a second large terrace of over 100 sqm, from which you can admire an open view of the lake.
Over the years, various maintenance work has been carried out, including the installation of a new heating system and the replacement of part of the windows.
The property is currently used as a residence but offers various possibilities for modernization, including the creation of new apartments of different sizes and types if required.
The property is equipped with wooden and PVC windows with double thermal glazing and aluminum shutters, and the heating system is powered by gas and solar panels and distributed through radiators in some units and underfloor heating in others.
Access to the building is via a private road, which is little trafficked, but you can reach the bus stop just 500 meters away. Shops, supermarkets, post office, banks, and schools are just 1 minute away by car, and in 5 minutes you can reach the train station and the Lugano Nord highway entrance.
The property includes 7 outdoor parking spaces, which are included in the sale price.
DO NOT MISS THIS OPPORTUNITY AND CONTACT US TODAY FOR MORE INFORMATION!
Mortgage Calculator
From dream house to home ownership: the mortgage calculator can help you estimate the affordability of this property.

Free
Create an account for more options
Create your account to manage your favorites across all devices, keep track of your search alerts, and never miss an update. Everything you need for your home search, all in one place!
Advertiser

METROPOLIS MPV Real Estate Sagl
Stabile Amadeus 1
Via Cantonale, 43
6928Manno
Contact
- Listing ID
- 4003386843
- Object ref.
- DA REDDITO - STABILE CON MONOLOCALI ED APPARTAMENTI A SAVOSA.RP-4167-1437