Rooms
7
Living space
260 m2
Rent
On request
"Characterful townhouse in Gellert / St. Alban with spacious roof"
Address
4052 BaselPrice
- Rent:
- On request
Main information
- Availability:
- By agreement
- Type:
- Villa
- No. of rooms:
- 7
- Number of floors:
- 3
- Surface living:
- 260 m2
- Land area:
- 280 m2
- Volume:
- 1219 m3
- Last refurbishment:
- 2014
- Year built:
- 1888
Characteristics
Balcony / Terrace
View
Documents (1)
Description
Object description
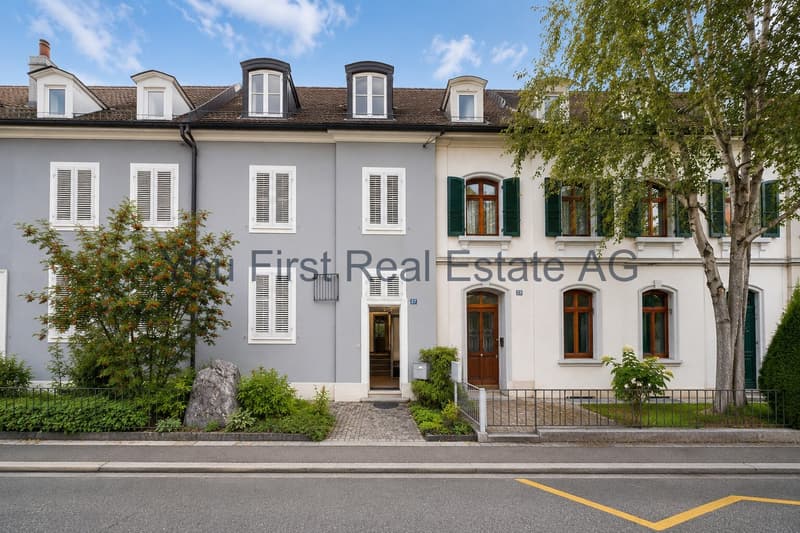
In the sought-after Gellert / St. Alban district in Basel, an exceptional townhouse presents itself, combining historical character, spacious room proportions, and a remarkably private and green living environment.
The single-family house, built in 1888, extends over several floors and impresses with its classic architecture, spacious room dimensions, and versatile usage possibilities.
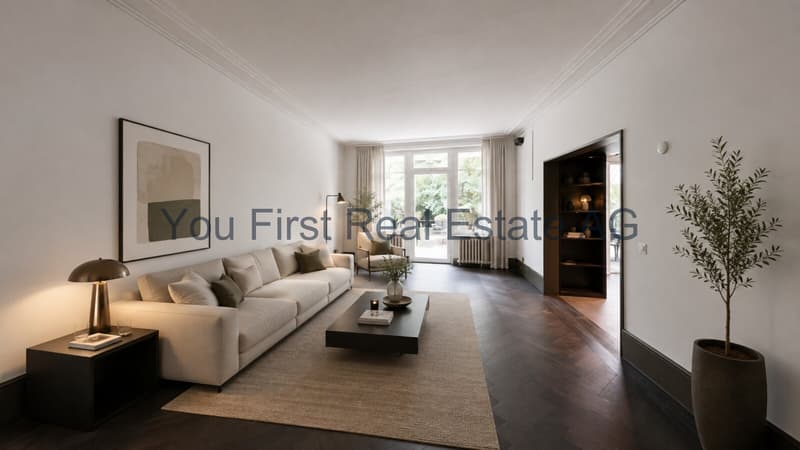
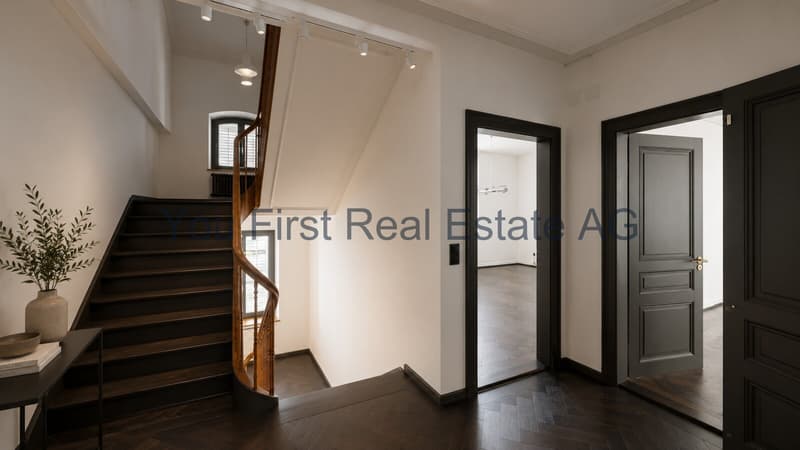
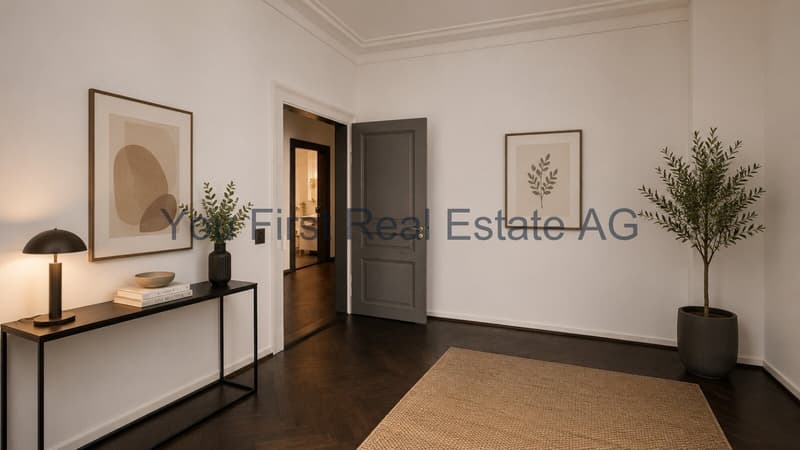
Already when entering the house, the special character of the property becomes apparent. Dark wooden floors, classic doors, high rooms, and partially preserved architectural details meet a clear, timeless design and give the house an independent atmosphere.
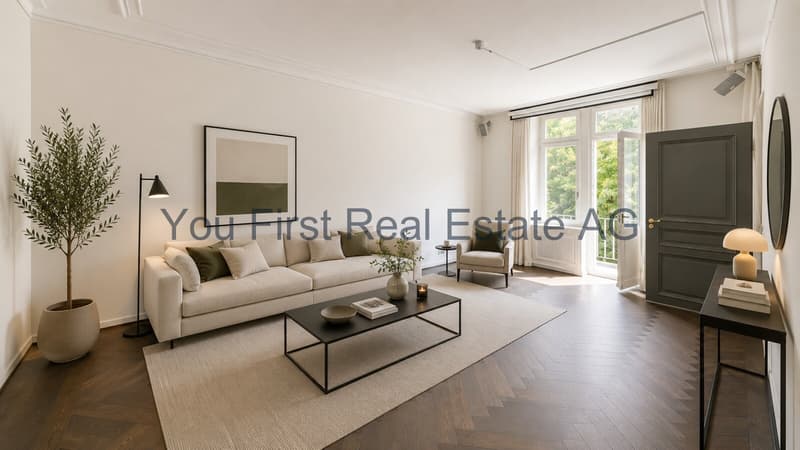
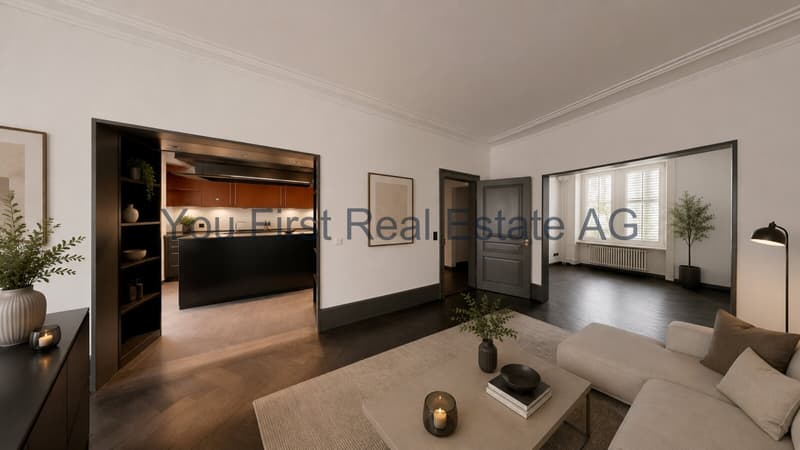
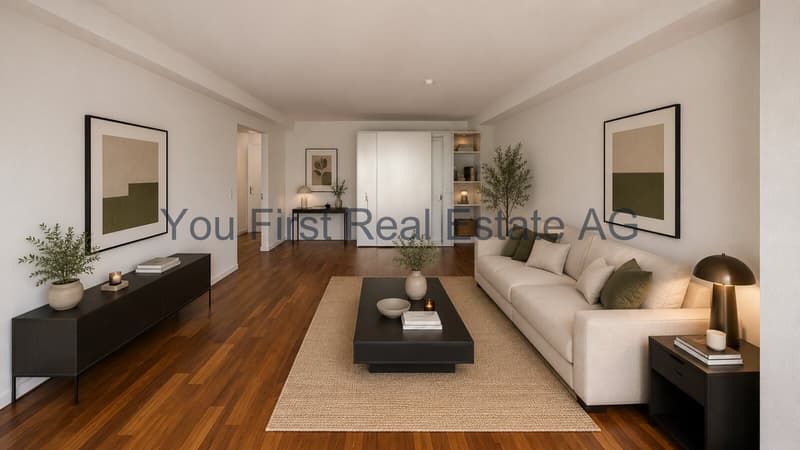
The ground floor forms the representative center of the house. Spacious, interconnected living and dining areas enable flexible furnishing and create ideal conditions for family life, guests, and social occasions. The large window surfaces provide pleasant daylight and establish a connection to the outdoor areas at the same time.
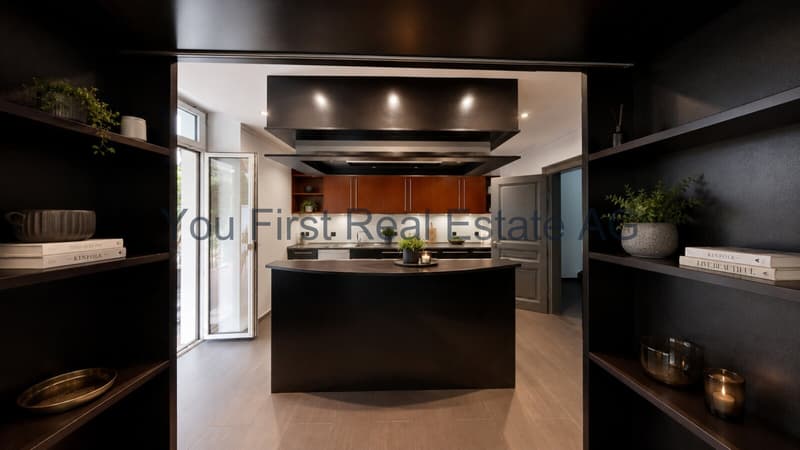
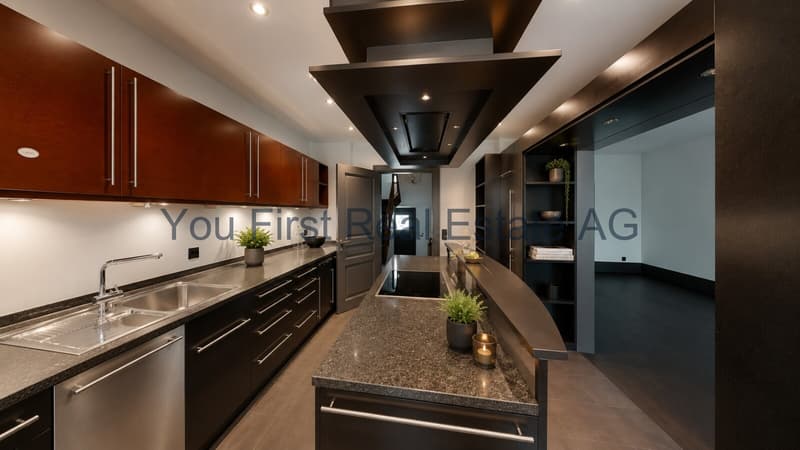
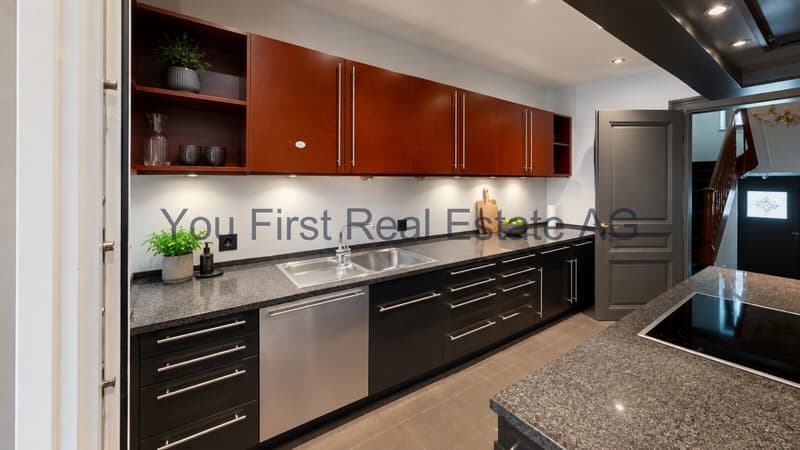
The separate kitchen blends harmoniously into the character of the house with its dark, linear design. This living level is supplemented by the entrance and hallway area as well as a guest toilet. A special added value is the direct access to the rear patio, which extends the living area into the outdoors in the warmer months.
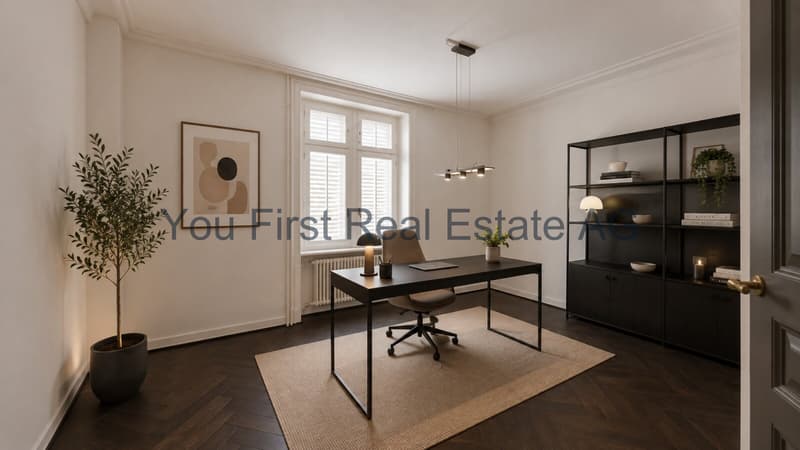
On the 1st upper floor, there are two exceptionally spacious bedrooms. The room dimensions allow for classic sleeping areas as well as the creation of dressing rooms, workspaces, or private retreats. A bathroom with a bathtub and another bathroom, as well as additional ancillary areas, complement this level. From this level, there is also access to a balcony with a view of the green surroundings.
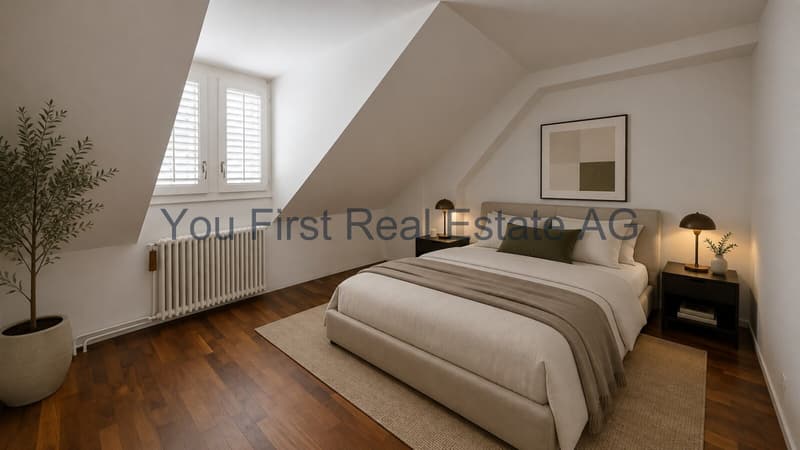
The 2nd upper floor offers three more bedrooms and an additional bathroom and storage space. The partially existing roof slopes give the rooms an individual and cozy character. In total, five bedrooms are available, making the house ideal for a family with generous space requirements as well as for combined living, guest, and work concepts.
Above the top living floor, there is an additional attic that can be reached via a retractable attic ladder. This already offers valuable additional storage and storage space today. Furthermore, there is interesting potential for further use or possible expansion. Such use is subject to clarification with the relevant authorities in advance and may require corresponding permits.
The basement is also remarkably spacious for a townhouse. In addition to a large hobby room, there is a separate laundry room, cellar areas, a wine cellar, and a utility room. This provides the property with not only a lot of living space but also extensive utility, storage, and functional areas.
A private retreat in the middle of the city
A special quality of the property reveals itself in its outdoor areas.
Behind the house, there is a mature garden with a striking old tree population. The lush vegetation creates a protected, almost enchanted atmosphere and conveys a sense of privacy that is rarely found in an urban Basel residential area.
The large tree forms a natural center of the garden. Different areas enable individual design ideas, from a quiet retreat to a family garden and various seating and lounging areas.
In addition, there is a patio, balcony, and covered outdoor areas, which gives the house an immediate connection to the outdoors on several levels. The connection between the spacious interior rooms and the green, protected garden makes up a significant part of the special character of this property.
The property thus combines the advantages of a classic Basel townhouse with a surprisingly private garden, spacious interior rooms, and additional usage reserves.
Equipment
characterful single-family house / townhouse
built in 1888
living on several floors
additionally extensive basement
additional attic
attic access via a retractable ladder
attic usable as additional storage and storage space
possible expansion potential of the attic, subject to building law examination and required permits
spacious, interconnected living and dining areas
separate kitchen
five bedrooms
several bathrooms and sanitary areas
guest toilet
bathtub and shower
spacious access and hallway areas
characteristic dark wood and herringbone floors in various areas
classic doors and architectural details
spacious room heights
patio
balcony
covered outdoor area
private, mature garden
striking old tree population
spacious hobby room in the basement
separate laundry room
cellar
wine cellar
utility room
extensive storage and storage possibilities
versatile possibilities for living, working, guests, and hobbies
The room concept enables a clear division of the different living areas. The ground floor forms the communicative level of the house with living, eating, and kitchen. The two upper floors create spacious private retreats with a total of five bedrooms and the associated sanitary areas. The basement takes over the functional areas of the house with hobby, laundry, cellar, wine, and ancillary rooms.
The additional attic expands this offer and creates valuable storage space as well as interesting potential for future usage ideas, subject to corresponding building law clarification.
Location
Sought-after Gellert / St. Alban urban, green, and representative
The property is located in the sought-after Gellert / St. Alban district, one of the attractive and traditional residential areas of Basel. The surroundings combine the advantages of urban living with an exceptionally green and pleasant living atmosphere.
The location enables short distances within Basel and, at the same time, offers a remarkably private retreat in the house itself. This contrast characterizes the property: on the one hand, urban life in the city, and on the other hand, the mature garden with old tree population, patio, and various protected outdoor areas.
The Gellert / St. Alban district is characterized by representative residential houses, green streets, and high-quality living. The proximity to the green areas of the St. Alban district and at the same time to the Basel city center makes the location particularly attractive for people who are looking for a quiet and well-kept living environment without wanting to waive the advantages of city life.
Shopping facilities, schools, public transport, as well as gastronomy, services, cultural and leisure activities of the city of Basel are easily accessible from the property. The Basel city center and important work, education, and economic locations can also be reached comfortably.
Thus, the house is particularly aimed at buyers who want to combine urban living in Gellert / St. Alban with generosity, historic character, privacy, and their own green retreat.
In the sought-after Gellert / St. Alban district in Basel, an exceptional townhouse presents itself, combining historical character, spacious room proportions, and a remarkably private and green living environment.
The single-family house, built in 1888, extends over several floors and impresses with its classic architecture, spacious room dimensions, and versatile usage possibilities.
Already when entering the house, the special character of the property becomes apparent. Dark wooden floors, classic doors, high rooms, and partially preserved architectural details meet a clear, timeless design and give the house an independent atmosphere.
The ground floor forms the representative center of the house. Spacious, interconnected living and dining areas enable flexible furnishing and create ideal conditions for family life, guests, and social occasions. The large window surfaces provide pleasant daylight and establish a connection to the outdoor areas at the same time.
The separate kitchen blends harmoniously into the character of the house with its dark, linear design. This living level is supplemented by the entrance and hallway area as well as a guest toilet. A special added value is the direct access to the rear patio, which extends the living area into the outdoors in the warmer months.
On the 1st upper floor, there are two exceptionally spacious bedrooms. The room dimensions allow for classic sleeping areas as well as the creation of dressing rooms, workspaces, or private retreats. A bathroom with a bathtub and another bathroom, as well as additional ancillary areas, complement this level. From this level, there is also access to a balcony with a view of the green surroundings.
The 2nd upper floor offers three more bedrooms and an additional bathroom and storage space. The partially existing roof slopes give the rooms an individual and cozy character. In total, five bedrooms are available, making the house ideal for a family with generous space requirements as well as for combined living, guest, and work concepts.
Above the top living floor, there is an additional attic that can be reached via a retractable attic ladder. This already offers valuable additional storage and storage space today. Furthermore, there is interesting potential for further use or possible expansion. Such use is subject to clarification with the relevant authorities in advance and may require corresponding permits.
The basement is also remarkably spacious for a townhouse. In addition to a large hobby room, there is a separate laundry room, cellar areas, a wine cellar, and a utility room. This provides the property with not only a lot of living space but also extensive utility, storage, and functional areas.
A private retreat in the middle of the city
A special quality of the property reveals itself in its outdoor areas.
Behind the house, there is a mature garden with a striking old tree population. The lush vegetation creates a protected, almost enchanted atmosphere and conveys a sense of privacy that is rarely found in an urban Basel residential area.
The large tree forms a natural center of the garden. Different areas enable individual design ideas, from a quiet retreat to a family garden and various seating and lounging areas.
In addition, there is a patio, balcony, and covered outdoor areas, which gives the house an immediate connection to the outdoors on several levels. The connection between the spacious interior rooms and the green, protected garden makes up a significant part of the special character of this property.
The property thus combines the advantages of a classic Basel townhouse with a surprisingly private garden, spacious interior rooms, and additional usage reserves.
Equipment
characterful single-family house / townhouse
built in 1888
living on several floors
additionally extensive basement
additional attic
attic access via a retractable ladder
attic usable as additional storage and storage space
possible expansion potential of the attic, subject to building law examination and required permits
spacious, interconnected living and dining areas
separate kitchen
five bedrooms
several bathrooms and sanitary areas
guest toilet
bathtub and shower
spacious access and hallway areas
characteristic dark wood and herringbone floors in various areas
classic doors and architectural details
spacious room heights
patio
balcony
covered outdoor area
private, mature garden
striking old tree population
spacious hobby room in the basement
separate laundry room
cellar
wine cellar
utility room
extensive storage and storage possibilities
versatile possibilities for living, working, guests, and hobbies
The room concept enables a clear division of the different living areas. The ground floor forms the communicative level of the house with living, eating, and kitchen. The two upper floors create spacious private retreats with a total of five bedrooms and the associated sanitary areas. The basement takes over the functional areas of the house with hobby, laundry, cellar, wine, and ancillary rooms.
The additional attic expands this offer and creates valuable storage space as well as interesting potential for future usage ideas, subject to corresponding building law clarification.
Location
Sought-after Gellert / St. Alban urban, green, and representative
The property is located in the sought-after Gellert / St. Alban district, one of the attractive and traditional residential areas of Basel. The surroundings combine the advantages of urban living with an exceptionally green and pleasant living atmosphere.
The location enables short distances within Basel and, at the same time, offers a remarkably private retreat in the house itself. This contrast characterizes the property: on the one hand, urban life in the city, and on the other hand, the mature garden with old tree population, patio, and various protected outdoor areas.
The Gellert / St. Alban district is characterized by representative residential houses, green streets, and high-quality living. The proximity to the green areas of the St. Alban district and at the same time to the Basel city center makes the location particularly attractive for people who are looking for a quiet and well-kept living environment without wanting to waive the advantages of city life.
Shopping facilities, schools, public transport, as well as gastronomy, services, cultural and leisure activities of the city of Basel are easily accessible from the property. The Basel city center and important work, education, and economic locations can also be reached comfortably.
Thus, the house is particularly aimed at buyers who want to combine urban living in Gellert / St. Alban with generosity, historic character, privacy, and their own green retreat.

Free
Create an account for more options
Create your account to manage your favorites across all devices, keep track of your search alerts, and never miss an update. Everything you need for your home search, all in one place!
Advertiser

You First Real Estate AG
Gartenstrasse 25
4332Stein AG
Contact
Herr Carlo DAngelo
- Listing ID
- 4003381771
- Object ref.
- 2027121