"First rental after complete renovation – Modern living with timeless interior design"
Address
Johannes-Baumann-Strasse 1A, 9100 HerisauTravel time
- 6 min.Station: Wilen
Surrounding information
School
2 min.Schulhaus LangelenSupermarket
7 min.MigrosPublic Transport
5 min.Wilen
Times refer to the route on foot.
Price
- Net rent:
- CHF 2,130.–
- Add'l expenses:
- CHF 220.–
- Rent:
- CHF 2,350.–
Main information
- Availability:
- 01.11.2026
- Type:
- Roof flat
- No. of rooms:
- 4.5
- Number of bathrooms:
- 1
- Floor:
- 5
- Surface living:
- 120 m2
Characteristics
Balcony / Terrace
Dishwasher
Washing machine
Fireplace
Parking space
Garage
Elevator
Documents (2)
Description
Welcome to your new home!
Object: 1a-08
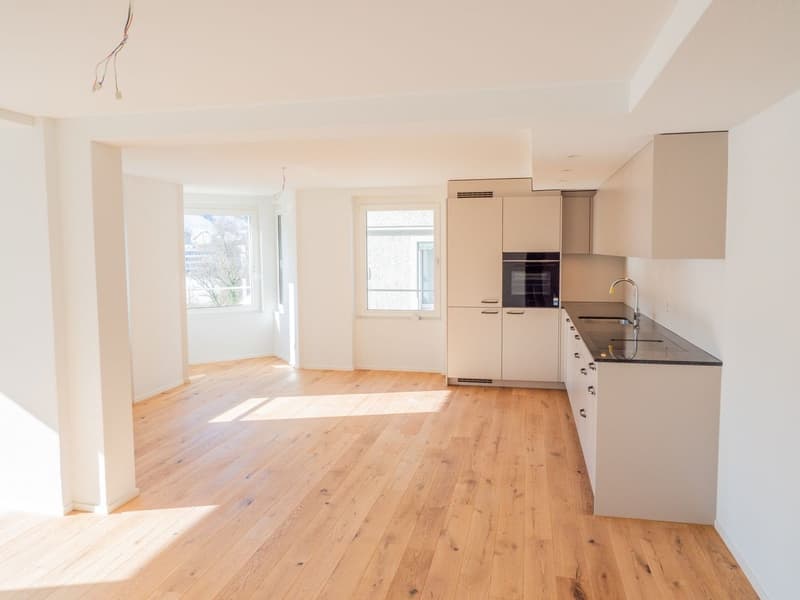
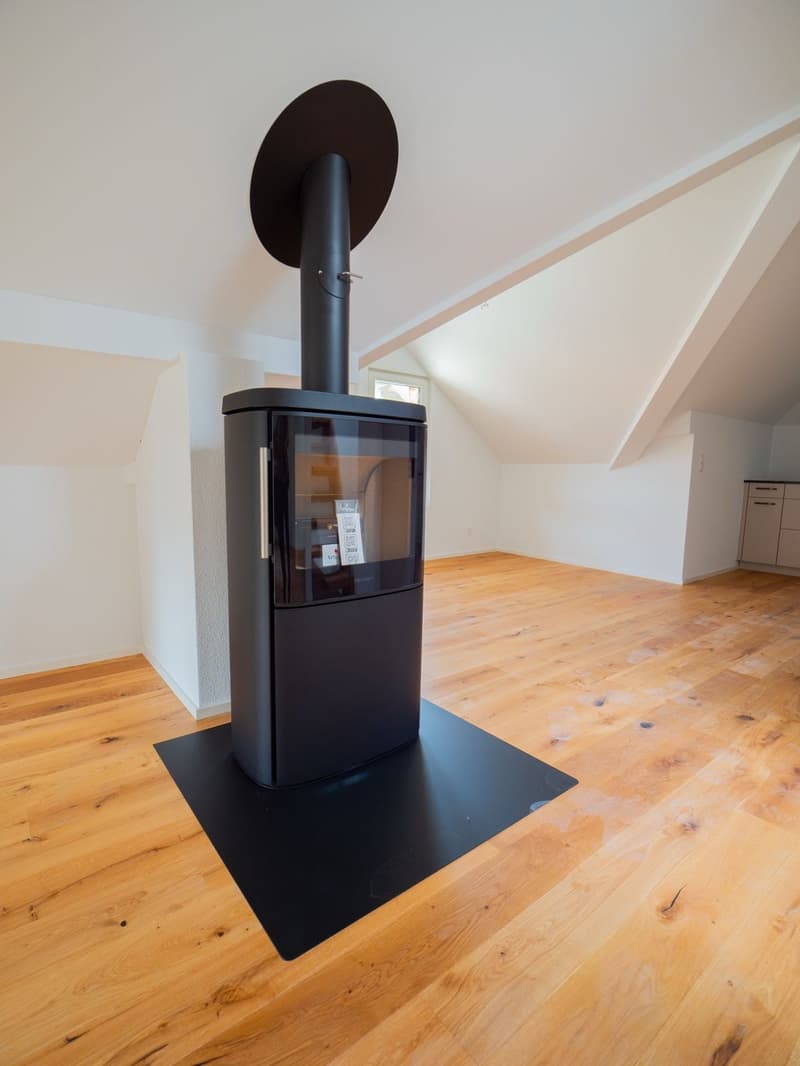
After a comprehensive renovation, a modern attic apartment with timeless design, well-thought-out floor plan, and modern living comfort is being created. The characteristic sloping ceilings give the apartment a special atmosphere and create a cozy living ambiance.
Warm parquet floors, a stylish kitchen with a natural stone worktop, and a cozy Swedish stove characterize the living area and ensure a harmonious connection between modern living and comfort.
Your advantages at a glance:
• First rental after complete renovation
• Attractive attic apartment with charming sloping ceilings
• Direct elevator access to the apartment
• Timeless interior design
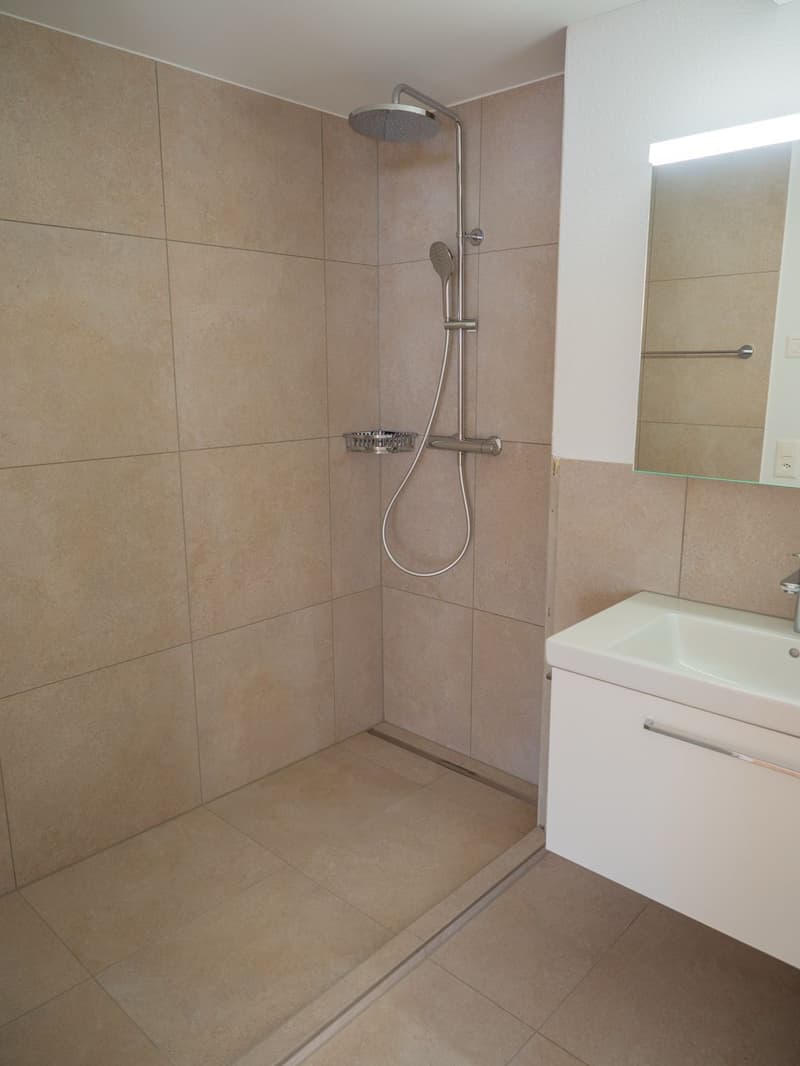
• Parquet and ceramic floors
• Modern kitchen with natural stone worktop and AEG built-in appliances
• Living area with Swedish stove
• Underfloor heating with individual room control
• Energy-efficient air-water heat pump
• Photovoltaic system
• Plastic windows with 3-fold insulation glazing
• Combined roller shutters and awnings
• Private washing machine and dryer in each apartment
• Fiber optic connection
• Spacious basement room
• Private balcony
• Outdoor parking space available for CHF 60.– per month
• Underground parking space available for CHF 140.– to CHF 150.– per month
Note on the images
The published visualizations and interior photos serve to illustrate the intended design. The apartment is currently still in the raw state.
The parquet floor, the kitchen, and the Swedish stove will correspond to the shown example images in materialization and design. Minor deviations in color, execution, and presentation are reserved.
The floor plan and kitchen view can be found in the appendix.
Have we sparked your interest? We would be happy to show you the apartment during a personal viewing. We look forward to your contact.

Create an account for more options
Create your account to manage your favorites across all devices, keep track of your search alerts, and never miss an update. Everything you need for your home search, all in one place!

Contact
Immobilia Factory GmbH P. Stehl
- Listing ID
- 4003363636
- Object ref.
- c76xu.4y5vm