Rooms
4.5
Living space
176 m2
Selling price
CHF 905,000.–
Notify on price drop
"Modern and customizable villa in an exclusive setting - VILLA 2"
Address
Via Gurnaga, 6865 TremonaPrice
- Purchase price:
- CHF 905,000.–
- Notify on price drop
Main information
- Availability:
- By agreement
- Type:
- Single house
- No. of rooms:
- 4.5
- Number of apartments:
- 1
- Number of floors:
- 3
- Surface living:
- 176 m2
- Land area:
- 176 m2
- Year built:
- 2026
Characteristics
View
Approach ramp for lorries
Lifting ramp
Documents (1)
Description
In the characteristic village of Tremona, immersed in greenery and inserted in the extraordinary context of Monte San Giorgio, a UNESCO World Heritage site, the Residenza al Noce comes to life, an exclusive project consisting of only three single-family villas. An oasis of tranquility where nature, privacy, and living quality meet, just a few minutes from Mendrisio and the main road connections.
This elegant single-family villa, distributed over three levels, has been designed to offer modern, bright, and perfectly organized spaces, ideal for satisfying the needs of the contemporary family.
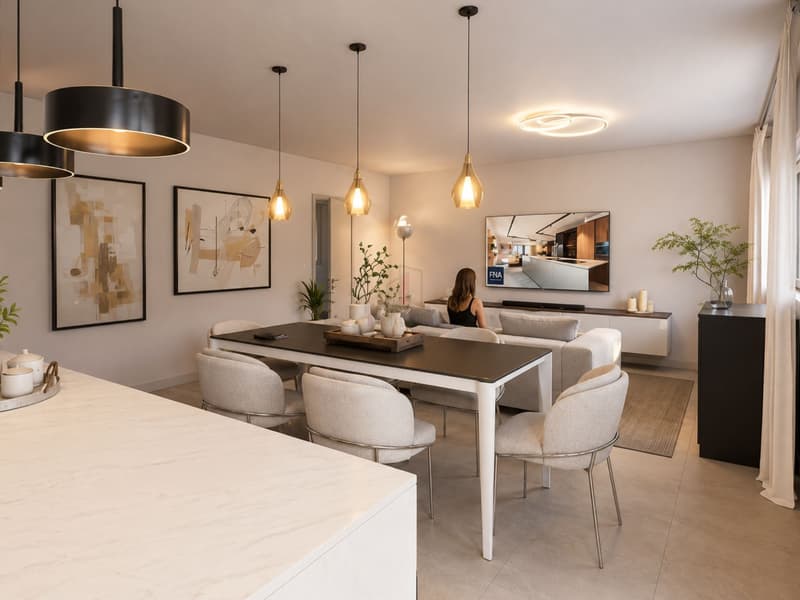
The heart of the house is the spacious open-plan living area of over 43 m², a welcoming environment where living room, dining area, and kitchen harmoniously communicate with each other. The large windows provide a pleasant natural brightness and lead directly to the covered portico and the private garden of approximately 180 m², an ideal space to live outdoors during the beautiful season. On the same level, there is also a practical guest bathroom.
On the first floor, the sleeping area develops, consisting of a comfortable master bedroom with access to the covered terrace, two additional bedrooms, a master bathroom, a second shower, and a landing that guarantees a functional distribution of spaces and maximum privacy.
The basement completes the property with a large storage room, a technical room, a laundry room, and additional accessory spaces that can be easily adapted to a private gym, cellar, hobby room, or home office.
The villa is currently under construction, with delivery expected by the end of 2026, offering the possibility of customizing floors, coverings, bathrooms, kitchen, and numerous interior finishes, thus creating a truly tailored home.
The high construction quality is combined with technological solutions oriented towards comfort and energy saving, including floor heating powered by an air-water heat pump, PVC/aluminum windows with triple glazing, motorized shutters, wall-mounted sanitary ware, and high-quality materials selected from the specification.
Two garage parking spaces, at a price of CHF 30,000.-- each, to be added to the sale price, complete the property. The spaces are tied to the purchase of the property and cannot be separated from the offer.
TOTAL PRICE: 965,000.--.
Our experts are ready to assist you with professionalism and dedication, offering you personalized consulting; contact us to organize a non-binding visit and discover this extraordinary opportunity in person. For further residential and commercial solutions, visit our portal: immoglobalswiss.ch
This elegant single-family villa, distributed over three levels, has been designed to offer modern, bright, and perfectly organized spaces, ideal for satisfying the needs of the contemporary family.
The heart of the house is the spacious open-plan living area of over 43 m², a welcoming environment where living room, dining area, and kitchen harmoniously communicate with each other. The large windows provide a pleasant natural brightness and lead directly to the covered portico and the private garden of approximately 180 m², an ideal space to live outdoors during the beautiful season. On the same level, there is also a practical guest bathroom.
On the first floor, the sleeping area develops, consisting of a comfortable master bedroom with access to the covered terrace, two additional bedrooms, a master bathroom, a second shower, and a landing that guarantees a functional distribution of spaces and maximum privacy.
The basement completes the property with a large storage room, a technical room, a laundry room, and additional accessory spaces that can be easily adapted to a private gym, cellar, hobby room, or home office.
The villa is currently under construction, with delivery expected by the end of 2026, offering the possibility of customizing floors, coverings, bathrooms, kitchen, and numerous interior finishes, thus creating a truly tailored home.
The high construction quality is combined with technological solutions oriented towards comfort and energy saving, including floor heating powered by an air-water heat pump, PVC/aluminum windows with triple glazing, motorized shutters, wall-mounted sanitary ware, and high-quality materials selected from the specification.
Two garage parking spaces, at a price of CHF 30,000.-- each, to be added to the sale price, complete the property. The spaces are tied to the purchase of the property and cannot be separated from the offer.
TOTAL PRICE: 965,000.--.
Our experts are ready to assist you with professionalism and dedication, offering you personalized consulting; contact us to organize a non-binding visit and discover this extraordinary opportunity in person. For further residential and commercial solutions, visit our portal: immoglobalswiss.ch
Mortgage Calculator
From dream house to home ownership: the mortgage calculator can help you estimate the affordability of this property.

Free
Create an account for more options
Create your account to manage your favorites across all devices, keep track of your search alerts, and never miss an update. Everything you need for your home search, all in one place!
Advertiser

Immo Global Swiss SA
Via Pian Scairolo 11
6915Pambio-Noranco
Contact
- Listing ID
- 4003361619
- Object ref.
- MODERNA E PERSONALIZZABILE IN CONTESTO ESCLUSIVO -VILLA 2-.YK-21521