Rooms
5.5
Living space
150 m2
Rent
CHF 3,120.–
"Eagle's Nest on the Forest Edge"
Address
3257 Ammerzwil BEPrice
- Rent:
- CHF 3,120.–
Main information
- Availability:
- By agreement
- Type:
- Apartment
- No. of rooms:
- 5.5
- Surface living:
- 150 m2
Documents (0)
Description
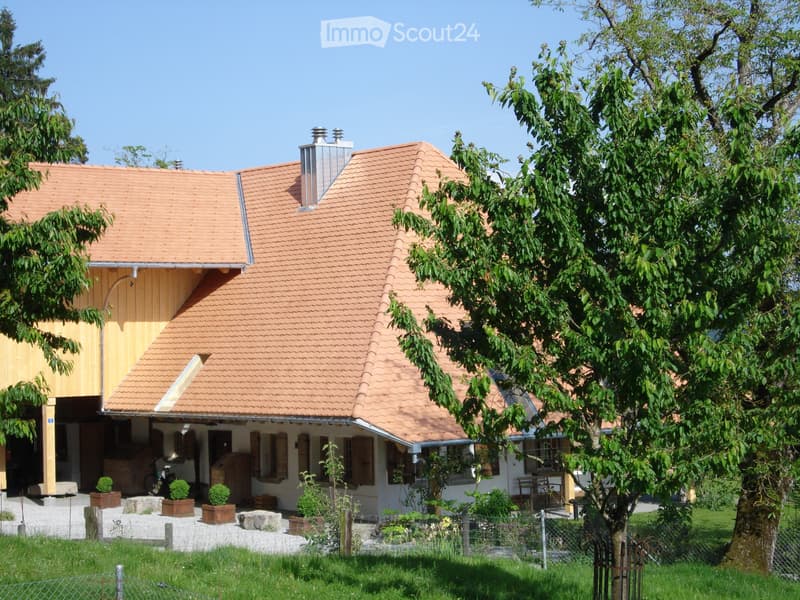
In a place where invigorating tranquility prevails!
For appreciative, loving co-inhabitants of this special house here on the forest edge with a wide view of the Alps - nestled in a wildly romantic, noble, and naturally designed park garden with a biotope and sheep pasture.
It is the charm of simplicity that works in this idyll. From every corner, soothing beauty speaks, and the ear also receives nourishment: bells ring, storks clatter, sheep graze...
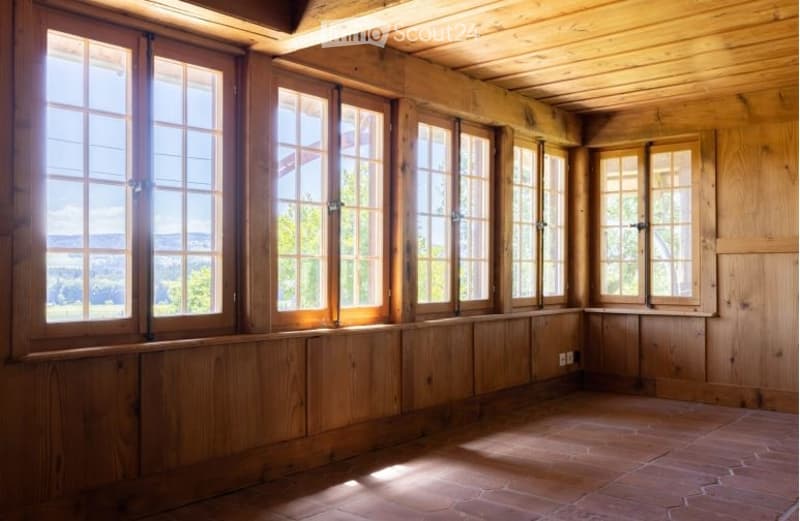
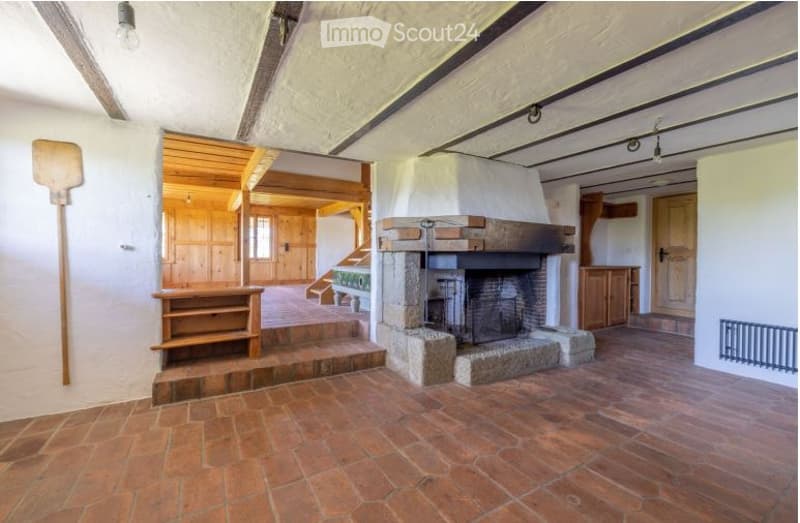
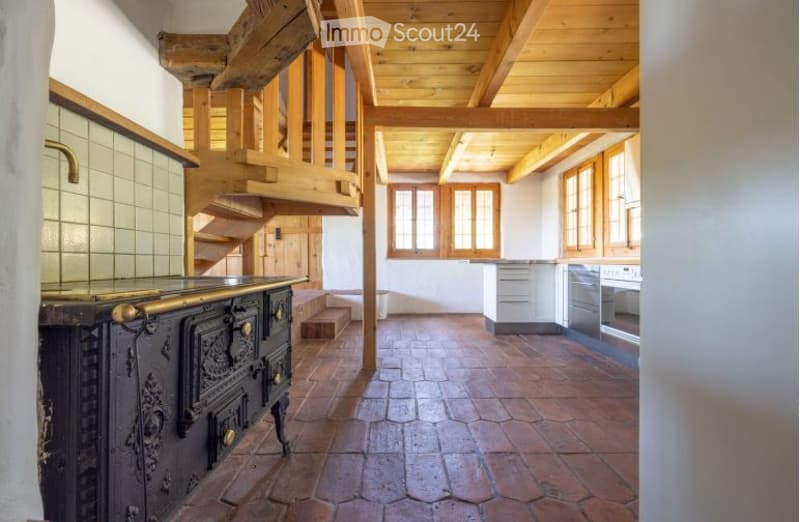
The 5.5-room apartment in the historic building was carefully renovated with attention to detail and respect. The heart forms a large fireplace with a baking oven and a sitting stove that connects the two levels through an open space. The open kitchen with a wrought-iron wooden stove, together with the chimney room and the garden room, forms an open embrace of the warmth ensemble on the ground floor, where a shower bathroom is also located.
On the upper floor, there is a bathroom with a bathtub and 3 rooms, which are accessed via the large gallery with a view into the old stable part.
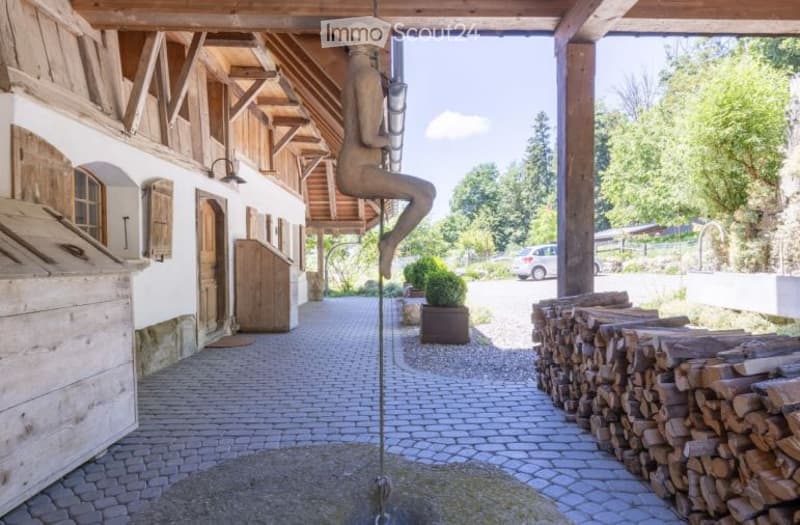
The apartment includes a covered seating area, a sandstone vaulted cellar, storage space on the attic, fiber optic connection, and 2 parking spaces.
For appreciative, loving co-inhabitants of this special house here on the forest edge with a wide view of the Alps - nestled in a wildly romantic, noble, and naturally designed park garden with a biotope and sheep pasture.
It is the charm of simplicity that works in this idyll. From every corner, soothing beauty speaks, and the ear also receives nourishment: bells ring, storks clatter, sheep graze...
The 5.5-room apartment in the historic building was carefully renovated with attention to detail and respect. The heart forms a large fireplace with a baking oven and a sitting stove that connects the two levels through an open space. The open kitchen with a wrought-iron wooden stove, together with the chimney room and the garden room, forms an open embrace of the warmth ensemble on the ground floor, where a shower bathroom is also located.
On the upper floor, there is a bathroom with a bathtub and 3 rooms, which are accessed via the large gallery with a view into the old stable part.
The apartment includes a covered seating area, a sandstone vaulted cellar, storage space on the attic, fiber optic connection, and 2 parking spaces.

Free
Create an account for more options
Create your account to manage your favorites across all devices, keep track of your search alerts, and never miss an update. Everything you need for your home search, all in one place!
- Listing ID
- 4003360691
- Object ref.
- 80856241