Rooms
5.5
Living space
160 m2
Selling price
CHF 1,295,000.–
Notify on price drop
"Modern dream home with a dreamy terrace in a quiet location"
Address
Grüebletzweg 5, 5026 DensbürenTravel time
- 43 min.Station: Bergwerkbahn Museum
Surrounding information
School
11 min.Primarschule DensbürenPublic Transport
7 min.Densbüren Ausserdorf
Times refer to the route on foot.
Price
- Purchase price:
- CHF 1,295,000.–
- Notify on price drop
Main information
- Availability:
- By agreement
- Type:
- Single house
- No. of rooms:
- 5.5
- Number of floors:
- 3
- Surface living:
- 160 m2
- Land area:
- 692 m2
- Volume:
- 998 m3
- Year built:
- 2015
Characteristics
Cable TV
View
Child-friendly
Parking space
Garage
Documents (0)
Description
When the view sweeps unrestricted over meadows and forests into the green, the sun shines all day, and soothing tranquility prevails all around, then you have arrived.
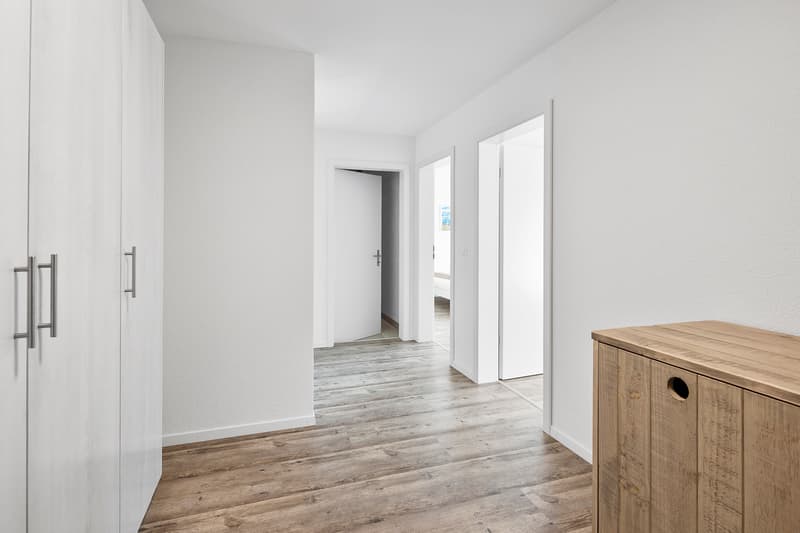
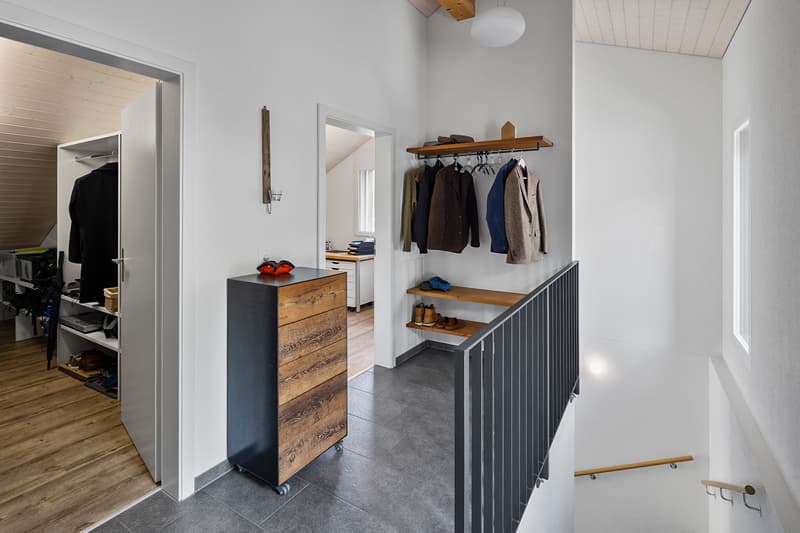
From the outside, the striking wooden facade gives this well-maintained home an unmistakable character. On the entrance level, a large, lockable wardrobe and a separate room that is ideal as an office greet you, perfect for those who want to combine work and living under one roof. Charming sloping ceilings with wooden beams create a special atmosphere here.
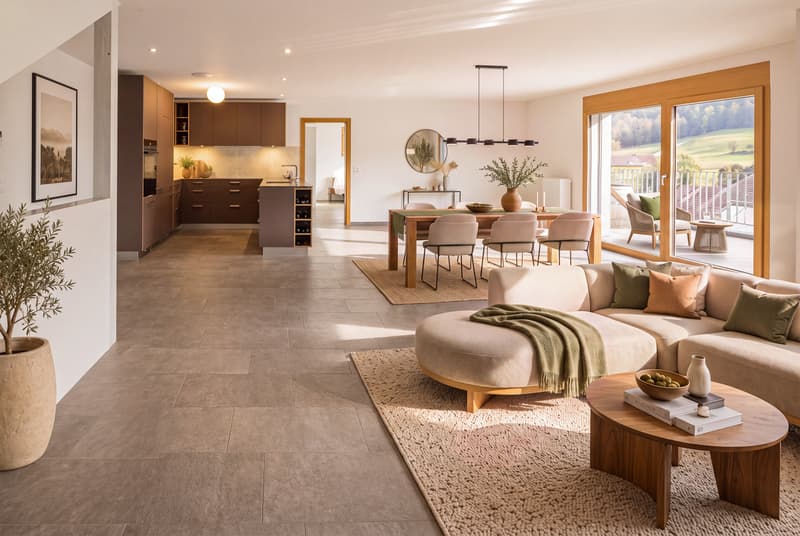
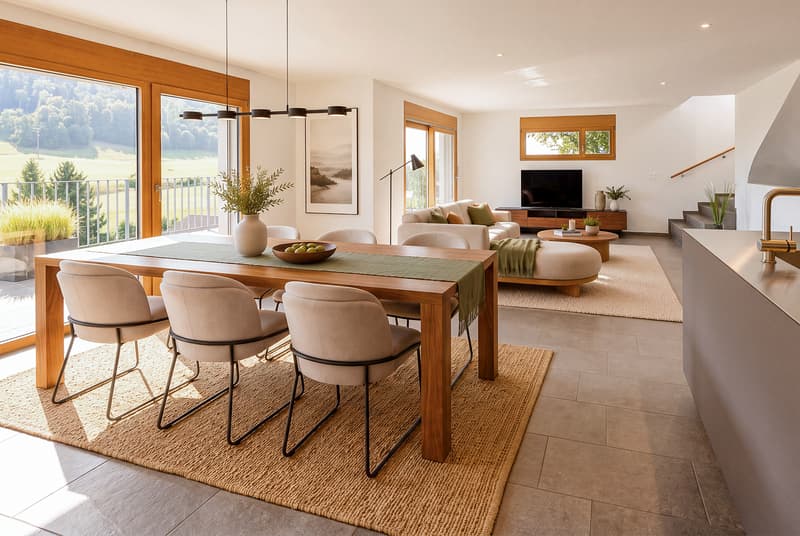
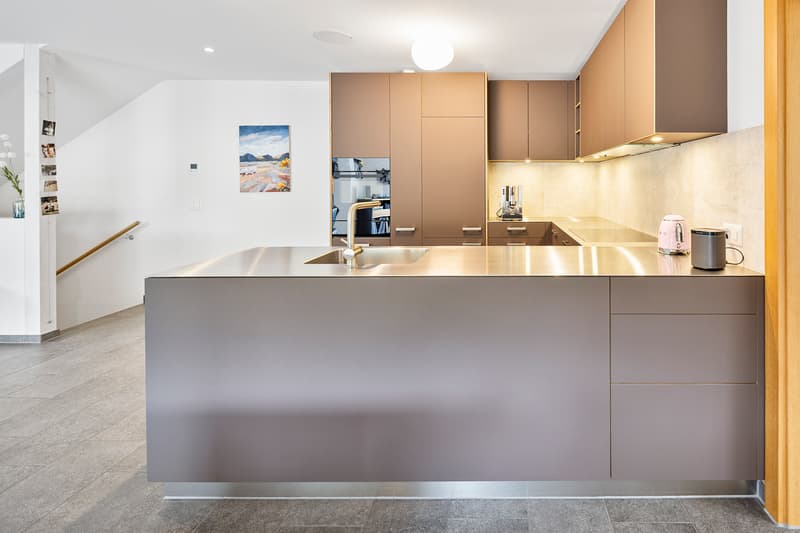
One level down, the heart of the house opens up: a brightly lit living and dining room, whose floor-to-ceiling windows bring in plenty of daylight and open up the view outside. The modern, open kitchen blends in harmoniously and makes cooking a sociable experience, right in the middle of family and guests.
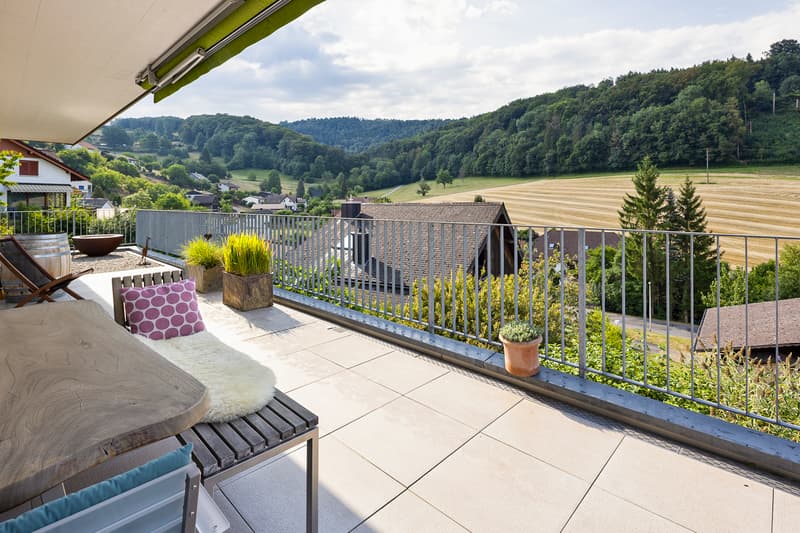
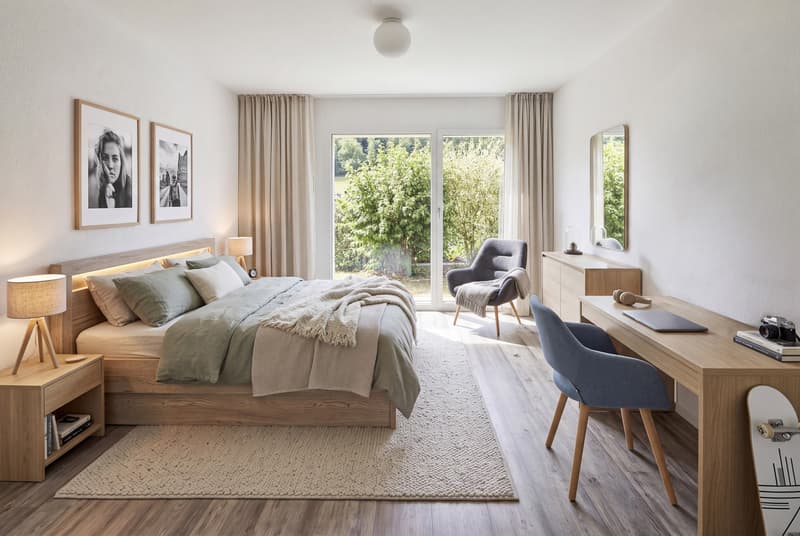
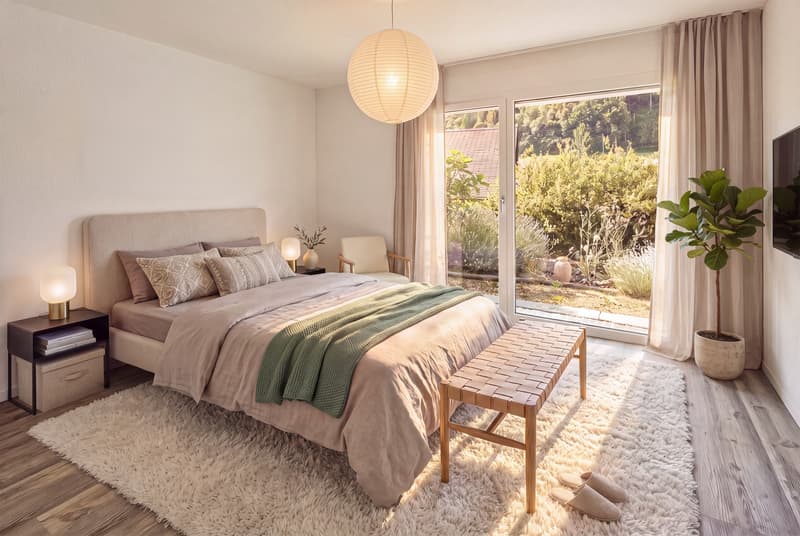
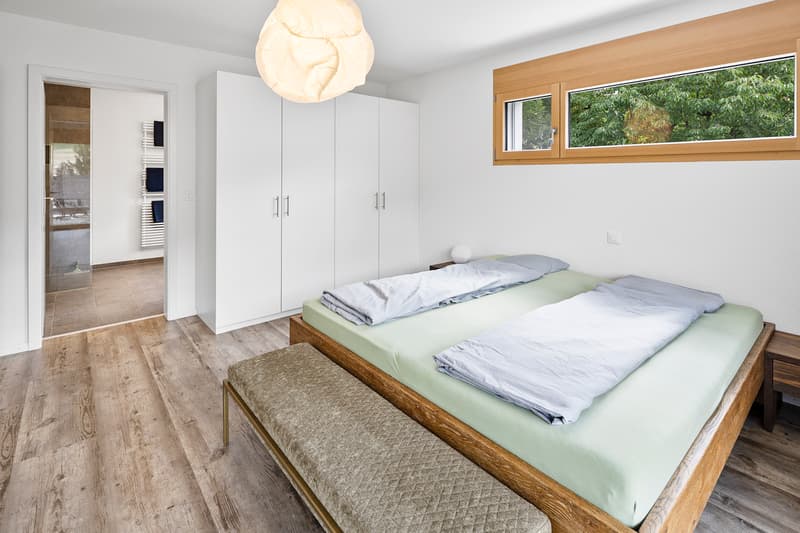
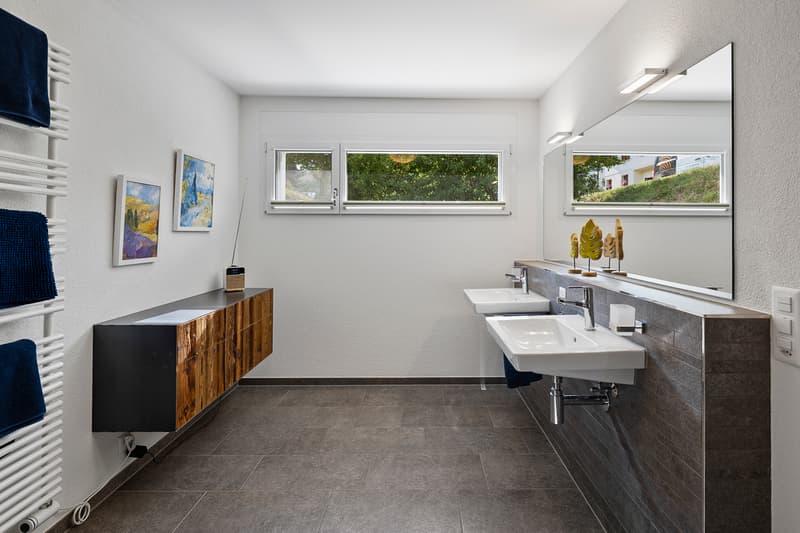
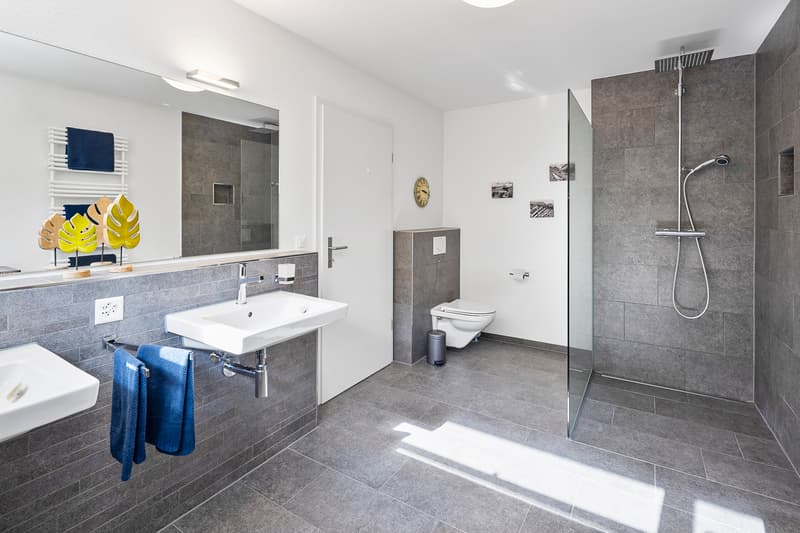
From the living area, you step out onto the spacious, partially covered terrace. Facing south, it soaks up sun from morning to evening and is the perfect spot for cozy hours outdoors. On the same level, the master bedroom with its own access to the terrace and en-suite bathroom with a spacious, walk-in shower - a private retreat to feel good.
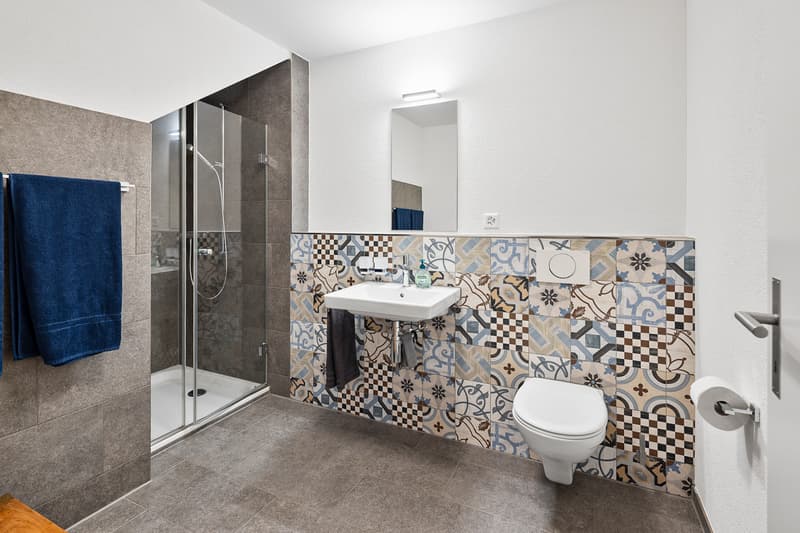
Another level down, you reach the garden floor. Two more rooms with floor-to-ceiling windows and their own access to the garden create bright, flexible spaces for children, guests, or hobbies. An additional wet room with a walk-in shower and a large utility and cellar room with an exit into the green round off this level.
Around the house, there is plenty of room for your own ideas: the generous plot of land can be terraced and designed as your personal garden oasis, up to your own pool. Those who wish for more space benefit from the existing building reserve for a possible extension.
In terms of energy, you are well set up: the photovoltaic system with storage ensures sustainable living and low ancillary costs. A very well-maintained, modern home that you can move into and live in immediately, surrounded by tranquility, sun, and unobstructable views.
Embedded in a quiet single-family home neighborhood, you enjoy proximity to nature and relaxation right in front of your own door, without sacrificing the proximity to the surrounding centers.
You can also expect:
- Quiet location in a single-family home neighborhood
- Sunny location with unobstructable views into the green
- Partially covered terrace facing south
- Garden seating area
- Modern, open kitchen
- Master bedroom with terrace access and en-suite wet room
- Additional wet room with walk-in shower
- Large utility and cellar room
- Photovoltaic system with 24-kW storage
- Water softening system
- Electric shutters
- Video intercom system
- Fly screens
- Recessed spotlights
- Built-in wardrobes
- Low ancillary costs
- Building reserve for a possible extension
- Terraced plot of land with potential for a pool
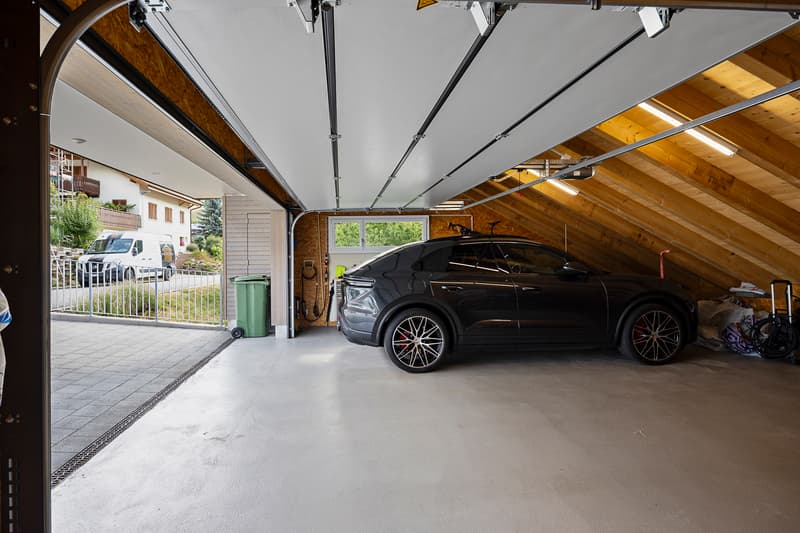
- Outdoor storage room next to the garage
- Large double garage with wallbox
- Two outdoor parking spaces in front of the garage
The property has been valued by various financial institutions as market-compliant.
Take the opportunity and call us to convince yourself!
Do you want to sell your house or apartment and need an evaluation? As a certified member of the Swiss Real Estate Association SMK, we guarantee you a market-based assessment and a free initial consultation for the marketing of your property.
Visit us at www.nobilimmo.ch
From the outside, the striking wooden facade gives this well-maintained home an unmistakable character. On the entrance level, a large, lockable wardrobe and a separate room that is ideal as an office greet you, perfect for those who want to combine work and living under one roof. Charming sloping ceilings with wooden beams create a special atmosphere here.
One level down, the heart of the house opens up: a brightly lit living and dining room, whose floor-to-ceiling windows bring in plenty of daylight and open up the view outside. The modern, open kitchen blends in harmoniously and makes cooking a sociable experience, right in the middle of family and guests.
From the living area, you step out onto the spacious, partially covered terrace. Facing south, it soaks up sun from morning to evening and is the perfect spot for cozy hours outdoors. On the same level, the master bedroom with its own access to the terrace and en-suite bathroom with a spacious, walk-in shower - a private retreat to feel good.
Another level down, you reach the garden floor. Two more rooms with floor-to-ceiling windows and their own access to the garden create bright, flexible spaces for children, guests, or hobbies. An additional wet room with a walk-in shower and a large utility and cellar room with an exit into the green round off this level.
Around the house, there is plenty of room for your own ideas: the generous plot of land can be terraced and designed as your personal garden oasis, up to your own pool. Those who wish for more space benefit from the existing building reserve for a possible extension.
In terms of energy, you are well set up: the photovoltaic system with storage ensures sustainable living and low ancillary costs. A very well-maintained, modern home that you can move into and live in immediately, surrounded by tranquility, sun, and unobstructable views.
Embedded in a quiet single-family home neighborhood, you enjoy proximity to nature and relaxation right in front of your own door, without sacrificing the proximity to the surrounding centers.
You can also expect:
- Quiet location in a single-family home neighborhood
- Sunny location with unobstructable views into the green
- Partially covered terrace facing south
- Garden seating area
- Modern, open kitchen
- Master bedroom with terrace access and en-suite wet room
- Additional wet room with walk-in shower
- Large utility and cellar room
- Photovoltaic system with 24-kW storage
- Water softening system
- Electric shutters
- Video intercom system
- Fly screens
- Recessed spotlights
- Built-in wardrobes
- Low ancillary costs
- Building reserve for a possible extension
- Terraced plot of land with potential for a pool
- Outdoor storage room next to the garage
- Large double garage with wallbox
- Two outdoor parking spaces in front of the garage
The property has been valued by various financial institutions as market-compliant.
Take the opportunity and call us to convince yourself!
Do you want to sell your house or apartment and need an evaluation? As a certified member of the Swiss Real Estate Association SMK, we guarantee you a market-based assessment and a free initial consultation for the marketing of your property.
Visit us at www.nobilimmo.ch
Mortgage Calculator
From dream house to home ownership: the mortgage calculator can help you estimate the affordability of this property.

Free
Create an account for more options
Create your account to manage your favorites across all devices, keep track of your search alerts, and never miss an update. Everything you need for your home search, all in one place!
Viewing
Contact for viewing
Roger Meier

Contact
Roger Meier
- Listing ID
- 4003359285
- Object ref.
- RME-Densbüren