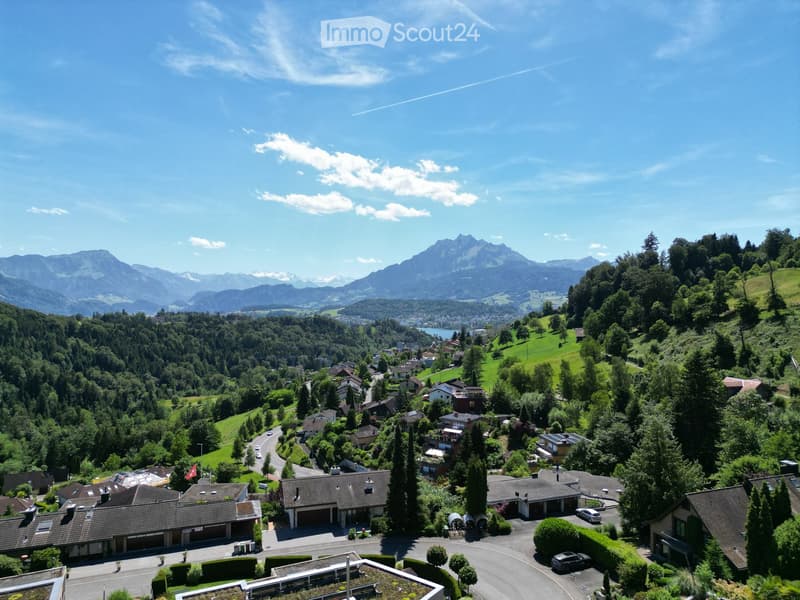
• Aerial view of a residential area with modern houses, green lawns, a swimming pool, and a scenic mountain backdrop.
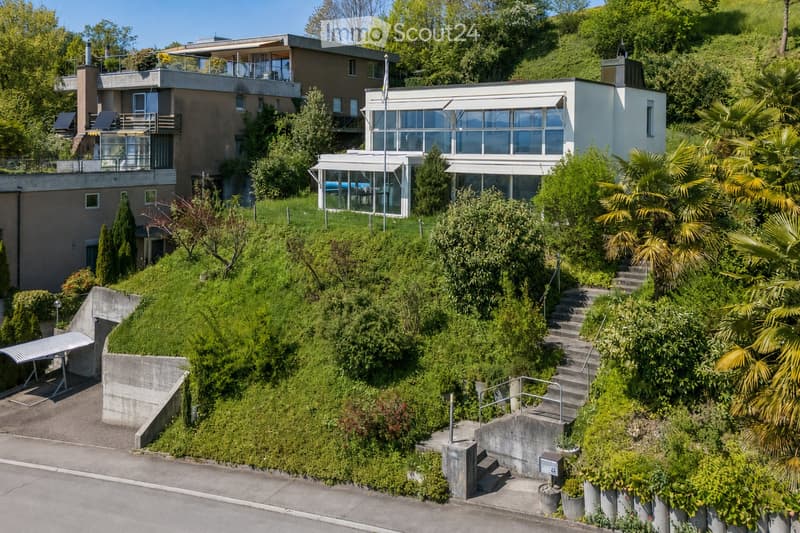
  • A modern two-story house with large windows and a balcony, surrounded by lush greenery and trees on a hillside.
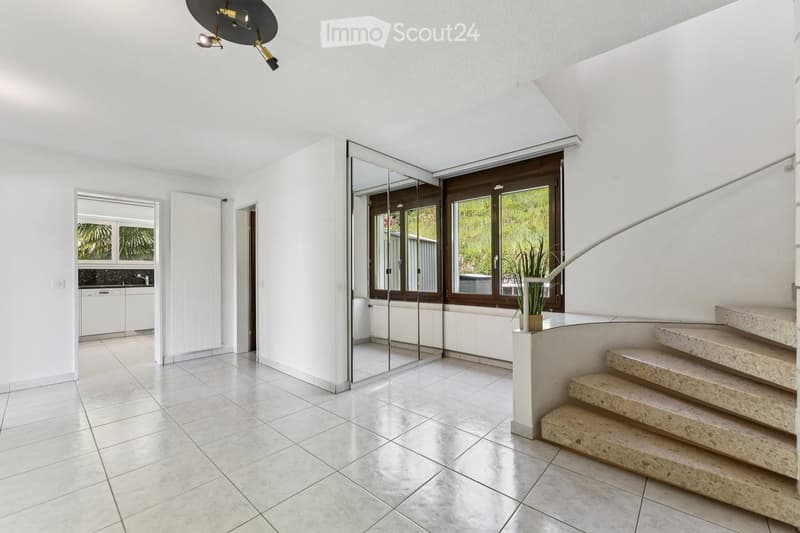
  • Bright, modern hallway with white walls, tiled floor, large windows, and a staircase leading upwards. Features a sleek, contemporary design with a small plant on a pedestal near the stairs.
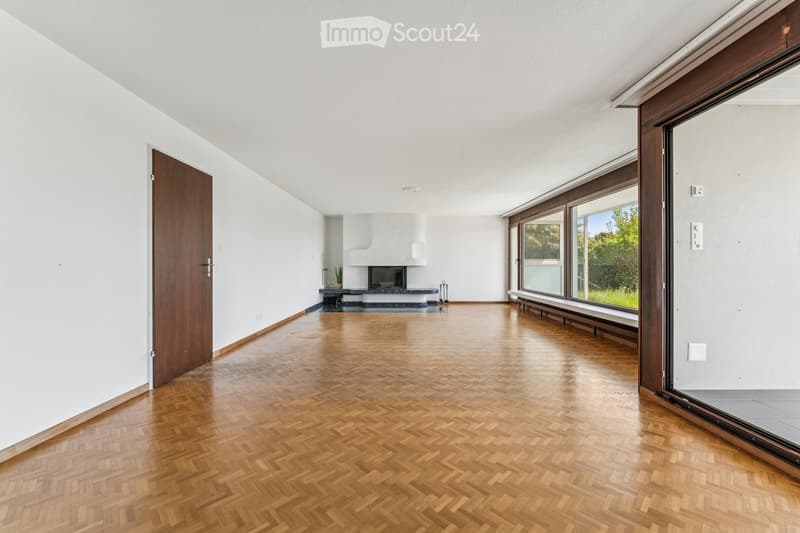
  • An empty room with wooden herringbone flooring, white walls, large windows, and a fireplace area in the background.
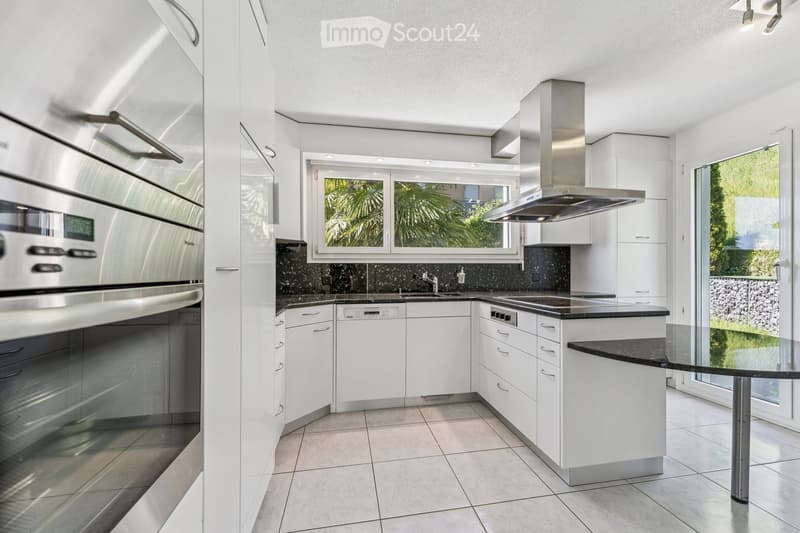
  • Modern kitchen with white cabinets, stainless steel appliances, black granite countertops, and large windows overlooking a garden.
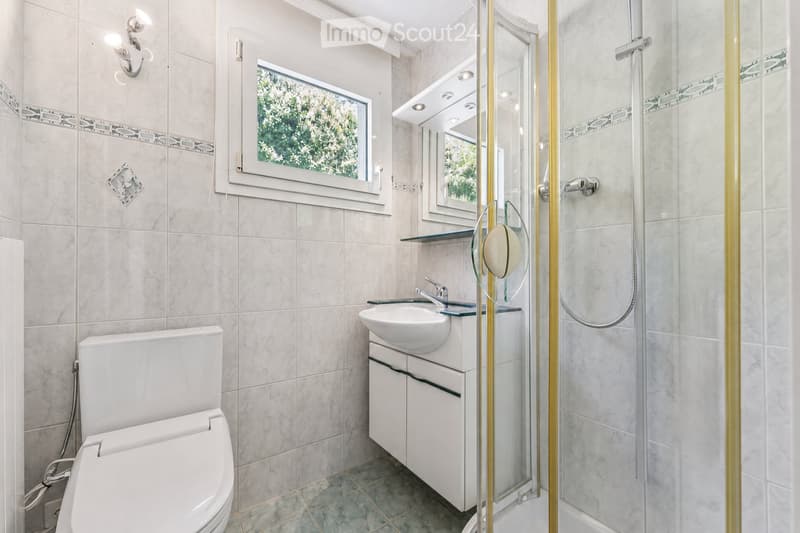
  • Modern bathroom with white tiles, a toilet, a sink with a cabinet, a glass shower enclosure, and a mirror above the sink. The room features a window with a view of greenery.
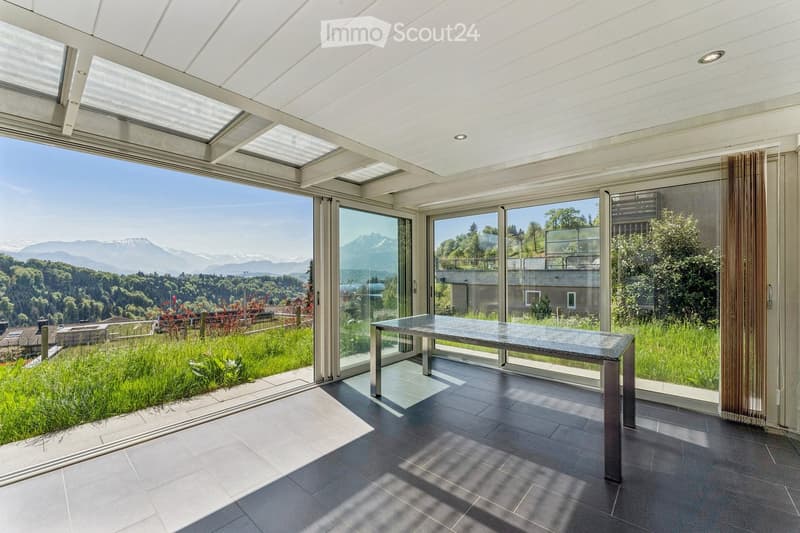
  • Bright, modern room with large glass walls and a retractable roof, offering panoramic mountain views. Features a sleek, minimalist table in the center.
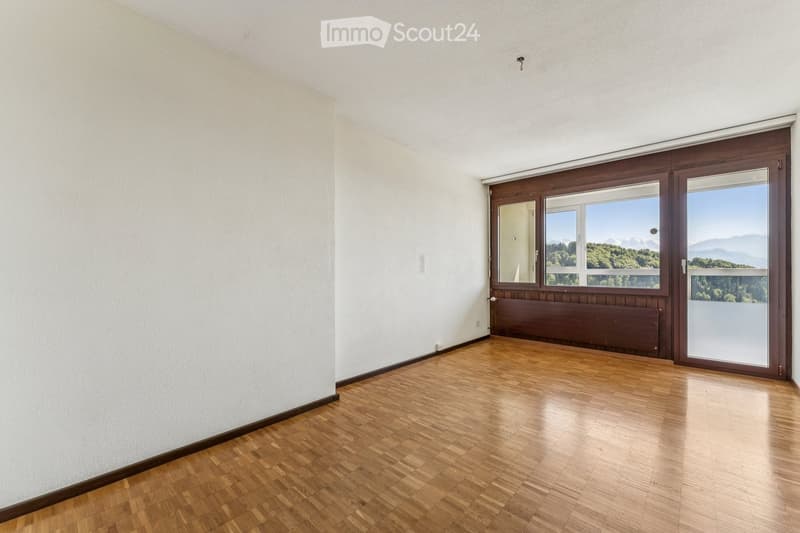
  • Empty room with wooden flooring, white walls, large window with wooden frame, and a radiator below the window.
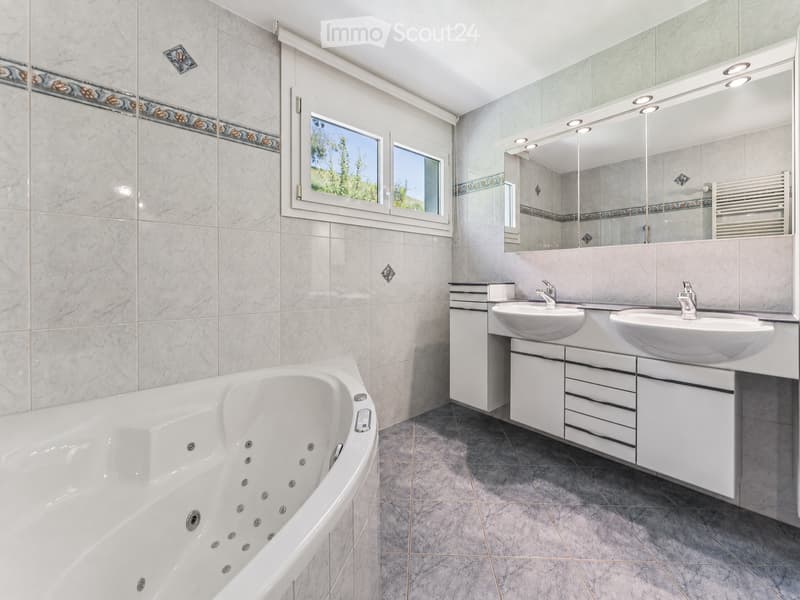
  • Modern bathroom with a large bathtub, double sink vanity, large mirror, and decorative tiles.
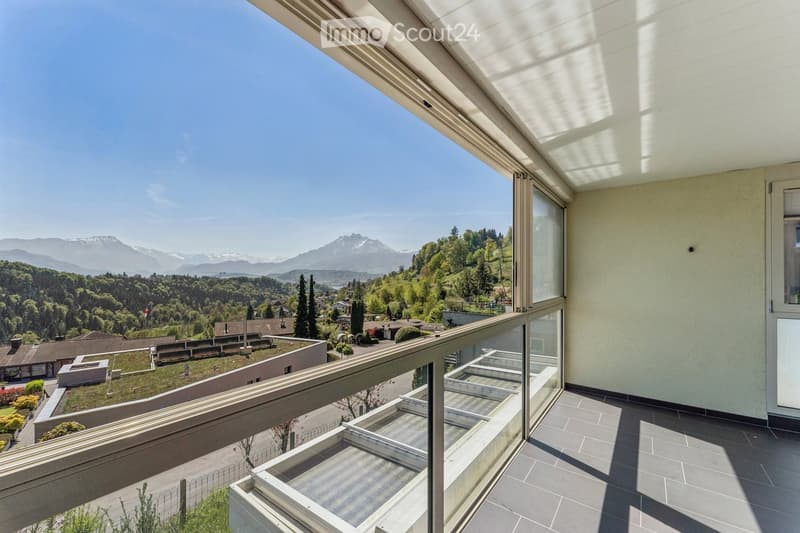
  • Balcony with expansive mountain view, modern glass railing, tiled floor, and surrounding greenery.
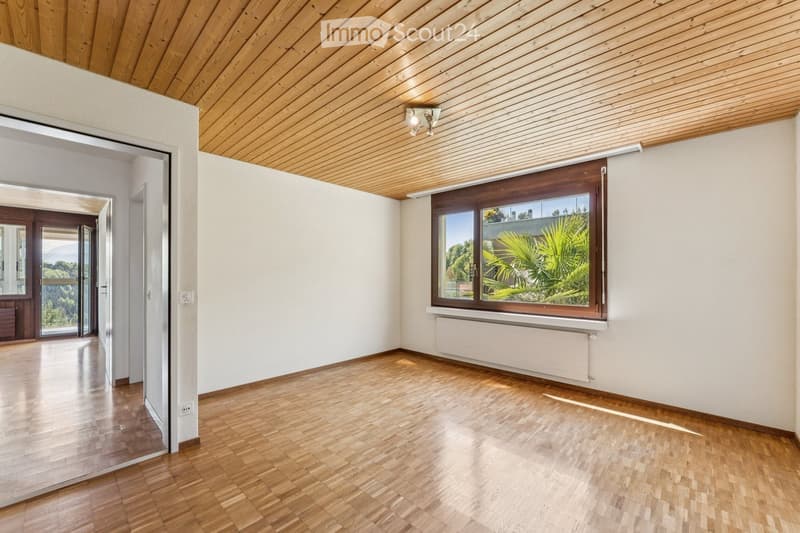
  • Empty room with wooden flooring, white walls, and a large window with a view of greenery. The ceiling is wooden, and there is a radiator below the window.
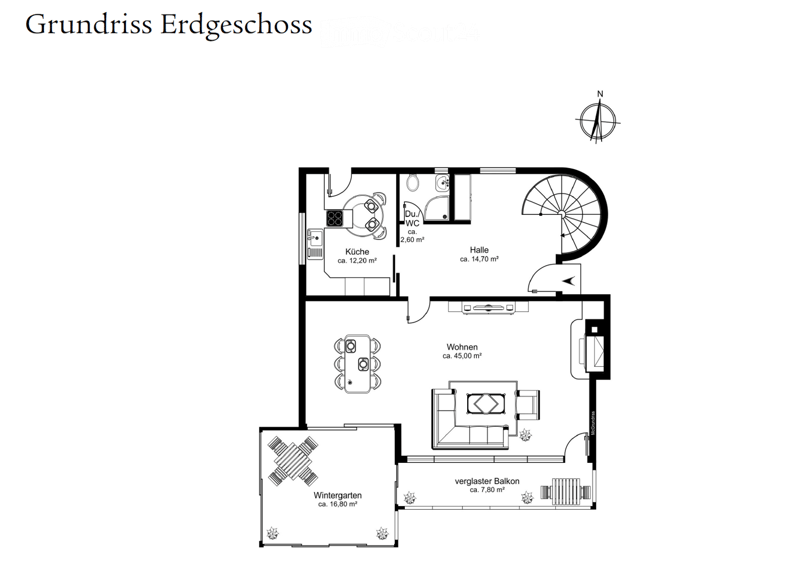
  • Ground floor layout includes kitchen, living area, hallway, winter garden, and balcony.
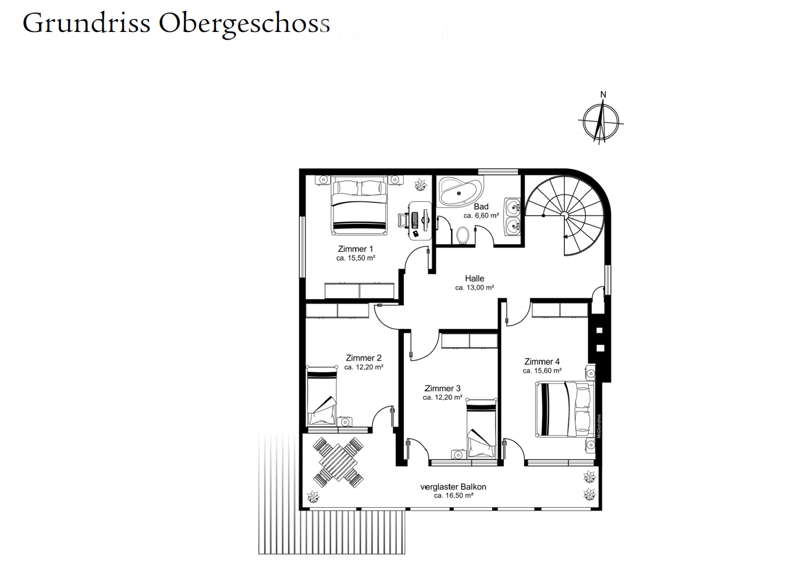
  • Floor plan of the upper floor showing four bedrooms, a bathroom, a hallway, and a glazed balcony.
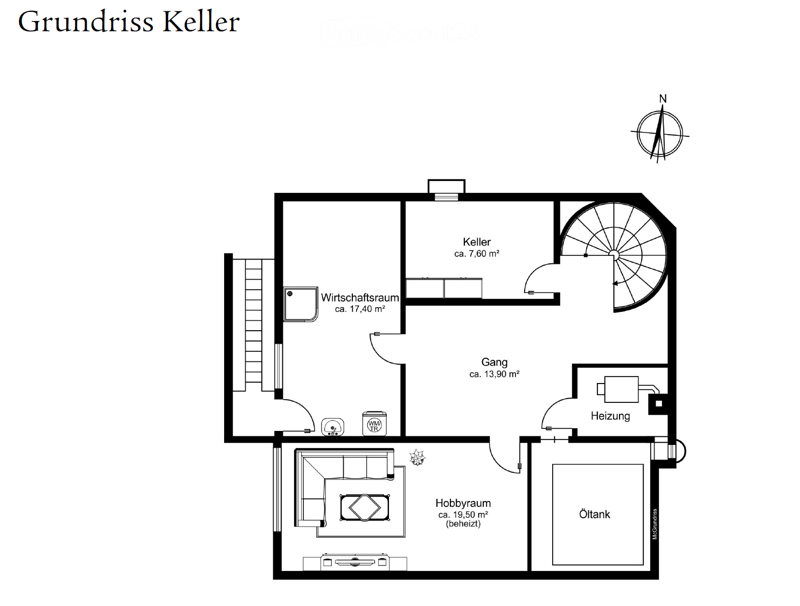
  • Floor plan of a basement showing a utility room, hallway, hobby room, heating area, oil tank, and storage space.
  • Aerial view of a suburban neighborhood with multiple houses, green lawns, trees, and a swimming pool visible in the foreground, surrounded by forested hills and mountains.
1 / 15
Rooms
5.5
Living space
160 m2
Rent
CHF 4,490.–
Excl. additional cost

Excluding additional costs

This amount includes only the base rent (net rent). Additional costs such as utilities, service charges, or maintenance fees may apply and are not necessarily included. For full details, please contact the advertiser directly.

"5.5-room single-family house with pool and stunning panoramic views"

Address

Bruggenacher 29, 6043 Adligenswil

Travel time

  • 46 min.Station: Ebikon

Surrounding information

Source of this data

The data displayed is provided by one of our third-party suppliers.

Please note that the locations displayed may not be up to date and there may be some deviations.

  • Supermarket

    2 min.Coop
  • School

    1 min.Dorfschulhaus 2
  • Public Transport

    1 min.Blatte

Times refer to the route on foot.

Price

Net rent:
CHF 4,490.–
Rent:
CHF 4,490.–
Excl. additional cost

Excluding additional costs

This amount includes only the base rent (net rent). Additional costs such as utilities, service charges, or maintenance fees may apply and are not necessarily included. For full details, please contact the advertiser directly.

Main information

Availability:
01.09.2026
Type:
Single house
No. of rooms:
5.5
Number of floors:
2
Surface living:
160 m2
Land area:
971 m2
Year built:
1975

Characteristics

  • Pets allowed

  • Balcony / Terrace

  • Fireplace

  • View

  • Child-friendly

  • Parking space

  • Garage

Documents (0)

Description

In a quiet, sunny residential area at Buggenacher 29 in Adligenswil, this detached 5.5-room single-family house with a magnificent panoramic view of the Alps awaits you. The property is located in a traffic-calmed 30 km/h zone without through traffic and borders directly on the agricultural zone. Ideal for all those who value peace, privacy, and natural living.

The house offers approximately 160 m² of living space on two floors. It has a spacious living and dining area with a fireplace, a separate kitchen, four bedrooms, a bathroom, a guest toilet, a bright winter garden, and two glazed balconies. In the basement, there is a heated hobby room, a laundry room with a shower, and cellar and technical rooms.

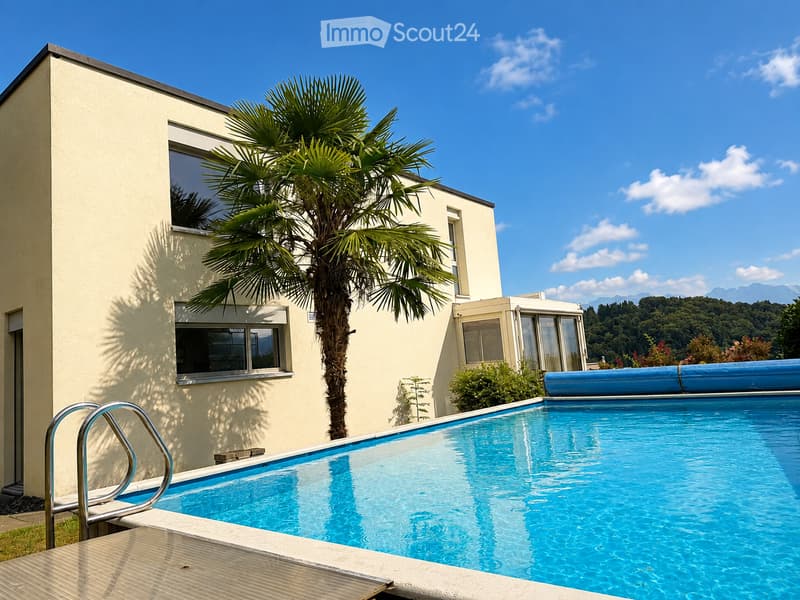
A special highlight is the spacious garden with an outdoor pool and stunning views. The property also includes a garage and two outdoor parking spaces.

Highlights

  • 5.5 rooms / approx. 160 m² living space

  • Detached in a quiet 30 km/h zone

  • Magnificent panoramic view of the Alps

  • Garden with outdoor pool

  • Winter garden and two glazed balconies

  • Fireplace in the living area

  • Heated hobby room

  • Garage and two outdoor parking spaces

Shopping facilities, schools, and public transport are located in the immediate vicinity. The city of Lucerne, Lake Lucerne, and numerous recreational areas are easily and quickly accessible.

The house will be rented for approximately two years. The rental period begins on September 1, 2026, or by agreement. All ancillary costs will be paid directly by the tenant to the respective utility companies. An extension of the rental agreement can be reviewed and agreed upon after the expiration of the agreed-upon rental period, depending on the situation.

Viewings: Viewings are possible from Tuesday, August 18, 2026, by prior appointment, from Monday to Friday between 6:00 and 8:00 pm, and also on Saturdays by arrangement.

Application: Interested parties will receive the rental application form during the viewing. Please submit the completed form together with a current debt collection register extract and a copy of your identity card or passport by email or post.

Have we sparked your interest? Then we look forward to your contact and will be happy to show you the property in person.

Create your account
Free

Create an account for more options

Create your account to manage your favorites across all devices, keep track of your search alerts, and never miss an update. Everything you need for your home search, all in one place!

Contact

Philippe Schmid

Listing ID
4003353655
Object ref.
my07m.1dnts

Contact the advertiser

Tenant profile
Success booster
Greater chance of success

In high-demand areas, property listers find themselves pre-selecting prospects to manage the number of viewings. Timing – first come, first served – is key, but other criteria can also influence selection. A high income doesn’t always mean an advantage – be honest about it.

By continuing, I declare that I accept the GTC and acknowledge the privacy policy, and that personal aggregated data related to my interests may be shared with the advertiser.

Similar properties which might be interesting for you

Fraud prevention: a few useful tips

  • Never transfer money in advance
  • Be careful if the price appears too low
  • Never share personal data such as bank details or copies of ID upfront
  • Do not sign a contract before you have visited the property

Tips and services