"New Villa - Bellevue"
Address
Quartier résidentiel et verdoyant, 1293 BellevuePrice
- Purchase price:
- CHF 2,695,000.–
- Notify on price drop
Main information
- Availability:
- By agreement
- Type:
- Single house
- No. of rooms:
- 6
- Number of floors:
- 2
- Surface living:
- 256 m2
- Land area:
- 287 m2
- Year built:
- 2026
Documents (0)
Description
This new villa, spread over two levels and a basement, has been designed to offer a living space that is both bright, functional, and convivial.
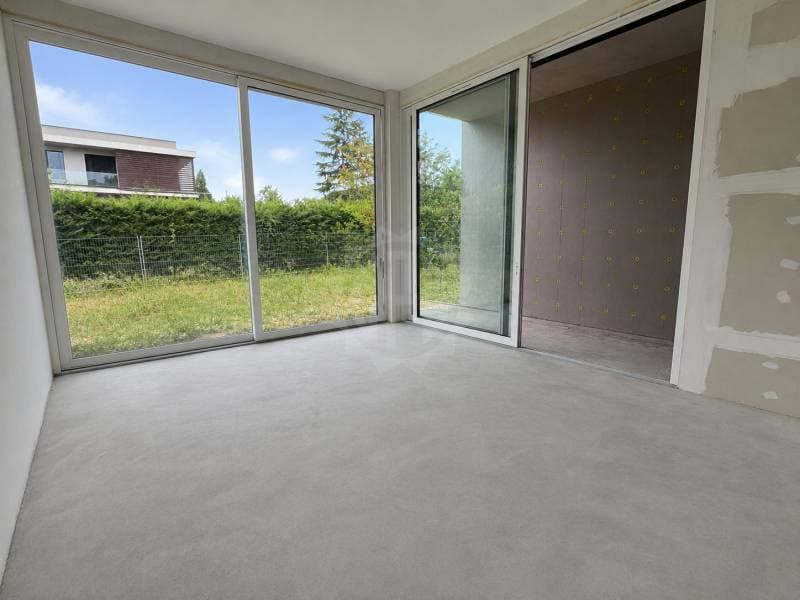
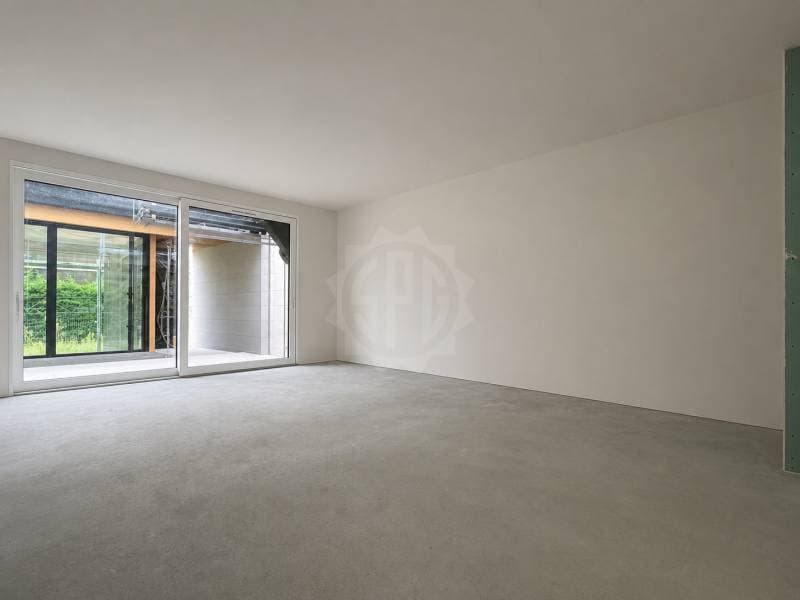
On the ground floor, the living area includes a guest toilet, an open kitchen leading to the dining room, and a spacious living room with direct access to the terrace and garden. These various rooms are arranged around a charming patio, which can be furnished according to the wishes of the future owners. This configuration creates a warm atmosphere and promotes a pleasant continuity between the interior and exterior spaces.
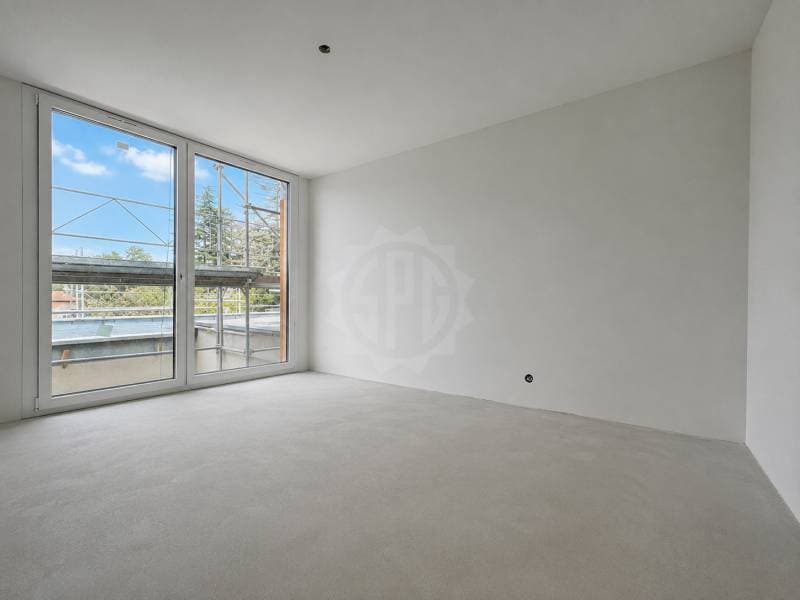
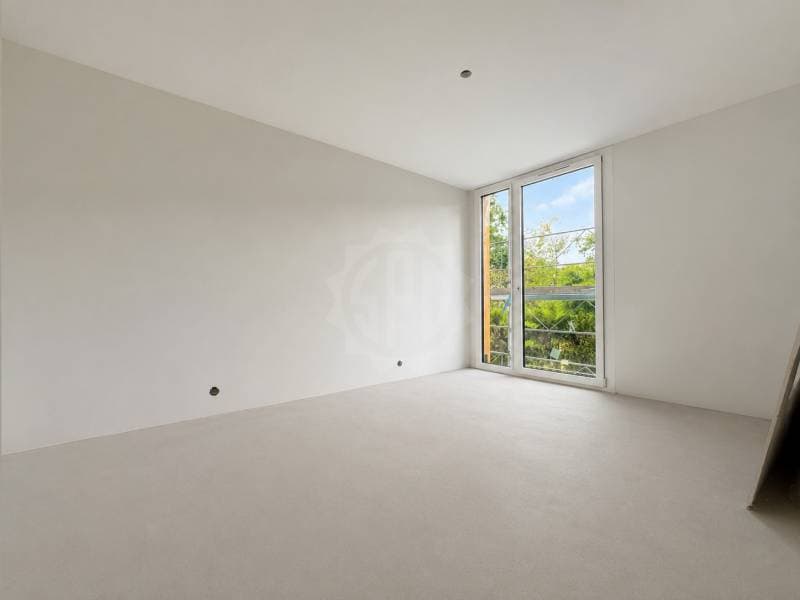
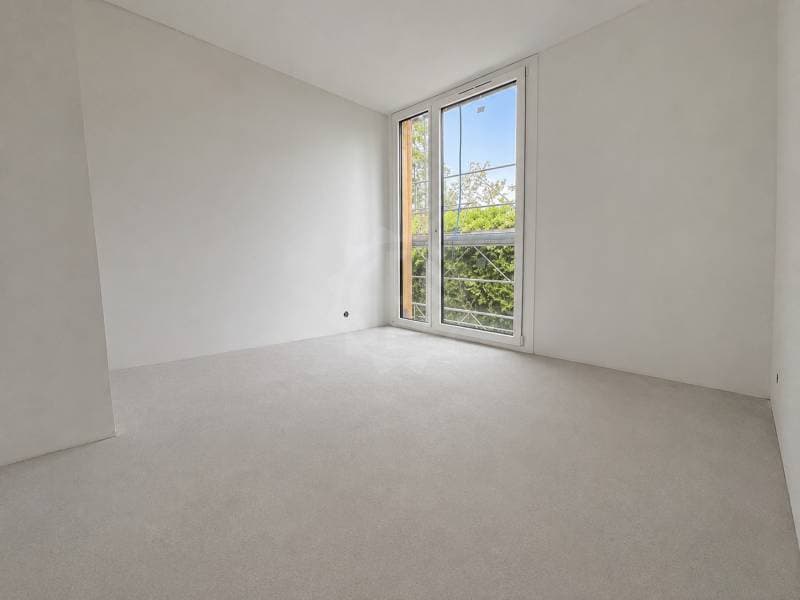
The floor offers three bedrooms, including a parental suite with its own bathroom. An additional bathroom and an office complete this level.
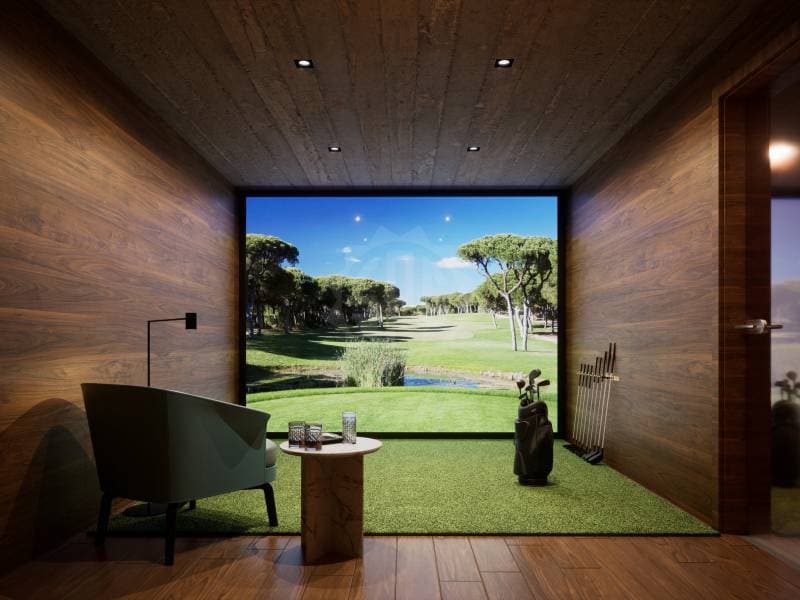
Versatile, the basement offers numerous possibilities for use. It includes, among other things, a game room, a workshop, a bathroom, a cellar, a technical room, and a laundry room.
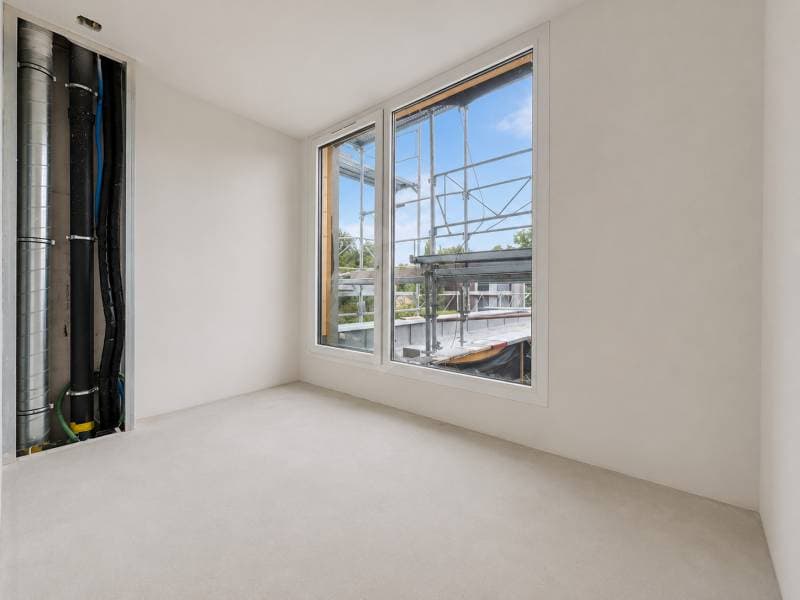
Large windows bring plenty of natural light to the entire villa and contribute to creating a welcoming atmosphere throughout the day.
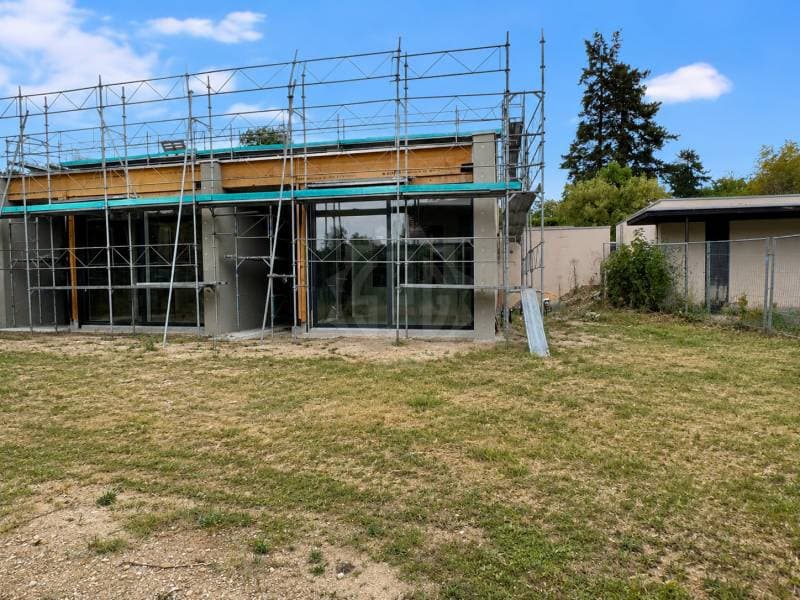
Outside, the property benefits from a patio-terrace overlooking the garden. On the courtyard side, a carport allows for the parking of two vehicles.
Certified THPE, this villa meets high standards in terms of energy performance. Delivery is planned for the end of summer. Visits to the construction site are already possible by appointment.
- Quiet neighborhood
- Two-level property with basement
- Cellar
- Pantry/Cellar
- Game room
- Laundry room
- Contemporary architecture
- Terrace
- 2 covered parking spaces
- Heat pump and solar panel
- Underfloor heating
Mortgage Calculator
From dream house to home ownership: the mortgage calculator can help you estimate the affordability of this property.

Create an account for more options
Create your account to manage your favorites across all devices, keep track of your search alerts, and never miss an update. Everything you need for your home search, all in one place!
Viewing
Contact for viewing
Baptiste Guyot-Sionnest
Advertiser

Contact
- Listing ID
- 4003350478
- Object ref.
- mig-1277-4766383