Rooms
6.5
Living space
220 m2
Selling price
CHF 2,395,000.–
"A character villa in the heart of Blonay"
Address
1806 Blonay-Saint-LégierPrice
- Purchase price:
- CHF 2,395,000.–
Main information
- Availability:
- By agreement
- Type:
- Single house
- No. of rooms:
- 6.5
- Number of floors:
- 3
- Surface living:
- 220 m2
- Land area:
- 2755 m2
- Volume:
- 1112 m3
Characteristics
Balcony / Terrace
Fireplace
View
Parking space
Garage
Documents (0)
Description
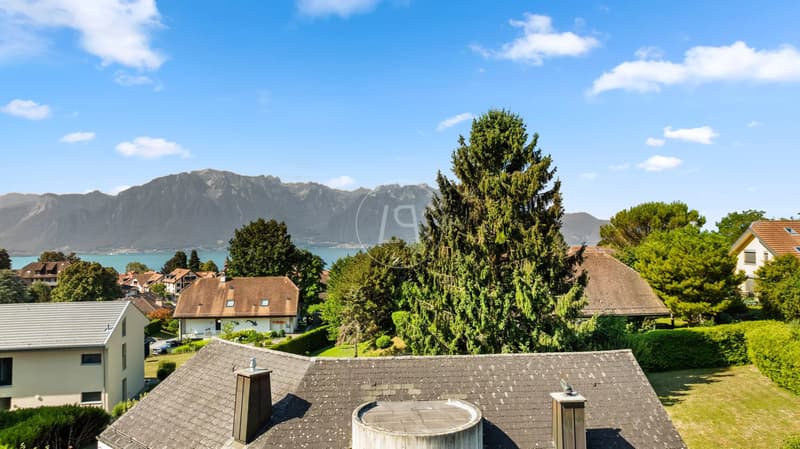
Located in a quiet and sought-after residential area, this individual 6.5-room villa benefits from a privileged location in the immediate vicinity of shops, schools, and public transport.
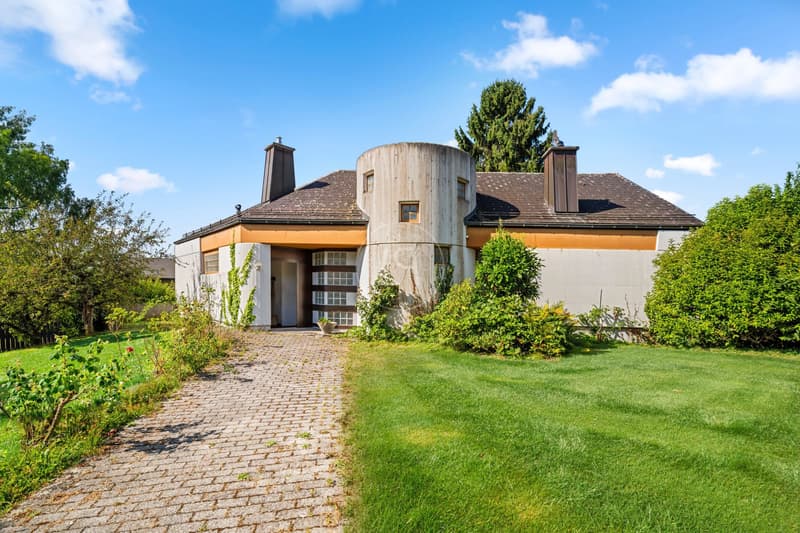
Situated on a generous plot of approximately 1,440 m², the property benefits from a large, flat, and tree-lined garden, offering an ideal environment for a family looking for space, tranquility, and quality of life.
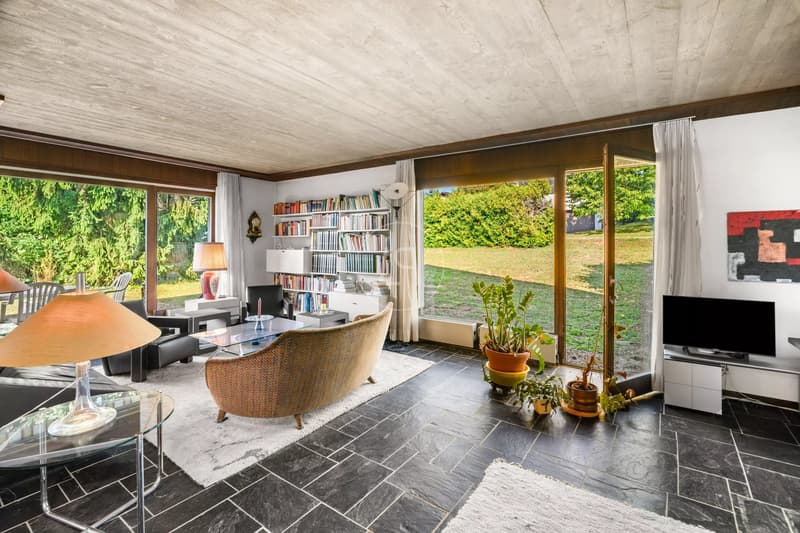
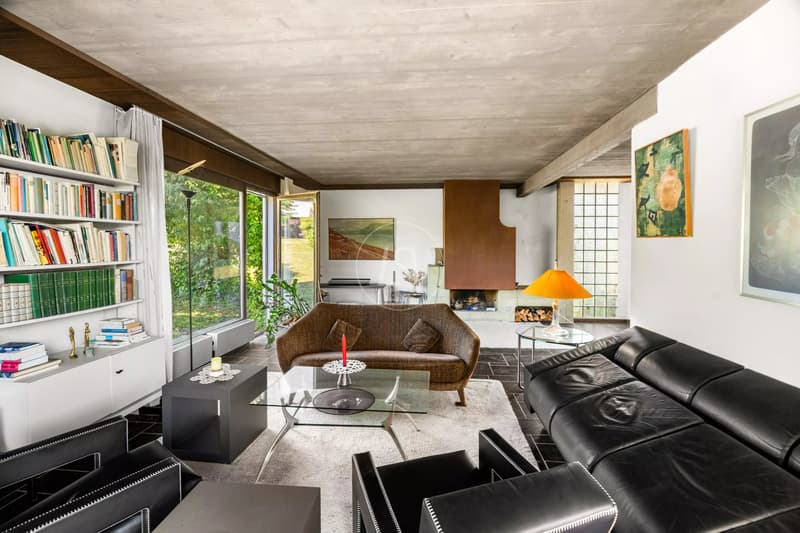
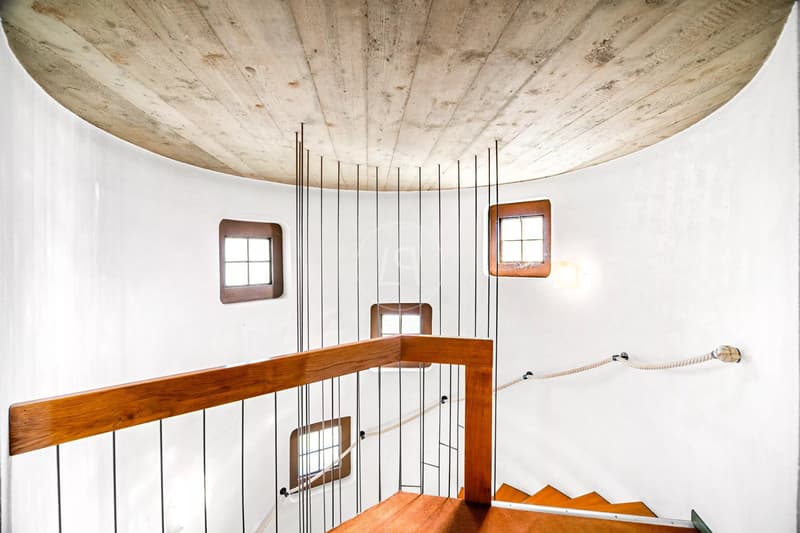
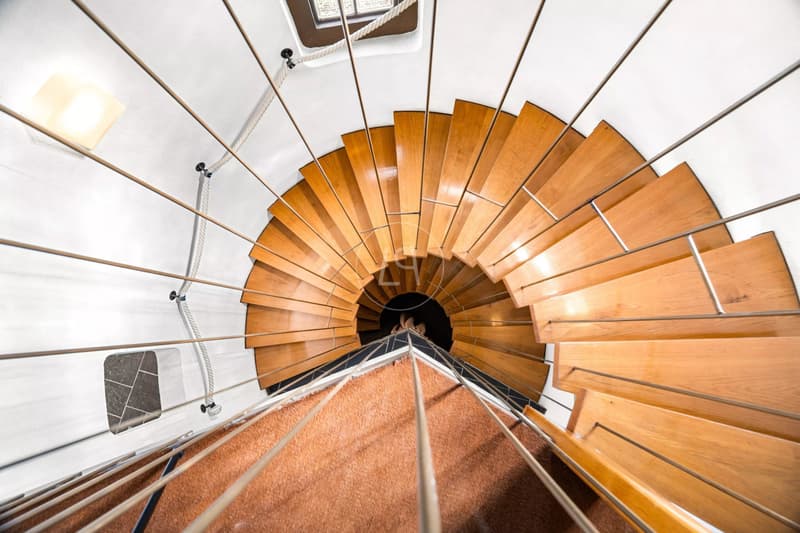
Built in the 1970s, the house is distinguished by its architecture inspired by the brutalist movement. Its generous volumes, its assertive lines, its exposed concrete ceilings, and its authentic materials give it a unique and timeless personality.
It offers an excellent base for modernization according to the tastes of its future owners.
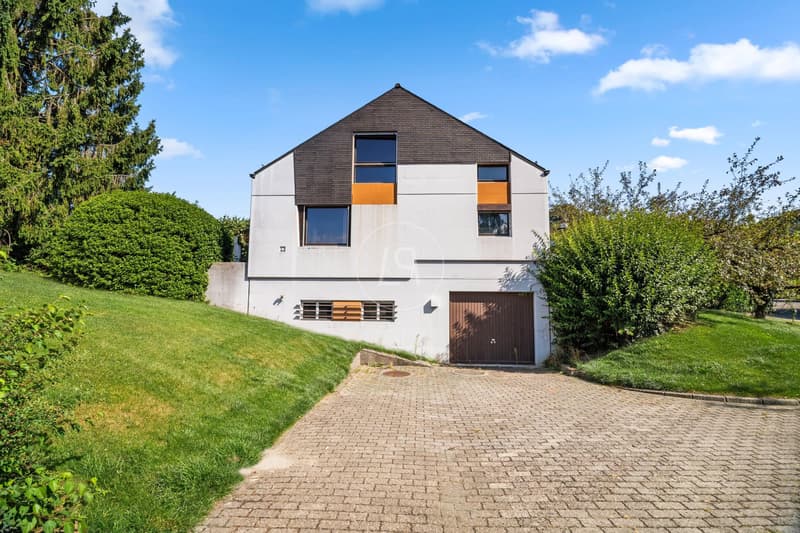
The interior distribution is functional and bright. The ground floor includes an entrance hall, a large living room with a fireplace giving access to the terrace and the garden, a fitted kitchen, a bedroom, and a bathroom. The floor accommodates three bedrooms and a bathroom. The basement has several storage spaces, a workshop, a laundry room, a technical room, and a garage.
This property will appeal to both architecture lovers and families looking to settle in a privileged residential environment, while benefiting from a high potential for personalization.
Situated on a generous plot of approximately 1,440 m², the property benefits from a large, flat, and tree-lined garden, offering an ideal environment for a family looking for space, tranquility, and quality of life.
Built in the 1970s, the house is distinguished by its architecture inspired by the brutalist movement. Its generous volumes, its assertive lines, its exposed concrete ceilings, and its authentic materials give it a unique and timeless personality.
It offers an excellent base for modernization according to the tastes of its future owners.
The interior distribution is functional and bright. The ground floor includes an entrance hall, a large living room with a fireplace giving access to the terrace and the garden, a fitted kitchen, a bedroom, and a bathroom. The floor accommodates three bedrooms and a bathroom. The basement has several storage spaces, a workshop, a laundry room, a technical room, and a garage.
This property will appeal to both architecture lovers and families looking to settle in a privileged residential environment, while benefiting from a high potential for personalization.
Mortgage Calculator
From dream house to home ownership: the mortgage calculator can help you estimate the affordability of this property.

Free
Create an account for more options
Create your account to manage your favorites across all devices, keep track of your search alerts, and never miss an update. Everything you need for your home search, all in one place!
Viewing
Contact for viewing
Nathan STRAUSS
Advertiser

Luxury Places Lausanne
Luxury Places SA
Rue du Grand-Pont 2bis
1003Lausanne
Contact
Nathan STRAUSS
- Listing ID
- 4003333849
- Object ref.
- 87222205