Rooms
6.5
Living space
190 m2
Selling price
CHF 1,750,000.–
Notify on price drop
"Stunning and Spacious Villa 6.5 in the Green Area of Ponte Capriasca"
Address
6946 Ponte CapriascaPrice
- Purchase price:
- CHF 1,750,000.–
- Notify on price drop
Main information
- Availability:
- Immediately
- Type:
- Single house
- No. of rooms:
- 6.5
- Number of apartments:
- 1
- Surface living:
- 190 m2
- Land area:
- 513 m2
- Year built:
- 2009
Characteristics
Pets allowed
Balcony / Terrace
Fireplace
Parking space
Documents (0)
Description
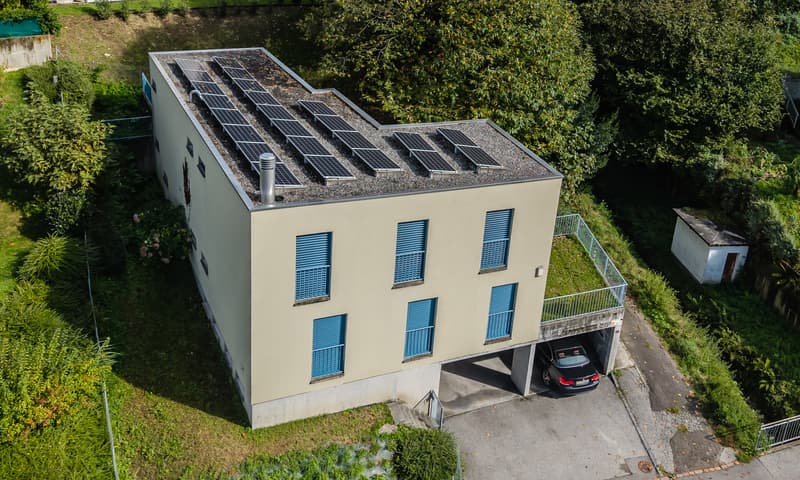
For those who want to live in a modern, reserved, and green context, with surprising spaces that reveal themselves only when entering, we propose a beautiful single-family villa for sale in the shape of an "L", built in 2009, with 6.5 rooms and spread over three levels.
Located on a 513 sqm plot in the municipality of Ponte Capriasca, the residence offers absolute privacy, high-level living comfort, and generous spaces distributed over a gross floor area of approximately 190 sqm.
The house develops on three levels and offers spacious and well-distributed spaces:
BASEMENT:
A welcoming entrance hall with a 4-door wardrobe, a multi-purpose room ideal as an office, guest room, gym, technical/laundry room, cellar, and natural wine cellar, perfect for wine lovers.
GROUND FLOOR:
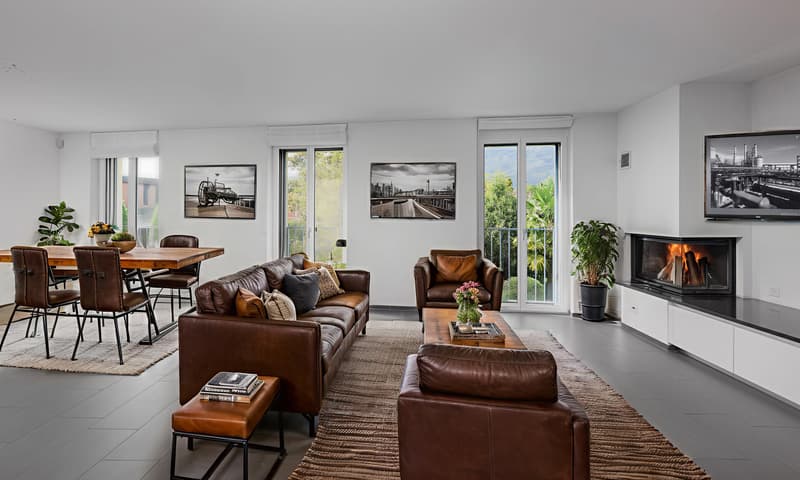
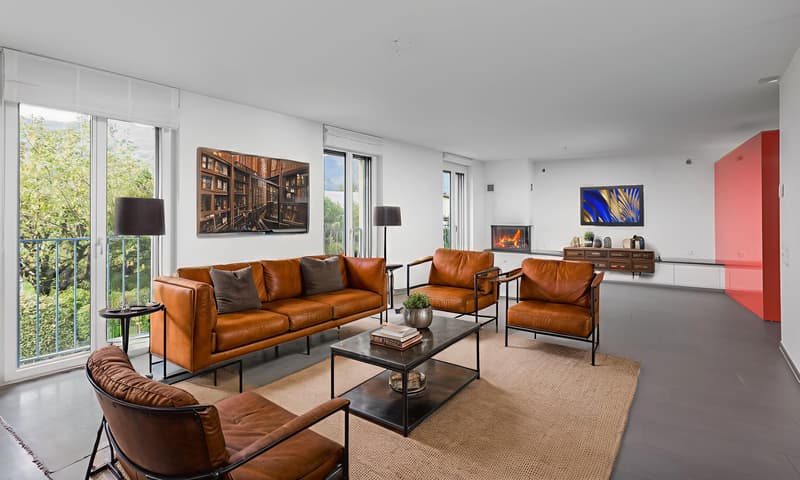
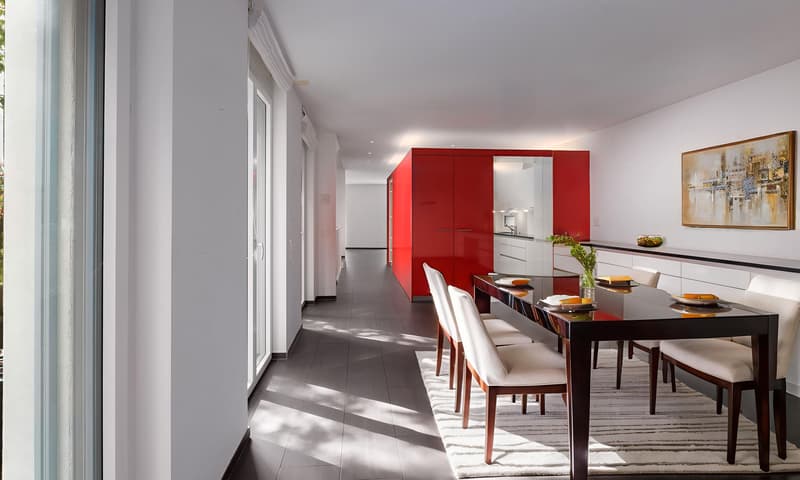
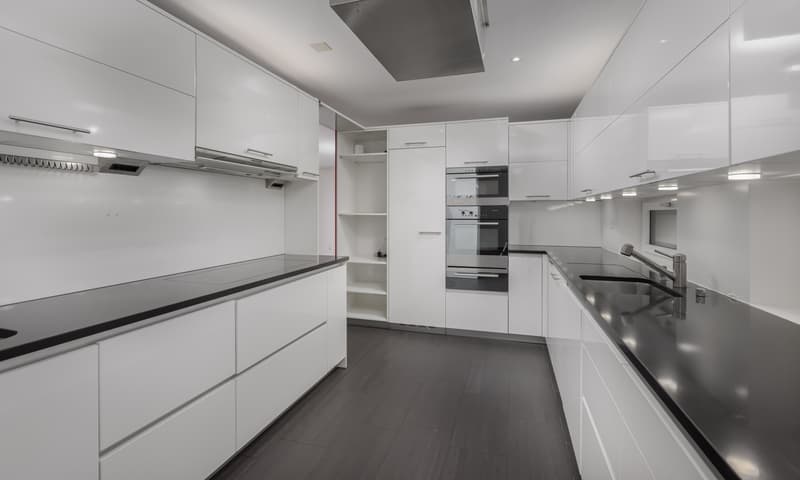
A large and bright living room with a fireplace and forced ventilation (3 outlets) and direct access to the garden, a spacious dining room with a large modern kitchen in an open-plan living area, equipped with an oven, steamer, heating device, large refrigerator, dishwasher, large ceramic hob, and double extractable pantry cabinets. Access to the outside is also possible from this side of the house, so we find 1 windowless guest bathroom and 1 further unheated bathroom (usable as a cellar) with independent access from the garden.
1ST FLOOR:
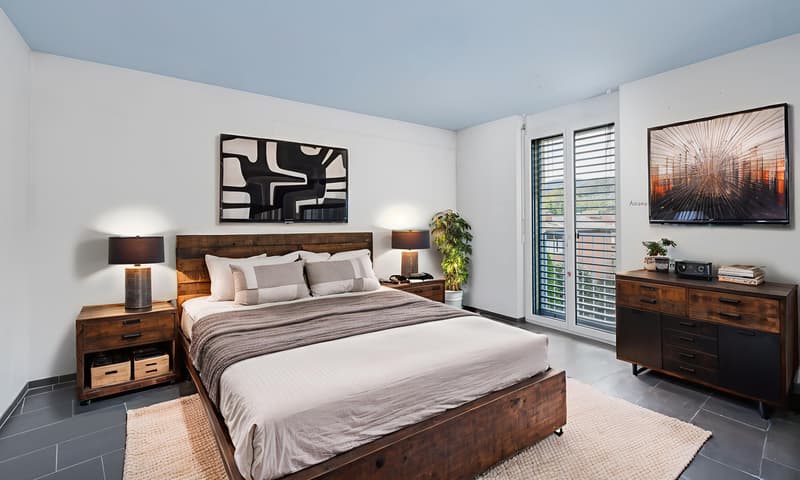
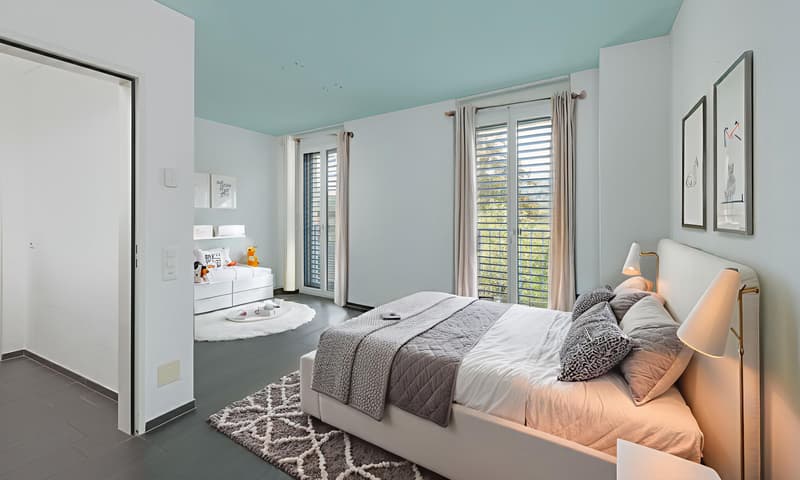
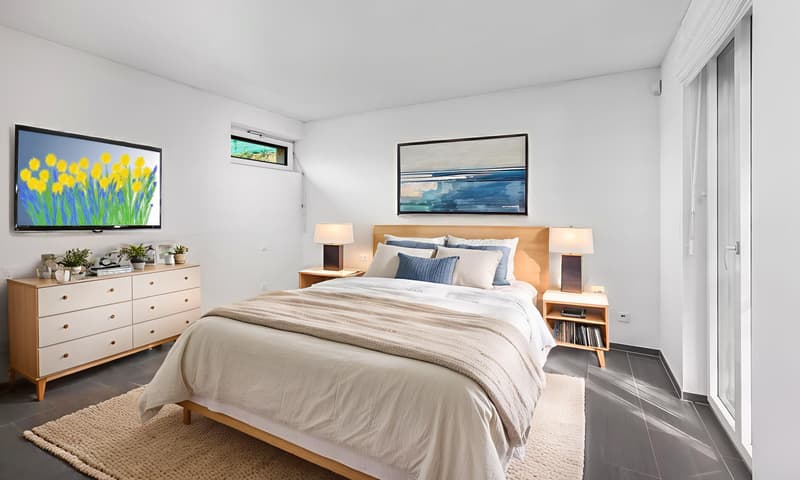
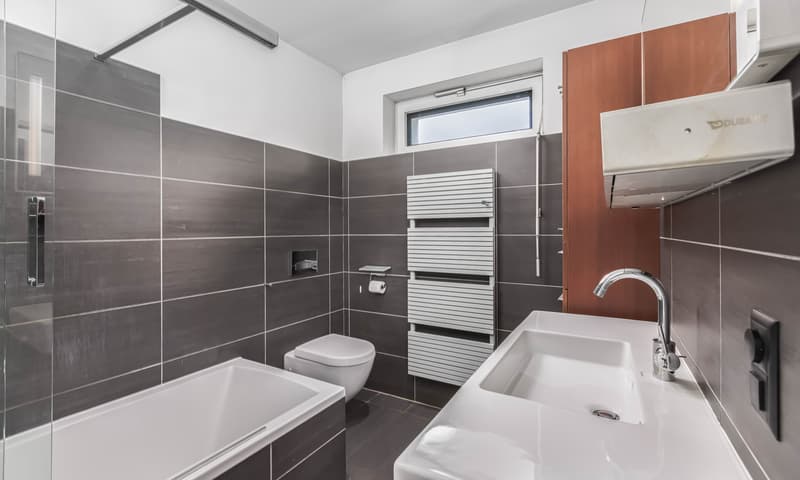
3 comfortable double bedrooms, including the spacious master bedroom with a walk-in closet and a private windowless bathroom with a bathtub. An additional windowless bathroom with a shower completes this floor.
Features and comforts:
- PVC windows with double glazing, fly screens on all windows, electric shutters in the living area and manual in the sleeping area;
- Uniform porcelain stoneware floors throughout the house;
- Geothermal heating with a heat pump, photovoltaic system, floor cooling, which can be regulated in each room, 5 accumulators;
- Telephone connection and LAN network in all rooms;
- Acoustic insulation in bathrooms, bedrooms, and office;
- Fixed dehumidifier in the kitchen, for a always fresh and dry environment, with summer temperatures lower than 12/15°C outside, the condensation water flows directly into the drainage;
- Alarm system;
- Irrigation system;
- Preparation for an internal elevator (new levels available);
- Sideboard both in the living room and in the dining room, which reflect the style and material of the kitchen.
Services and leisure:
- Public transport stop at 150 m;
- Kindergartens, primary schools, pharmacy, and food shops are within walking distance, while for middle schools there is a school bus. Further facilities in Vezia, reachable in just 5 minutes by car;
- The center of Lugano is about 20 minutes away and the highway entrance about 7 minutes.
The property has 2 fully covered parking spaces and an additional outdoor parking space included in the price.
DO NOT MISS THIS OPPORTUNITY AND CONTACT US TODAY FOR MORE INFORMATION!
CL/7860
Located on a 513 sqm plot in the municipality of Ponte Capriasca, the residence offers absolute privacy, high-level living comfort, and generous spaces distributed over a gross floor area of approximately 190 sqm.
The house develops on three levels and offers spacious and well-distributed spaces:
BASEMENT:
A welcoming entrance hall with a 4-door wardrobe, a multi-purpose room ideal as an office, guest room, gym, technical/laundry room, cellar, and natural wine cellar, perfect for wine lovers.
GROUND FLOOR:
A large and bright living room with a fireplace and forced ventilation (3 outlets) and direct access to the garden, a spacious dining room with a large modern kitchen in an open-plan living area, equipped with an oven, steamer, heating device, large refrigerator, dishwasher, large ceramic hob, and double extractable pantry cabinets. Access to the outside is also possible from this side of the house, so we find 1 windowless guest bathroom and 1 further unheated bathroom (usable as a cellar) with independent access from the garden.
1ST FLOOR:
3 comfortable double bedrooms, including the spacious master bedroom with a walk-in closet and a private windowless bathroom with a bathtub. An additional windowless bathroom with a shower completes this floor.
Features and comforts:
- PVC windows with double glazing, fly screens on all windows, electric shutters in the living area and manual in the sleeping area;
- Uniform porcelain stoneware floors throughout the house;
- Geothermal heating with a heat pump, photovoltaic system, floor cooling, which can be regulated in each room, 5 accumulators;
- Telephone connection and LAN network in all rooms;
- Acoustic insulation in bathrooms, bedrooms, and office;
- Fixed dehumidifier in the kitchen, for a always fresh and dry environment, with summer temperatures lower than 12/15°C outside, the condensation water flows directly into the drainage;
- Alarm system;
- Irrigation system;
- Preparation for an internal elevator (new levels available);
- Sideboard both in the living room and in the dining room, which reflect the style and material of the kitchen.
Services and leisure:
- Public transport stop at 150 m;
- Kindergartens, primary schools, pharmacy, and food shops are within walking distance, while for middle schools there is a school bus. Further facilities in Vezia, reachable in just 5 minutes by car;
- The center of Lugano is about 20 minutes away and the highway entrance about 7 minutes.
The property has 2 fully covered parking spaces and an additional outdoor parking space included in the price.
DO NOT MISS THIS OPPORTUNITY AND CONTACT US TODAY FOR MORE INFORMATION!
CL/7860
Mortgage Calculator
From dream house to home ownership: the mortgage calculator can help you estimate the affordability of this property.

Free
Create an account for more options
Create your account to manage your favorites across all devices, keep track of your search alerts, and never miss an update. Everything you need for your home search, all in one place!
Advertiser

METROPOLIS MPV Real Estate Sagl
Stabile Amadeus 1
Via Cantonale, 43
6928Manno
Contact
- Listing ID
- 4003316336
- Object ref.
- STUPENDA E SPAZIOSA VILLA 6.5 NEL VERDE A PONTE CAPRIASCA.RP-7860