Rooms
9.5
Living space
278 m2
Selling price
CHF 3,350,000.–
Notify on price drop
"Charming property with breathtaking views"
Address
1807 Blonay-Saint-LégierPrice
- Purchase price:
- CHF 3,350,000.–
- Notify on price drop
Main information
- Availability:
- By agreement
- Type:
- Single house
- No. of rooms:
- 9.5
- Surface living:
- 278 m2
- Floor space:
- 325 m2
- Land area:
- 1578 m2
- Volume:
- 1223 m3
- Year built:
- 1934
Characteristics
Balcony / Terrace
Fireplace
View
Garage
Documents (0)
Description
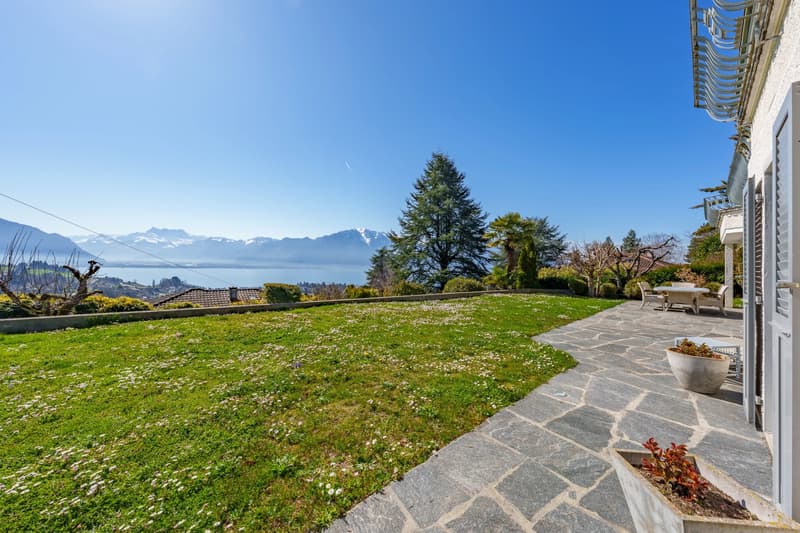
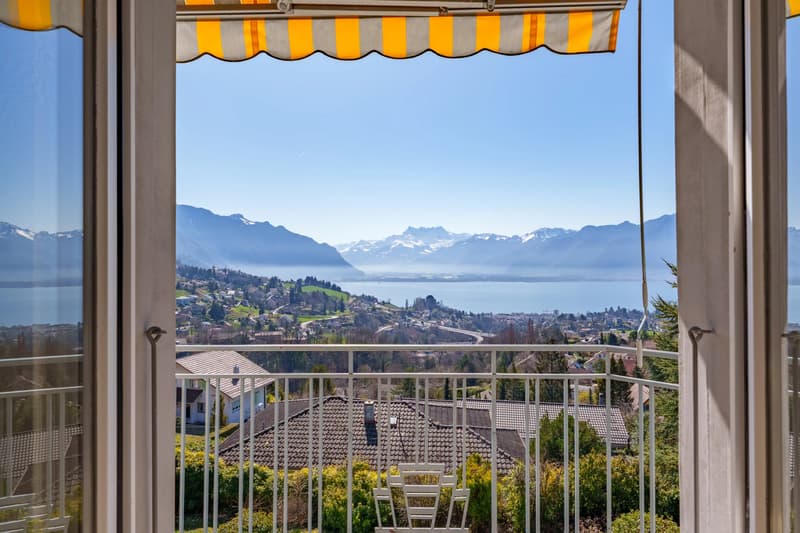
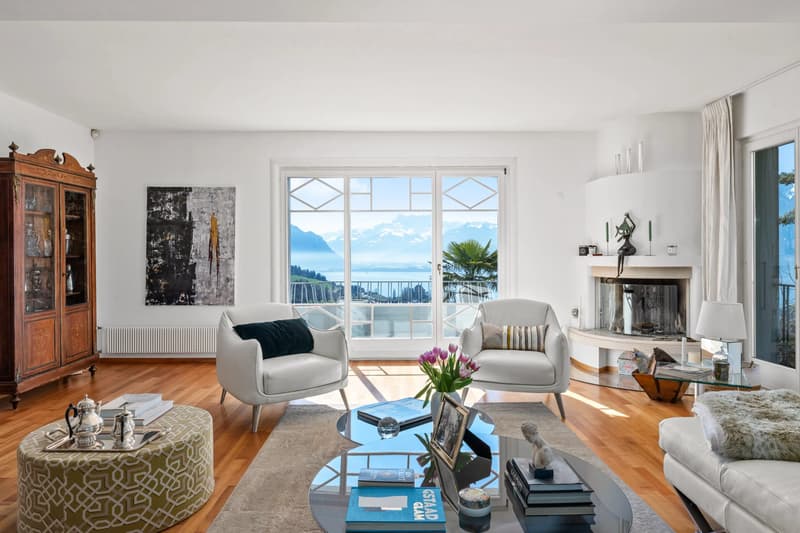
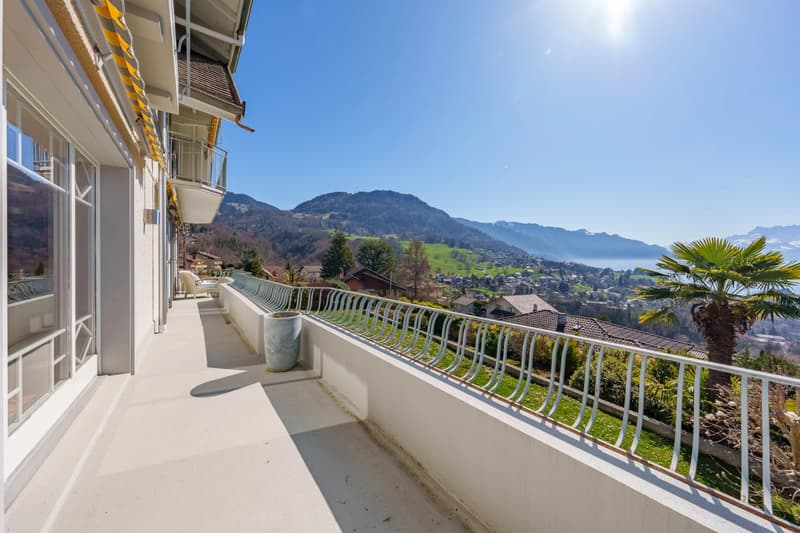
Located in a peaceful and green residential area, just a short walk from the heart of the village, this magnificent property will seduce you with its exceptional panoramic views of the lake and mountains.
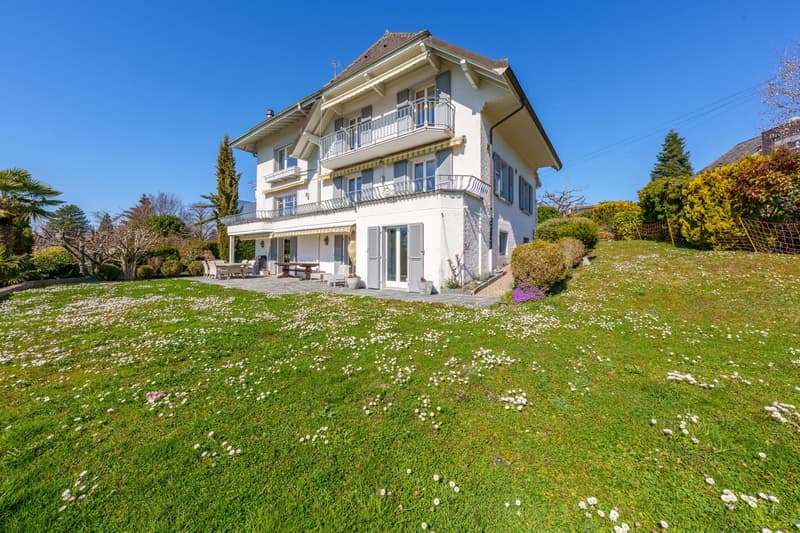
Built on a beautiful 1,578 m2 plot, fully fenced, this house offers intimacy and tranquility.
Regularly maintained and renovated over the years, the building offers spacious volumes as well as carefully crafted and high-end finishes.
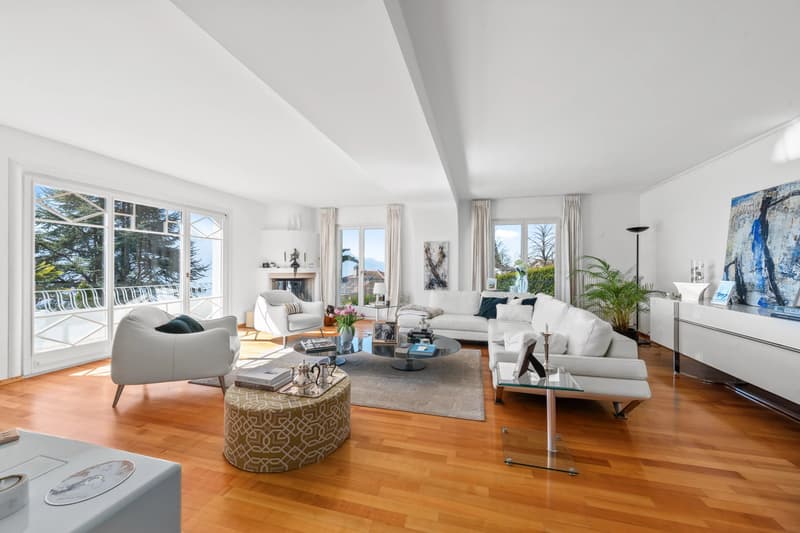
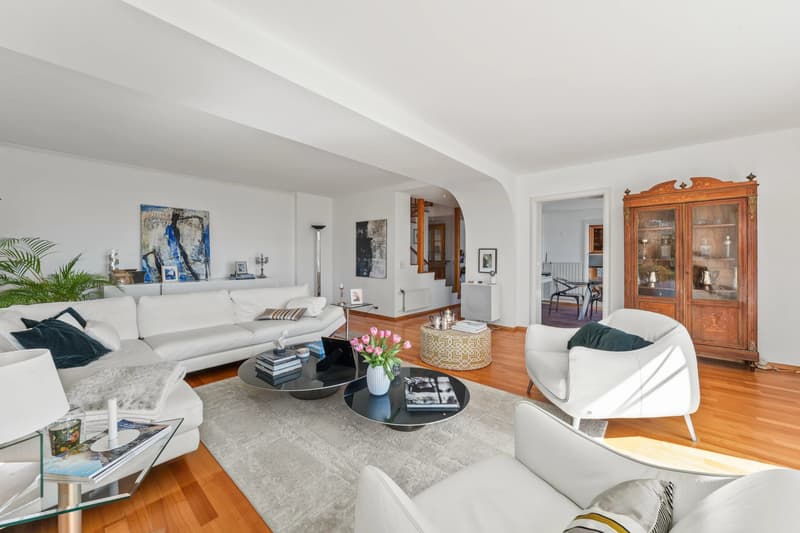
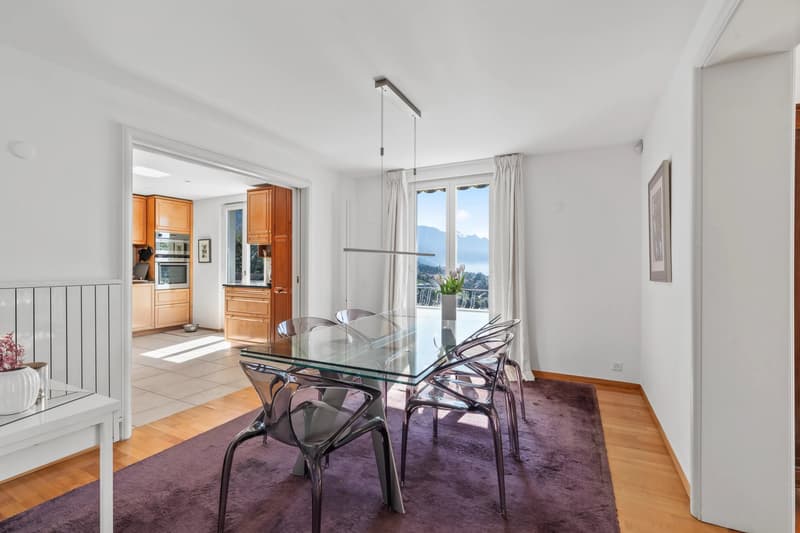
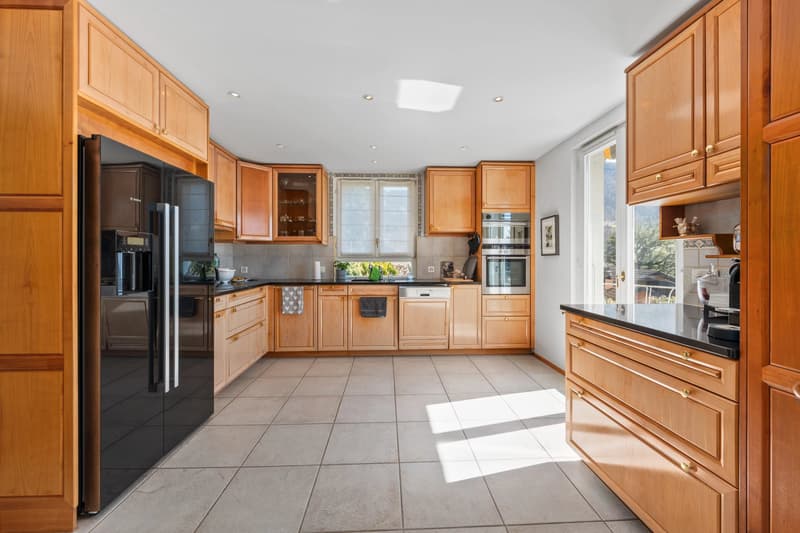
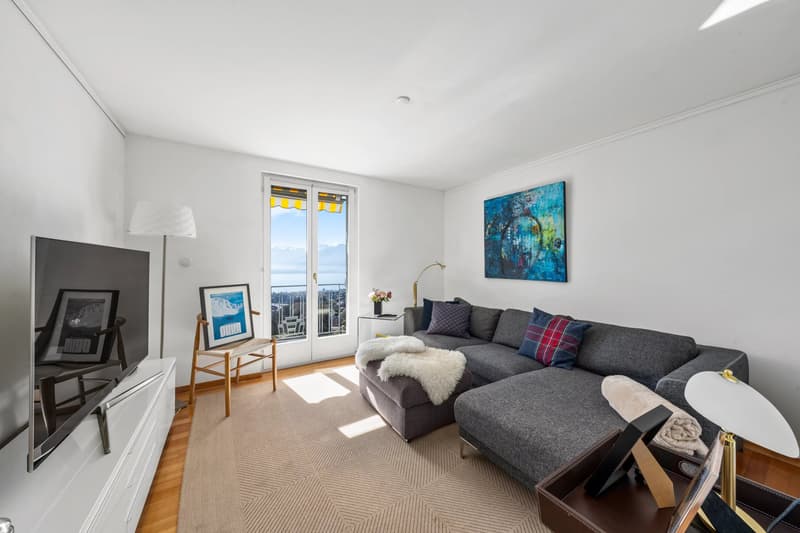
On the upper floor, you will find a bright living room with a fireplace, a dining room, and a fully equipped kitchen. All these rooms have access to a large balcony where you can enjoy a panoramic view of Lake Geneva. A small lounge and a guest toilet complete this level.
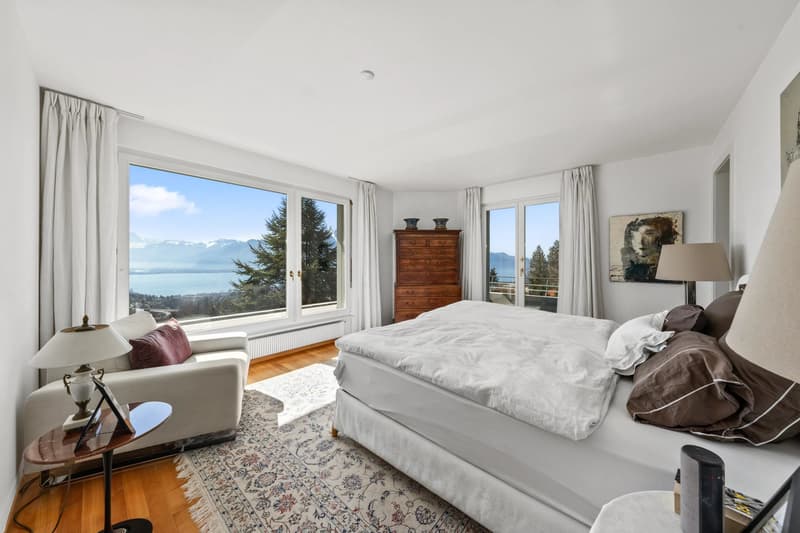
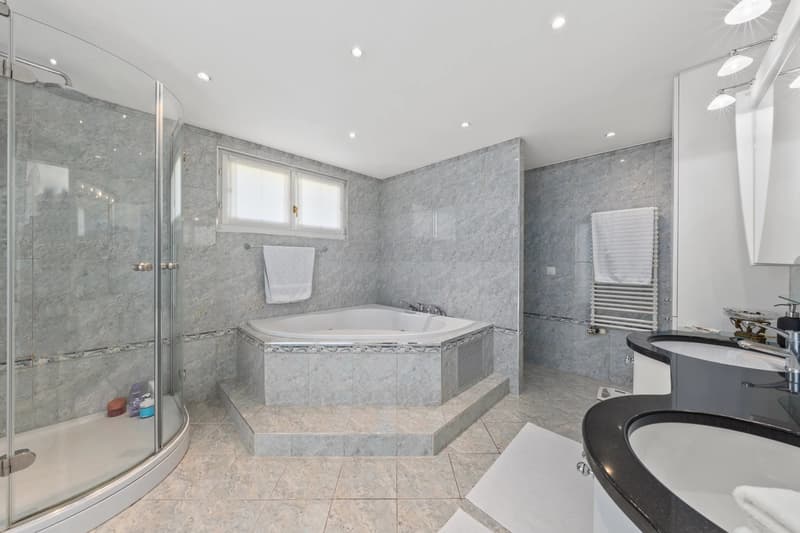
On the upper floor, the spacious master suite includes two dressing rooms, a bathroom with a bathtub and shower, and a private balcony. Two additional bedrooms are located on this level, sharing a balcony with a breathtaking view of the lake and a bathroom.
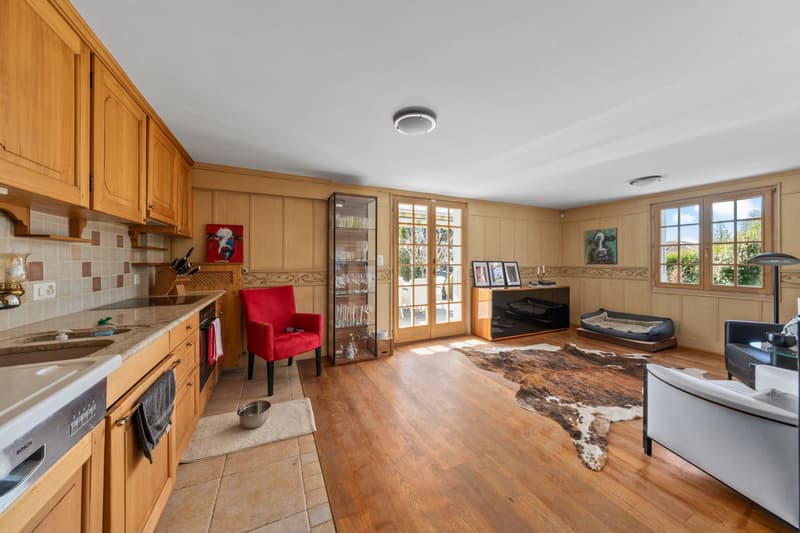
On the lower floor, you will find a carnotzet space with a kitchen, directly accessing the terrace and garden, to enjoy your summer evenings. Two additional bedrooms, a shower room, a laundry room, a wine cellar, and a BA shelter complete this floor, perfect for welcoming your guests.
The main building, constructed in the 1930s, was expanded in 1980 to form this spacious property.
Built on a beautiful 1,578 m2 plot, fully fenced, this house offers intimacy and tranquility.
Regularly maintained and renovated over the years, the building offers spacious volumes as well as carefully crafted and high-end finishes.
On the upper floor, you will find a bright living room with a fireplace, a dining room, and a fully equipped kitchen. All these rooms have access to a large balcony where you can enjoy a panoramic view of Lake Geneva. A small lounge and a guest toilet complete this level.
On the upper floor, the spacious master suite includes two dressing rooms, a bathroom with a bathtub and shower, and a private balcony. Two additional bedrooms are located on this level, sharing a balcony with a breathtaking view of the lake and a bathroom.
On the lower floor, you will find a carnotzet space with a kitchen, directly accessing the terrace and garden, to enjoy your summer evenings. Two additional bedrooms, a shower room, a laundry room, a wine cellar, and a BA shelter complete this floor, perfect for welcoming your guests.
The main building, constructed in the 1930s, was expanded in 1980 to form this spacious property.
Mortgage Calculator
From dream house to home ownership: the mortgage calculator can help you estimate the affordability of this property.

Free
Create an account for more options
Create your account to manage your favorites across all devices, keep track of your search alerts, and never miss an update. Everything you need for your home search, all in one place!
Viewing
Contact for viewing
Hervé RIGOIS
Advertiser

Comptoir Immobilier Furer SA ? Montreux
Avenue Claude-Nobs 2
1820Montreux
Contact
Hervé RIGOIS
- Listing ID
- 4003302846
- Object ref.
- 86786998Z