Rooms
4.5
Living space
184 m2
Rent
CHF 2,700.–
Notify on price drop
"Affittasi nuovo appartamento 4.5 su più livelli in centro Locarno"
Address
Via Largo Zorzi 10, 6600 LocarnoTravel time
- 6 min.Station: Locarno
Surrounding information
Pharmacy
1 min.Farmacia VariniSupermarket
4 min.CoopSchool
4 min.Centro professionale commercialePublic Transport
3 min.Locarno Centro
Times refer to the route on foot.
Price
- Net rent:
- CHF 2,500.–
- Add'l expenses:
- CHF 200.–
- Rent:
- CHF 2,700.–
- Notify on price drop
Main information
- Availability:
- Immediately
- Type:
- Apartment
- No. of rooms:
- 4.5
- Floor:
- GF
- Surface living:
- 184 m2
- Last refurbishment:
- 2026
Characteristics
View
Elevator
Documents (0)
Description
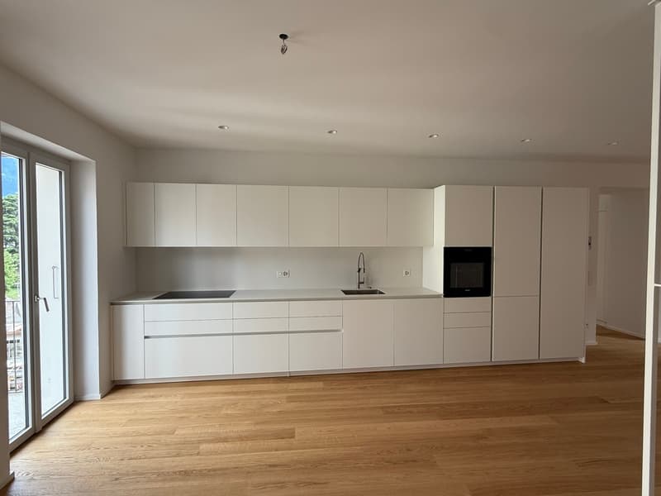
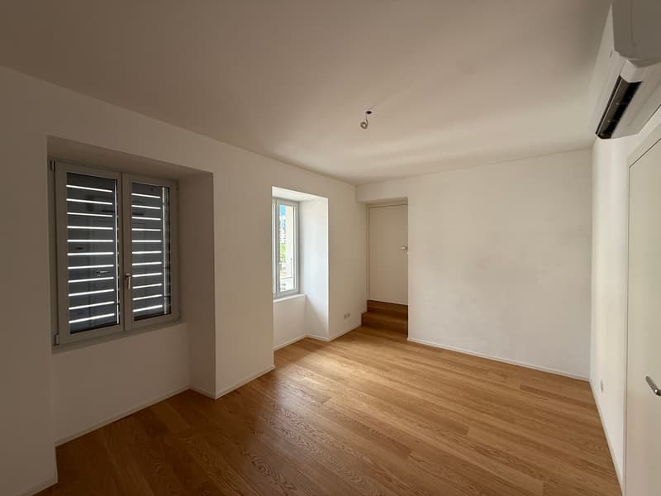
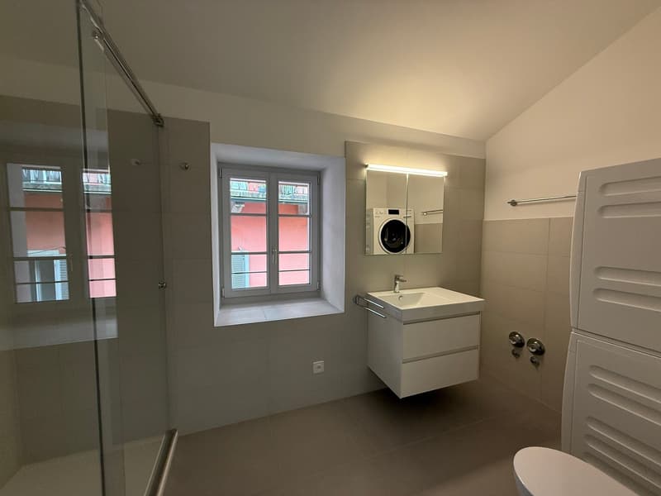
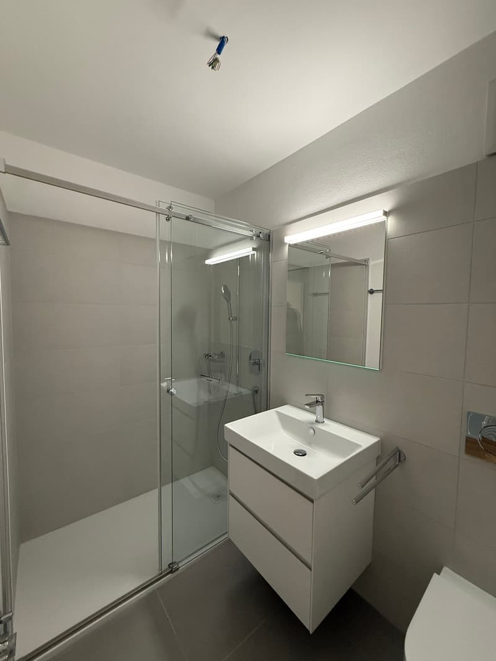
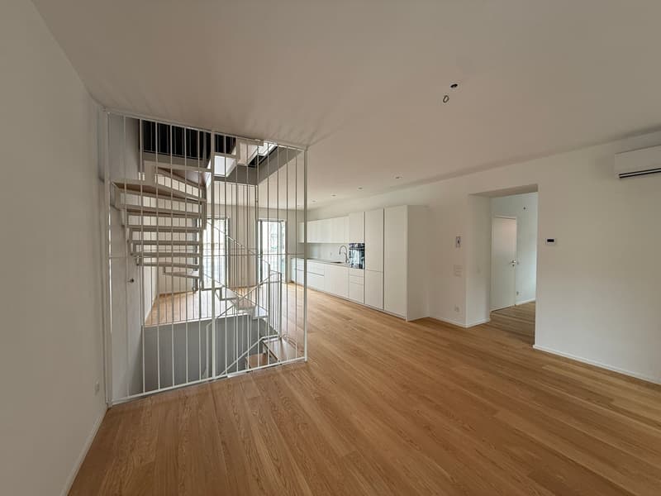
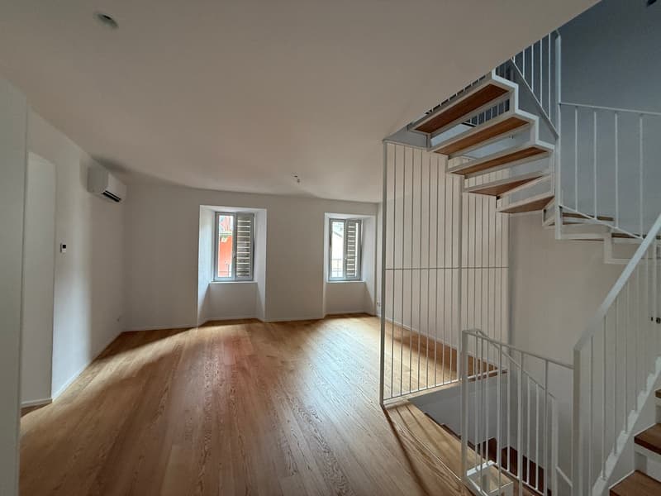
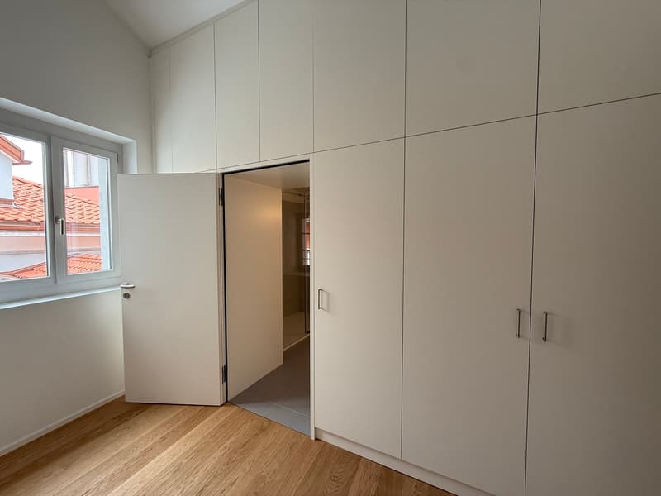
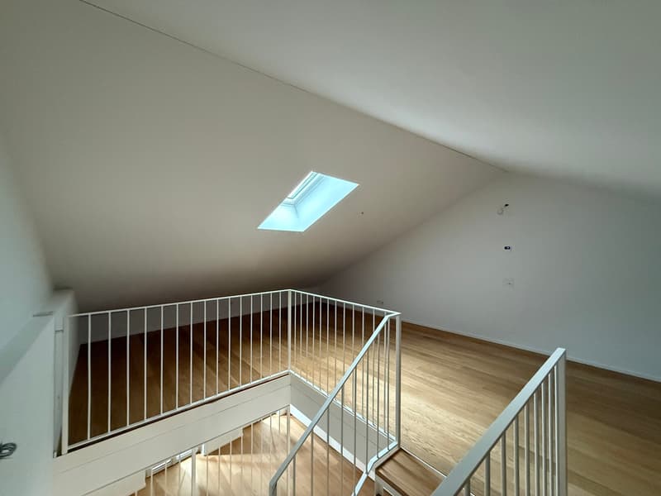
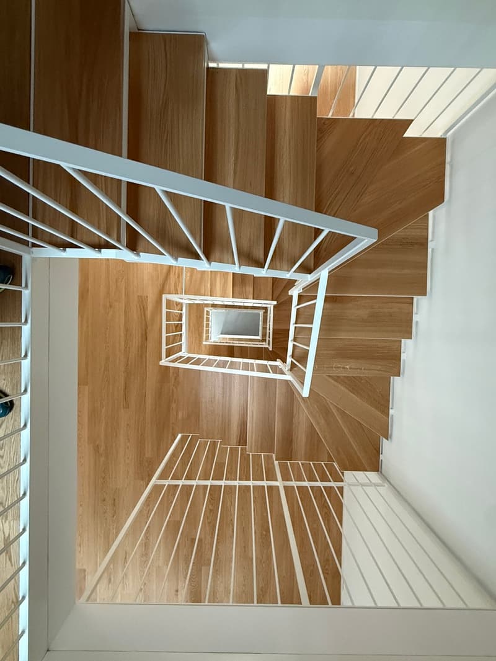
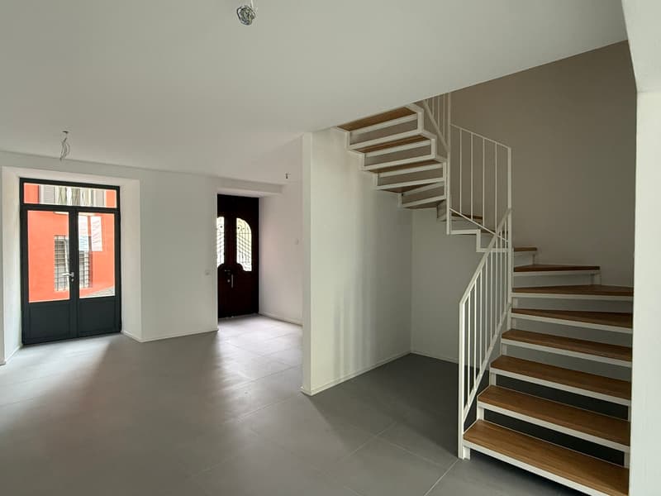
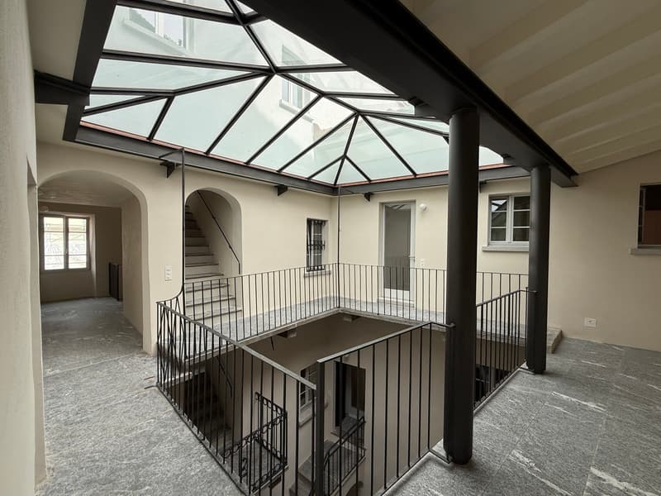
Affittasi appartamento di 4.5 locali a più livelli con mansarda e piccolo studio al pianoterra con entrata indipendente sulla via Pannelle in centro Locarno completamente ristrutturato. Cucina attrezzata con forno e vetro ceramica, frigo e congelatore, 2 bagni con doccia a pavimento e colonna lava-asciuga inclusa, 2 camere con armadi a muro. L'appartamento dispone di un piccolo balcone, mansarda con velux, raffrescamento a pavimento più aria condizionata (impianto termopompa). E' inotre a disposizione una cantina privata e solaio. La Residenza è stata ristrutturata nel 2026 e dispone di un nuovo ascensore. Superficie totale 155.2 m2 + mansarda di cui una parte < 1.80 m + 11.5 m2 solaio e cantina.
Zu vermieten: komplett renovierte 4,5-Zimmer-Wohnung auf mehreren Ebenen mit Dachgeschoss und kleinem Arbeitszimmer im Erdgeschoss mit separatem Eingang an der Via Pannelle im Zentrum von Locarno. Die Küche ist mit Backofen und Cerankochfeld, Kühlschrank und Gefrierschrank ausgestattet; es gibt 2 Badezimmer mit bodengleicher Dusche sowie eine Wasch-Trockner-Kombination, außerdem 2 Schlafzimmer mit Einbauschränken. Die Wohnung verfügt über einen kleinen Balkon, Velux-Fenster und eine Klimaanlage (Wärmepumpenanlage). Zudem stehen ein privater Keller und ein Dachboden zur Verfügung. Die Wohnanlage wurde im Jahr 2026 renoviert und verfügt über einen neuen Aufzug. Gesamtfläche 155,2 m² Dachgeschoss, davon ein Teil < 1,80 m 11,5 m² Dachboden und Keller.
Fully renovated 4.5-room apartment for rent, spread over multiple levels, featuring an attic and a small studio on the ground floor with a separate entrance on Via Pannelle in downtown Locarno. Fully equipped kitchen with oven and glass-ceramic cooktop, refrigerator, and freezer; 2 bathrooms with walk-in showers and a washer-dryer combo included; 2 bedrooms with built-in closets. The apartment features a small balcony, a skylight, and air conditioning (heat pump system). A private basement storage unit and attic are also available. The building was renovated in 2026 and features a new elevator. Total area: 155.2 m² attic (part of which is < 1.80 m high) 11.5 m² of storage space and a basement.
Zu vermieten: komplett renovierte 4,5-Zimmer-Wohnung auf mehreren Ebenen mit Dachgeschoss und kleinem Arbeitszimmer im Erdgeschoss mit separatem Eingang an der Via Pannelle im Zentrum von Locarno. Die Küche ist mit Backofen und Cerankochfeld, Kühlschrank und Gefrierschrank ausgestattet; es gibt 2 Badezimmer mit bodengleicher Dusche sowie eine Wasch-Trockner-Kombination, außerdem 2 Schlafzimmer mit Einbauschränken. Die Wohnung verfügt über einen kleinen Balkon, Velux-Fenster und eine Klimaanlage (Wärmepumpenanlage). Zudem stehen ein privater Keller und ein Dachboden zur Verfügung. Die Wohnanlage wurde im Jahr 2026 renoviert und verfügt über einen neuen Aufzug. Gesamtfläche 155,2 m² Dachgeschoss, davon ein Teil < 1,80 m 11,5 m² Dachboden und Keller.
Fully renovated 4.5-room apartment for rent, spread over multiple levels, featuring an attic and a small studio on the ground floor with a separate entrance on Via Pannelle in downtown Locarno. Fully equipped kitchen with oven and glass-ceramic cooktop, refrigerator, and freezer; 2 bathrooms with walk-in showers and a washer-dryer combo included; 2 bedrooms with built-in closets. The apartment features a small balcony, a skylight, and air conditioning (heat pump system). A private basement storage unit and attic are also available. The building was renovated in 2026 and features a new elevator. Total area: 155.2 m² attic (part of which is < 1.80 m high) 11.5 m² of storage space and a basement.

Free
Create an account for more options
Create your account to manage your favorites across all devices, keep track of your search alerts, and never miss an update. Everything you need for your home search, all in one place!
Viewing
Contact for viewing
Mediagest SA

Contact
- Listing ID
- 4003301759
- Object ref.
- 6101055