Rooms
8
Selling price
CHF 2,900,000.–
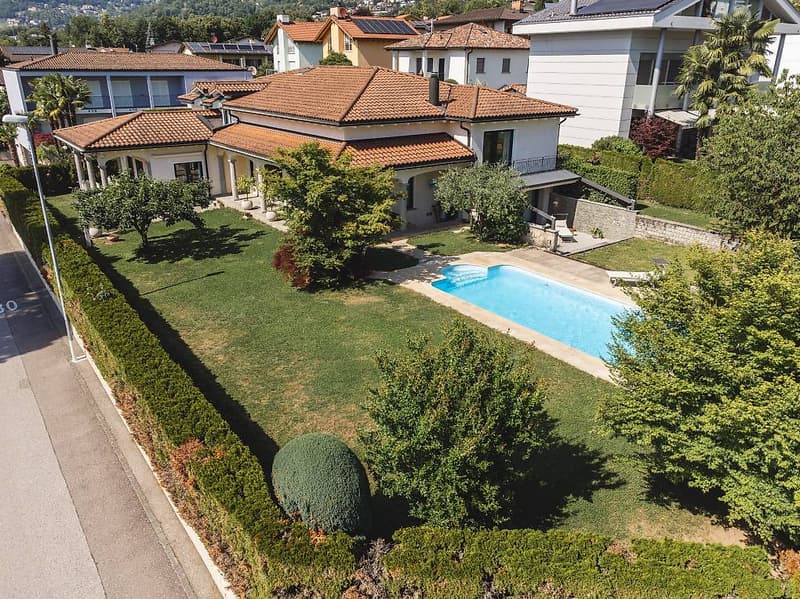
"We are selling an elegant villa with a pool in Cadro"
Address
6965 CadroPrice
- Purchase price:
- CHF 2,900,000.–
Main information
- Availability:
- By agreement
- Type:
- Single house
- No. of rooms:
- 8
Documents (0)
Description
Looking for a quiet and secluded place to live in elegant and bright spaces surrounded by the greenery of the garden and the blue of the pool water?
We are selling a beautiful villa in an exceptional location, in a paradisiacal area, just a few steps from the city of Lugano and the entrance of the Vedeggio-Cassarate tunnel, yet immersed in the quiet of the hill.
The construction area is very quiet, overlooking a plot of land intended for agricultural use (not buildable), and therefore has an open view.
The elegant residence, spread over 3 floors and carefully maintained in every detail, has been recently renovated and consists of:
Entrance
Electric gate;
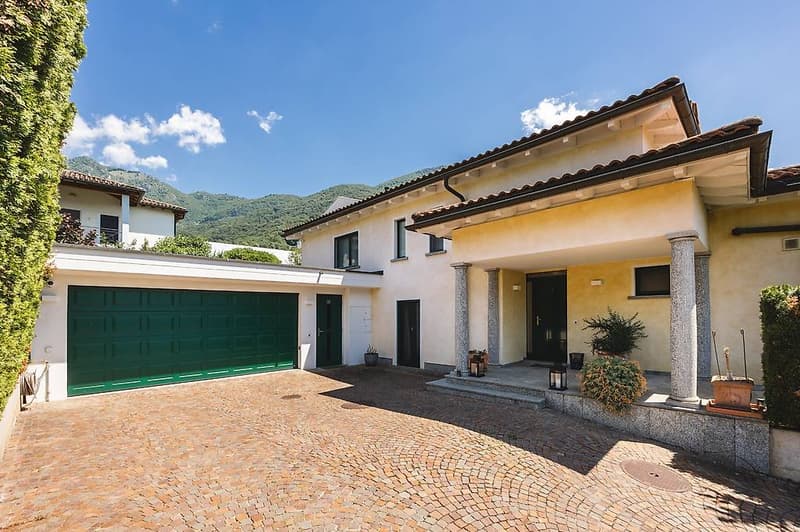
large garage with two parking spaces (with electric connection);
four outdoor parking spaces;
large garden with pool (8x4 m) surrounding the building, with a hedge that creates a lot of privacy;
beautiful entrance with portico.
Basement
Large and refined hobby room, relaxation area or home theater with 60 m2, large wine cellar, shelter and various storage rooms.
Ground floor
Entrance hall with large built-in wardrobes;
on the left, the staircase and a large laundry room with a window;
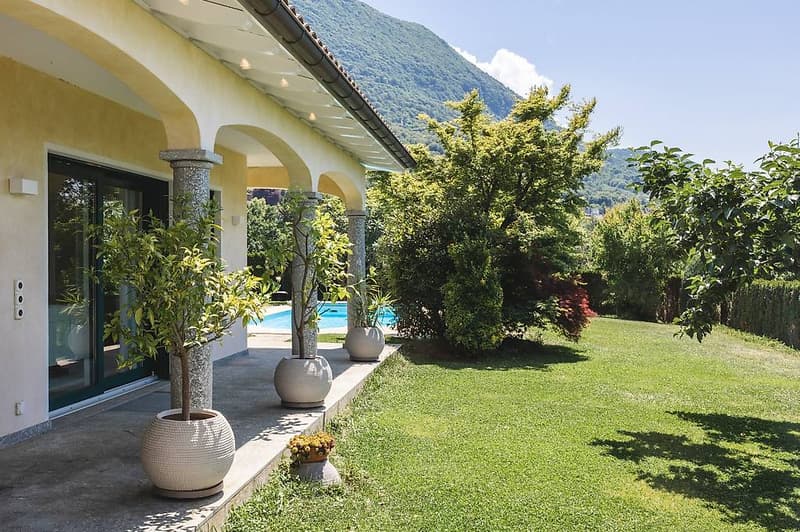
modern and spacious two-room apartment with new shower-WC, hobby room with exit to the garden and pool through a beautiful portico;
on the right, a WC;
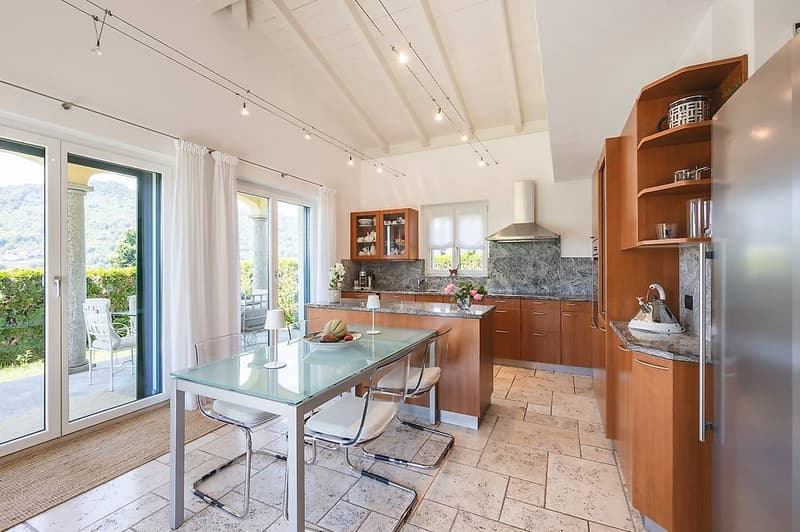
enormous and bright kitchen with exit to the garden veranda (Zug and Miele appliances) with central island and granite;
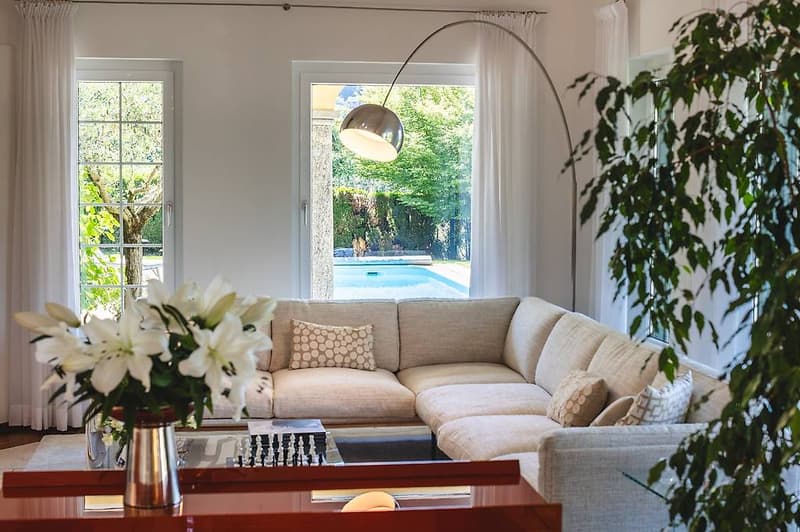
spacious living room with large windows and fireplace with a view of the outdoor pool.
First floor
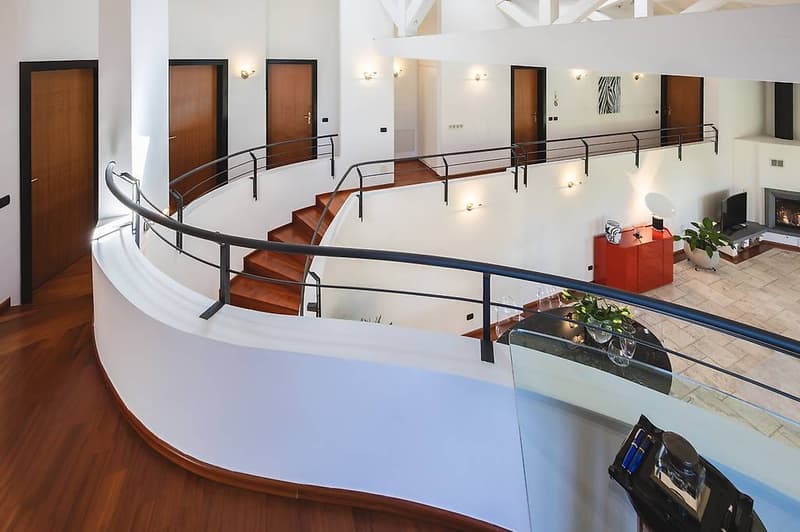
Large indoor balcony overlooking the living room;
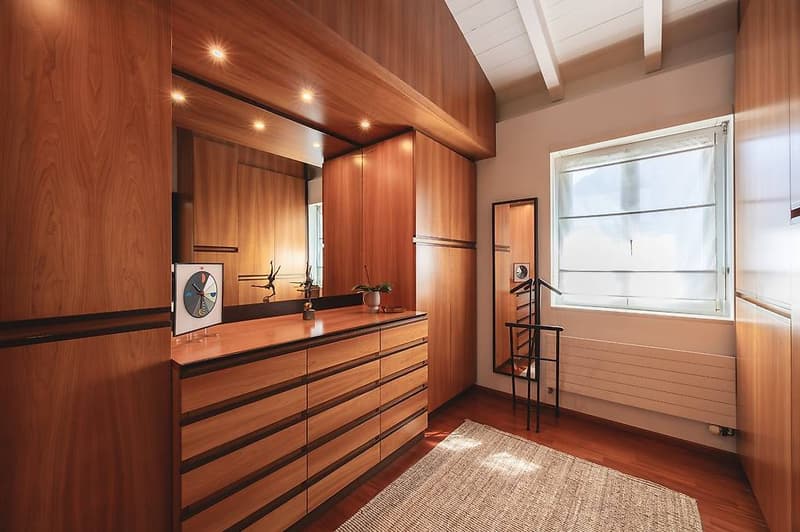
built-in wardrobes well integrated into the walls;
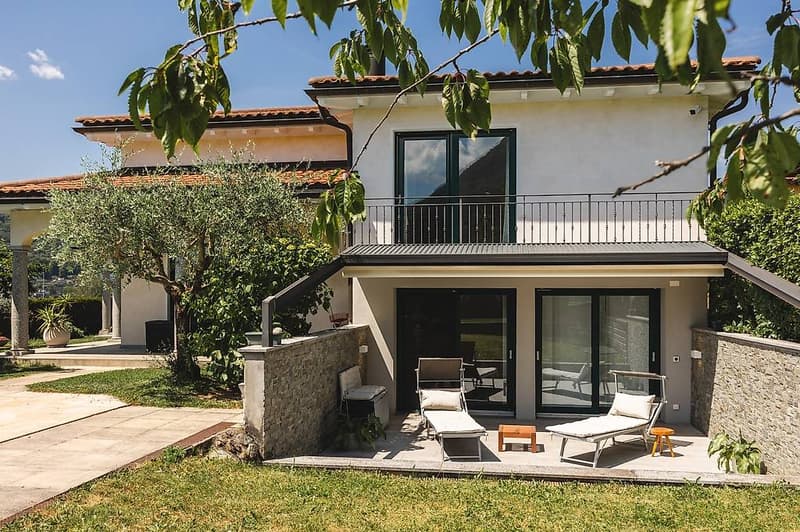
three beautiful outdoor balconies, two of which face the agricultural land;
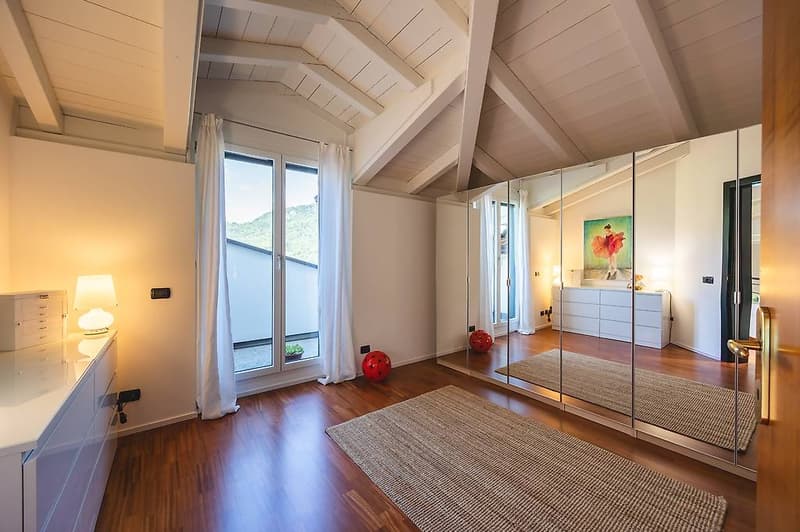
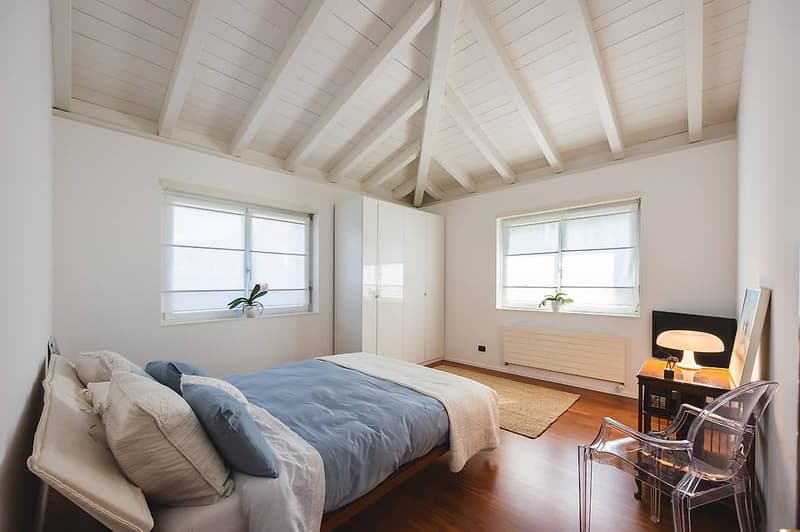
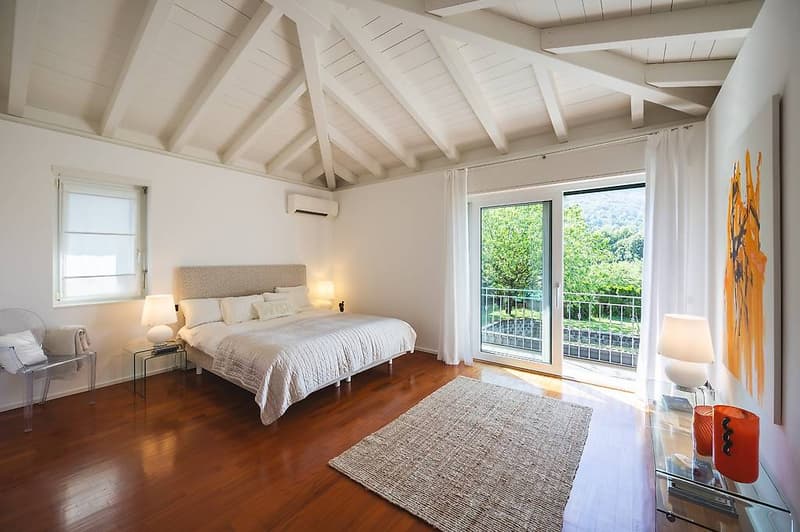
4 spacious bedrooms (including the master bedroom with a balcony overlooking the garden and pool);
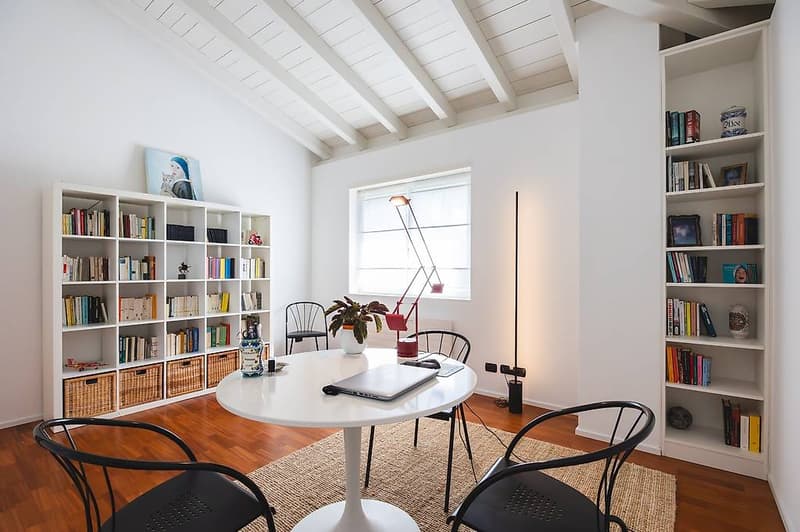
corridor that can be used as an office;
large walk-in closet with an adjacent dressing room next to the master bedroom with a balcony overlooking the pool;
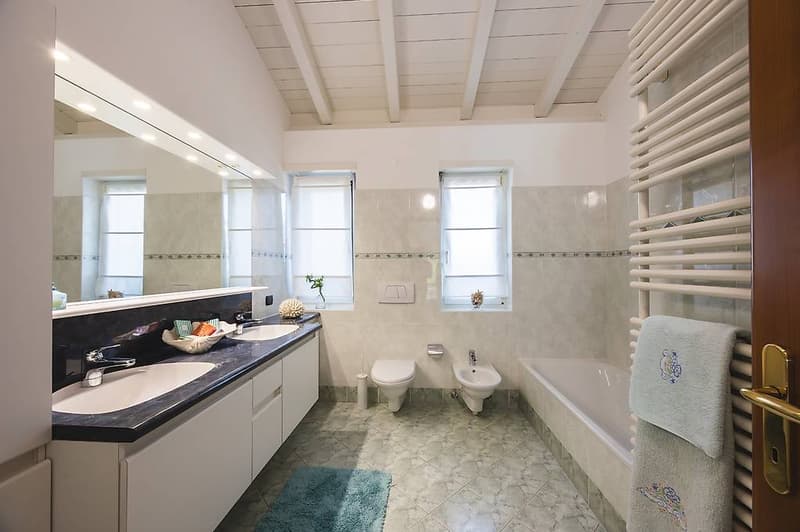
two large bathrooms with windows (both with bathtub and shower, one with whirlpool).
Inside, from the ground floor to the first floor, there are exposed beams that make the rooms more elegant and brighter.
All windows are equipped with a practical mosquito net.
The villa has an alarm system with a camera and is in excellent condition, with the last renovations dating back to 2026.
There is also an air conditioning system.
Total living area: 1233 m2
Internal living area: approx. 380 m2
Year of construction: 2000
Price: 2'900'000 CHF
On the SG Immobilien website, you will find a video of the villa and more pictures.
We are selling a beautiful villa in an exceptional location, in a paradisiacal area, just a few steps from the city of Lugano and the entrance of the Vedeggio-Cassarate tunnel, yet immersed in the quiet of the hill.
The construction area is very quiet, overlooking a plot of land intended for agricultural use (not buildable), and therefore has an open view.
The elegant residence, spread over 3 floors and carefully maintained in every detail, has been recently renovated and consists of:
Entrance
Electric gate;
large garage with two parking spaces (with electric connection);
four outdoor parking spaces;
large garden with pool (8x4 m) surrounding the building, with a hedge that creates a lot of privacy;
beautiful entrance with portico.
Basement
Large and refined hobby room, relaxation area or home theater with 60 m2, large wine cellar, shelter and various storage rooms.
Ground floor
Entrance hall with large built-in wardrobes;
on the left, the staircase and a large laundry room with a window;
modern and spacious two-room apartment with new shower-WC, hobby room with exit to the garden and pool through a beautiful portico;
on the right, a WC;
enormous and bright kitchen with exit to the garden veranda (Zug and Miele appliances) with central island and granite;
spacious living room with large windows and fireplace with a view of the outdoor pool.
First floor
Large indoor balcony overlooking the living room;
built-in wardrobes well integrated into the walls;
three beautiful outdoor balconies, two of which face the agricultural land;
4 spacious bedrooms (including the master bedroom with a balcony overlooking the garden and pool);
corridor that can be used as an office;
large walk-in closet with an adjacent dressing room next to the master bedroom with a balcony overlooking the pool;
two large bathrooms with windows (both with bathtub and shower, one with whirlpool).
Inside, from the ground floor to the first floor, there are exposed beams that make the rooms more elegant and brighter.
All windows are equipped with a practical mosquito net.
The villa has an alarm system with a camera and is in excellent condition, with the last renovations dating back to 2026.
There is also an air conditioning system.
Total living area: 1233 m2
Internal living area: approx. 380 m2
Year of construction: 2000
Price: 2'900'000 CHF
On the SG Immobilien website, you will find a video of the villa and more pictures.
Mortgage Calculator
From dream house to home ownership: the mortgage calculator can help you estimate the affordability of this property.

Free
Create an account for more options
Create your account to manage your favorites across all devices, keep track of your search alerts, and never miss an update. Everything you need for your home search, all in one place!
Advertiser

SG Fiduciaria Immobiliare
Via Cantonale
6916Grancia
Contact
- Listing ID
- 4003298300
- Object ref.
- 81601754