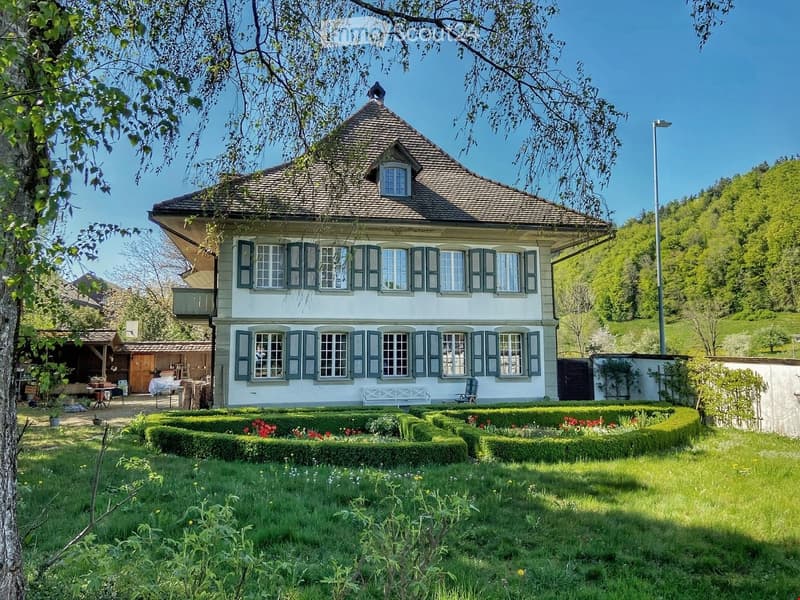
• A two-story house with a traditional Swiss architectural style, featuring a pitched roof, multiple windows with shutters, and a well-maintained garden with neatly trimmed hedges and flower beds.
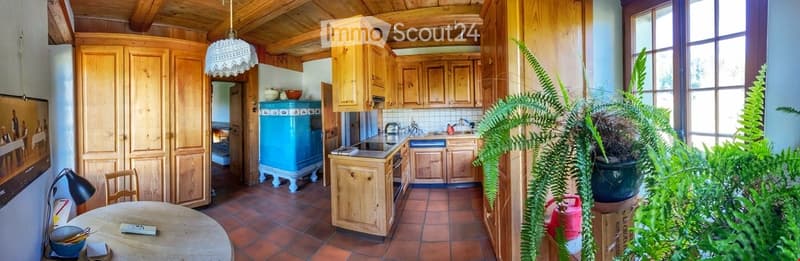
  • Bright kitchen with wooden cabinets, a round dining table, and a blue refrigerator. The space features a sink, oven, and a hanging lamp, with large windows letting in natural light.
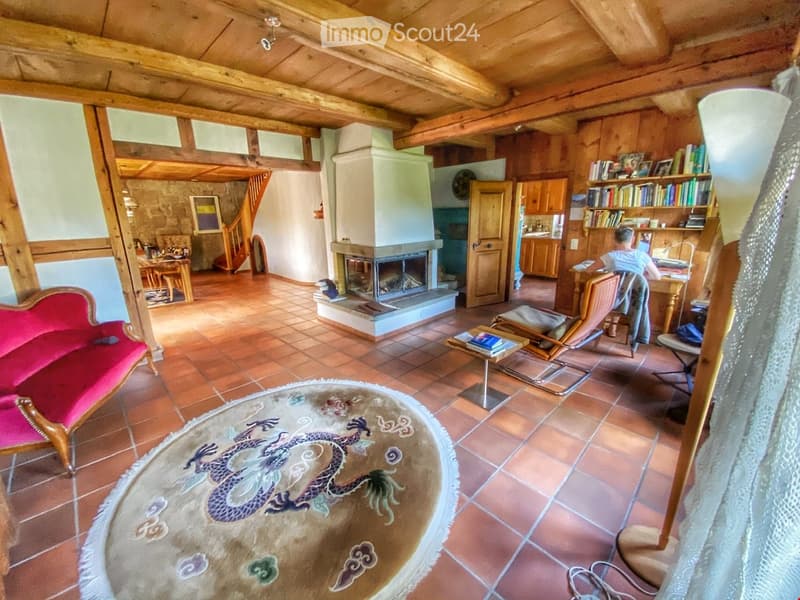
  • Cozy living room with exposed wooden beams, fireplace, red sofa, coffee table, and bookshelves.
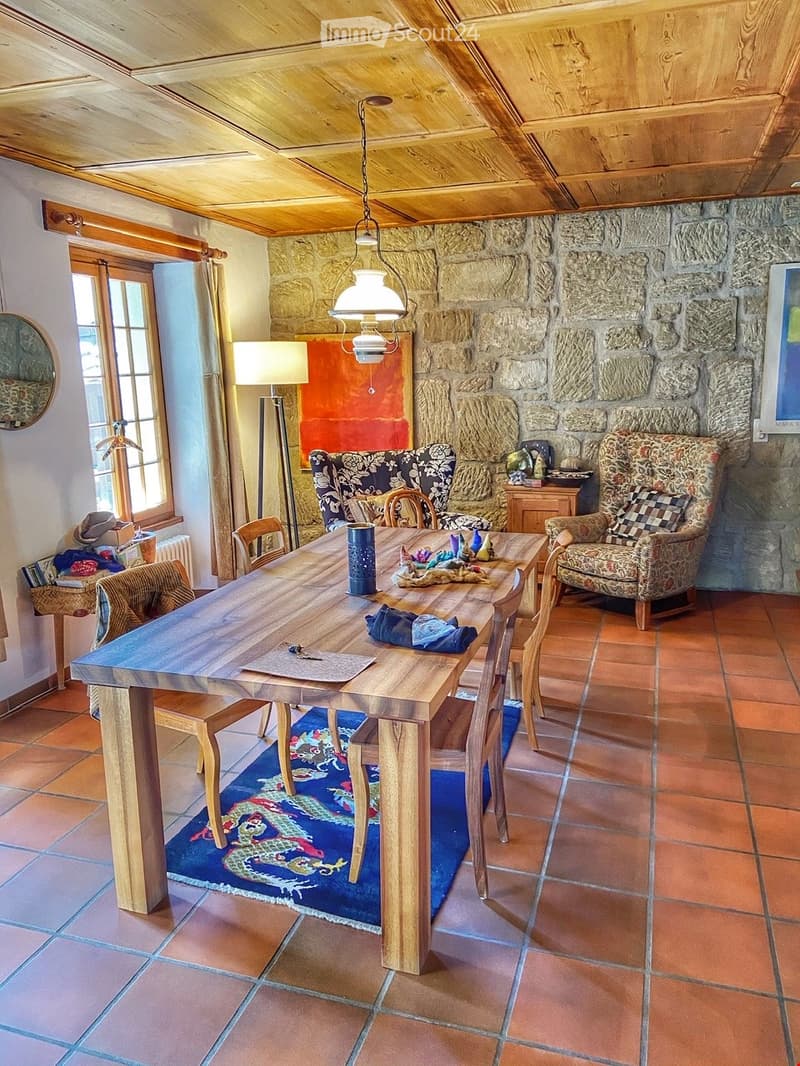
  • Dining room with wooden dining table, chairs, armchairs, floor lamp, pendant light, and a stone wall.
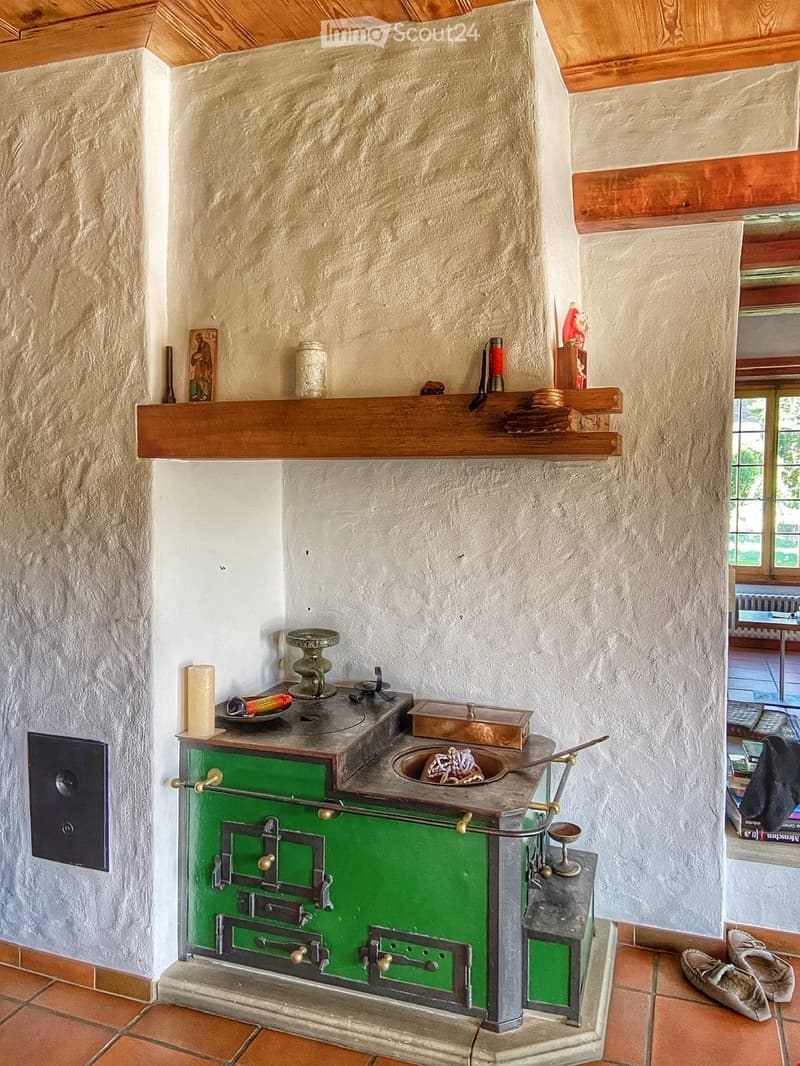
  • A rustic kitchen with a green stove, wooden shelf, and various decorative items including a candle, plate, bowl, and statue.
  • Why is this image blurred?
    This listing was created with basic package, allowing only 5 images to be visible. Additional images are available exclusively to TenantPlus subscribers.
    Charming Patrician house with a large garden (6)
    More insights with TenantPlus
  • Charming Patrician house with a large garden (7)
    More insights with TenantPlus
  • Charming Patrician house with a large garden (8)
    More insights with TenantPlus
  • Charming Patrician house with a large garden (9)
    More insights with TenantPlus
  • Charming Patrician house with a large garden (10)
    More insights with TenantPlus
  • Charming Patrician house with a large garden (11)
    More insights with TenantPlus
  • Charming Patrician house with a large garden (12)
    More insights with TenantPlus
  • Charming Patrician house with a large garden (13)
    More insights with TenantPlus
  • Charming Patrician house with a large garden (14)
    More insights with TenantPlus
  • Charming Patrician house with a large garden (15)
    More insights with TenantPlus
  • Charming Patrician house with a large garden (16)
    More insights with TenantPlus
1 / 16
Rooms
7.5
Living space
210 m2
Rent
CHF 2,500.–

"Charming Patrician house with a large garden"

Address

Hauptstrasse 4, 4938 Rohrbach

Travel time

  • 8 min.Station: Rohrbach

Surrounding information

Source of this data

The data displayed is provided by one of our third-party suppliers.

Please note that the locations displayed may not be up to date and there may be some deviations.

  • Supermarket

    10 min.Volg
  • Public Transport

    8 min.Rohrbach

Times refer to the route on foot.

Price

Net rent:
CHF 2,000.–
Add'l expenses:
CHF 500.–
Rent:
CHF 2,500.–

Main information

Availability:
By agreement
Type:
Single house
No. of rooms:
7.5
Number of floors:
2
Surface living:
210 m2
Land area:
1000 m2
Last refurbishment:
2019
Year built:
1786

Characteristics

  • Pets allowed

  • Balcony / Terrace

  • Storeroom

  • Dishwasher

  • Cable TV

  • Fireplace

  • View

  • Wheelchair access

  • Child-friendly

  • Parking space

  • Garage

  • Elevator

  • Old building

Documents (0)

Description

Move into this spacious and charming generation house with a large garden and enjoy a life in the green. This gem is ideal for families. The high living rooms on the ground floor are open-plan and, thanks to unique architectural elements (tile stove, beam ceiling, sandstone visible masonry, chimney, etc.), are one-of-a-kind in their character.

Up a wide, stylish wooden staircase, you reach the upper floor, where the bedrooms and a spacious bathroom are located.

The historic building in the so-called Langnauer-Tuchherren style was completely rebuilt and restored in a style-conscious manner in 1982. Various conversions and expansions followed (elevator in 2000), most recently, wooden flooring was installed throughout the upper floor in 2019.

In addition to an ornamental and utility garden, a seating area with a running fountain (including spring water rights), a biotope with a fire pit, and a lawn area with a well make your heart skip a beat. The property includes an outbuilding with garage and storage spaces (e.g., suitable for animal husbandry) and a farmyard with fruit trees and a duck pond.

Several parking spaces are available.

The most important things in brief:

Ground floor:

  • Kitchen with dining table (20 m2)

  • Living and dining room (65 m2)

  • Office (28 m2)

  • Entrance hall

  • Cloakroom

  • WC

Upper floor

  • 5 bedrooms (18.0/16.8/18.0/10.4/8.2 m2)

  • Bathroom with shower, bathtub, and WC

  • Laundry room (14.6 m2)

  • Balcony (17.6 m2)

The economic part (insulated and heated) can be rented additionally.

  • Suitable for studio, office, practice, commerce, storage, sales, etc.

  • Two large rooms (total 110 m2)

  • Wine cellar/party room

  • Garage CHF 100.00

Create your account
Free

Create an account for more options

Create your account to manage your favorites across all devices, keep track of your search alerts, and never miss an update. Everything you need for your home search, all in one place!

Contact

Würgler Hans Peter

Listing ID
4003297638
Object ref.
oscw1.zphil

Contact the advertiser

Tenant profile
Success booster
Greater chance of success

In high-demand areas, property listers find themselves pre-selecting prospects to manage the number of viewings. Timing – first come, first served – is key, but other criteria can also influence selection. A high income doesn’t always mean an advantage – be honest about it.

By continuing, I declare that I accept the GTC and acknowledge the privacy policy, and that personal aggregated data related to my interests may be shared with the advertiser.

Similar properties which might be interesting for you

Fraud prevention: a few useful tips

  • Never transfer money in advance
  • Be careful if the price appears too low
  • Never share personal data such as bank details or copies of ID upfront
  • Do not sign a contract before you have visited the property

Tips and services