

Rooms
4.5
Living space
155 m2
Selling price
CHF 1,240,000.–
Notify on price drop
"4.5-room row house with sunny garden in Aarau Rohr for sale"
Address
Siebenmatten 81, 5032 Aarau RohrTravel time
- 26 min.Station: Aarau Torfeld
Surrounding information
Supermarket
7 min.LidlPharmacy
16 min.Medbase Apotheke TelliSchool
16 min.Sportanlage Alte KantonsschulePublic Transport
7 min.Salamatt
Times refer to the route on foot.
Price
- Purchase price:
- CHF 1,240,000.–
- Notify on price drop
Main information
- Availability:
- By agreement
- Type:
- Row house
- No. of rooms:
- 4.5
- Number of floors:
- 2
- Surface living:
- 155 m2
- Land area:
- 345 m2
- Year built:
- 1997
Characteristics
Balcony / Terrace
Parking space
Garage
Documents (0)
Description
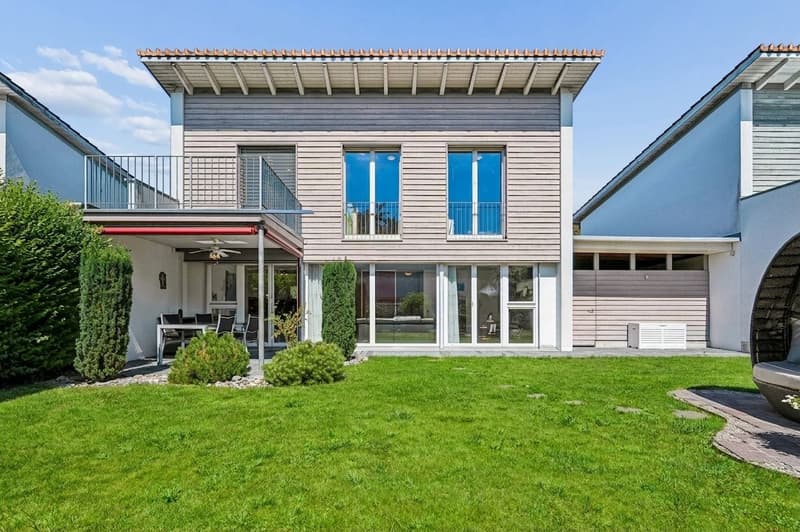
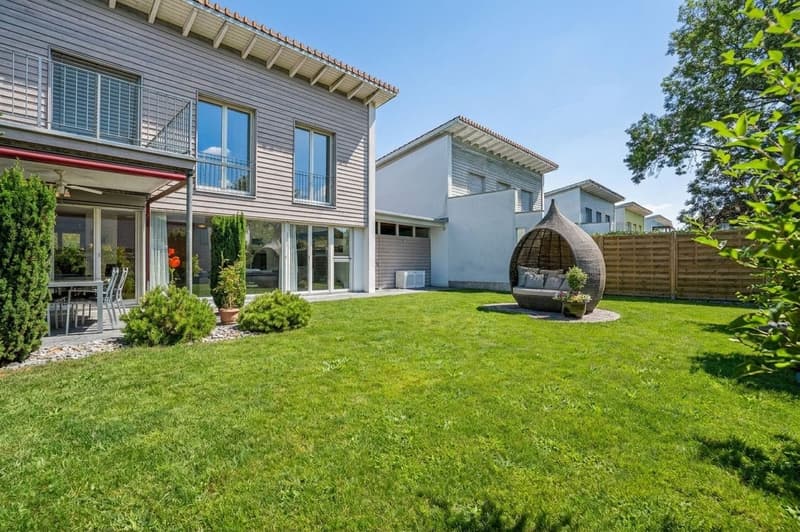
Welcome to Siebenmatten 81 in Aarau Rohr: This well-maintained 4.5-room row house (built in 1997) offers bright and comfortable living, plenty of storage space, and a sunny, protected garden with approximately 124 m² - ideal for couples and families.
- Areas: Net living area approximately 115 m² (gross approximately 155 m²); plot approximately 345 m²; building volume approximately 858 m
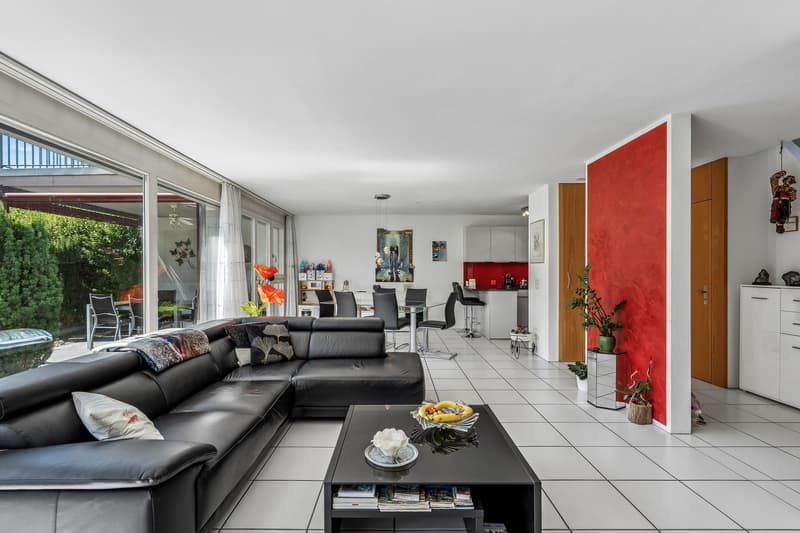
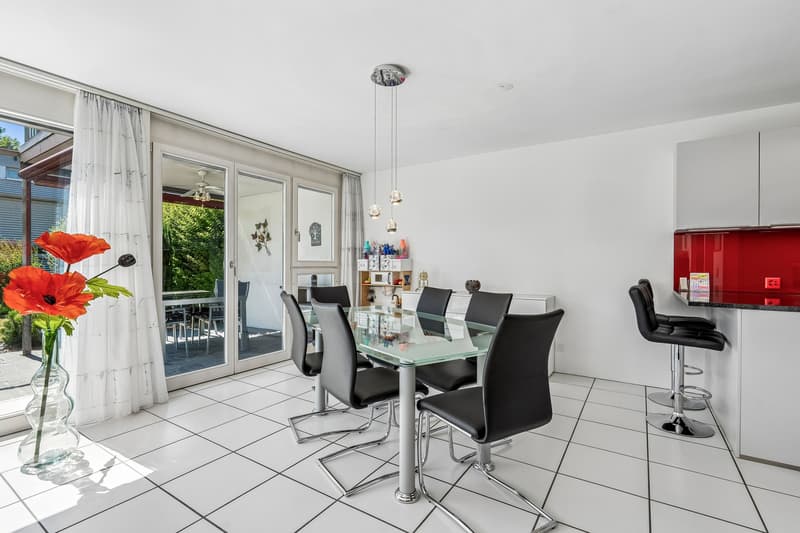
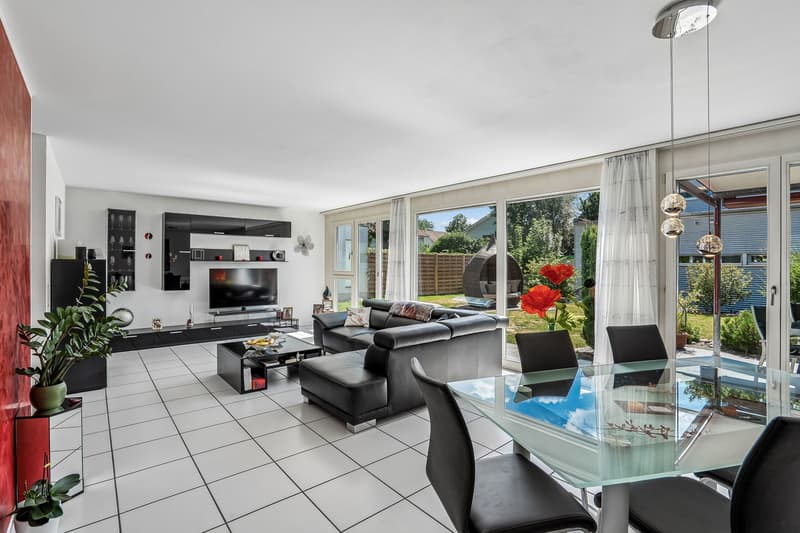
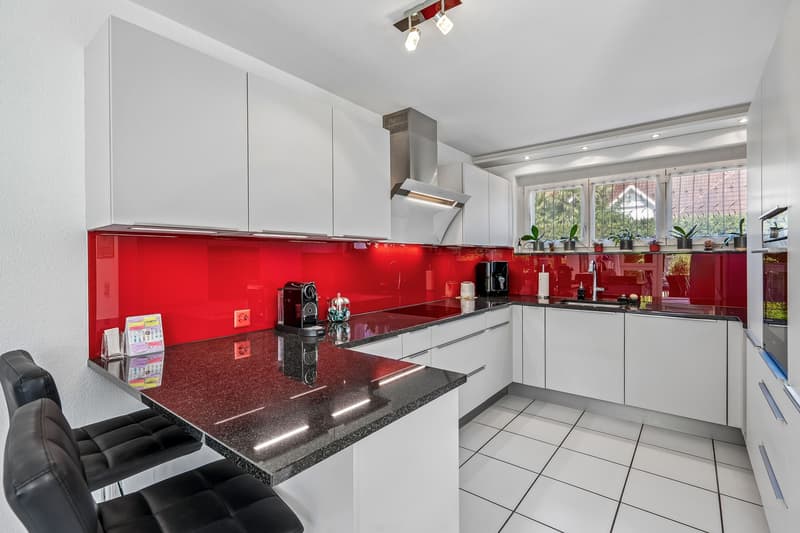
- Ground floor program: Large living/dining area with direct garden access; separate, high-quality renovated kitchen
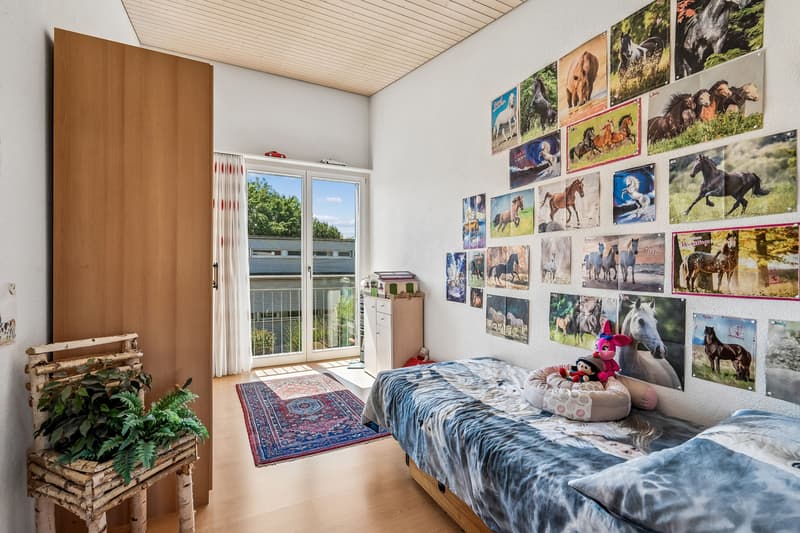
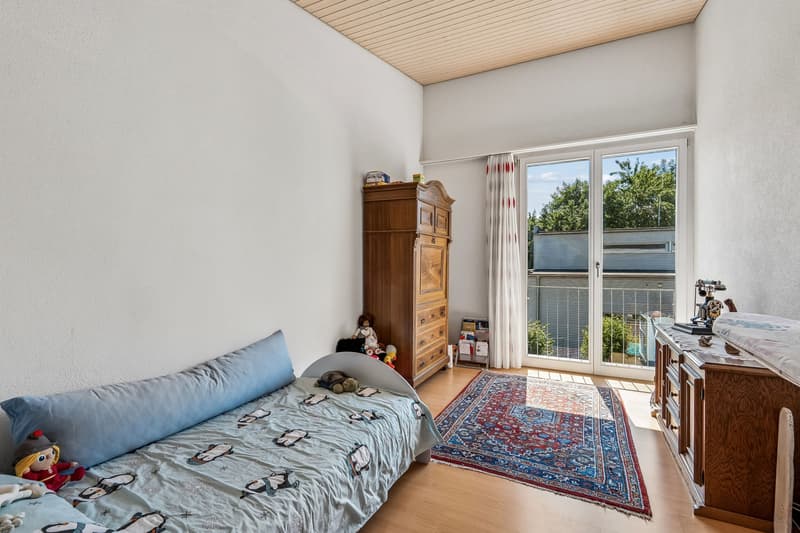
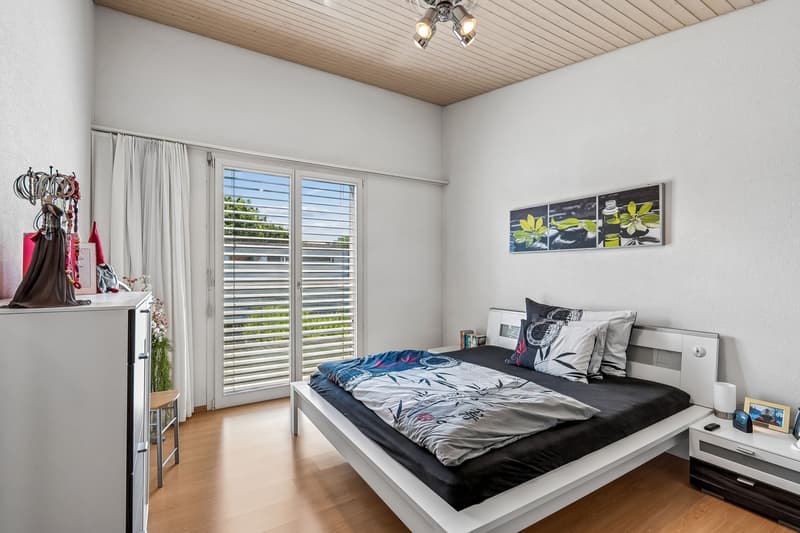
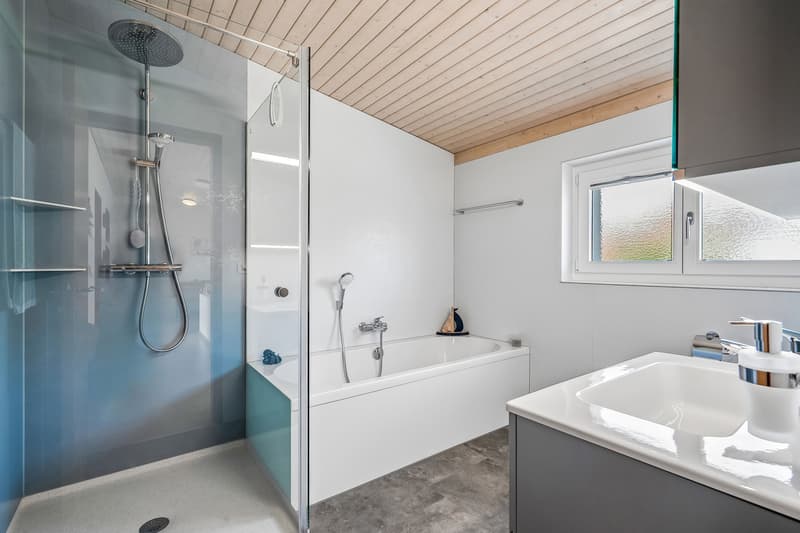
- Upper floor program: 3 rooms (approximately 15/12/11 m²), new bathroom with window, additional housekeeping/office room, small balcony (approximately 4.5 m²)
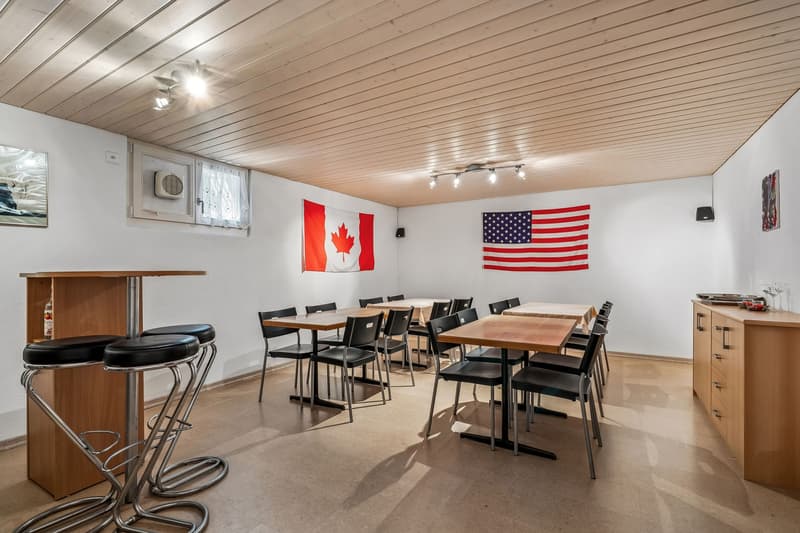
- Basement: Hobby room approximately 25 m², cellar/shelter, technology/laundry with daylight; internal connection to the garage
- Equipment: Renovated kitchen, new bathroom, underfloor heating (gas), windows/masonry in good condition
- Parking & Outdoor: Single garage with parking space for another car; sunny, level, and low-maintenance garden
- Location: Quiet neighborhood with short distances - Aarau Torfeld train station approximately 1.1 km, A1 junction approximately 0.5 km; shopping, schools, and Aare riverbank quickly accessible
- Availability: by arrangement
- Purchase price: CHF 1'240'000.-
Mortgage Calculator
From dream house to home ownership: the mortgage calculator can help you estimate the affordability of this property.

Free
Create an account for more options
Create your account to manage your favorites across all devices, keep track of your search alerts, and never miss an update. Everything you need for your home search, all in one place!
Viewing
Contact for viewing
Marc Nietlispach
Advertiser

Nietlispach Immobilien GmbH
Hinterhagweg 2
5722Gränichen
Contact
Marc Nietlispach
- Listing ID
- 4003292478
- Object ref.
- 6a4b98fa0a31faeeea21f6d8