- Why is this image blurred?

"8.5-Room Family House with Pool and Panoramic View"
Address
Haldenweg, 3074 Muri b. BernTravel time
- 15 min.Station: Saali
Surrounding information
Supermarket
5 min.Osteuropaische SpezialitatenPharmacy
5 min.Neue Apotheke MuriSchool
5 min.Schule HorbernPublic Transport
4 min.Muri
Times refer to the route on foot.
Price
- Net rent:
- CHF 5,305.–
- Add'l expenses:
- CHF 500.–
- Rent:
- CHF 5,805.–
Main information
- Availability:
- 01.11.2026
- Type:
- Multi-family house
- No. of rooms:
- 8.5
- Number of floors:
- 3
- Surface living:
- 300 m2
- Land area:
- 800 m2
Characteristics
Balcony / Terrace
Fireplace
View
Child-friendly
Parking space
Garage
Documents (1)
Description
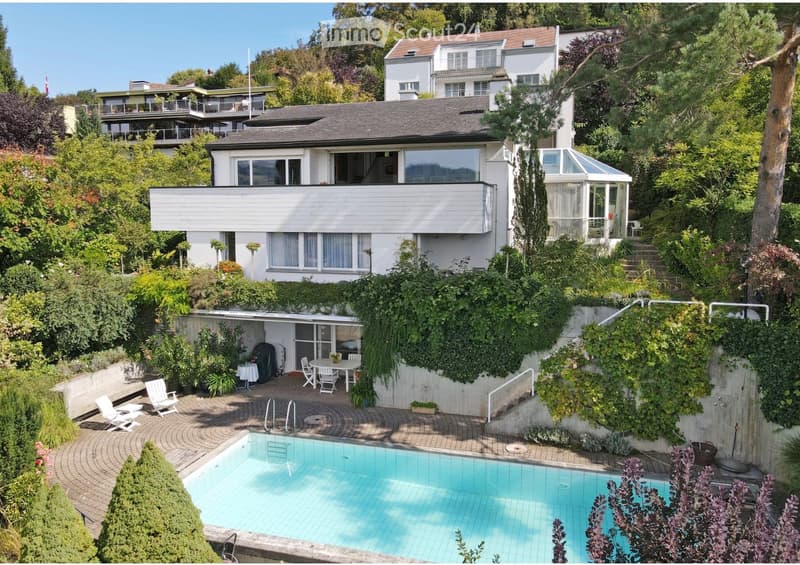
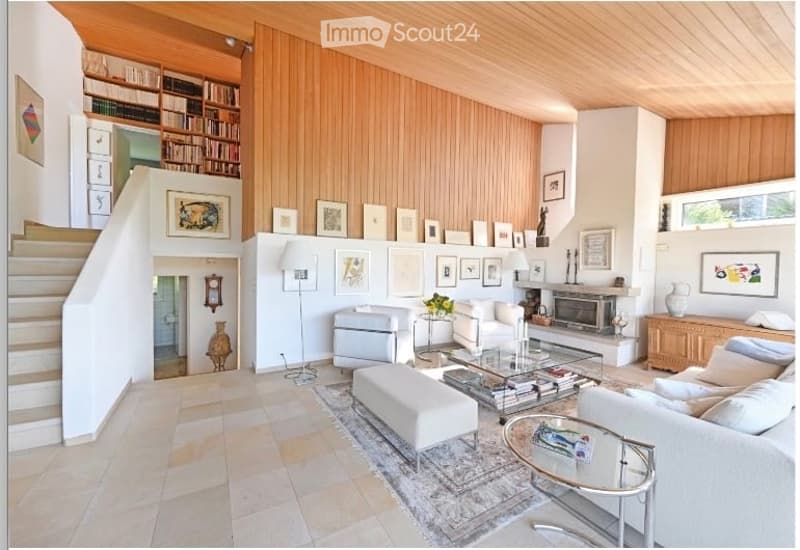
Spacious single-family house, built in 1970, created by a student of the Finnish architect Alvar Aalto. The house is characterized by large window fronts, good sunlight, and a well-thought-out room layout. High-quality interior design with noble materials.
The rental part includes 300 m² of living space on three half floors, as well as a separate studio on the pool level. The property includes a private garden with a swimming pool and a covered pergola with a barbecue area. View of Gurten, Belpberg, and the Bernese Alps.
The apartment in the entrance floor is occupied by the owners and is not part of the rental.
Room layout
Living floor
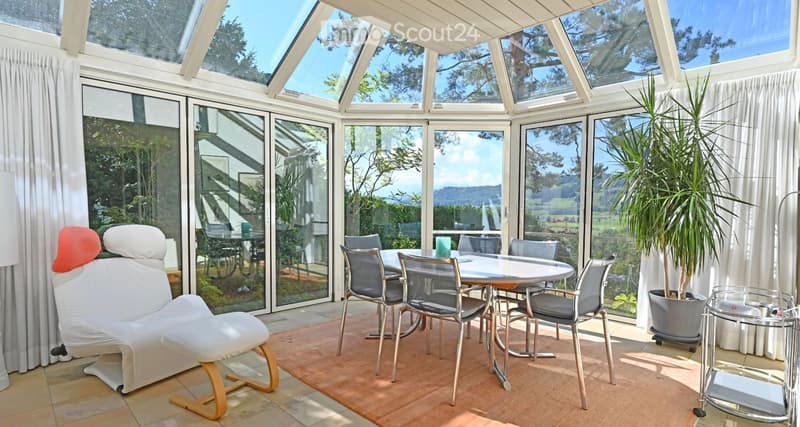
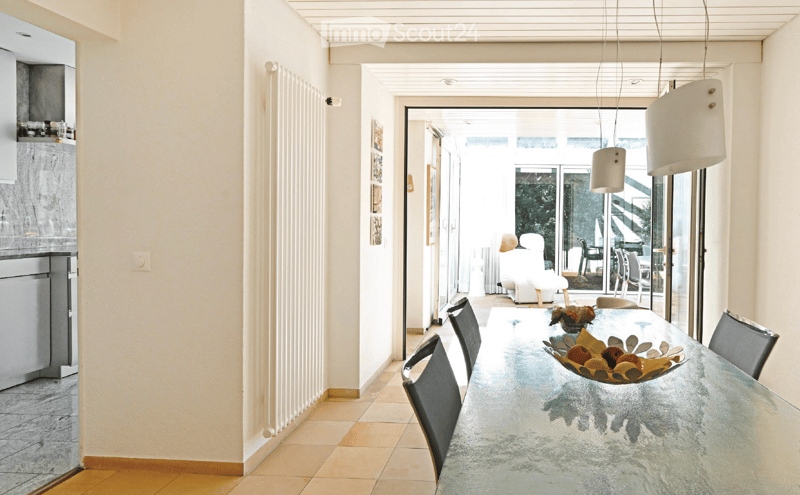
Open dining room with transition to the winter garden
Separate kitchen with various practical details, laundry room
Separable 2-room area with shower/WC and separate outdoor access (e.g., for home office or practice)
Intermediate floor
Living room with fireplace and terrace (with outdoor storage)
TV room/office with separate storage room
Attic floor
Master bedroom with furnished wardrobe, private bathroom, and terrace
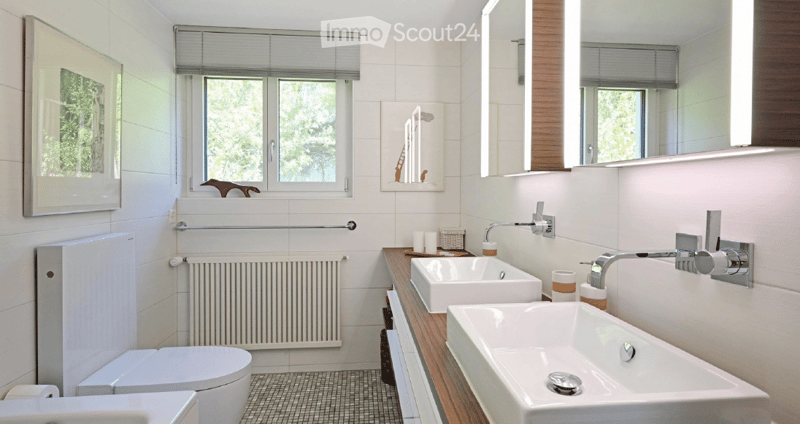
Two more rooms, second bathroom
Separate office/library
Built-in wardrobe and bookshelf in the hallway
Entrance floor
Entrance hall
Air raid shelter, laundry and drying room
Laundry chute on every floor
Heating room (oil heating), hobby workshop
Pool level
Studio with sauna, kitchenette, shower, WC
Seating area by the pool
Outdoor area
Natural garden
Terrace and biotope in front of the winter garden
Covered pergola with barbecue area
Swimming pool, heatable with air heat pump
Key data
Net living area
approx. 300 m²
Rooms
8.5
Year of construction
1970
Net rent per month
CHF 5,305.–
Heating costs advance per month
CHF 500.– (in addition to rent)
Garden & Pool
in the tenant's own responsibility
Rent deposit
CHF 10,000.–
Parking spaces
2 garages + forecourt (4 parking spaces in total)
Heating
Oil heating
Takeover date
no later than 1.11.2026, earlier by agreement possible
Rental period: Subtenant sought for existing contract with minimum rental period until 31.03.2027, then unlimited with 6 months' notice period at the end of the month (except December).
Please contact us for a viewing.

Create an account for more options
Create your account to manage your favorites across all devices, keep track of your search alerts, and never miss an update. Everything you need for your home search, all in one place!
Contact
Katrin Karl
- Listing ID
- 4003290783
- Object ref.
- o7mh1.21cb0