Rooms
5.5
Living space
150 m2
Selling price
CHF 1,299,000.–
Notify on price drop
"Individual villa with 5.5 rooms and swimming pool"
Address
A Payerne, 1530 PayernePrice
- Purchase price:
- CHF 1,299,000.–
- Notify on price drop
Main information
- Availability:
- By agreement
- Type:
- Villa
- No. of rooms:
- 5.5
- Surface living:
- 150 m2
- Floor space:
- 200 m2
- Land area:
- 1253 m2
- Volume:
- 927 m3
- Last refurbishment:
- 2021
- Year built:
- 1998
Characteristics
View
Parking space
Garage
Swimming pool
Documents (0)
Description
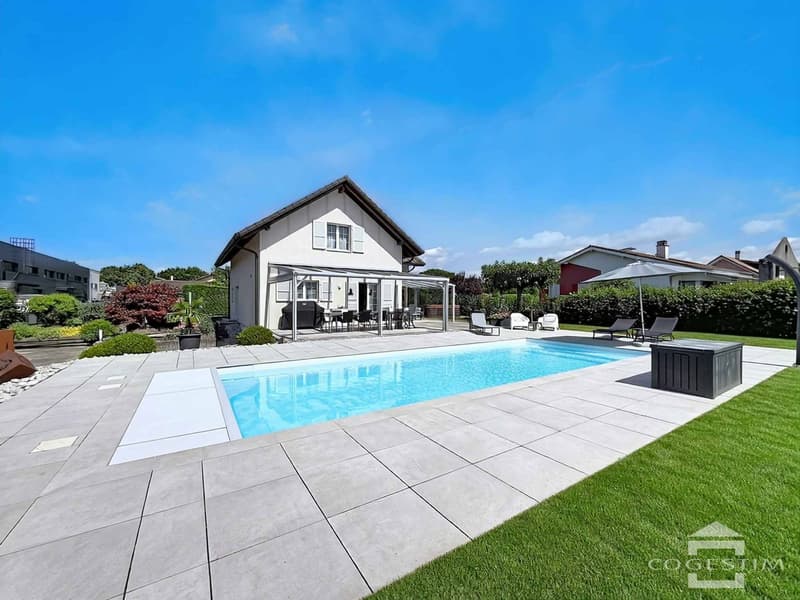
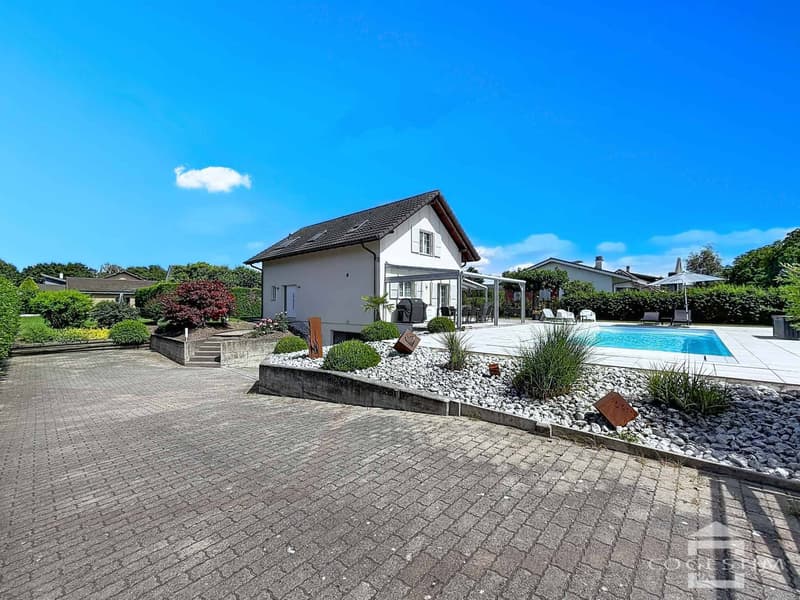
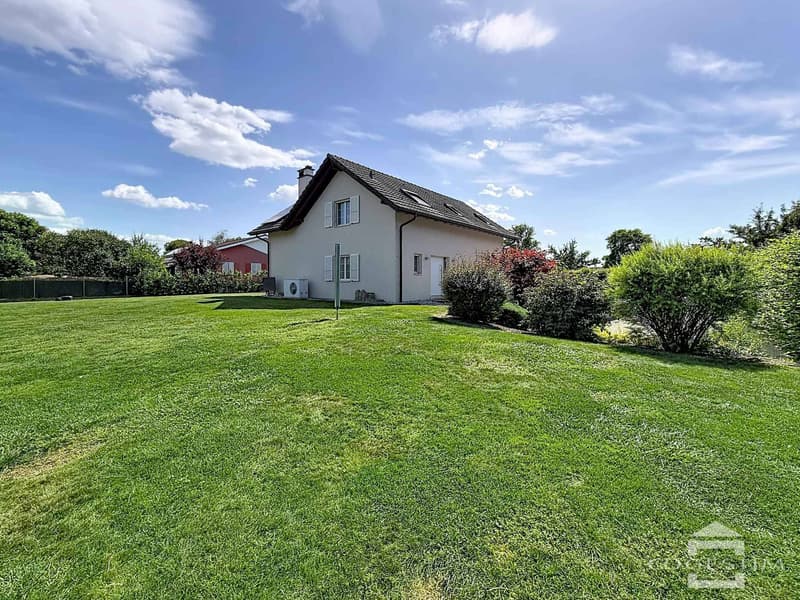
Located in a residential area of Payerne, this very well-maintained individual villa with 5.5 rooms stands on a landscaped plot of 1'253 m² with a tree-lined and fenced garden. It benefits from a south and southwest exposure and optimal sunlight. The living area is approximately 150 m², spread over two levels of living.
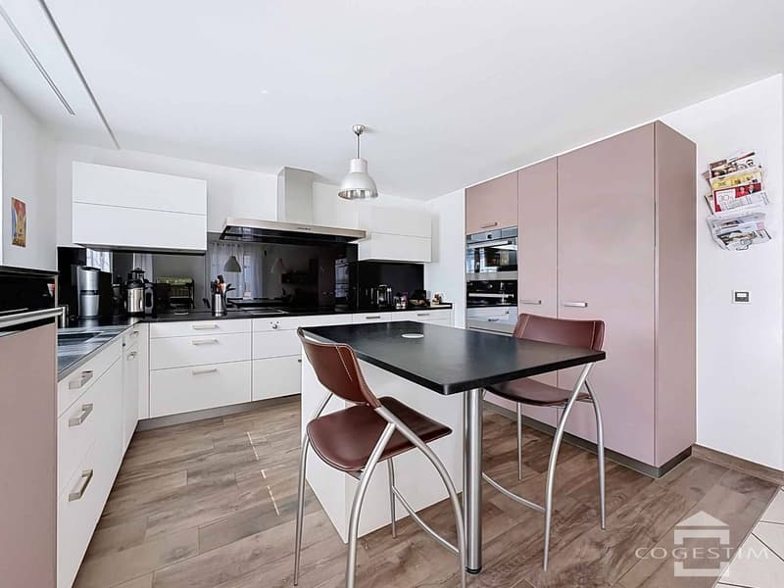
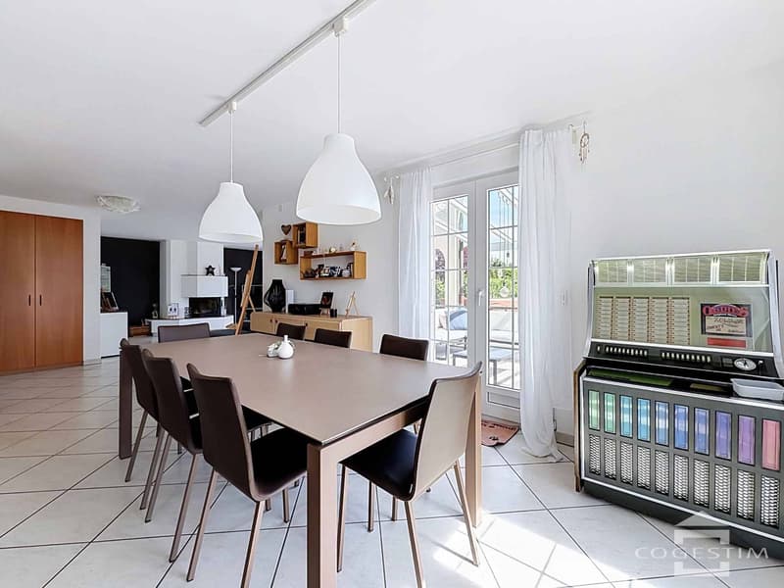
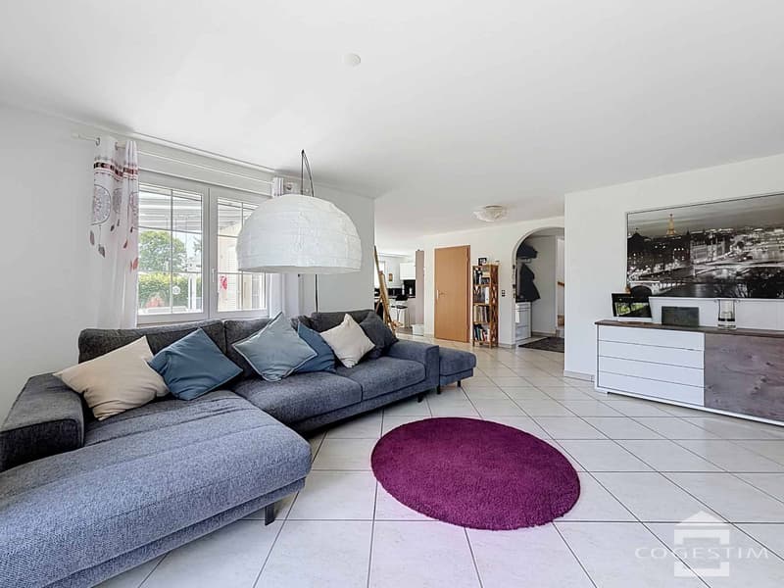
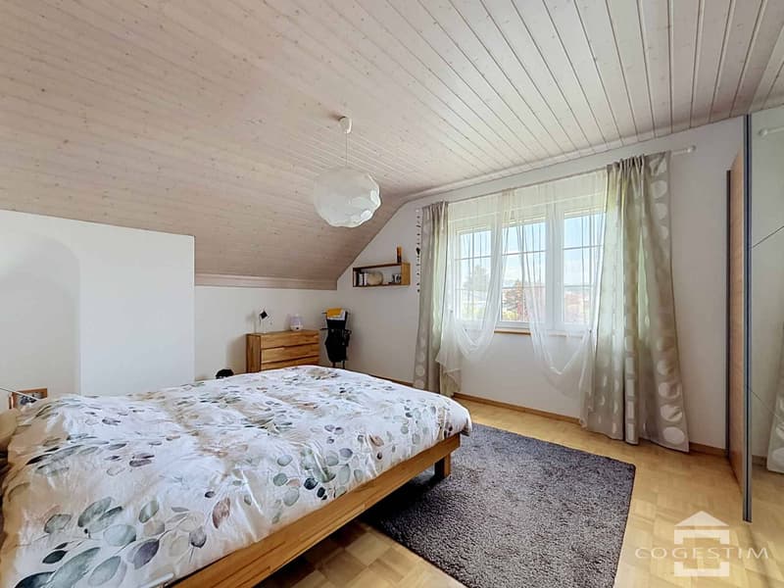
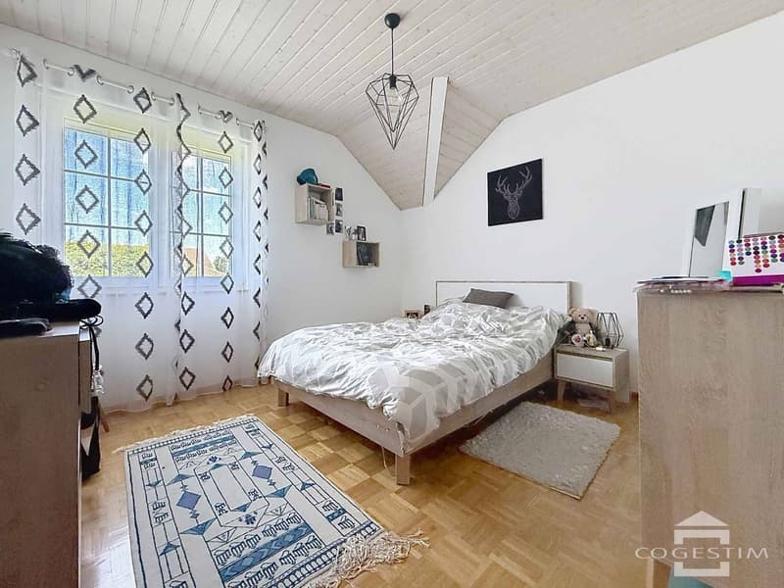
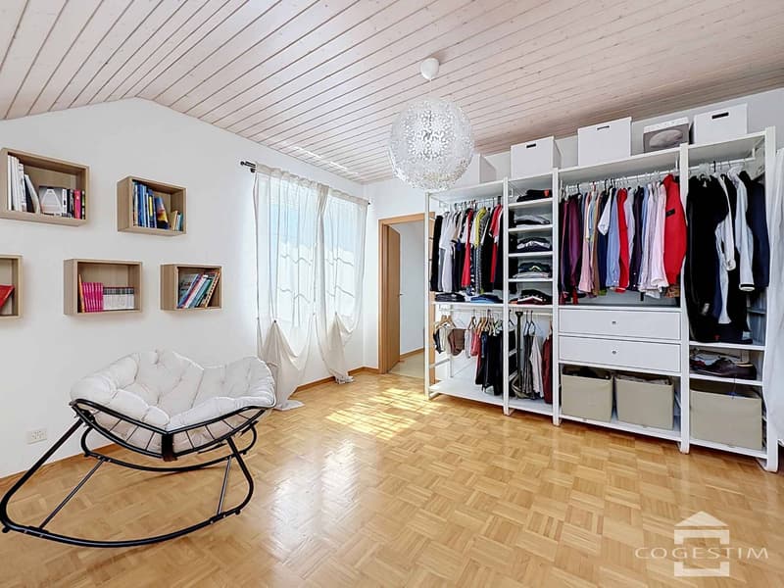
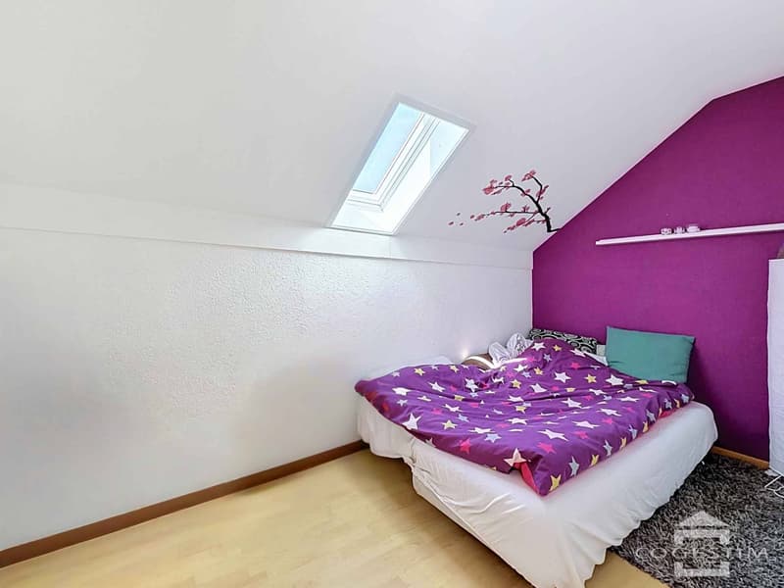
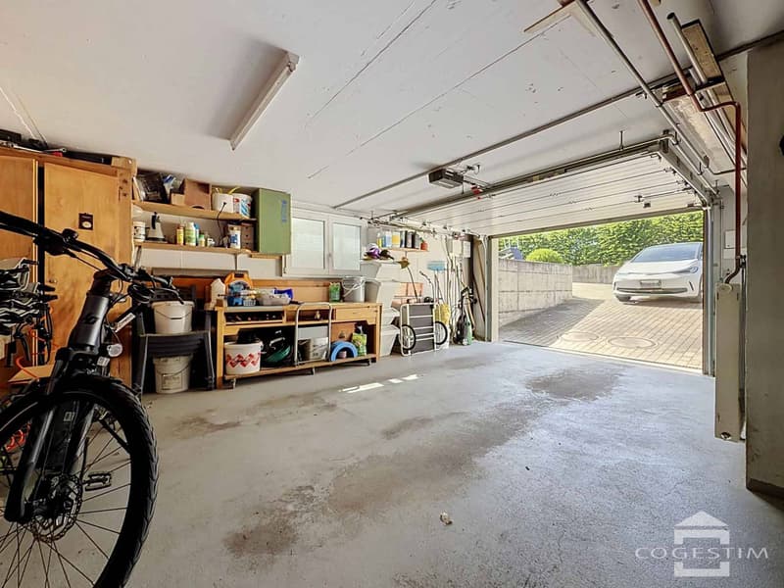
The ground floor consists of a living room with a fireplace, a dining room, an open kitchen, a study that can serve as a bedroom, and a toilet. On the upper floor, there are 3 bedrooms and a bathroom equipped with a bathtub and a shower. The basement houses a garage, two cellars, a wine cellar, a laundry room, and the heating system.
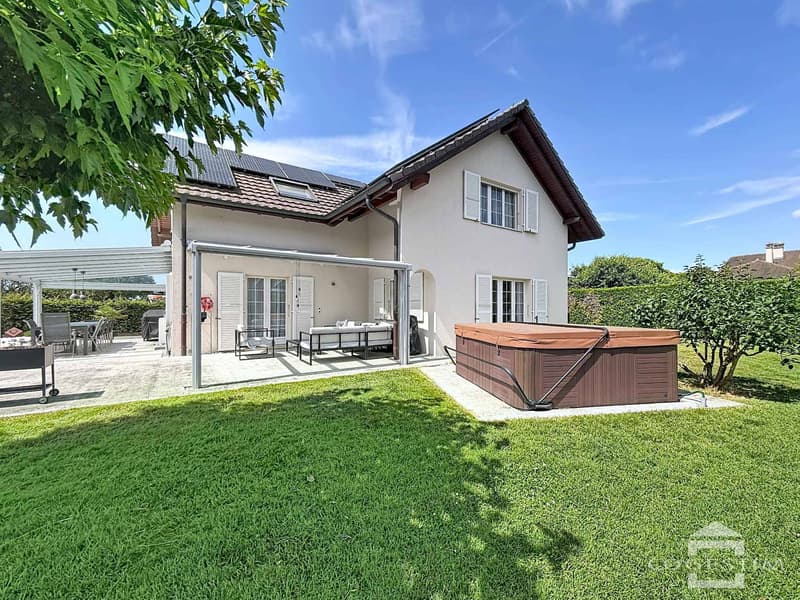
In terms of technique, the house is heated by a floor heating system using an air-water heat pump and has a photovoltaic installation of 28 panels. The garage is equipped with a charging station for electric vehicles.
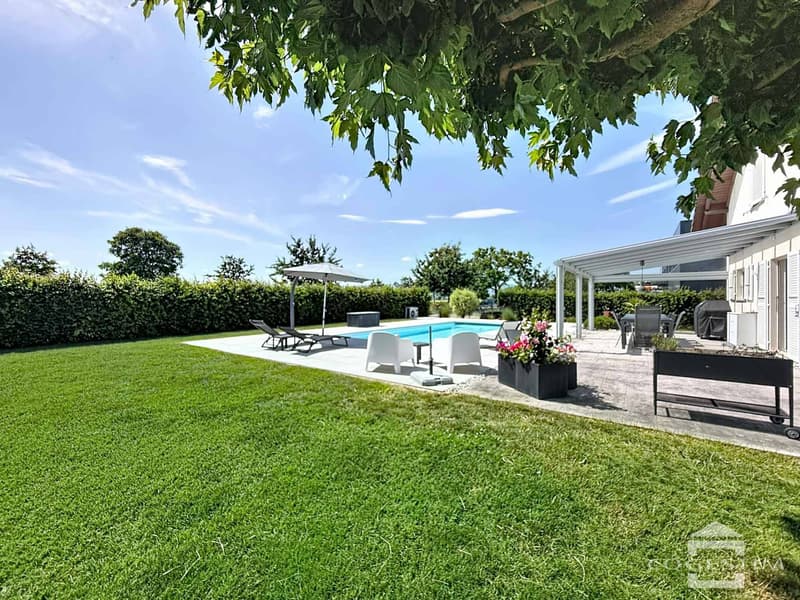
The outdoor layout includes a swimming pool, a jacuzzi, and two glazed pergolas with motorized roof blinds, allowing the shade to be adjusted according to the season. The property also has electric shutters on all skylights, insect screens, and an electric gate. Parking is provided by a garage and 3 outdoor parking spaces.
The property enjoys an unobstructed view of the surrounding countryside in a calm and green environment. Schools, shops, the train station, and highway access are just a few minutes away.
For any additional information or to arrange a visit, do not hesitate to contact Mr. Romain Berchier at +41 79 758 85 14 or by email at romain.berchier@cogestim.ch.
The ground floor consists of a living room with a fireplace, a dining room, an open kitchen, a study that can serve as a bedroom, and a toilet. On the upper floor, there are 3 bedrooms and a bathroom equipped with a bathtub and a shower. The basement houses a garage, two cellars, a wine cellar, a laundry room, and the heating system.
In terms of technique, the house is heated by a floor heating system using an air-water heat pump and has a photovoltaic installation of 28 panels. The garage is equipped with a charging station for electric vehicles.
The outdoor layout includes a swimming pool, a jacuzzi, and two glazed pergolas with motorized roof blinds, allowing the shade to be adjusted according to the season. The property also has electric shutters on all skylights, insect screens, and an electric gate. Parking is provided by a garage and 3 outdoor parking spaces.
The property enjoys an unobstructed view of the surrounding countryside in a calm and green environment. Schools, shops, the train station, and highway access are just a few minutes away.
For any additional information or to arrange a visit, do not hesitate to contact Mr. Romain Berchier at +41 79 758 85 14 or by email at romain.berchier@cogestim.ch.
Mortgage Calculator
From dream house to home ownership: the mortgage calculator can help you estimate the affordability of this property.

Free
Create an account for more options
Create your account to manage your favorites across all devices, keep track of your search alerts, and never miss an update. Everything you need for your home search, all in one place!

Contact
Berchier Romain
- Listing ID
- 4003282184
- Object ref.
- 81607-VIPA1063