Selling price
On request
"Café-Restaurant de l'Union - Saint-Germain, Savièse"
Address
1965 SavièsePrice
- Purchase price:
- On request
Main information
- Availability:
- By agreement
- Type:
- Restaurant
- Volume:
- 2425 m3
- Year built:
- 1923
Characteristics
Balcony / Terrace
Child-friendly
Parking space
Garage
Documents (0)
Description
An iconic address in the heart of the village
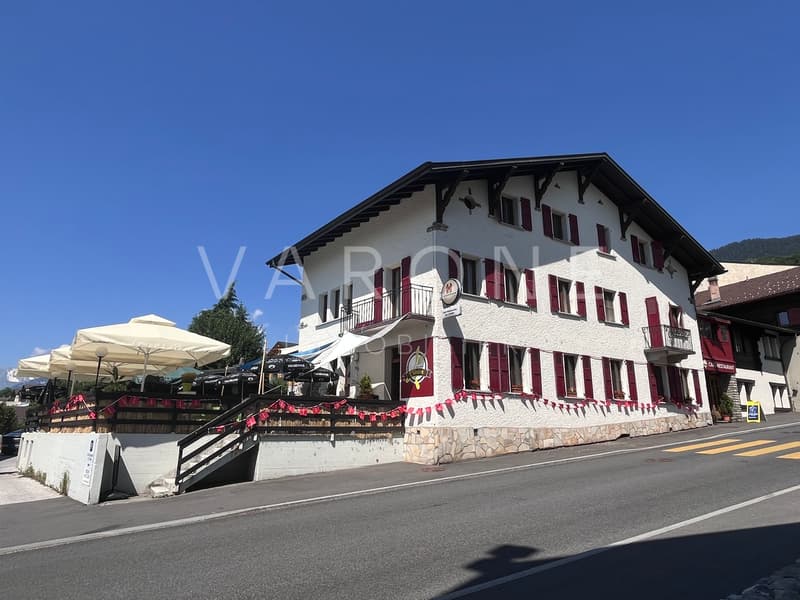
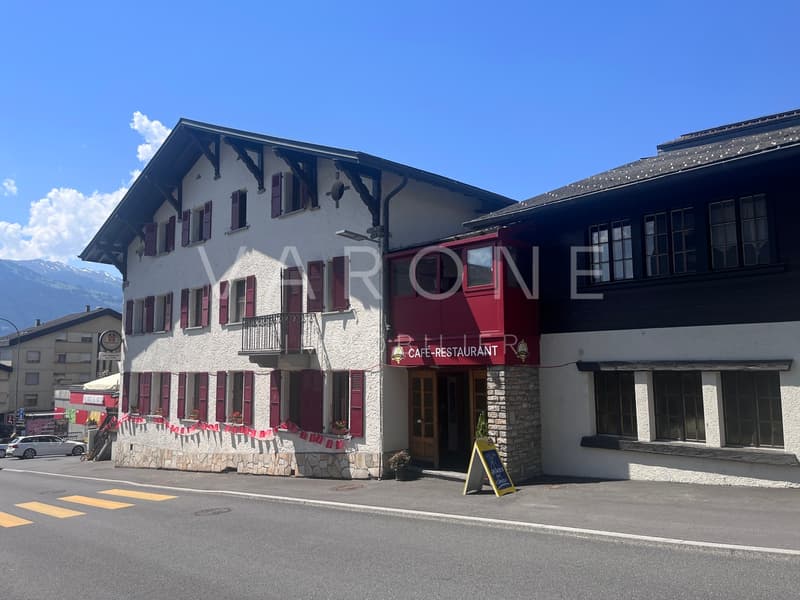
Located in the center of Saint-Germain, the main town of the Savièse municipality, the Café-Restaurant de l'Union benefits from a prime location.
Situated on the main road, in close proximity to the Town Hall, the Church, and the village's shops and services, this establishment enjoys excellent visibility and a natural flow of visitors.
Thanks to its central location, history, and capacity, the Café-Restaurant de l'Union represents an opportunity, both for an investor looking for a rental property and for an operator wishing to make this building their own workplace.
A historic building, regularly maintained
The building, constructed in 1923, was transformed and renovated in 1995. On this occasion, five individual rooms were arranged on the upper floors.
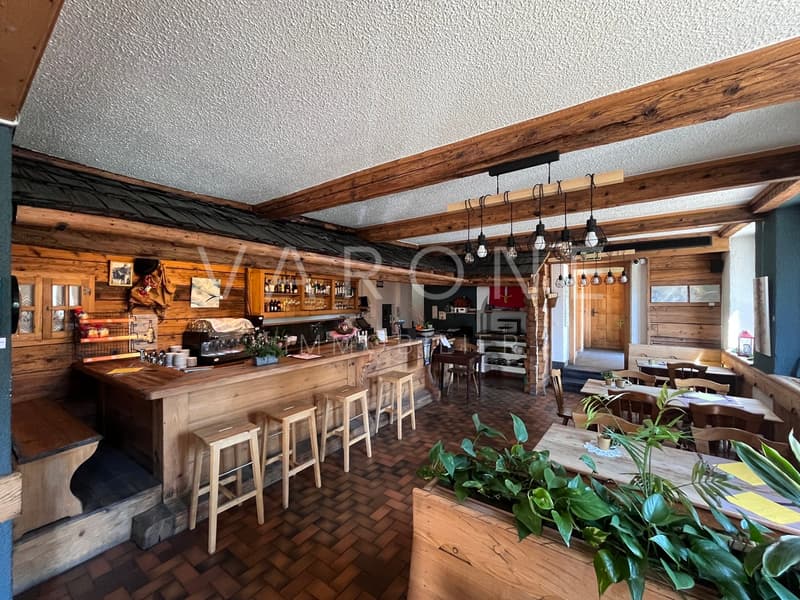
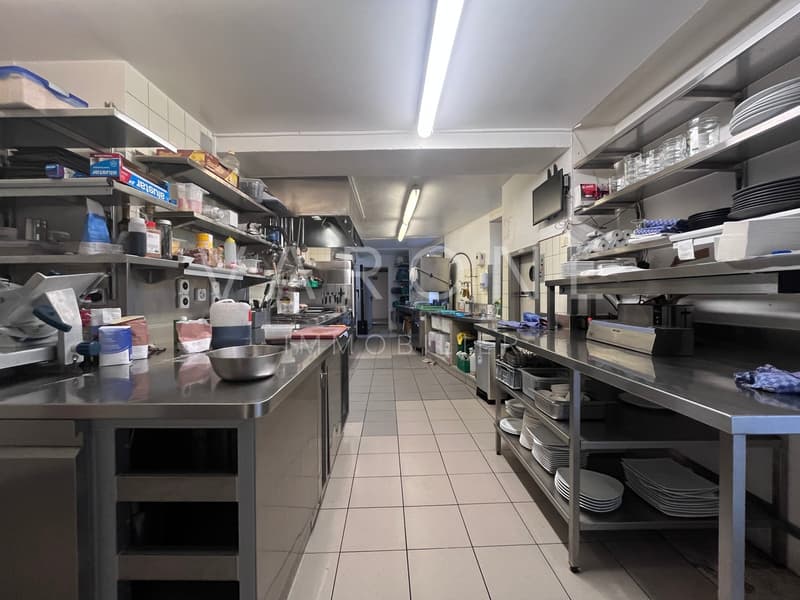
Since then, the building has undergone various maintenance and improvement works. The kitchens were renewed in 2015. In the same year, the interior paneling was sandblasted, and the interior paints were redone. In 2023, the entire exterior paint of the building was also redone.
These works allowed the preservation of the establishment's warm and authentic character, while ensuring a good general maintenance level.
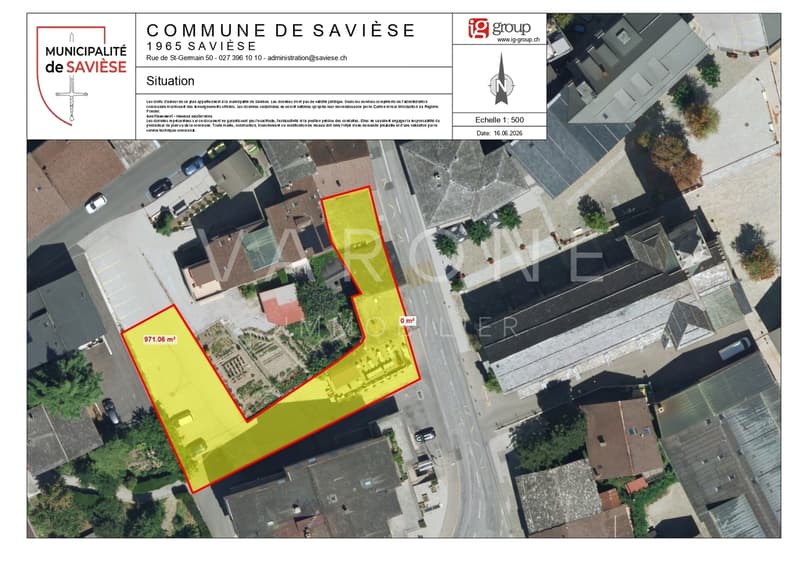
The building stands on a 974 m² plot in the village zone.
Generous and functional reception areas
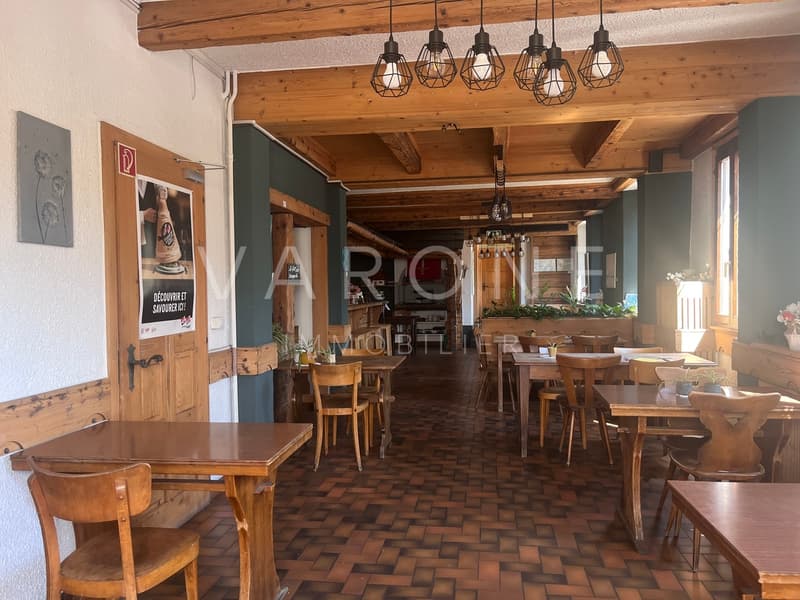
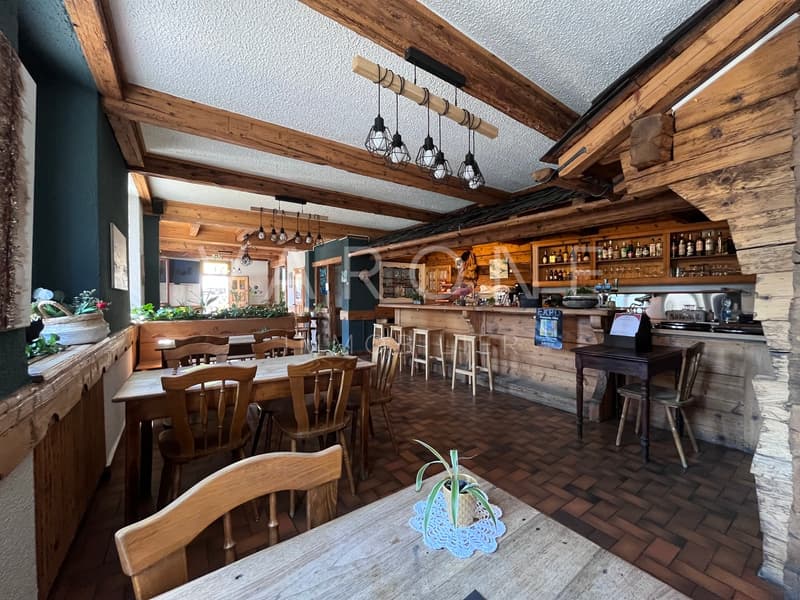
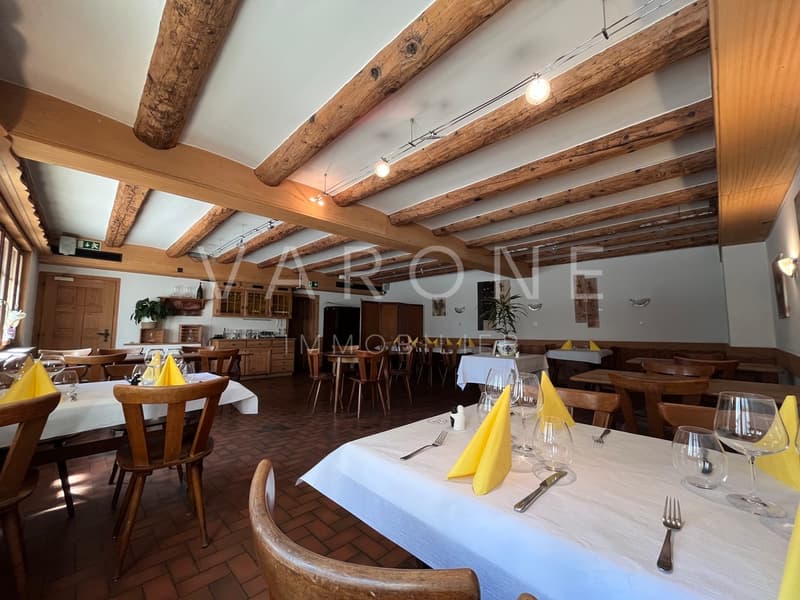
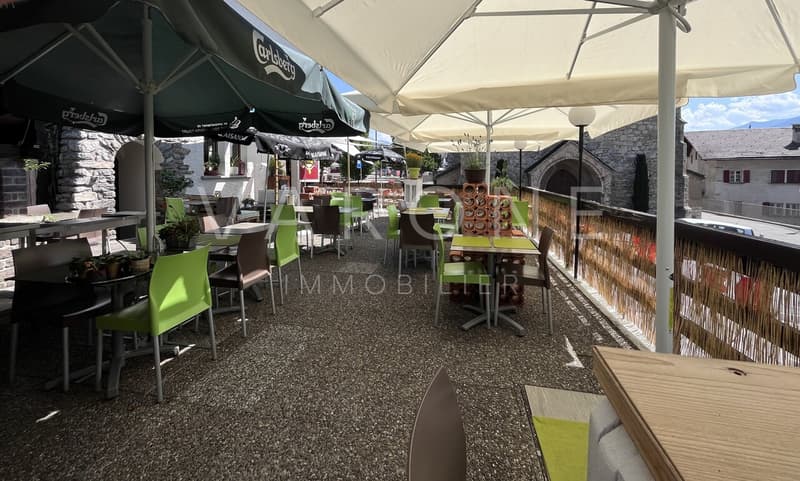
The ground floor includes an entrance hall, a brasserie with a bar-counter, a dining room, men's and women's toilets, and a large outdoor terrace.
The capacity is particularly interesting, with about 55 seats in the brasserie, 45 seats in the dining room, and about 60 seats on the outdoor terrace, totaling nearly 160 seats.
The terrace is a significant asset for the operation during the beautiful season. It is equipped with a small chalet allowing direct service from the outside, which facilitates its use and strengthens its potential.
Additional areas with great potential
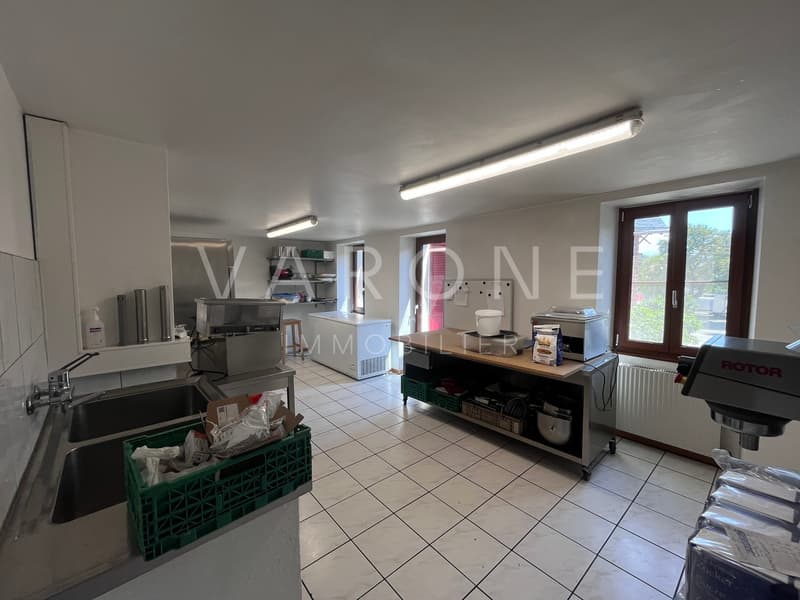
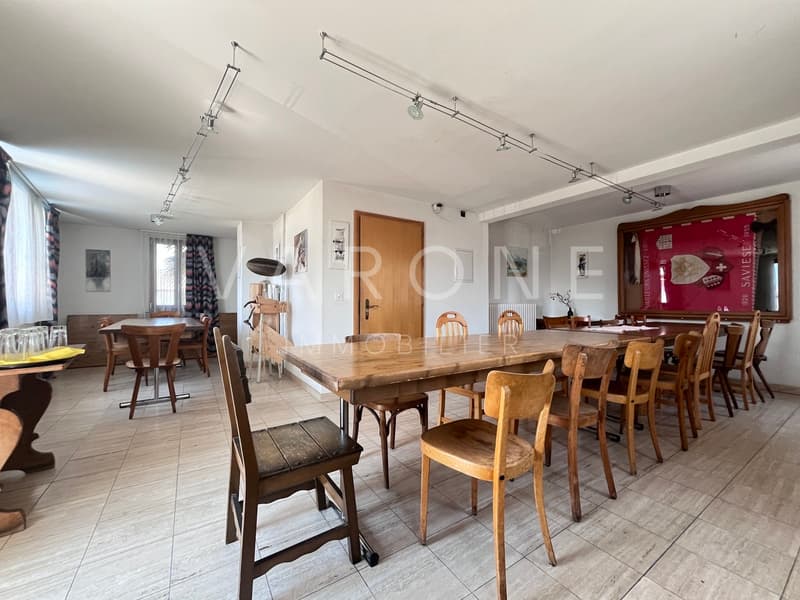
The first floor includes the kitchens, a room for societies and assemblies, and various small rooms that can serve as offices, storage rooms, or storage spaces.
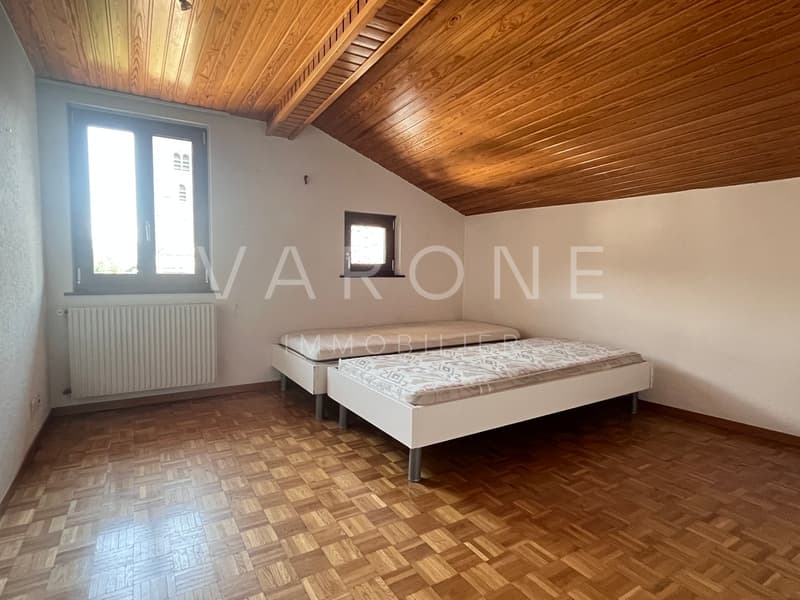
The upper floor consists of five rooms, two bathrooms, and an attic. These rooms offer an interesting additional potential, particularly in the context of a separate rental or a development related to the restaurant operation.
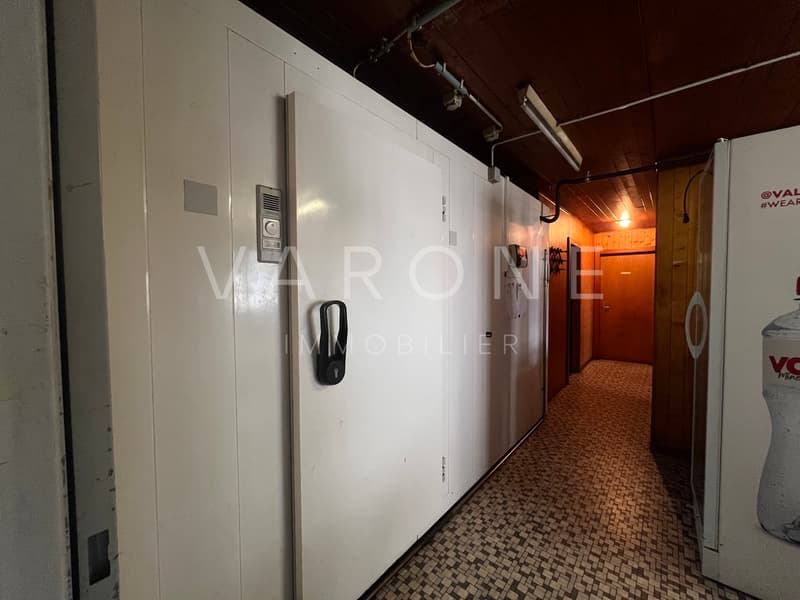
The basement houses the cellars and technical rooms. Under the terrace, there is also a small storage room, particularly useful for the terrace furniture during the winter.
A garage is also located in the corner of the plot.
Technical facilities
The building is currently heated by an oil installation, with radiators. However, it already has a connection allowing for future supply with district heating.
The restaurant kitchen operates with gas.
18 outdoor parking spaces
The establishment has 18 outdoor parking spaces, which is a non-negligible advantage in the village center.
These spaces offer both comfort and potential for additional rental income.
Currently, eight of these spaces are rented to a neighboring business.
Rental situation and sales conditions
The restaurant is currently operated. However, the current lease will end in principle at the time of the next sale.
The buyer will therefore only take over the walls, without automatic takeover of the operation.
The furniture, tables, chairs, and operating equipment are not included in the sale price. They will be the subject of a separate agreement.
A property suitable for two...
Located in the center of Saint-Germain, the main town of the Savièse municipality, the Café-Restaurant de l'Union benefits from a prime location.
Situated on the main road, in close proximity to the Town Hall, the Church, and the village's shops and services, this establishment enjoys excellent visibility and a natural flow of visitors.
Thanks to its central location, history, and capacity, the Café-Restaurant de l'Union represents an opportunity, both for an investor looking for a rental property and for an operator wishing to make this building their own workplace.
A historic building, regularly maintained
The building, constructed in 1923, was transformed and renovated in 1995. On this occasion, five individual rooms were arranged on the upper floors.
Since then, the building has undergone various maintenance and improvement works. The kitchens were renewed in 2015. In the same year, the interior paneling was sandblasted, and the interior paints were redone. In 2023, the entire exterior paint of the building was also redone.
These works allowed the preservation of the establishment's warm and authentic character, while ensuring a good general maintenance level.
The building stands on a 974 m² plot in the village zone.
Generous and functional reception areas
The ground floor includes an entrance hall, a brasserie with a bar-counter, a dining room, men's and women's toilets, and a large outdoor terrace.
The capacity is particularly interesting, with about 55 seats in the brasserie, 45 seats in the dining room, and about 60 seats on the outdoor terrace, totaling nearly 160 seats.
The terrace is a significant asset for the operation during the beautiful season. It is equipped with a small chalet allowing direct service from the outside, which facilitates its use and strengthens its potential.
Additional areas with great potential
The first floor includes the kitchens, a room for societies and assemblies, and various small rooms that can serve as offices, storage rooms, or storage spaces.
The upper floor consists of five rooms, two bathrooms, and an attic. These rooms offer an interesting additional potential, particularly in the context of a separate rental or a development related to the restaurant operation.
The basement houses the cellars and technical rooms. Under the terrace, there is also a small storage room, particularly useful for the terrace furniture during the winter.
A garage is also located in the corner of the plot.
Technical facilities
The building is currently heated by an oil installation, with radiators. However, it already has a connection allowing for future supply with district heating.
The restaurant kitchen operates with gas.
18 outdoor parking spaces
The establishment has 18 outdoor parking spaces, which is a non-negligible advantage in the village center.
These spaces offer both comfort and potential for additional rental income.
Currently, eight of these spaces are rented to a neighboring business.
Rental situation and sales conditions
The restaurant is currently operated. However, the current lease will end in principle at the time of the next sale.
The buyer will therefore only take over the walls, without automatic takeover of the operation.
The furniture, tables, chairs, and operating equipment are not included in the sale price. They will be the subject of a separate agreement.
A property suitable for two...

Free
Create an account for more options
Create your account to manage your favorites across all devices, keep track of your search alerts, and never miss an update. Everything you need for your home search, all in one place!
Viewing
Contact for viewing
Varone-immo.ch sàrl

Contact
- Listing ID
- 4003274864
- Object ref.
- resto