"Modern 4.5-room new apartment with garden seating in Hergiswil NW"
Address
6052 Hergiswil NWPrice
- Net rent:
- CHF 5,400.–
- Rent:
- CHF 4,900.–
Main information
- Availability:
- By agreement
- Type:
- Apartment
- No. of rooms:
- 4.5
- Floor:
- GF
- Surface living:
- 145 m2
- Year built:
- 2026
Characteristics
Balcony / Terrace
View
Parking space
Garage
New building
Minergie certified
Minergie construction
Documents (0)
Description
Exclusive living with the highest level of privacy – architecture at the level of ownership
145 m² living space | 38 m² cellar with direct access to the garage | Minergie-A | First occupancy
In a preferred location in Hergiswil, an exceptional garden apartment awaits you, which combines architecture, quality, and living comfort at the highest level.
The apartment is located in an exclusive two-family house and is aimed at people who value generosity, privacy, and timeless architecture. The fully fenced property with gate offers a maximum of discretion, a living feeling that is rarely found today.
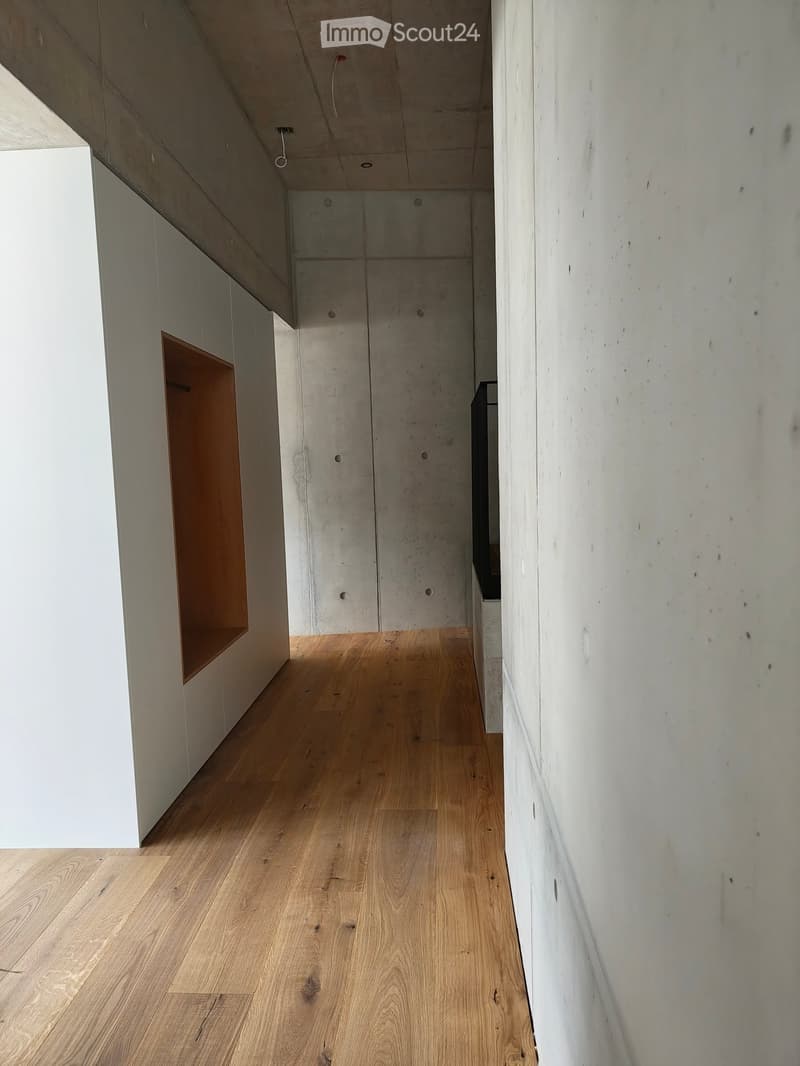
Already the 3.60 m high entrance conveys an impressive sense of space. The living rooms have a room height of 2.60 m, the bedrooms even 2.80 m, and create a generosity that far exceeds today's new building standard.
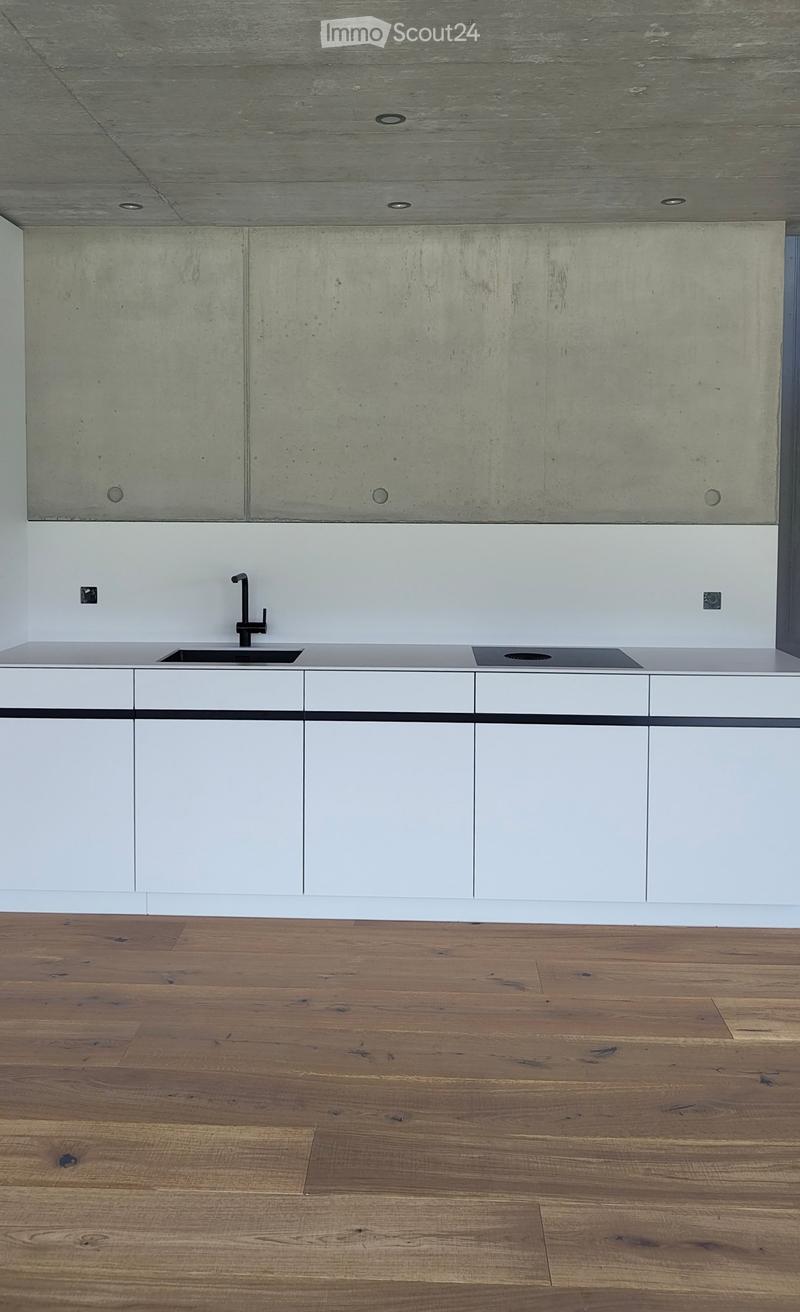
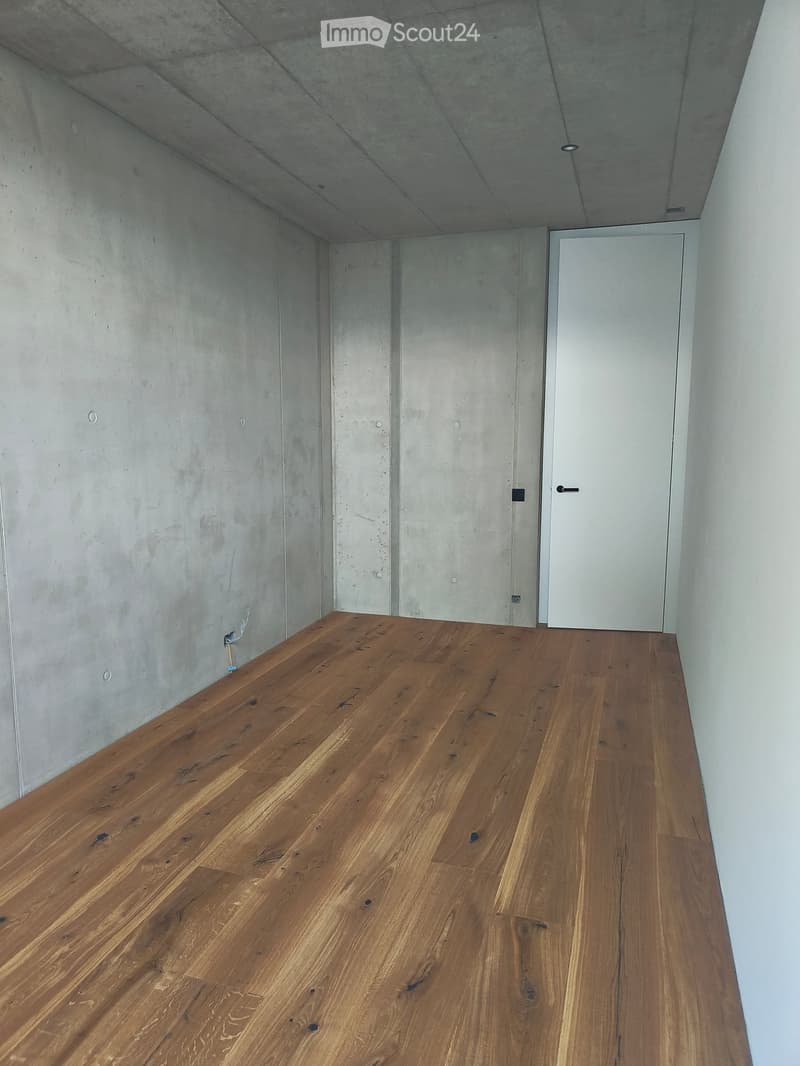
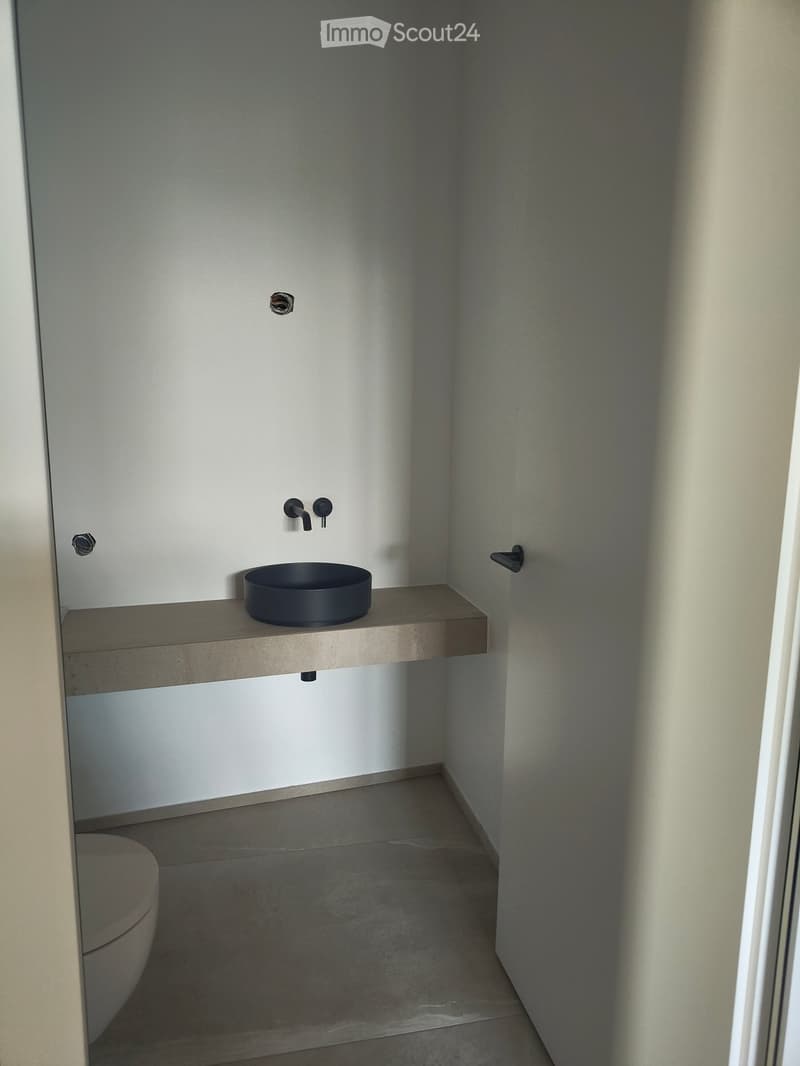
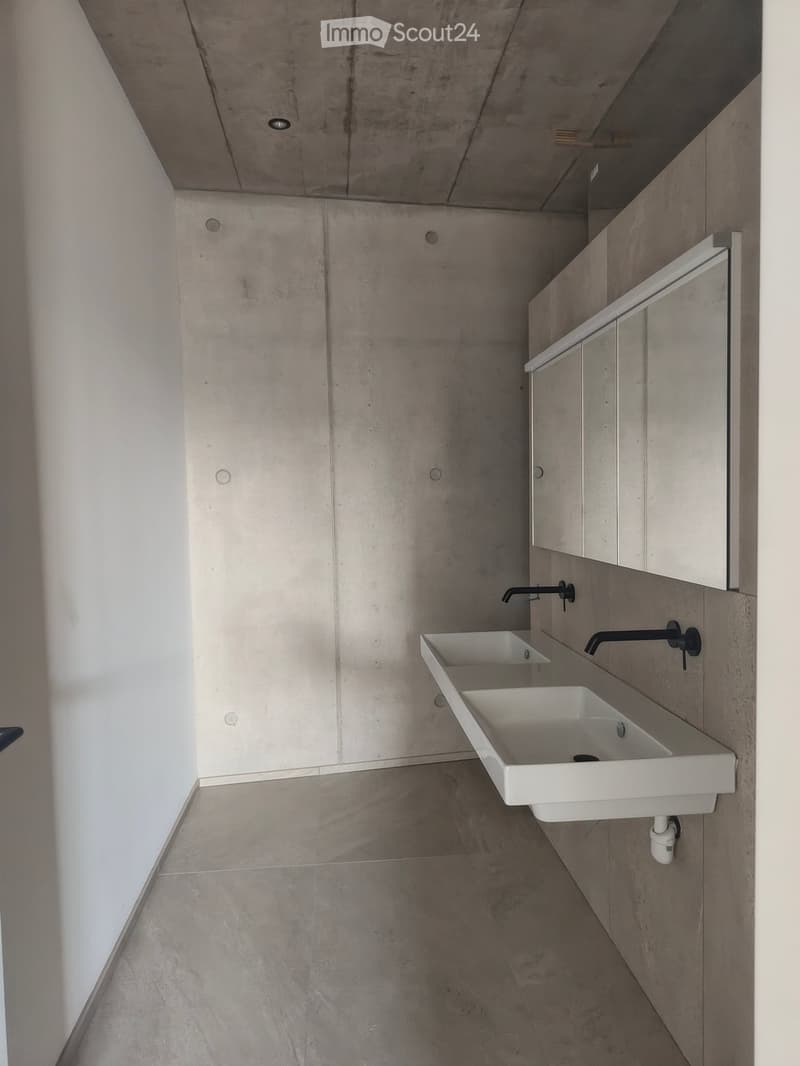
The open architecture is characterized by high-quality exposed concrete surfaces, oiled oak planks with natural wormholes, large-format ceramic tiles, and carefully coordinated materials. The combination of concrete and wood gives the apartment a timeless elegance.
The bright and airy living and dining area opens onto the spacious, partially covered garden seating area. Two large awnings create additional living space outdoors and offer a magnificent view of the Central Swiss mountain world.
The high-quality designer kitchen is equipped with appliances from Bora and Miele, including an induction cooktop, oven, and steam cooker drawer. Clear lines, handleless fronts, and high-quality materialization underscore the architectural claim.
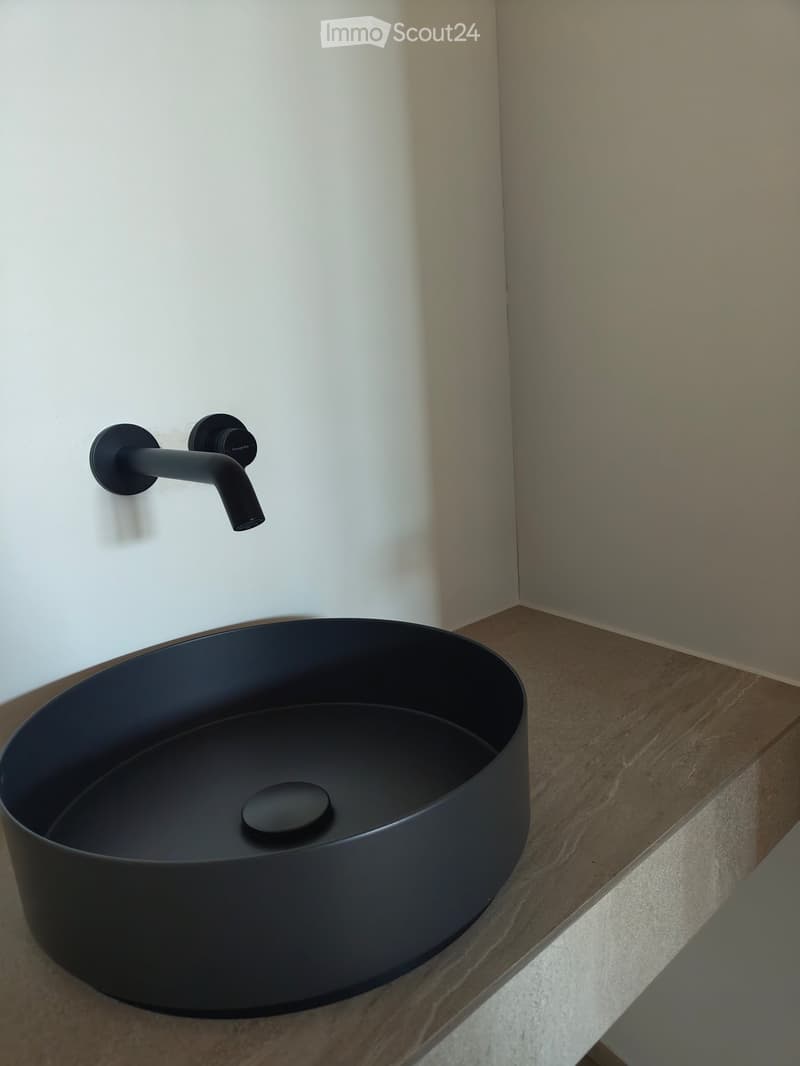
The private sleeping area includes a approximately 22 m² large master bedroom with separate dressing room and direct access to the exclusive bathroom with double sink and spacious walk-in shower and toilet. Two further rooms with approximately 15 m² each have their own shower room. The room offer is complemented by a separate guest toilet.
Via an internal staircase, you can access the approximately 38 m² large cellar/hobby room with washing tower directly. From there, there is direct access to the private single garage.
The building meets the Minergie-A standard and offers a comfortable room climate at all times thanks to CO₂-controlled comfort ventilation with Free Cooling. The entire building technology is controlled by a Smart-Home system. Access, shading, and other functions can be conveniently and intelligently controlled.
Highlights
First occupancy 2026
Exclusive two-family house
Highest level of privacy
145 m² living space
38 m² cellar/hobby room with direct access to the garage
Private single garage
Partially covered garden seating area with two awnings
Panorama of the Central Swiss mountain world
Room heights up to 3.60 m
Exposed concrete architecture with high-quality built-in furniture
Country house planks made of oiled oak
Designer kitchen with Bora and Miele
Master area with dressing room and en-suite bathroom
Minergie-A with Free Cooling
CO₂-controlled comfort ventilation
Smart Home system
Sustainable and energy-efficient construction
This apartment offers a living standard that is usually only known from high-quality owner-occupied apartments.

Create an account for more options
Create your account to manage your favorites across all devices, keep track of your search alerts, and never miss an update. Everything you need for your home search, all in one place!
- Listing ID
- 4003269940
- Object ref.
- ludnb.rozgk