"RESERVE - Chalet with great potential, Les Avants"
Address
1833 MontreuxPrice
- Purchase price:
- CHF 725,000.–
- Notify on price drop
Main information
- Availability:
- By agreement
- Type:
- Chalet
- No. of rooms:
- 4
- Number of bathrooms:
- 1
- Surface living:
- 70 m2
- Land area:
- 405 m2
- Year built:
- 1910
Characteristics
Balcony / Terrace
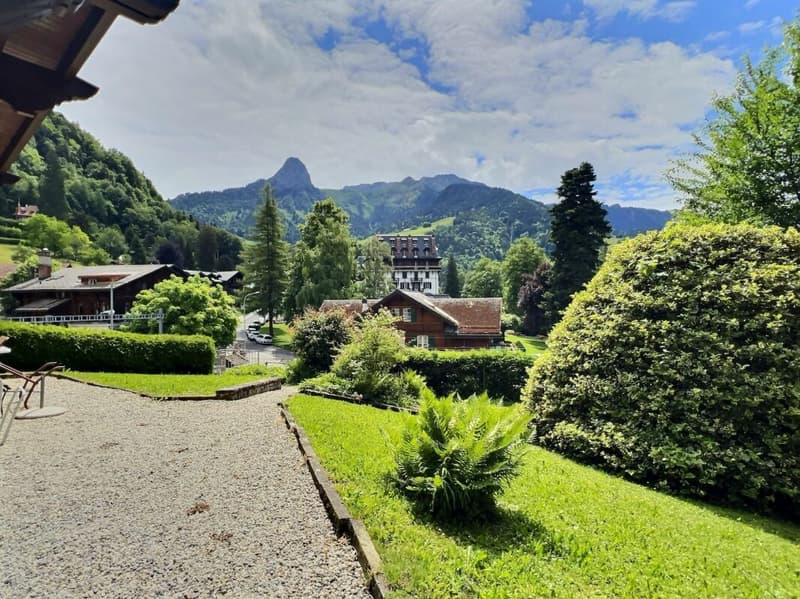
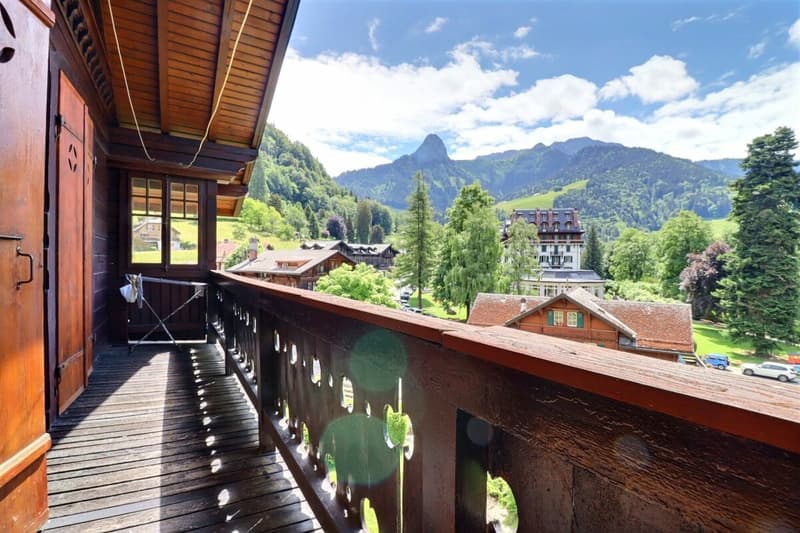
Mountain view
Quiet neighborhood
Documents (0)
Description
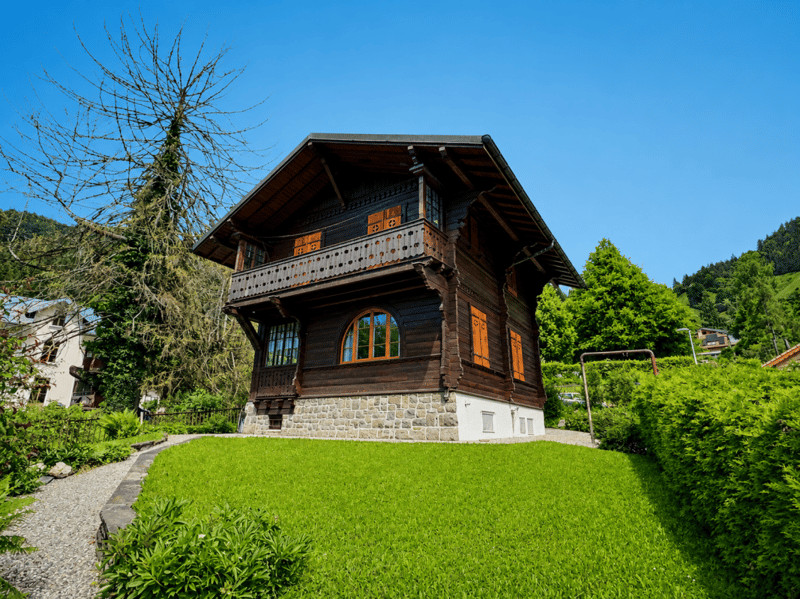
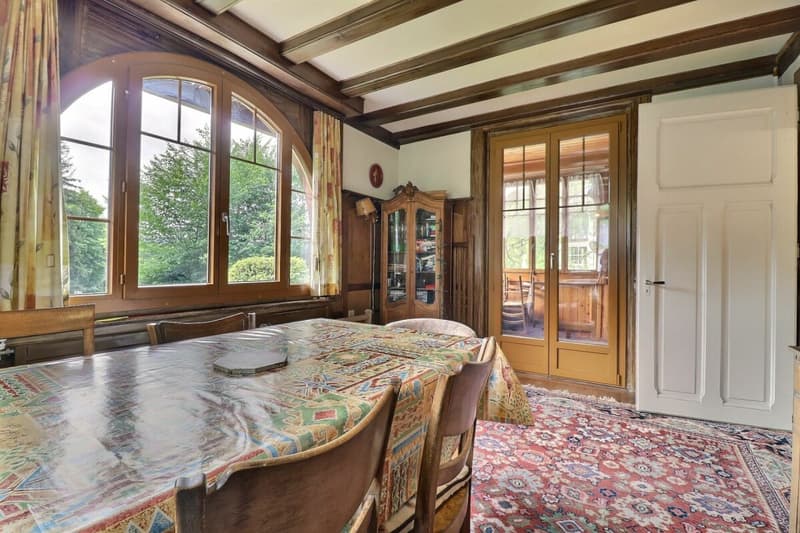
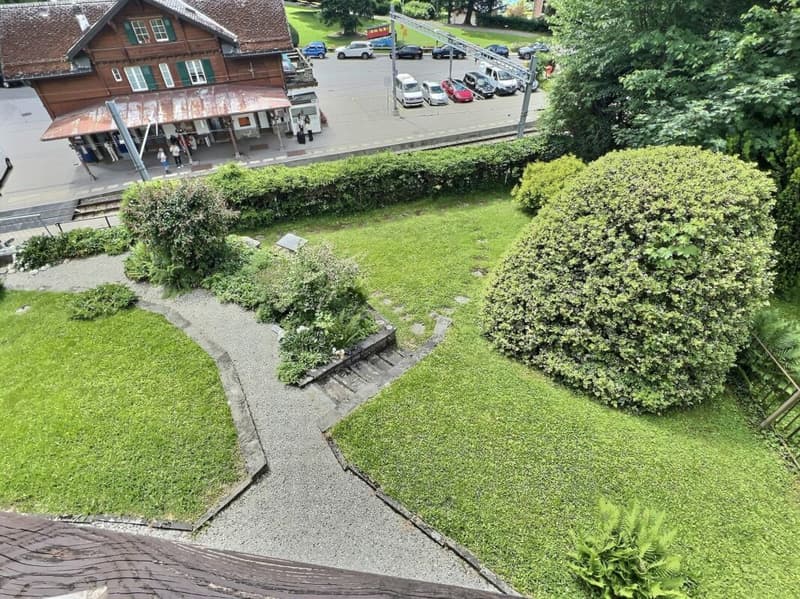
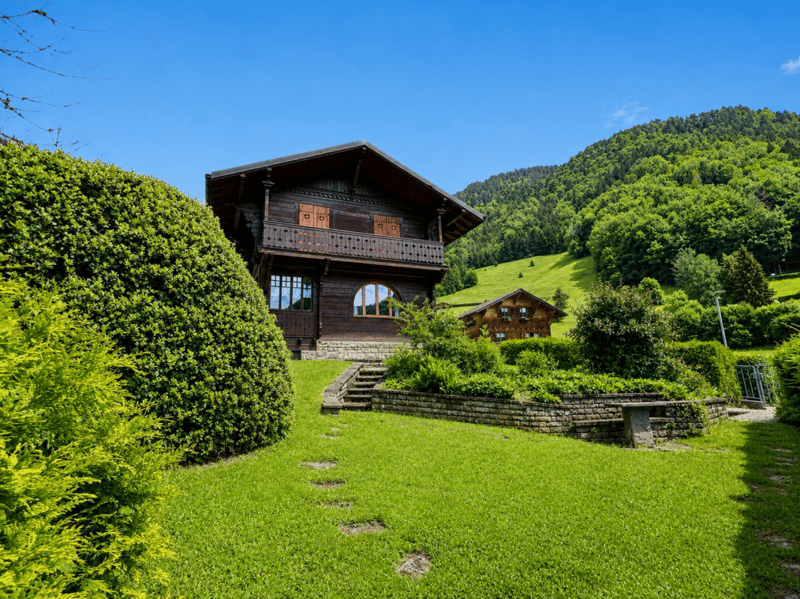
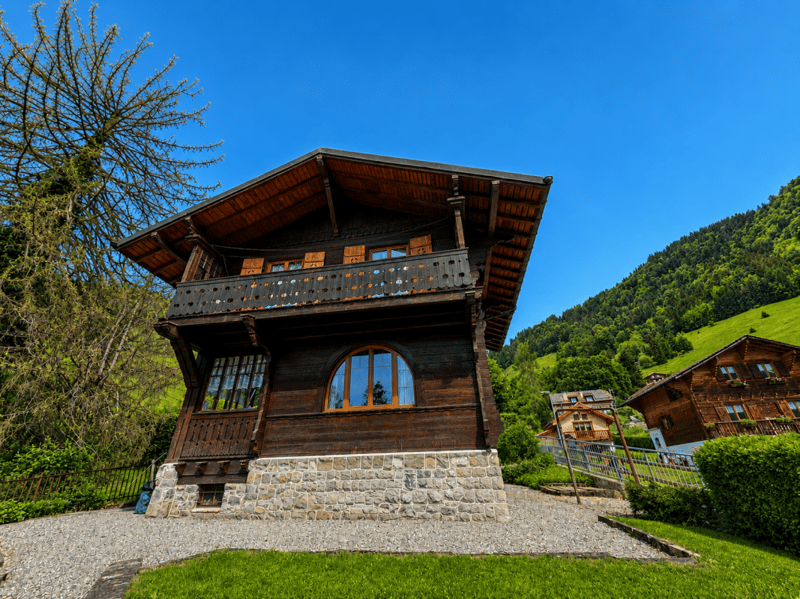
Located in the charming village of Les Avants, just a few steps from the train station, this chalet offers a peaceful living environment in the heart of nature, while remaining easily accessible all year round. It stands on a 405 m² plot, has approximately 70 m² of living space, and exudes an authentic character typical of early 20th-century constructions, dating back to 1910.
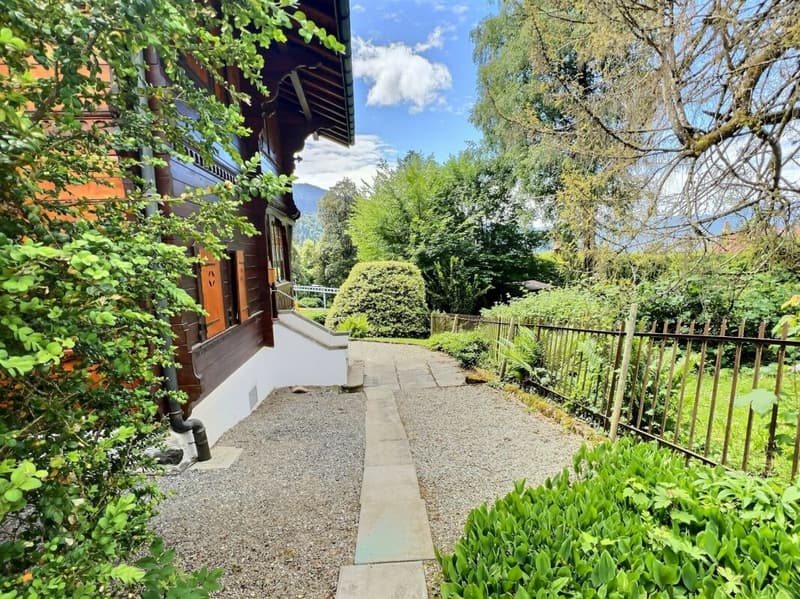
The property has been carefully maintained over time and benefits from several significant improvements that enhance its comfort and energy efficiency. These include a recent pellet heating system, double-glazed windows, and insulation carried out at the level of the attic floor and the basement ceiling. The facade has also been recently varnished, which contributes to the overall good condition of the building and its preserved exterior charm.
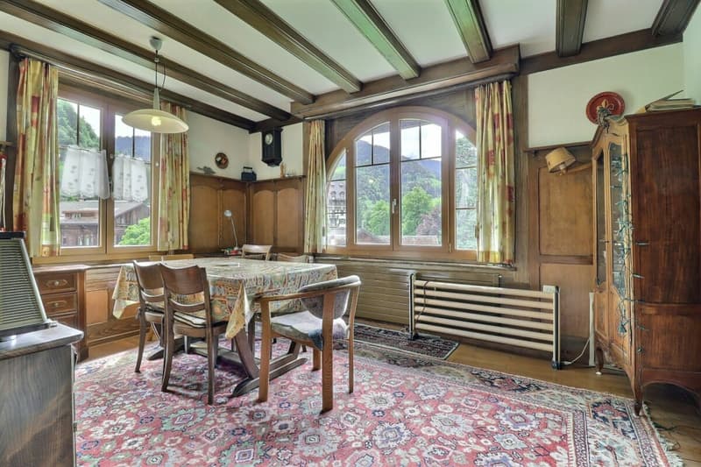
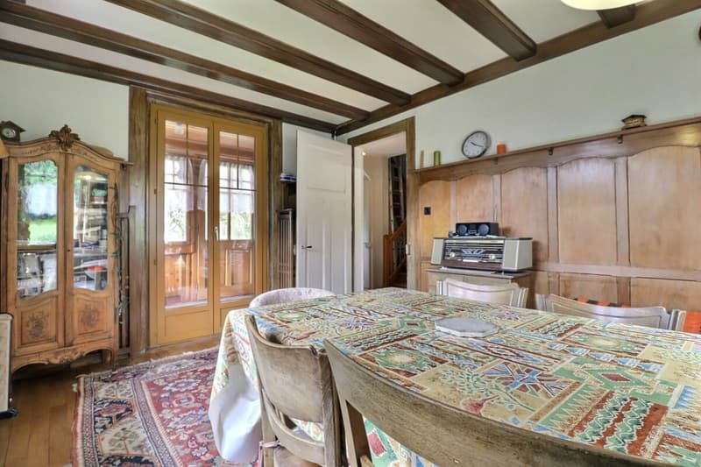
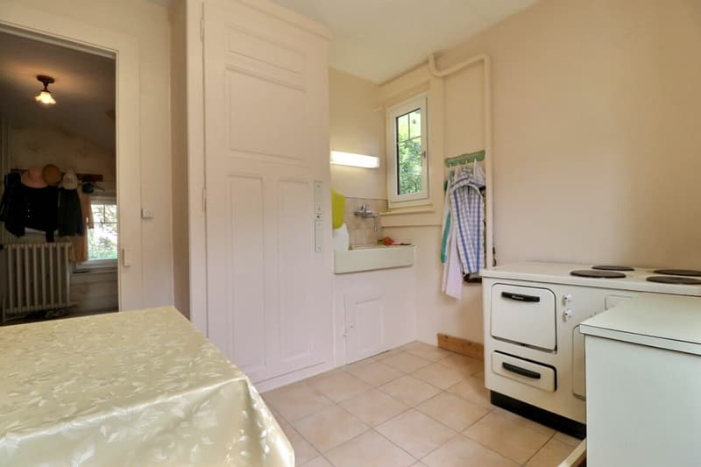
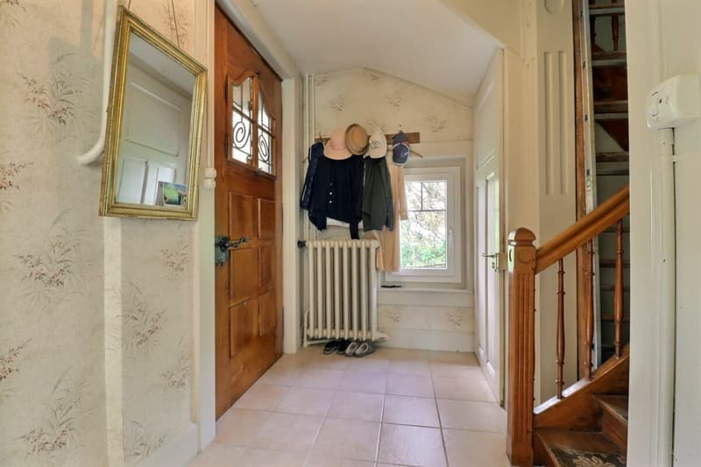
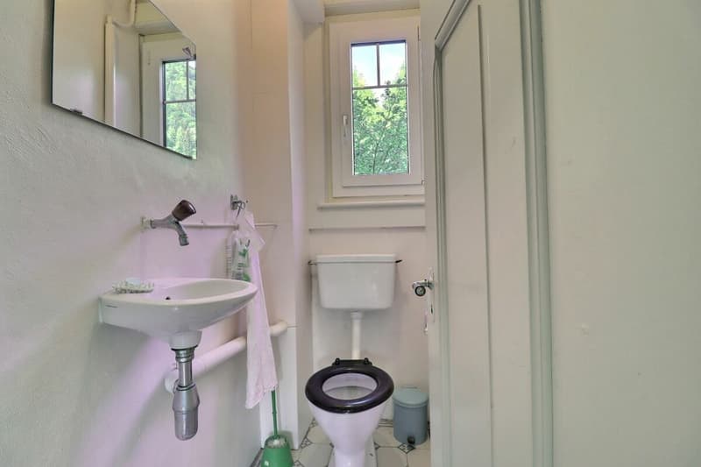
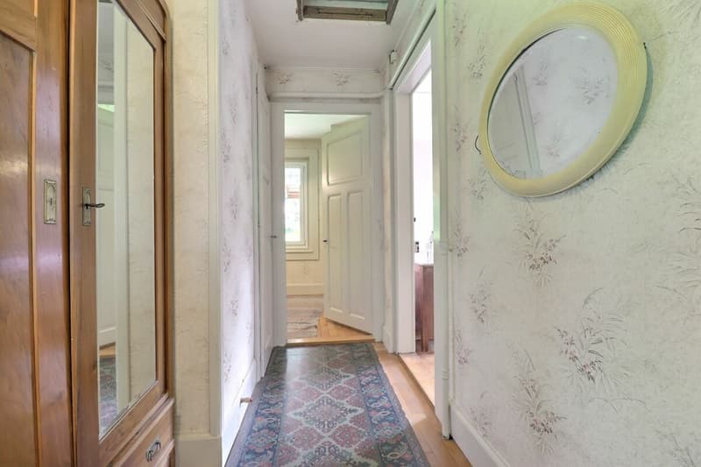
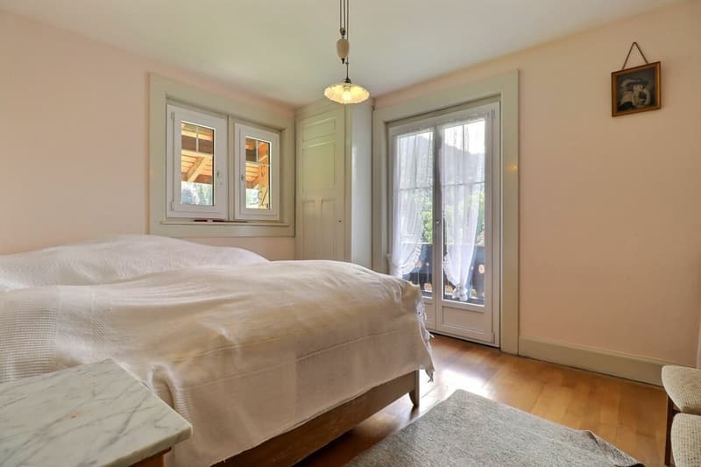
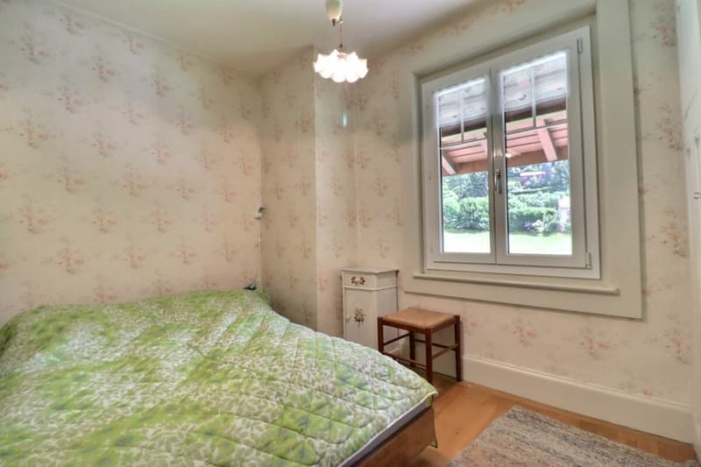
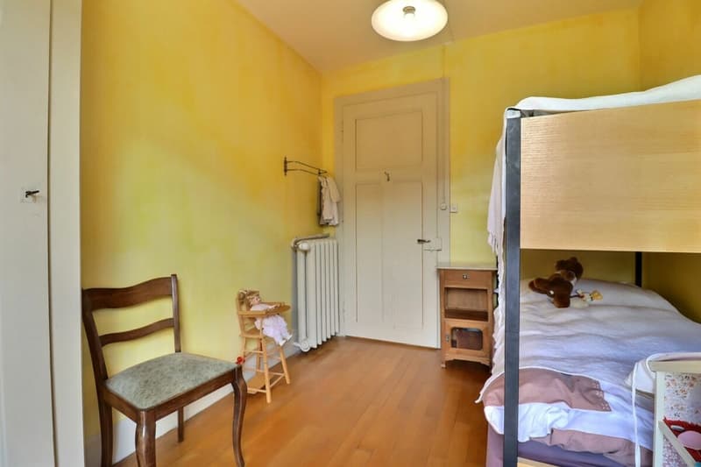
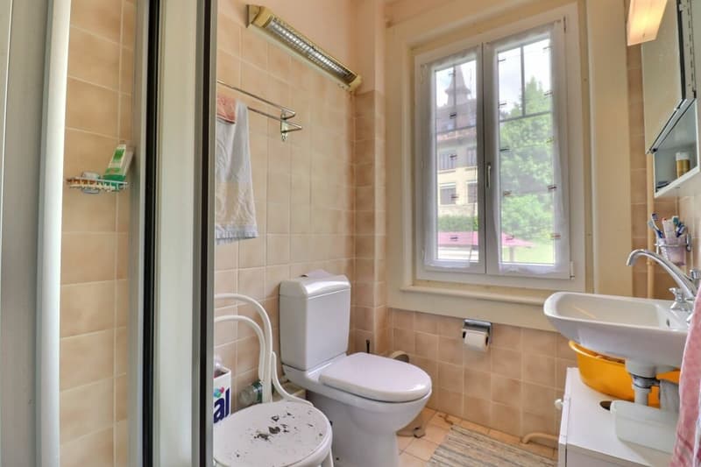
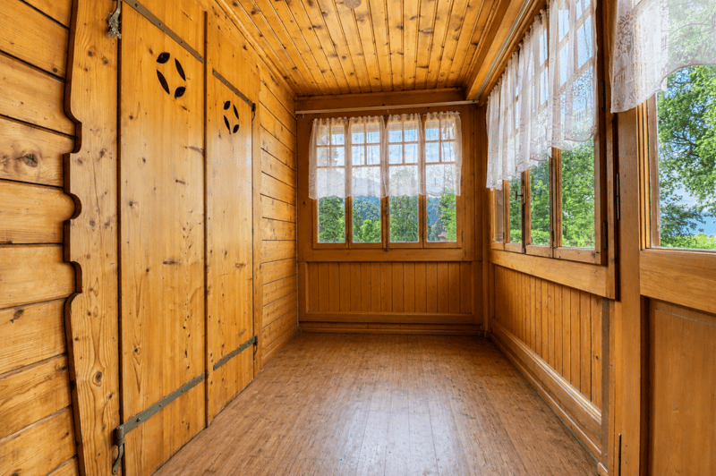
The internal layout is functional. The upper ground floor opens onto a bright entrance/veranda, followed by a hall serving the various living areas. The living room offers a warm atmosphere, complemented by an independent kitchen and a guest toilet. On the floor above, the sleeping area consists of three bedrooms and a shower room.
The unconverted attic provides optimal storage space. The basement completes the ensemble with a cellar, a technical room, and a laundry room, providing practical spaces essential for daily life.
This chalet seduces with its privileged location, its authenticity, and the improvements already made, while leaving the possibility of developing its potential further. It constitutes a beautiful opportunity for those seeking a quiet home in a preserved natural environment, without renouncing proximity to transport and amenities.
Room layoutUpper ground floor:
- Veranda/entrance
- Entrance hall
- Living room
- Unfitted kitchen
- Guest toilet
First floor:
- 3 bedrooms
- Shower room
- Balcony
Basement:
- Technical room
- Laundry room
- Cellar
Mortgage Calculator
From dream house to home ownership: the mortgage calculator can help you estimate the affordability of this property.

Create an account for more options
Create your account to manage your favorites across all devices, keep track of your search alerts, and never miss an update. Everything you need for your home search, all in one place!

Contact
Aurélie Dal Pont
- Listing ID
- 4003244669
- Object ref.
- a6aea5b1-695d-11f1-871a-069ae14c7a06