Rooms
12
Living space
386 m2
Selling price
CHF 5,200,000.–
"MANOR HOUSE JOUXTENS-MEZERY"
Address
1008 Jouxtens-MézeryPrice
- Purchase price:
- CHF 5,200,000.–
Main information
- Availability:
- By agreement
- Type:
- Single house
- No. of rooms:
- 12
- Floor:
- GF
- Surface living:
- 386 m2
- Last refurbishment:
- 1980
Characteristics
Fireplace
View
Garage
Documents (0)
Description
Certain homes are not visited. They are felt.
Nestled in the heart of one of the most sought-after municipalities in the Lausanne
region, this remarkable master property offers an absolutely exceptional living space.
Sheltered from prying eyes, surrounded by a magnificent tree-lined park of over
3,200 m², it embodies elegance, refinement, and the sweetness of life in its noblest
form.
Built in 2000 with a rare quality requirement, this residence develops nearly 790 m²
of living space and seduces from the first moments with its impressive volumes, its
omnipresent luminosity, and the warm atmosphere that emanates from it.
Upon entering, a majestic entrance hall reveals a spectacular staircase in solid
oak, the true masterpiece of the property.
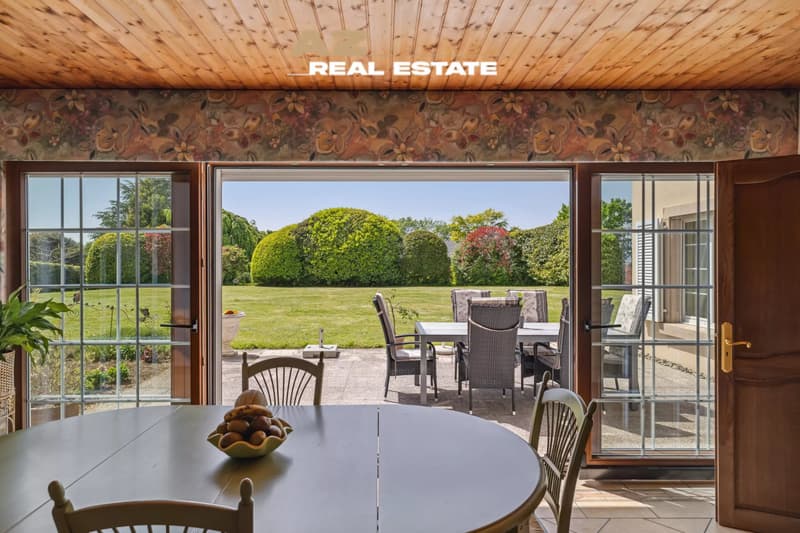
The reception areas, generous and bathed in light, open harmoniously onto the
landscaped park and invite you to share privileged moments with family or friends.
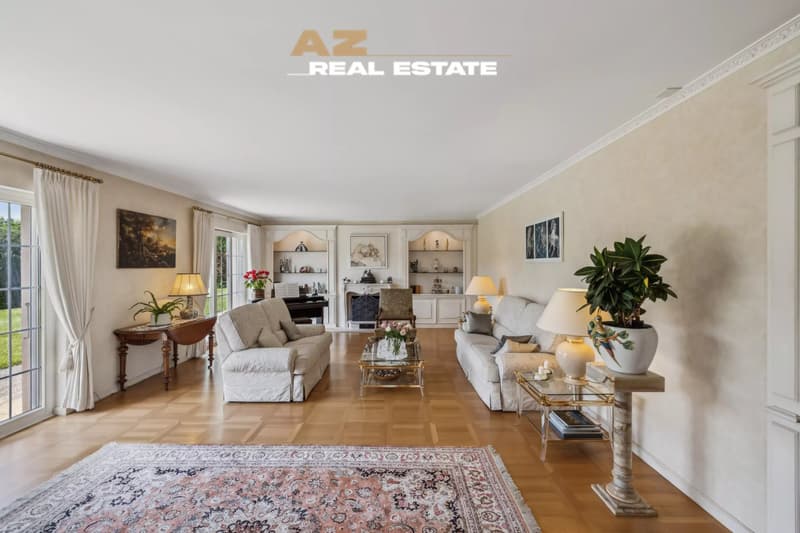
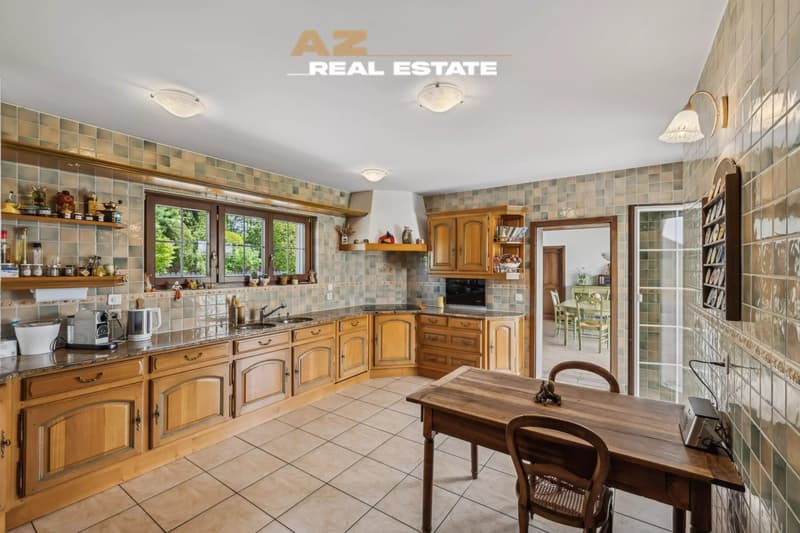
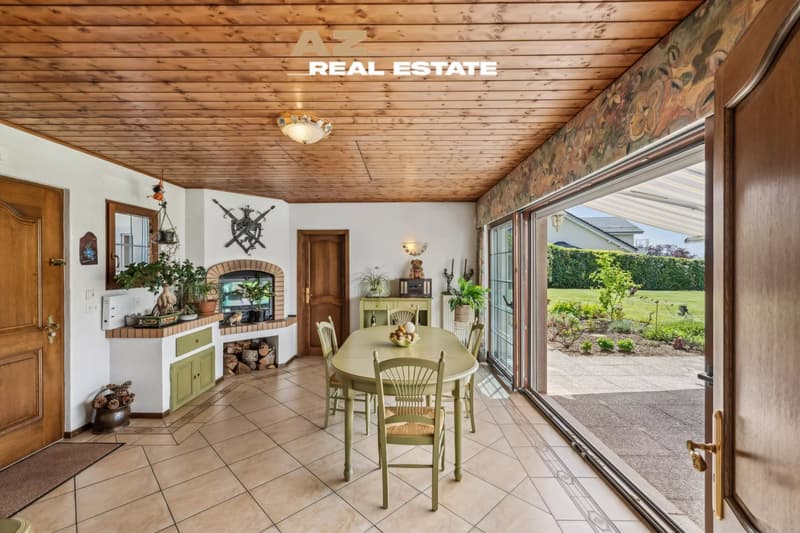
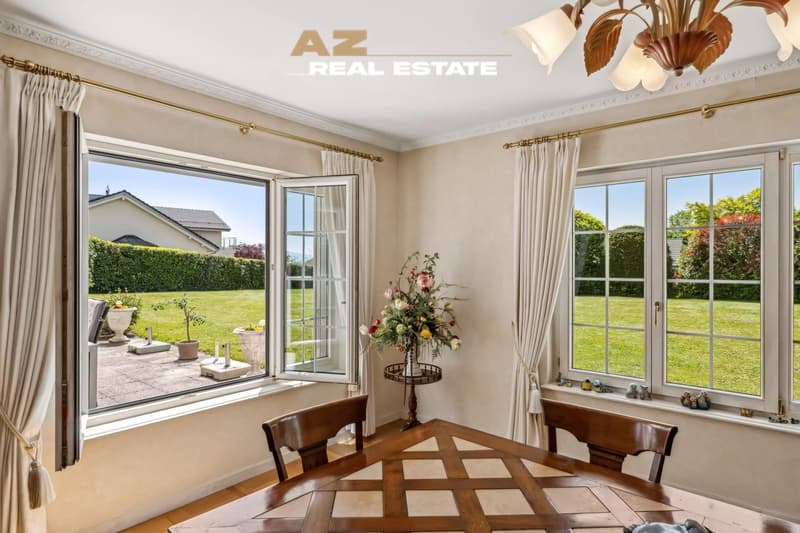
The vast living room, the elegant dining room, and the fully equipped kitchen
extended by a winter garden offer a rare comfort of life and a permanent connection
with the surrounding nature.
The night area has been designed to preserve the intimacy and well-being of each
person.
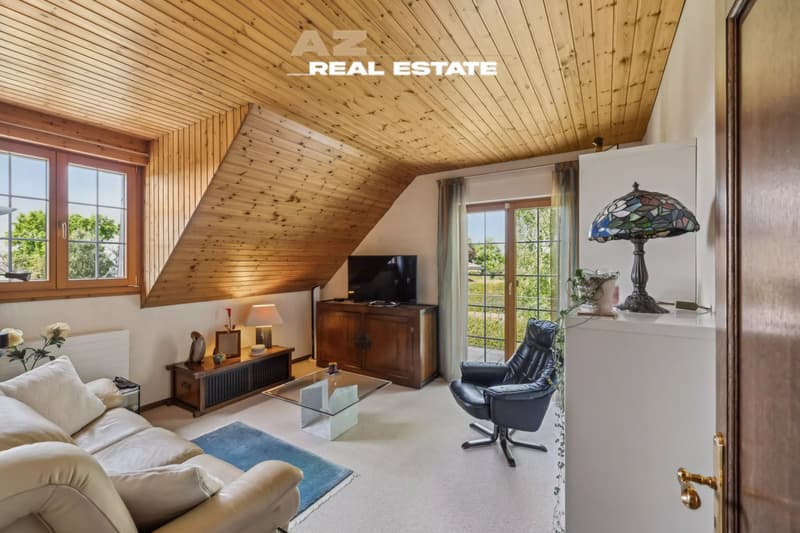
A superb parental suite with a private bathroom, several spacious bedrooms,
dressing rooms, and bathrooms make up a family area that is both functional and
refined.
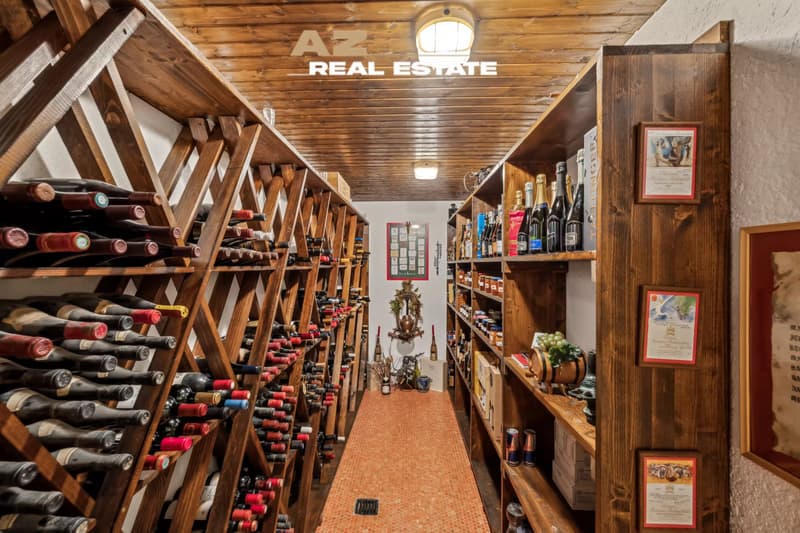
The basement, fully fitted out over nearly 300 m², includes a billiard room, a guest
room, a air-conditioned wine cellar, generous storage spaces, technical rooms, and
a laundry room.
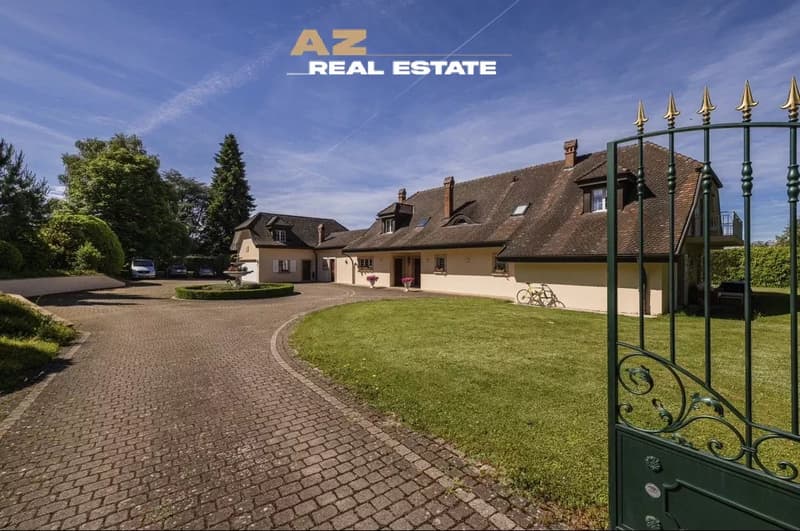
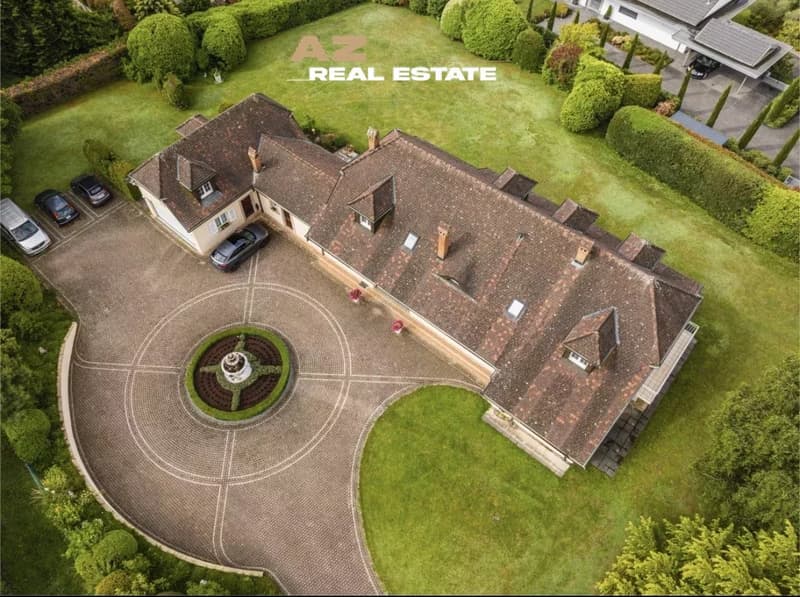
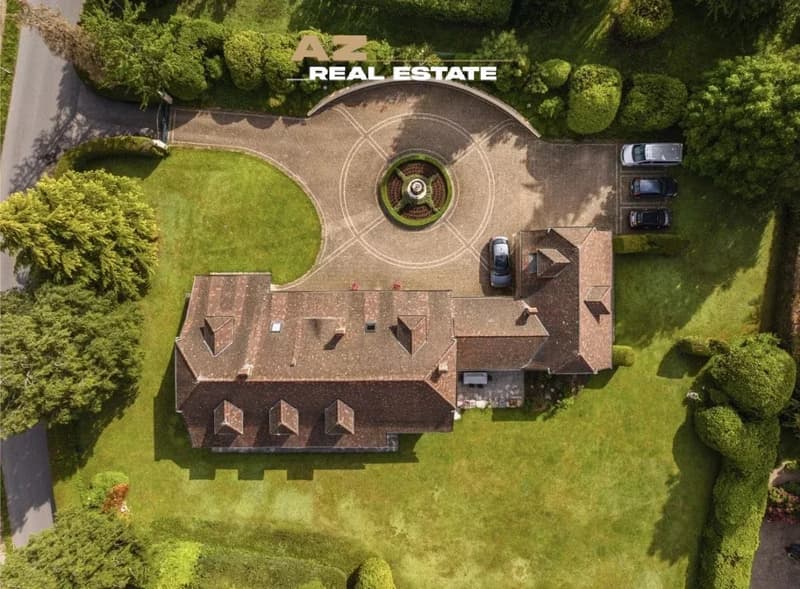
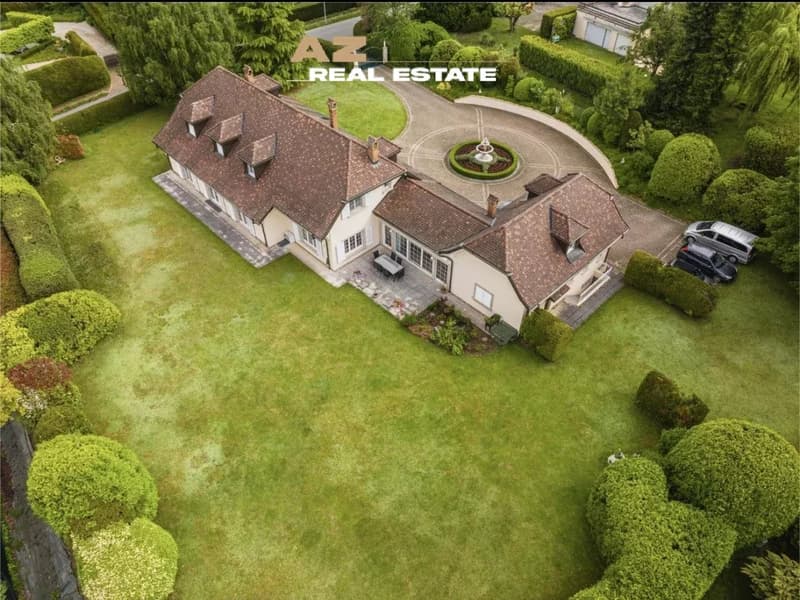
Outside, the charm operates immediately. The carefully maintained park, the paved
courtyard adorned with its central fountain, the private driveway, and the numerous
parking spaces create an atmosphere worthy of the most beautiful prestige properties.
Two independent 2-room apartments, discreetly integrated into the wings of the
house, complete this exceptional ensemble.
Currently rented and generating an annual rental income of CHF 43,200.-, they also
offer numerous possibilities: welcoming relatives, accommodation for staff, professional
activity, or integration into the main residence.
Located in Jouxtens-Mézery, a municipality renowned for its exclusivity, its green
environment, and its immediate proximity to Lausanne, this property is aimed at a
clientele seeking a unique place to live, where every detail has been designed to offer
comfort, intimacy, and prestige.
A rare house. A privileged address. A true art of living.
YEAR OF CONSTRUCTION 2000
SUB-CATEGORY Master House STATE
LIVING AREA 580m2
YEAR OF RENOVATION 2025
USABLE AREA 900m2
SUN EXPOSURE Optimal
ORIENTATION South-East
PARKING 10 outdoor
TREE PARK 3'200m2
GARAGE Box
Located in Jouxtens-Mézery, a municipality renowned for its exclusivity, its green
environment, and its immediate proximity to Lausanne, this property is aimed at a
clientele seeking a unique place to live, where every detail has been designed to offer
comfort, intimacy, and prestige.
Nestled in the heart of one of the most sought-after municipalities in the Lausanne
region, this remarkable master property offers an absolutely exceptional living space.
Sheltered from prying eyes, surrounded by a magnificent tree-lined park of over
3,200 m², it embodies elegance, refinement, and the sweetness of life in its noblest
form.
Built in 2000 with a rare quality requirement, this residence develops nearly 790 m²
of living space and seduces from the first moments with its impressive volumes, its
omnipresent luminosity, and the warm atmosphere that emanates from it.
Upon entering, a majestic entrance hall reveals a spectacular staircase in solid
oak, the true masterpiece of the property.
The reception areas, generous and bathed in light, open harmoniously onto the
landscaped park and invite you to share privileged moments with family or friends.
The vast living room, the elegant dining room, and the fully equipped kitchen
extended by a winter garden offer a rare comfort of life and a permanent connection
with the surrounding nature.
The night area has been designed to preserve the intimacy and well-being of each
person.
A superb parental suite with a private bathroom, several spacious bedrooms,
dressing rooms, and bathrooms make up a family area that is both functional and
refined.
The basement, fully fitted out over nearly 300 m², includes a billiard room, a guest
room, a air-conditioned wine cellar, generous storage spaces, technical rooms, and
a laundry room.
Outside, the charm operates immediately. The carefully maintained park, the paved
courtyard adorned with its central fountain, the private driveway, and the numerous
parking spaces create an atmosphere worthy of the most beautiful prestige properties.
Two independent 2-room apartments, discreetly integrated into the wings of the
house, complete this exceptional ensemble.
Currently rented and generating an annual rental income of CHF 43,200.-, they also
offer numerous possibilities: welcoming relatives, accommodation for staff, professional
activity, or integration into the main residence.
Located in Jouxtens-Mézery, a municipality renowned for its exclusivity, its green
environment, and its immediate proximity to Lausanne, this property is aimed at a
clientele seeking a unique place to live, where every detail has been designed to offer
comfort, intimacy, and prestige.
A rare house. A privileged address. A true art of living.
YEAR OF CONSTRUCTION 2000
SUB-CATEGORY Master House STATE
LIVING AREA 580m2
YEAR OF RENOVATION 2025
USABLE AREA 900m2
SUN EXPOSURE Optimal
ORIENTATION South-East
PARKING 10 outdoor
TREE PARK 3'200m2
GARAGE Box
Located in Jouxtens-Mézery, a municipality renowned for its exclusivity, its green
environment, and its immediate proximity to Lausanne, this property is aimed at a
clientele seeking a unique place to live, where every detail has been designed to offer
comfort, intimacy, and prestige.
Mortgage Calculator
From dream house to home ownership: the mortgage calculator can help you estimate the affordability of this property.

Free
Create an account for more options
Create your account to manage your favorites across all devices, keep track of your search alerts, and never miss an update. Everything you need for your home search, all in one place!
Viewing
Contact for viewing
Valérie ARBEZ
Advertiser

AZ Real Estate
Rue des Colombaires 36 1422 Grandson
1422Grandson
Contact
Valérie ARBEZ
- Listing ID
- 4003237006
- Object ref.
- 87088414