Rooms
5.5
Living space
217 m2
Selling price
CHF 2,700,000.–
"Beautiful family property with lake view and pool in Blonay"
Address
1807 Blonay-Saint-LégierPrice
- Purchase price:
- CHF 2,700,000.–
Main information
- Availability:
- By agreement
- Type:
- Single house
- No. of rooms:
- 5.5
- Number of floors:
- 2
- Surface living:
- 217 m2
- Land area:
- 1046 m2
- Volume:
- 1253 m3
- Last refurbishment:
- 2021
- Year built:
- 2003
Characteristics
Fireplace
View
Swimming pool
Documents (0)
Description
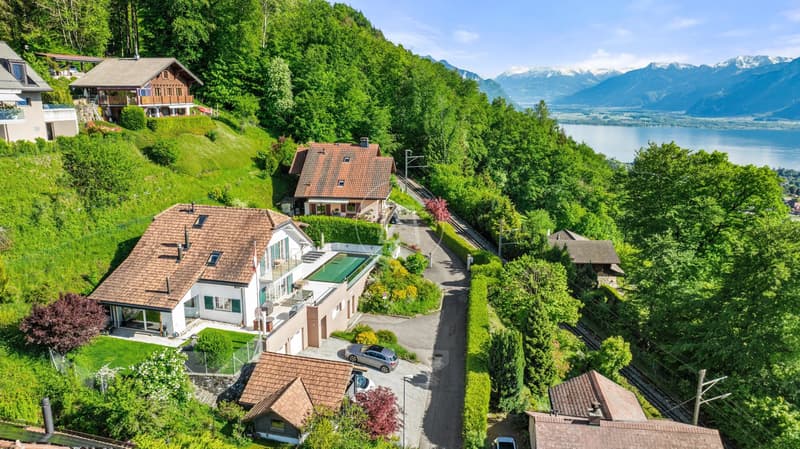
Nestled in a particularly quiet residential environment on the heights of Blonay, this superb property immediately seduces with its privileged situation and spectacular view of Lake Geneva and the Alps.
In the immediate vicinity of transportation, international schools, and amenities, it offers an ideal living environment for a family seeking comfort, elegance, and serenity.
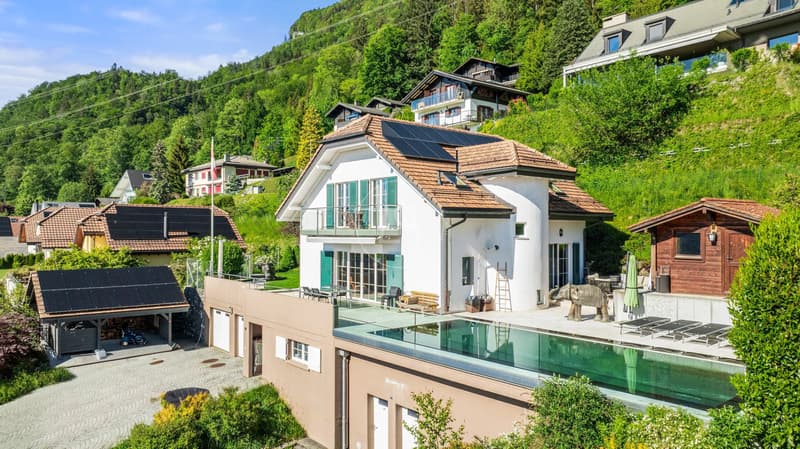
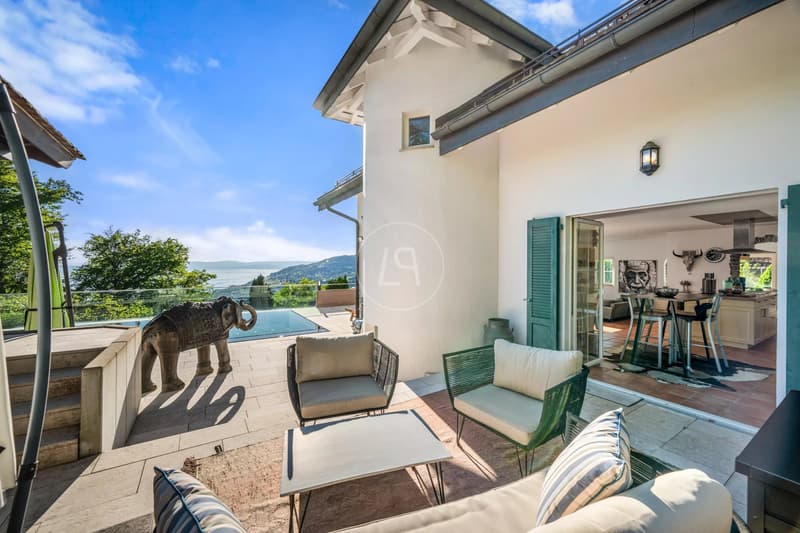
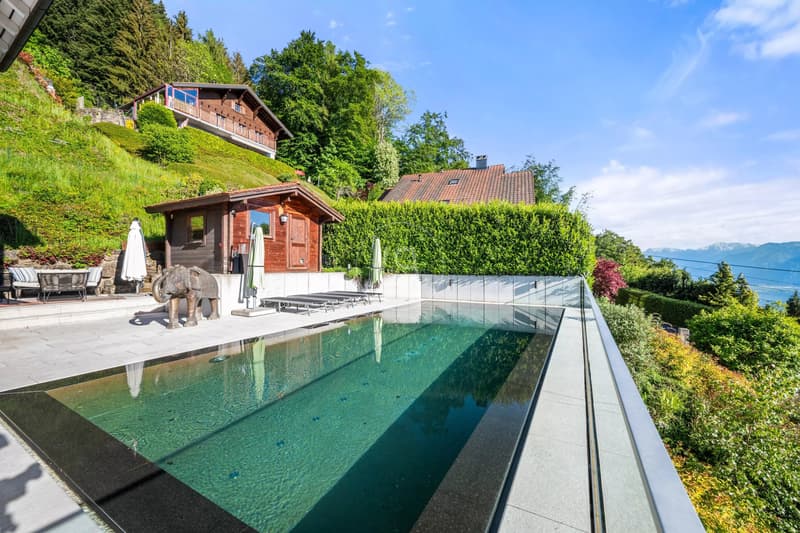
Built on a magnificent plot of 1,046 m², the property benefits from carefully thought-out outdoor amenities to fully enjoy the beautiful days: a splendid mirror pool in concrete, vast sunny terraces, and spaces conducive to relaxation as well as receptions among friends.
Developing 217 m² of living space and 247 m² of usable space, the house is organized on two levels completed by a lower ground floor. Its contemporary architecture highlights beautiful volumes, generous ceiling heights, and exceptional luminosity thanks to its full south orientation.
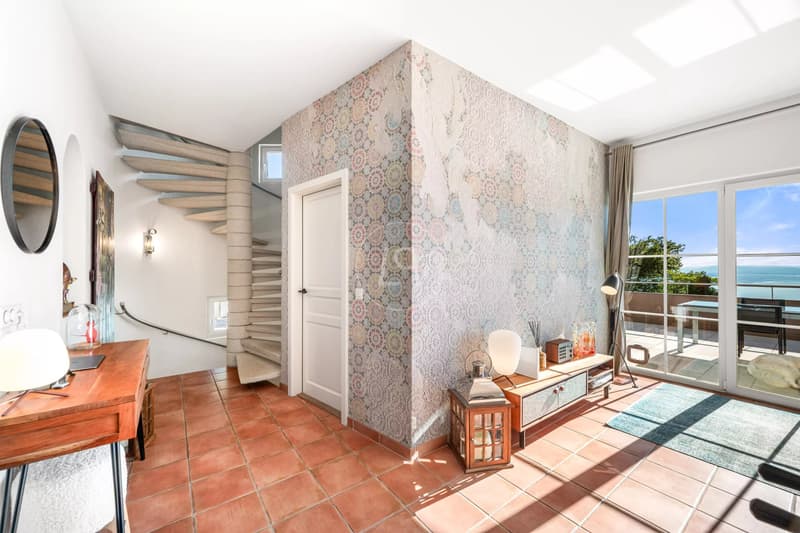
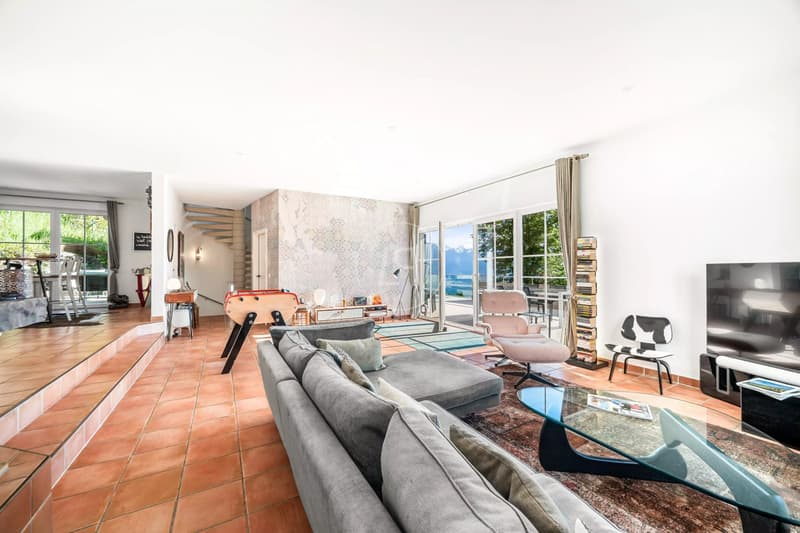
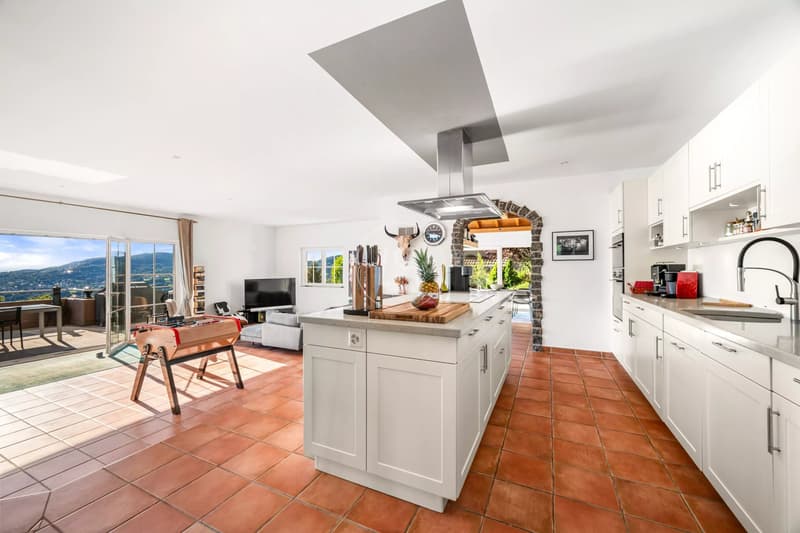
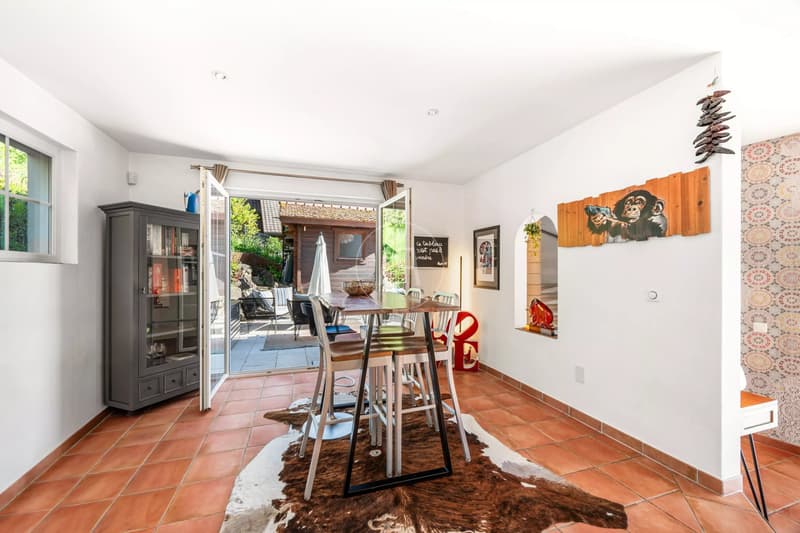
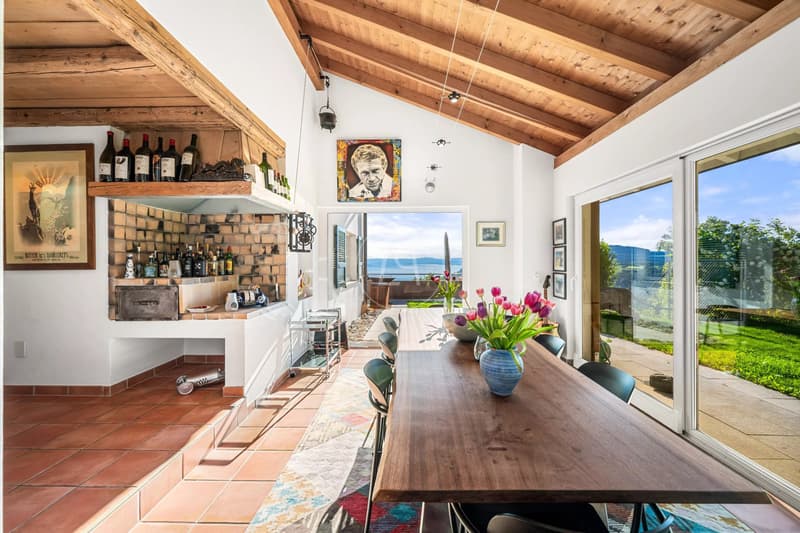
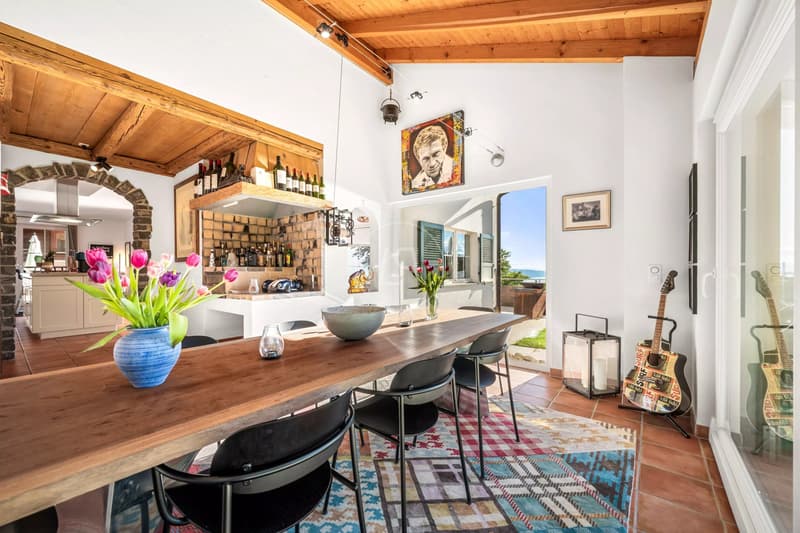
The main level accommodates spacious living areas bathed in light, including an elegant living room with a fireplace, a fully equipped open kitchen, and a large dining room opening onto the garden and terraces. A guest toilet with laundry room completes this level.
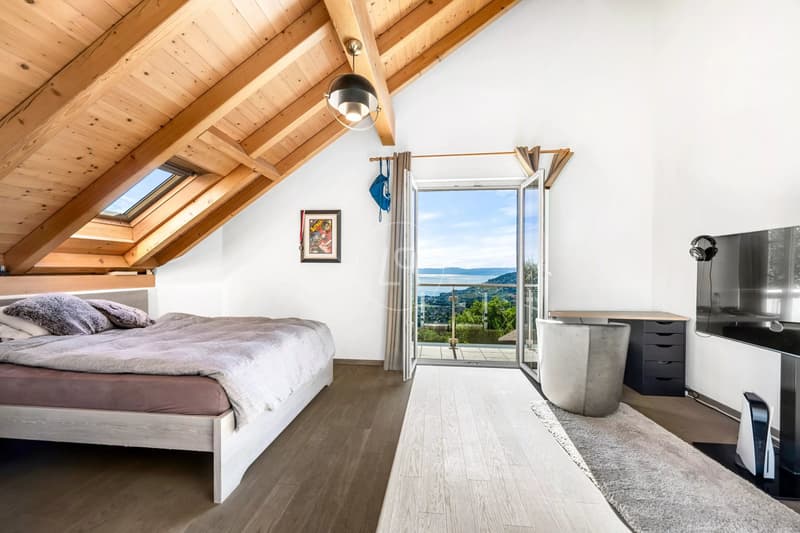
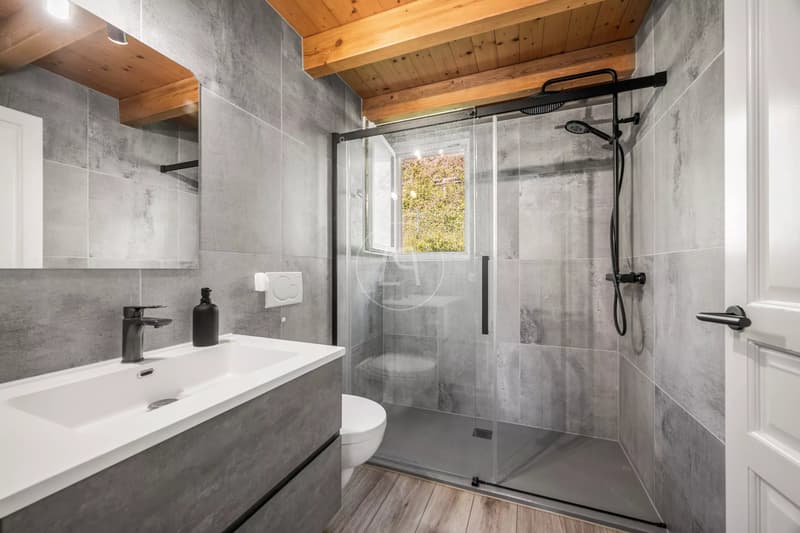
The upper floor is dedicated to the sleeping area and offers three beautiful bedrooms, including a magnificent parental suite with dressing room, private bathroom, and balcony offering an unbeatable view. A second shower room completes this floor.
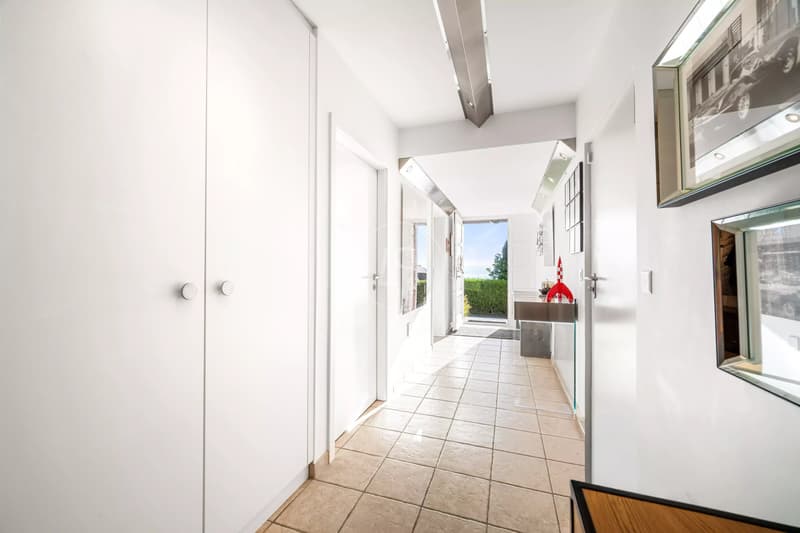
The lower ground floor includes a welcoming main entrance, a wine cellar, several storage spaces, a multipurpose room that can serve as an office or guest room, as well as direct access to the double garage. The technical room is also located on this level.
Outside, a charming chalet converted into a pool house perfects the amenities of this property. A vast additional storage space, accessible from the outside, as well as a garage with a cover, complete this rare property on the market.
In the immediate vicinity of transportation, international schools, and amenities, it offers an ideal living environment for a family seeking comfort, elegance, and serenity.
Built on a magnificent plot of 1,046 m², the property benefits from carefully thought-out outdoor amenities to fully enjoy the beautiful days: a splendid mirror pool in concrete, vast sunny terraces, and spaces conducive to relaxation as well as receptions among friends.
Developing 217 m² of living space and 247 m² of usable space, the house is organized on two levels completed by a lower ground floor. Its contemporary architecture highlights beautiful volumes, generous ceiling heights, and exceptional luminosity thanks to its full south orientation.
The main level accommodates spacious living areas bathed in light, including an elegant living room with a fireplace, a fully equipped open kitchen, and a large dining room opening onto the garden and terraces. A guest toilet with laundry room completes this level.
The upper floor is dedicated to the sleeping area and offers three beautiful bedrooms, including a magnificent parental suite with dressing room, private bathroom, and balcony offering an unbeatable view. A second shower room completes this floor.
The lower ground floor includes a welcoming main entrance, a wine cellar, several storage spaces, a multipurpose room that can serve as an office or guest room, as well as direct access to the double garage. The technical room is also located on this level.
Outside, a charming chalet converted into a pool house perfects the amenities of this property. A vast additional storage space, accessible from the outside, as well as a garage with a cover, complete this rare property on the market.
Mortgage Calculator
From dream house to home ownership: the mortgage calculator can help you estimate the affordability of this property.

Free
Create an account for more options
Create your account to manage your favorites across all devices, keep track of your search alerts, and never miss an update. Everything you need for your home search, all in one place!
Viewing
Contact for viewing
Sandrine FREMOND
Advertiser

Luxury Places Lausanne
Luxury Places SA
Rue du Grand-Pont 2bis
1003Lausanne
Contact
Sandrine FREMOND
- Listing ID
- 4003231410
- Object ref.
- 87048657