
Rooms
6.5
Living space
156 m2
Selling price
CHF 1,950,000.–
Notify on price drop
"Detached house - Sorengo"
Address
Via Tassino, 6924 SorengoPrice
- Purchase price:
- CHF 1,950,000.–
- Notify on price drop
Main information
- Availability:
- By agreement
- Type:
- Single house
- No. of rooms:
- 6.5
- Number of floors:
- 3
- Surface living:
- 156 m2
- Year built:
- 1994
Characteristics
Cable TV
Parking space
Documents (0)
Description
There are properties you buy. And then there are opportunities that don't come around again.
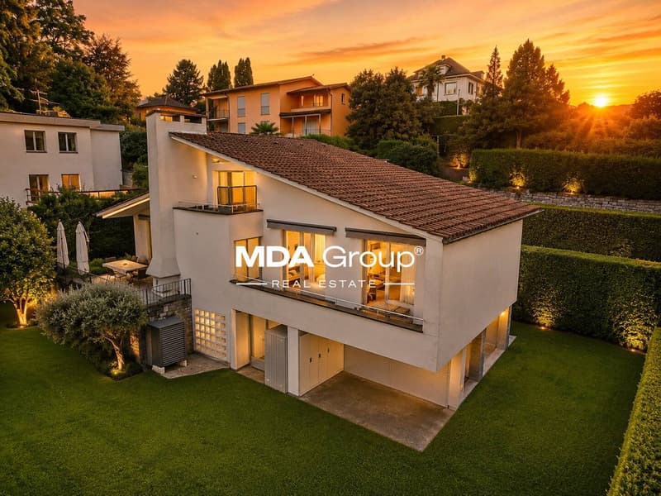
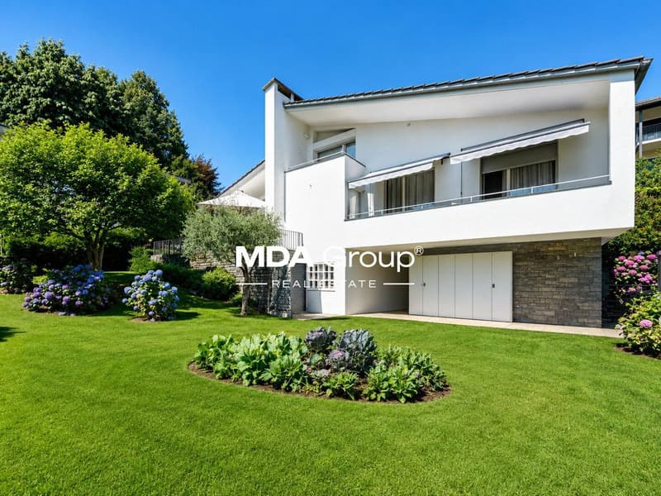
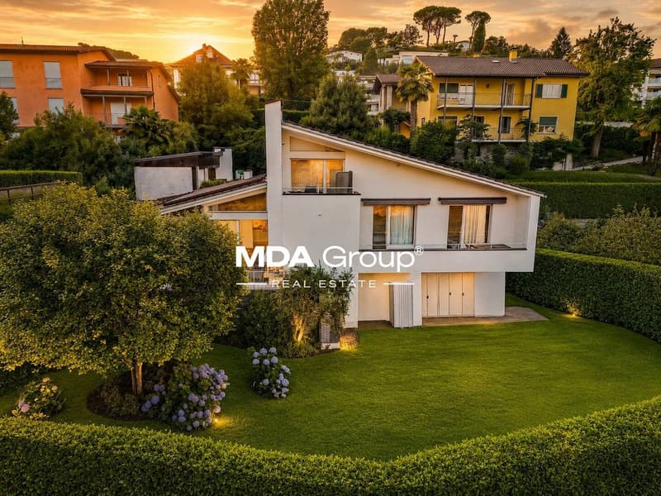
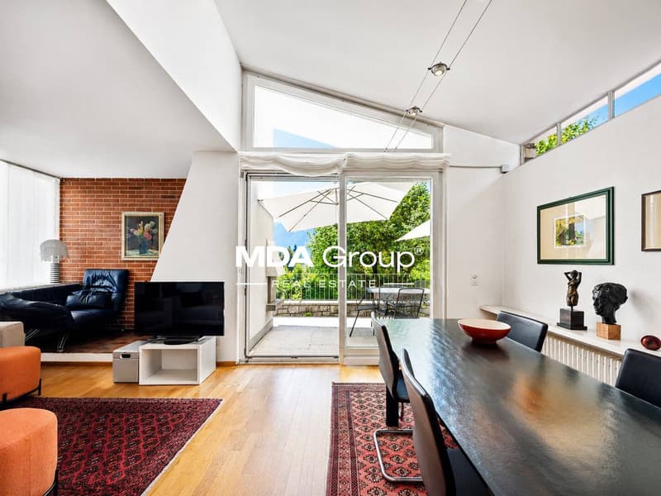
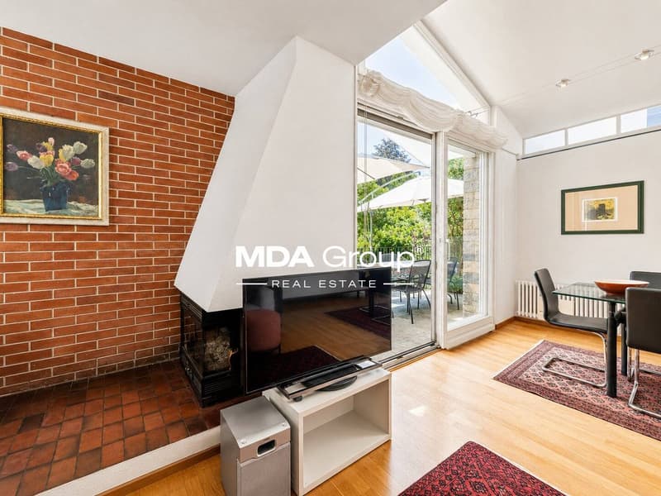
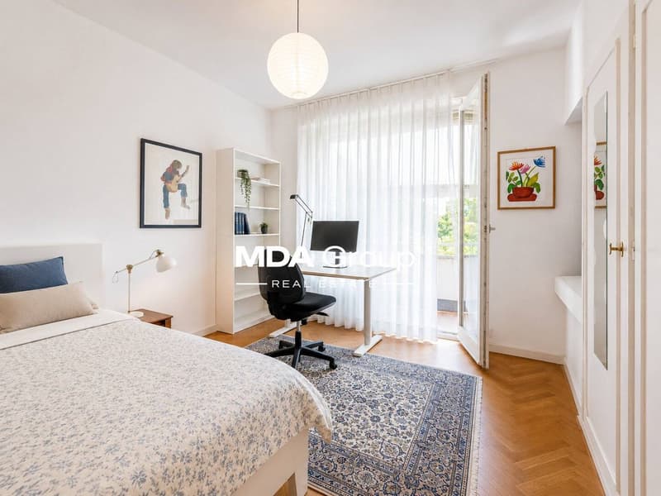
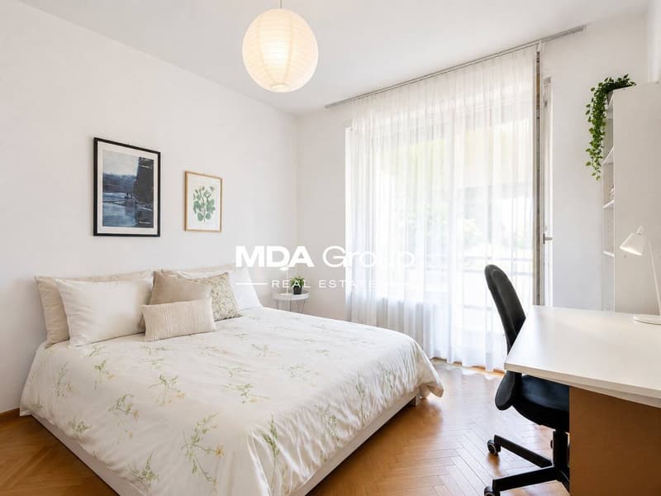
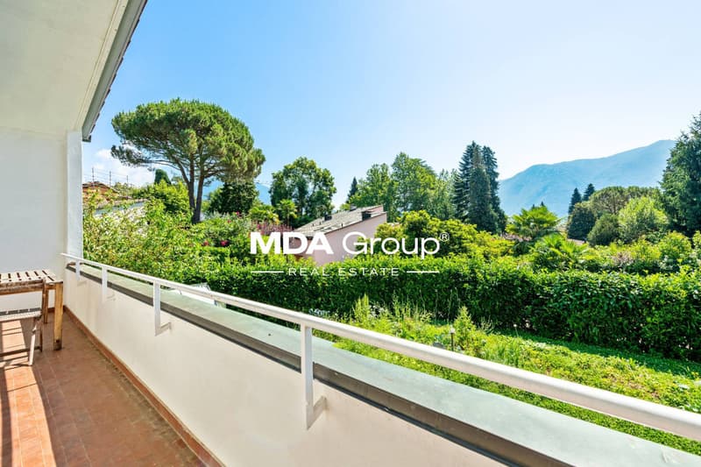
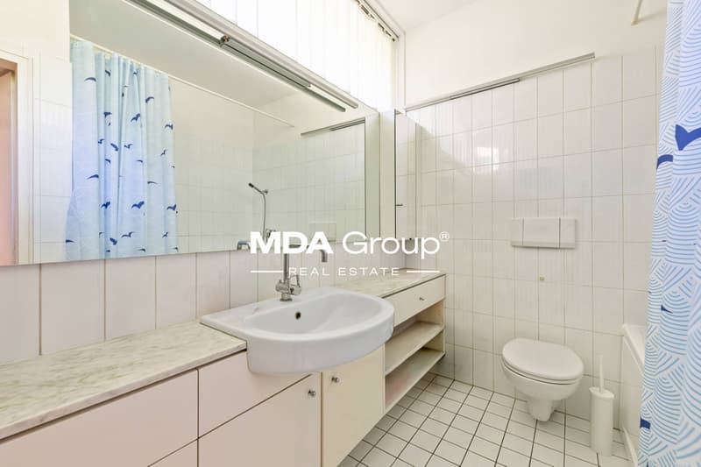
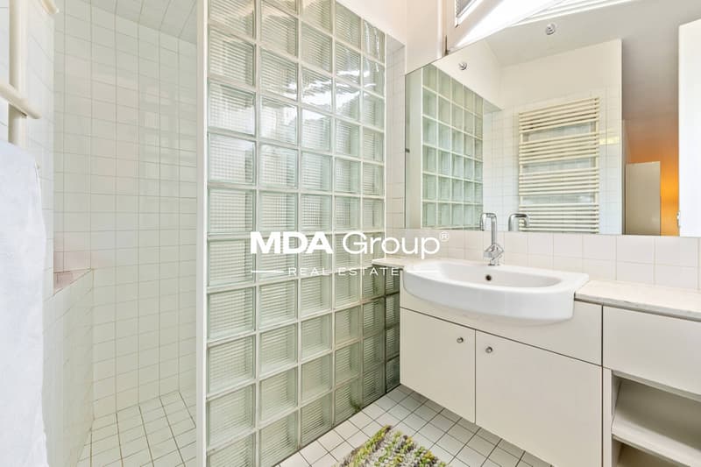
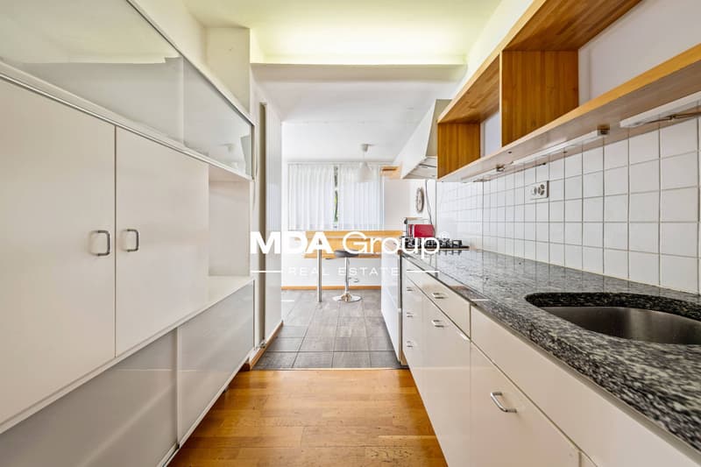
Sorengo is not just close to Lugano - it's the place from which you look at Lugano. On the most reserved residential hills of the Luganese, with a fiscal multiplier among the most competitive in the Canton of Ticino (65), this independent villa from the 50s combines the charm of a character house - parquet, fireplace, three bathrooms, five parking spaces - with something concrete and rare: a building plot with 382 m² potential on a total area of 638 m².
Real freedom to expand, renovate, shape to the fullest, without building restrictions that limit the vision.
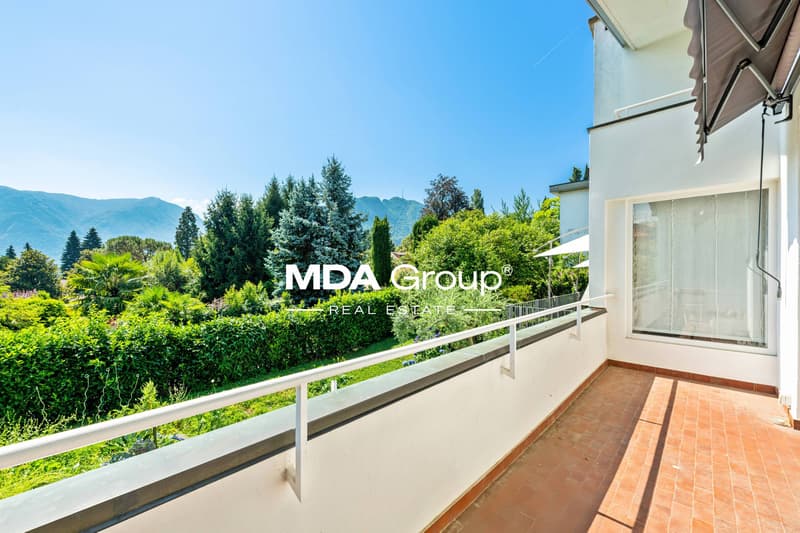
The villa develops on three floors for 144 m² of living space, with patio, 20 m² terrace overlooking the greenery and private garden with mountain views.
Solar panels and heat pump complete an energy profile already thought out for the future.
Just a few minutes away: the center of Lugano, the lake shore, Franklin University Switzerland, TASIS, and all major services - but here silence is at home.
For a private buyer who wants their ideal home, or for a long-sighted investor, this is one of the few occasions where ready-to-live and smart investment coincide.
CONTACT US NOW FOR A VIEWING
*The images presented may include renderings or digital processing intended to represent the potential of the property.
Sorengo is not just close to Lugano - it's the place from which you look at Lugano. On the most reserved residential hills of the Luganese, with a fiscal multiplier among the most competitive in the Canton of Ticino (65), this independent villa from the 50s combines the charm of a character house - parquet, fireplace, three bathrooms, five parking spaces - with something concrete and rare: a building plot with 382 m² potential on a total area of 638 m².
Real freedom to expand, renovate, shape to the fullest, without building restrictions that limit the vision.
The villa develops on three floors for 144 m² of living space, with patio, 20 m² terrace overlooking the greenery and private garden with mountain views.
Solar panels and heat pump complete an energy profile already thought out for the future.
Just a few minutes away: the center of Lugano, the lake shore, Franklin University Switzerland, TASIS, and all major services - but here silence is at home.
For a private buyer who wants their ideal home, or for a long-sighted investor, this is one of the few occasions where ready-to-live and smart investment coincide.
CONTACT US NOW FOR A VIEWING
*The images presented may include renderings or digital processing intended to represent the potential of the property.
Mortgage Calculator
From dream house to home ownership: the mortgage calculator can help you estimate the affordability of this property.

Free
Create an account for more options
Create your account to manage your favorites across all devices, keep track of your search alerts, and never miss an update. Everything you need for your home search, all in one place!

Contact
- Listing ID
- 4003214937
- Object ref.
- Vm906.Vm906.Vm906