Rooms
9
Living space
450 m2
Rent
CHF 9,000.–
Excl. additional cost
Notify on price drop
"Rif.2645 Elegant 400 sqm Residence with Lake View in Lugano"
Address
Via Baldassare Longhena, 6900 LuganoPrice
- Net rent:
- CHF 9,000.–
- Rent:
- CHF 9,000.– Excl. additional cost
- Notify on price drop
Main information
- Availability:
- By agreement
- Type:
- Apartment
- No. of rooms:
- 9
- Number of floors:
- 4
- Surface living:
- 450 m2
- Land area:
- 100 m2
Characteristics
Parking space
Garage
Elevator
Documents (0)
Description
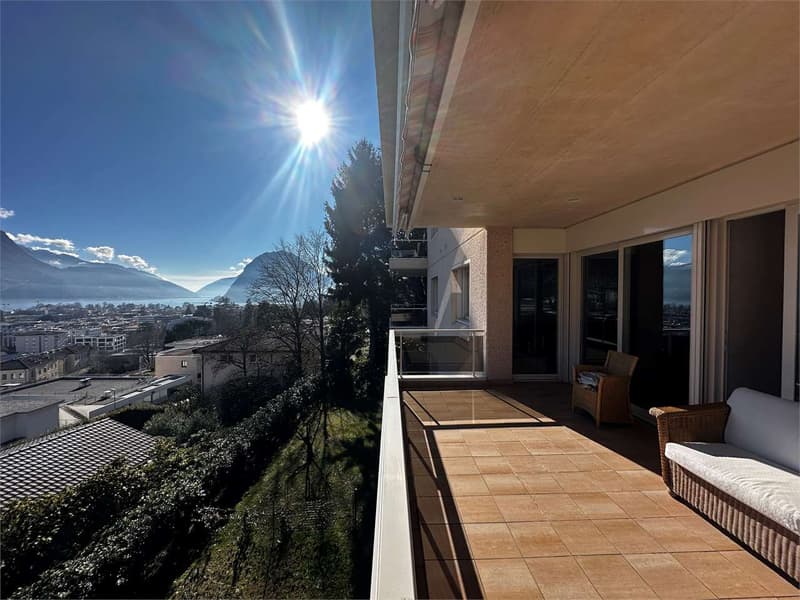
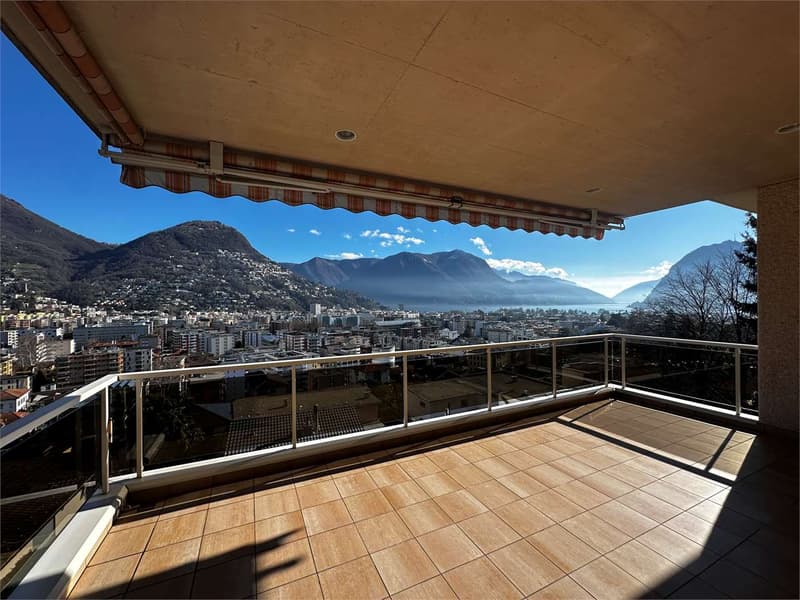
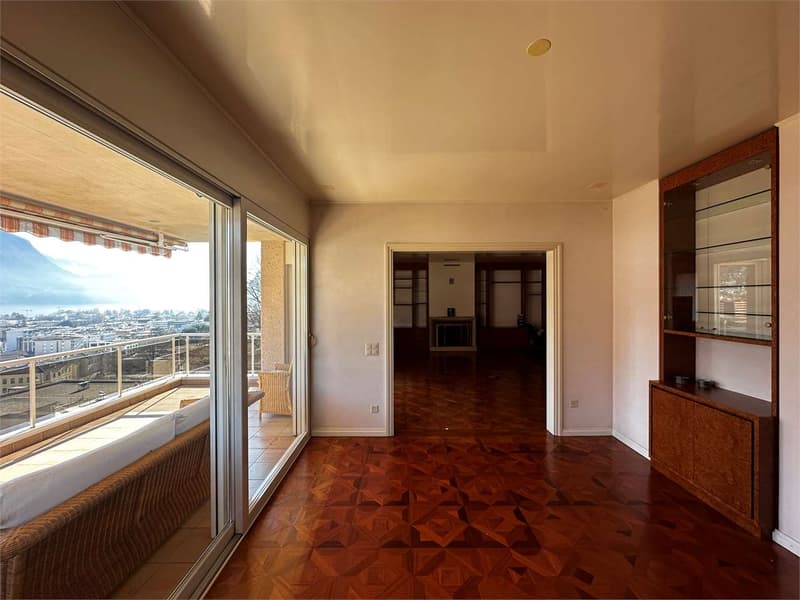
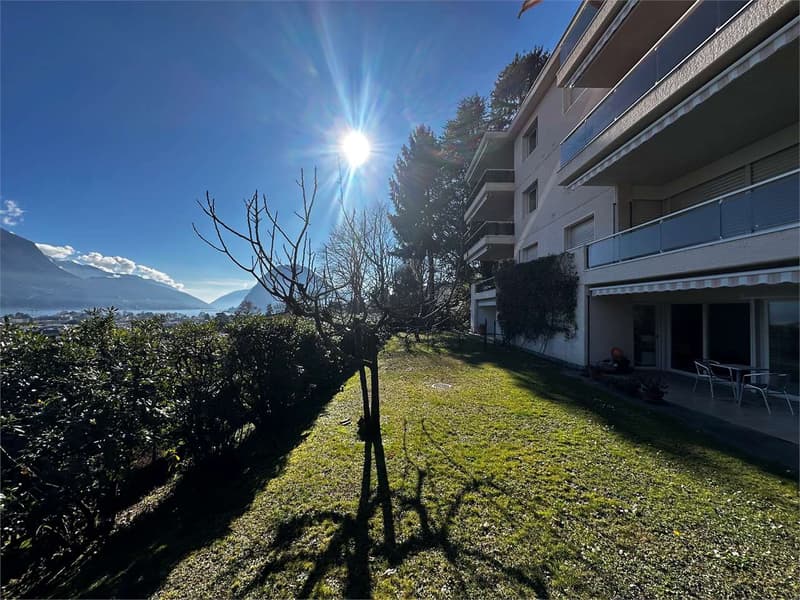
Prestigious independent residence of approximately 400 sqm located in an exclusive residential area of Lugano, just a few minutes from the city center. The property enjoys absolute privacy and a splendid panoramic view of the lake and the city.
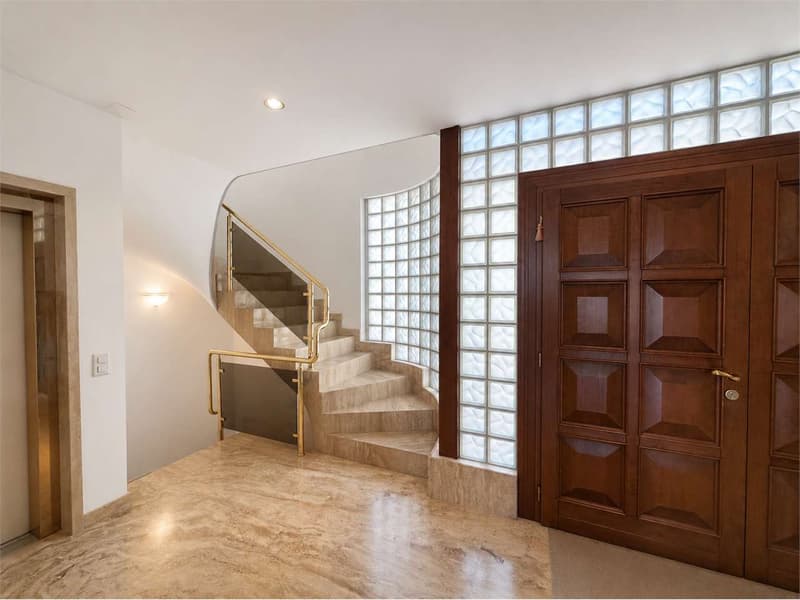
Distributed over 4 levels connected by an internal elevator, the residence stands out for its spacious rooms, elegant finishes in a classic style, and the brightness of the environments.
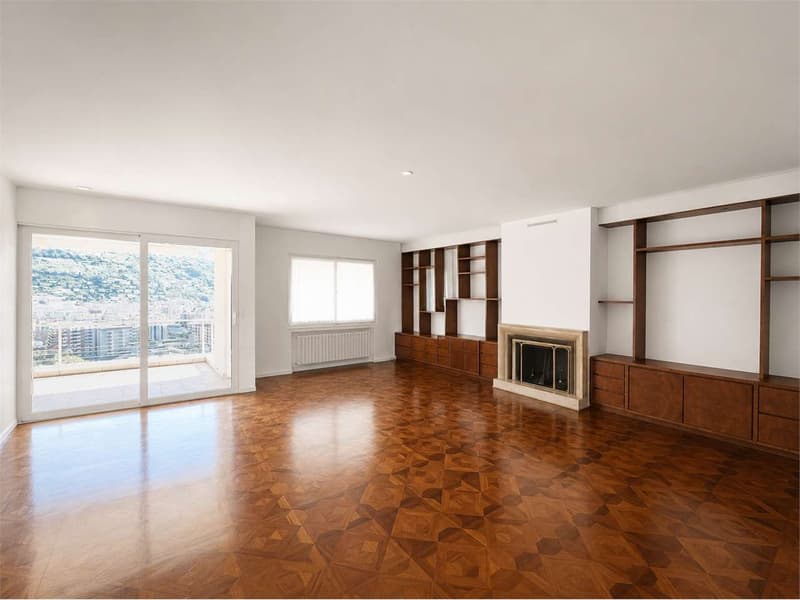
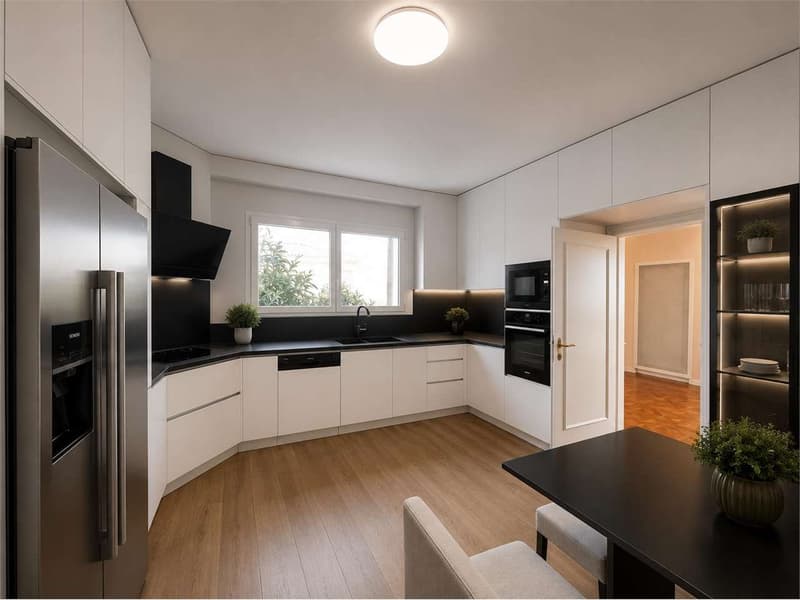
The living area includes a large living room with access to the panoramic terrace, dining room, fully equipped kitchen, and guest bathroom.
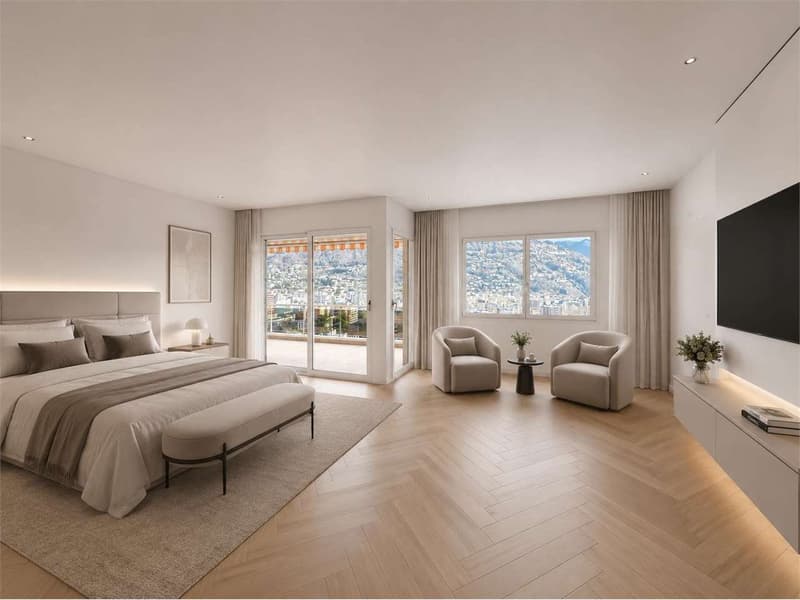
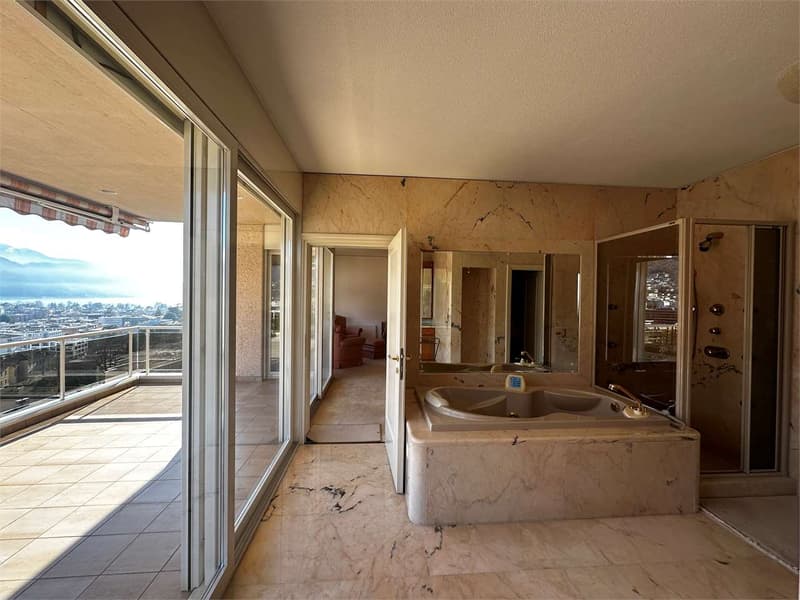
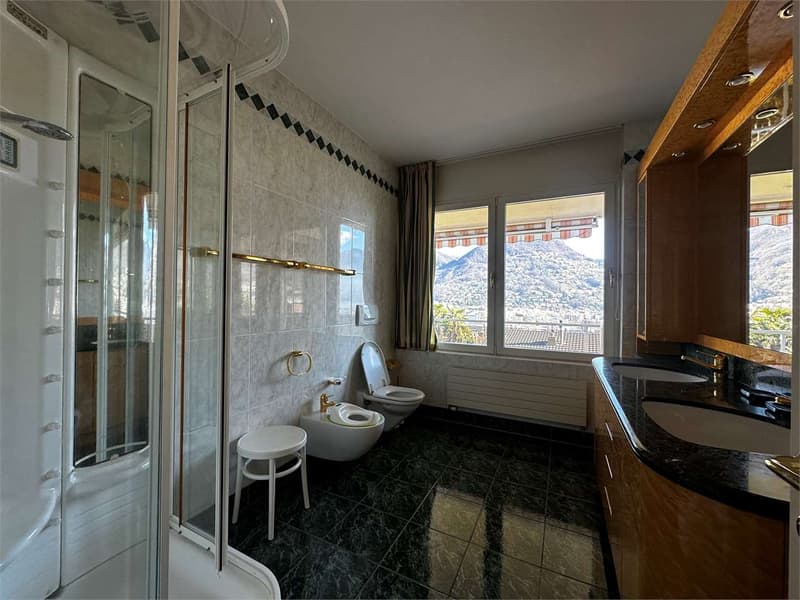
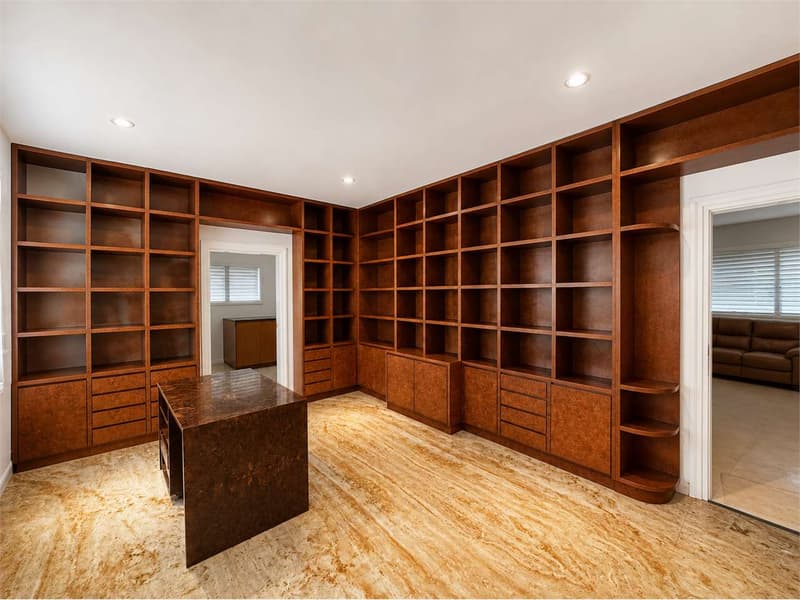
The entire first floor is dedicated to the master suite with a custom-made study, double bedroom with fireplace and private terrace, large bathroom with bathtub and shower, as well as a spacious walk-in closet.
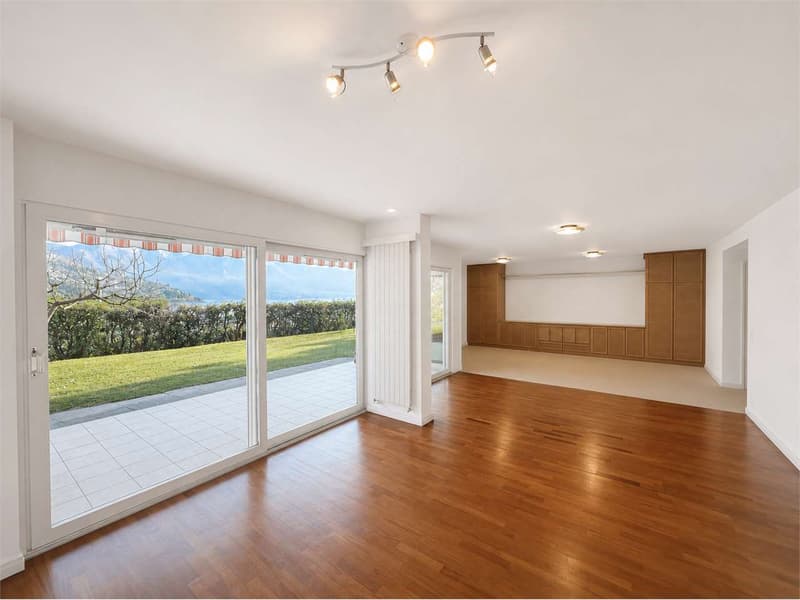
The sleeping area on the lower floor hosts a bedroom with en-suite bathroom and two other spacious bedrooms, completed by custom-made wardrobes and a storage room. On the lowest floor, there is a second living room with direct access to the private garden, bathroom with Turkish bath, laundry room, and cellar.
The property is completed by a private garden, double garage with direct access to the residence, and numerous accessory spaces.
The property is also available to agree on any improvement and customization work of the environments, thus offering the possibility of adapting the residence to one's needs.
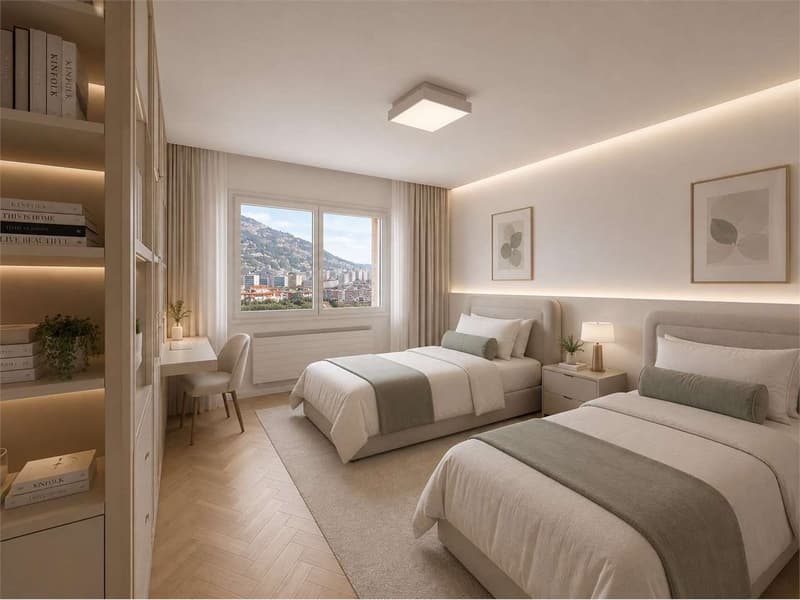
THE PUBLISHED IMAGES ARE PURELY ILLUSTRATIVE AND REPRESENT A PROJECT PROPOSAL FOR POSSIBLE RESTRUCTURING, DESIGNED TO ENHANCE THE GREAT POTENTIAL OF THE PROPERTY AND OFFER AN INSPIRATION FOR FUTURE POSSIBILITIES OF TRANSFORMING THE SPACES.
Rent required: CHF 9,000 per month + autonomous expenses.
Distributed over 4 levels connected by an internal elevator, the residence stands out for its spacious rooms, elegant finishes in a classic style, and the brightness of the environments.
The living area includes a large living room with access to the panoramic terrace, dining room, fully equipped kitchen, and guest bathroom.
The entire first floor is dedicated to the master suite with a custom-made study, double bedroom with fireplace and private terrace, large bathroom with bathtub and shower, as well as a spacious walk-in closet.
The sleeping area on the lower floor hosts a bedroom with en-suite bathroom and two other spacious bedrooms, completed by custom-made wardrobes and a storage room. On the lowest floor, there is a second living room with direct access to the private garden, bathroom with Turkish bath, laundry room, and cellar.
The property is completed by a private garden, double garage with direct access to the residence, and numerous accessory spaces.
The property is also available to agree on any improvement and customization work of the environments, thus offering the possibility of adapting the residence to one's needs.
THE PUBLISHED IMAGES ARE PURELY ILLUSTRATIVE AND REPRESENT A PROJECT PROPOSAL FOR POSSIBLE RESTRUCTURING, DESIGNED TO ENHANCE THE GREAT POTENTIAL OF THE PROPERTY AND OFFER AN INSPIRATION FOR FUTURE POSSIBILITIES OF TRANSFORMING THE SPACES.
Rent required: CHF 9,000 per month + autonomous expenses.

Free
Create an account for more options
Create your account to manage your favorites across all devices, keep track of your search alerts, and never miss an update. Everything you need for your home search, all in one place!
Advertiser


Global House Lugano
via Pasquale Lucchini, 4
6900Lugano
Contact
- Listing ID
- 4003212096
- Object ref.
- Rif.2645