Rooms
5.5
Living space
203 m2
Selling price
CHF 1,185,000.–
Notify on price drop
"Rif. 2617_Single-family detached house"
Address
6925 GentilinoPrice
- Purchase price:
- CHF 1,185,000.–
- Notify on price drop
Main information
- Availability:
- By agreement
- Type:
- Single house
- No. of rooms:
- 5.5
- Surface living:
- 203 m2
Characteristics
Balcony / Terrace
Parking space
Garage
Documents (0)
Description
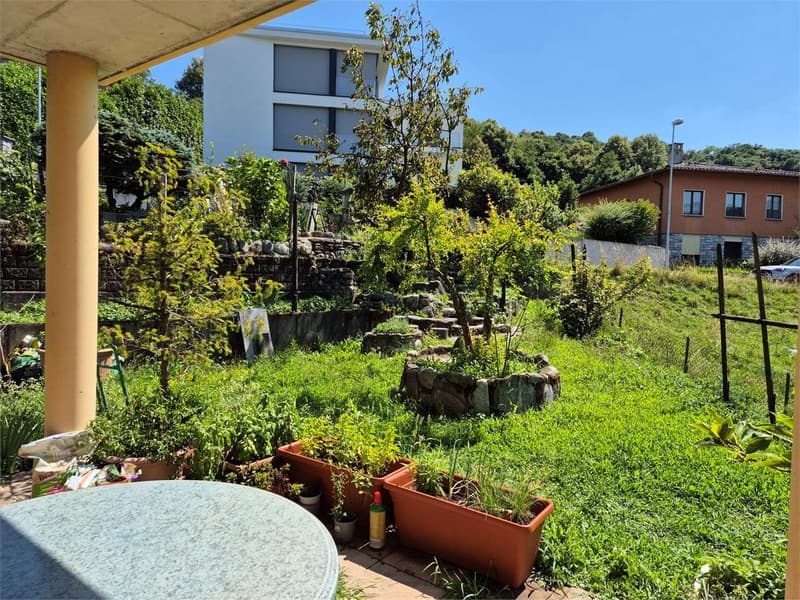
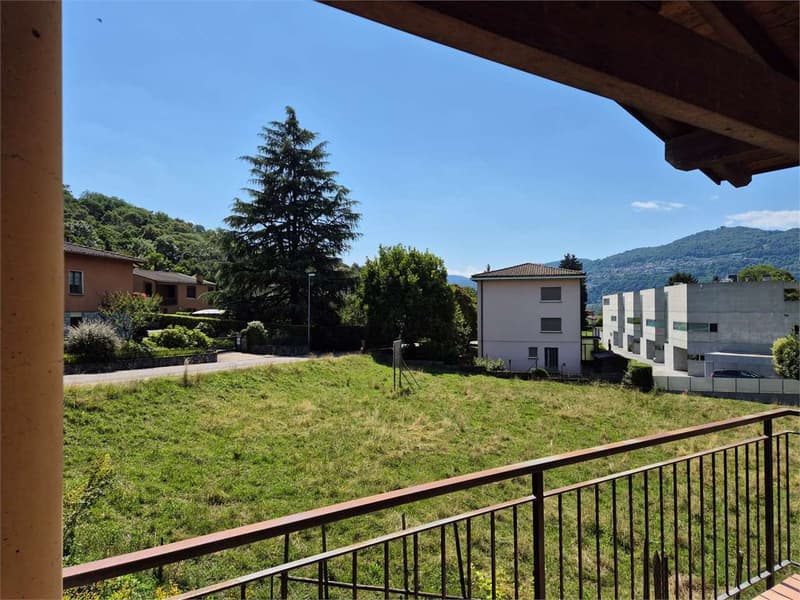
Single-family detached house of traditional type (1995) in a quiet residential area surrounded by greenery, close to all public utility services including the America School in Montagnola and the Franklin College in Sorengo.
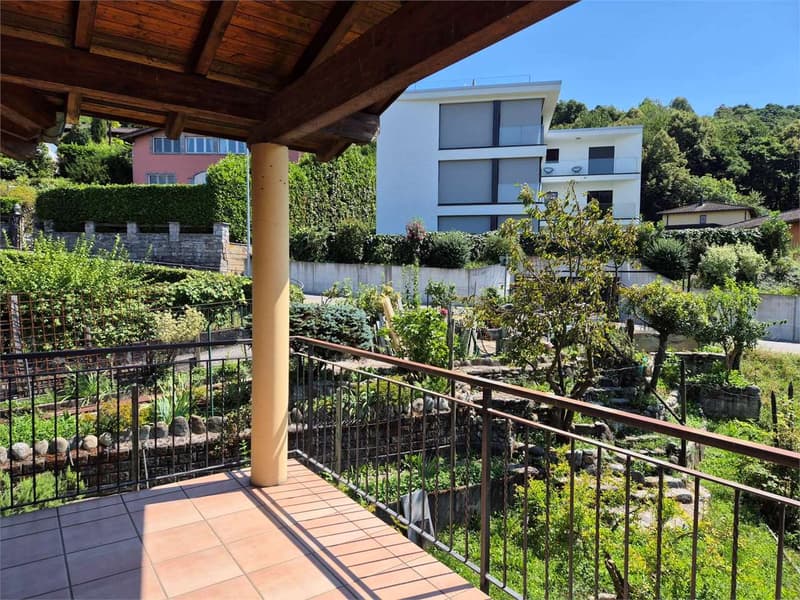
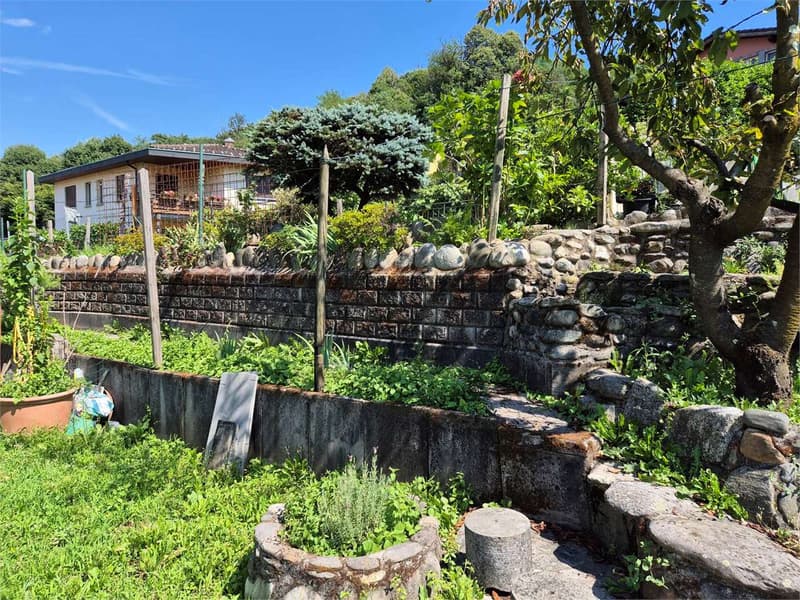
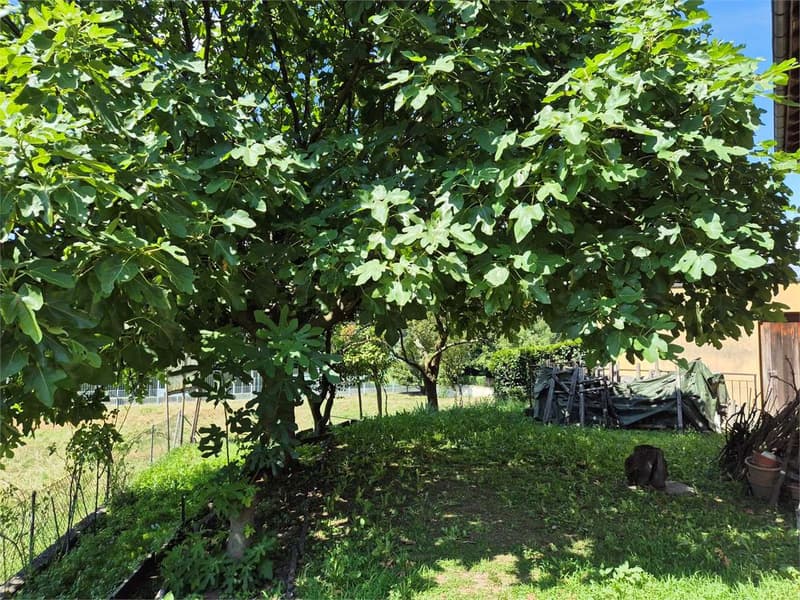
It is divided into three levels: two above ground and one semi-basement with 5 rooms plus service rooms and a large flat garden surrounding it on three sides.
Exposure: East-South-West
Land area: 537 sqm.
Gross usable area: 141 sqm.
Computable area: 203 sqm.
Number of rooms: 5.5
Room height: 2.70 ml.
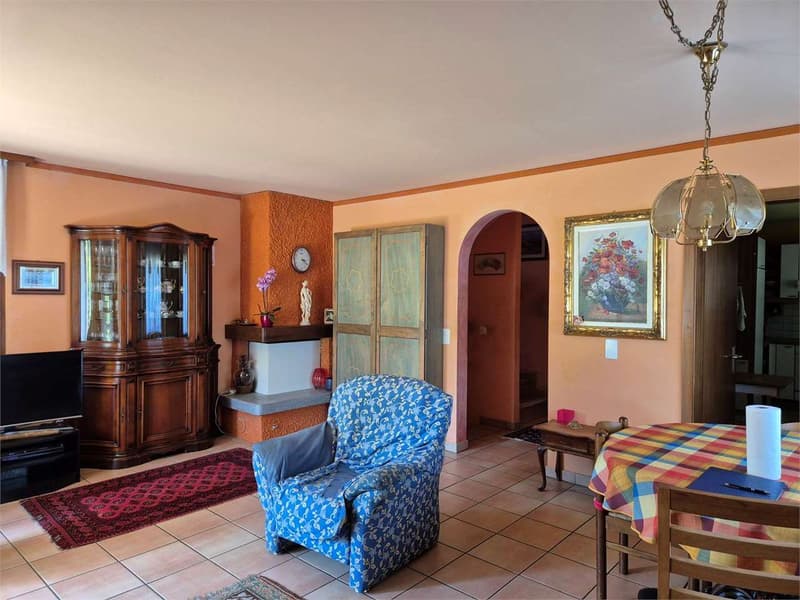
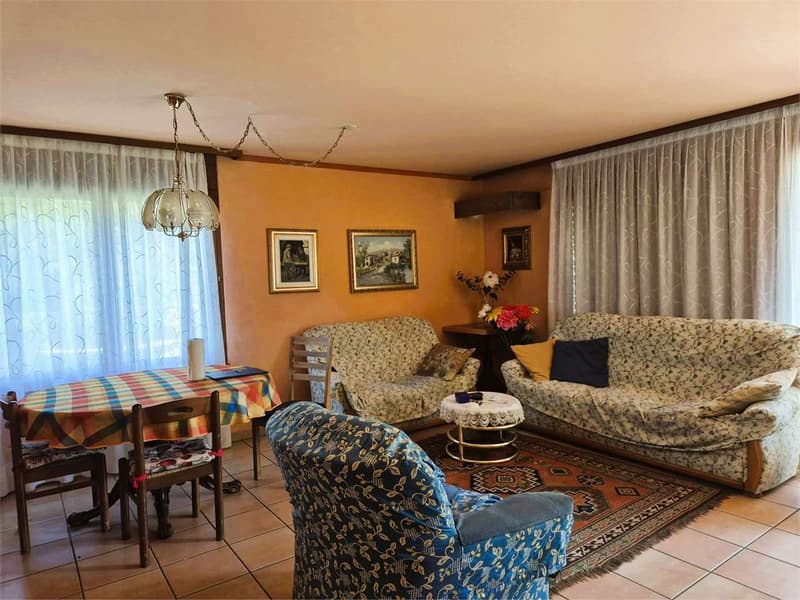
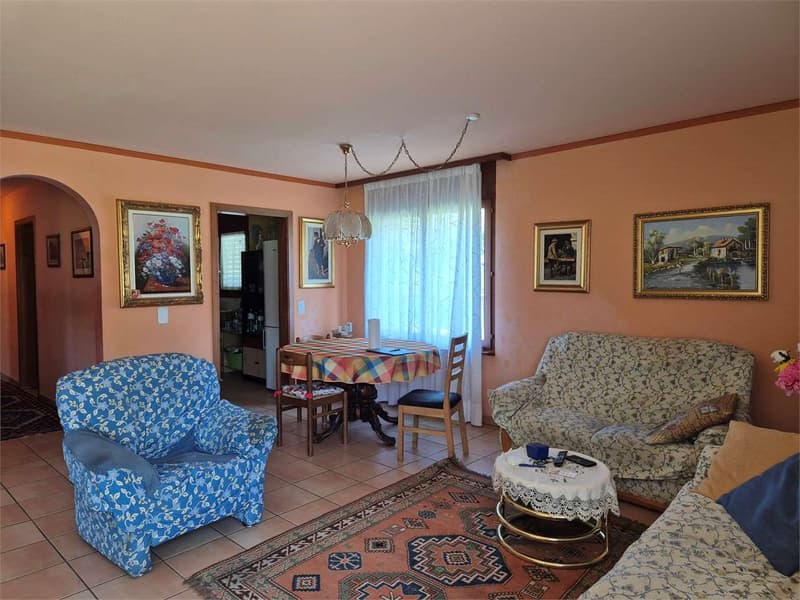
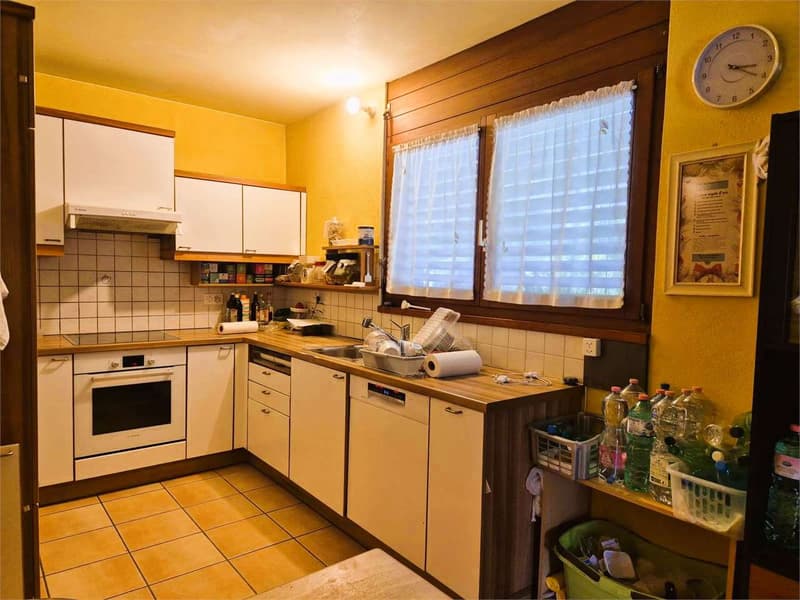
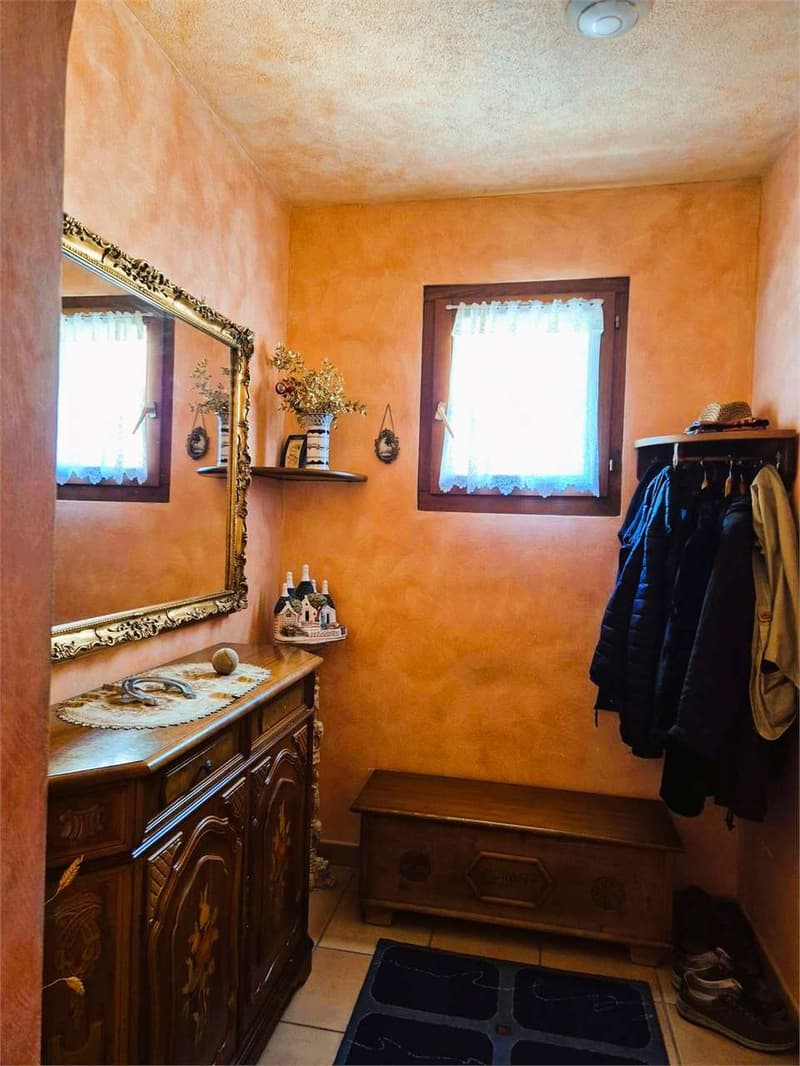
Ground floor (living area) with: Entrance/disengagement - Vestiaire - Guest toilet - Living-dining room with fireplace - Separate, habitable kitchen - Covered terrace - Garden
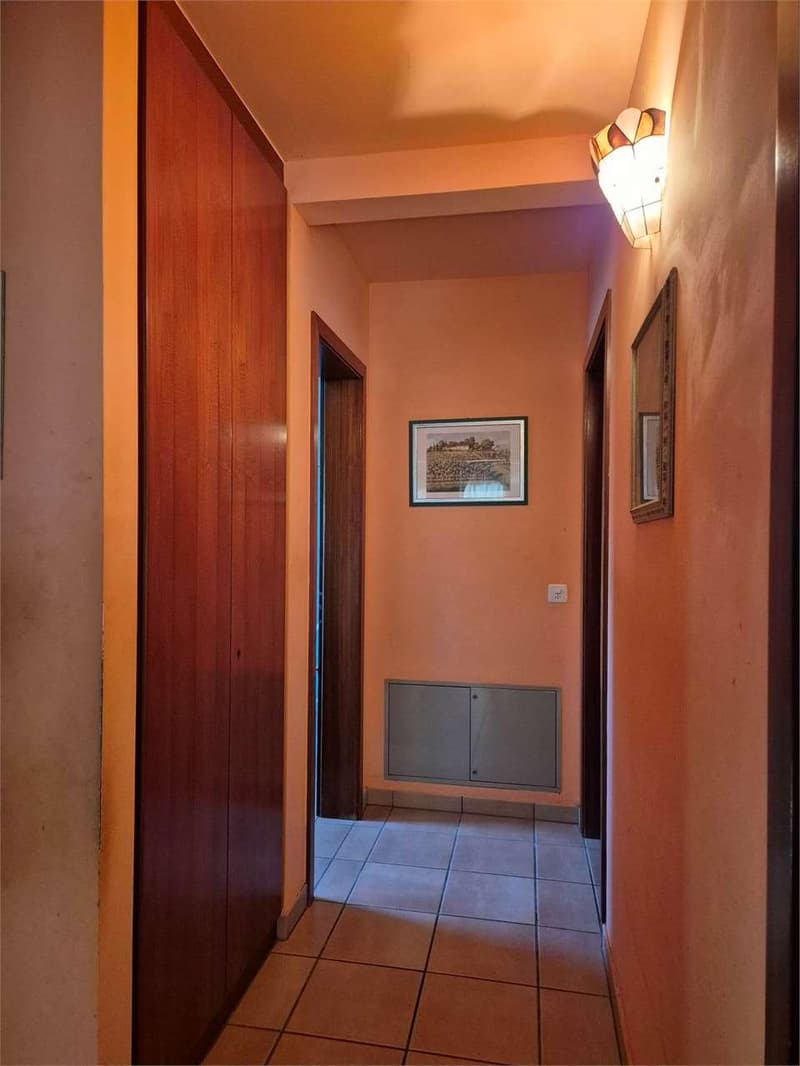
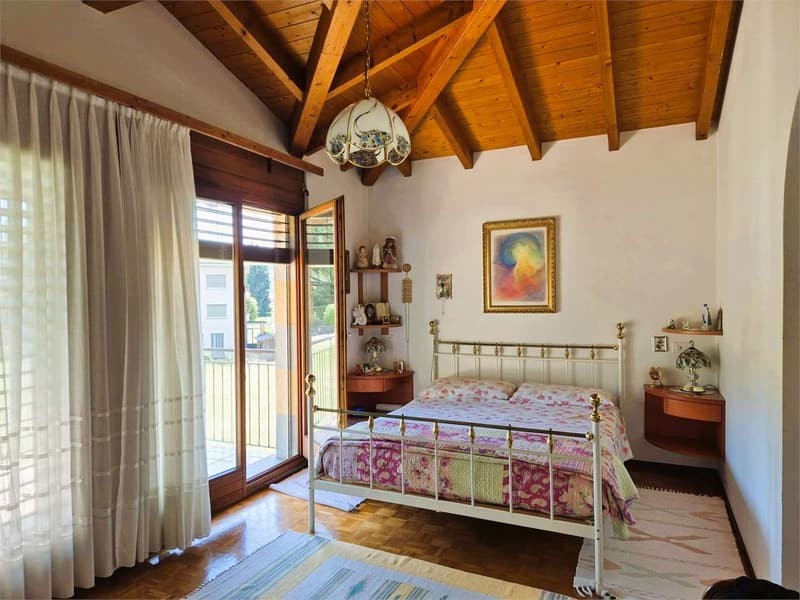
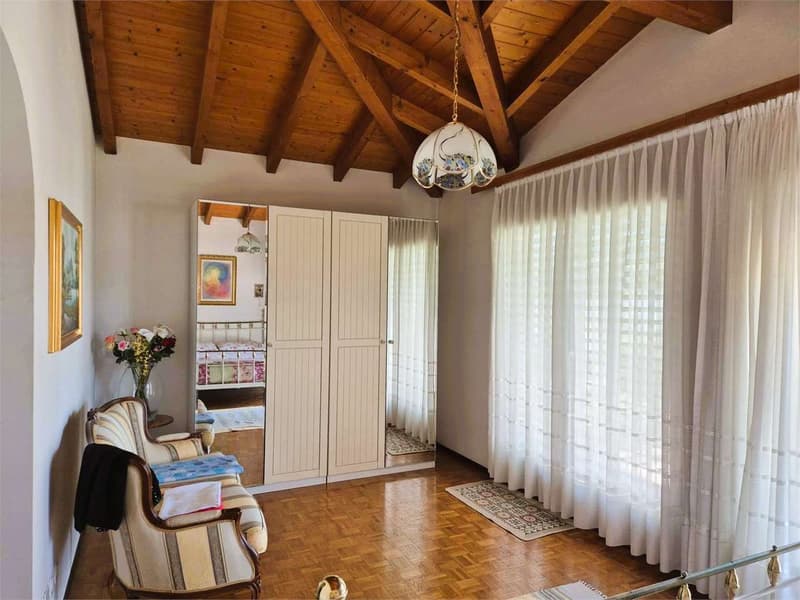
First floor with open roof (night area) with: Night disengagement with wall cupboard - Master bedroom en suite with complete bathroom, wall cupboard and private balcony - Second bedroom with wall cupboard - Third bedroom with wall cupboard - Shower room with window
Semi-basement floor with: Large room available of over 30 sqm - Technical room and laundry - Cellar - Storage room
Car box for one car plus 2 external parking spaces along the access ramp
Finishes.
Dated, but of good quality with wooden windows - insulating glass - manual shutters; ceramic floors and coverings, internal doors in wood, equipped kitchen, etc.
Plants.
Heating with gas boiler and heat distribution through floor serpents.
Electrical system with RaSi certification.
Good state of maintenance.
PRICE: CHF 1'185'000
It is divided into three levels: two above ground and one semi-basement with 5 rooms plus service rooms and a large flat garden surrounding it on three sides.
Exposure: East-South-West
Land area: 537 sqm.
Gross usable area: 141 sqm.
Computable area: 203 sqm.
Number of rooms: 5.5
Room height: 2.70 ml.
Ground floor (living area) with: Entrance/disengagement - Vestiaire - Guest toilet - Living-dining room with fireplace - Separate, habitable kitchen - Covered terrace - Garden
First floor with open roof (night area) with: Night disengagement with wall cupboard - Master bedroom en suite with complete bathroom, wall cupboard and private balcony - Second bedroom with wall cupboard - Third bedroom with wall cupboard - Shower room with window
Semi-basement floor with: Large room available of over 30 sqm - Technical room and laundry - Cellar - Storage room
Car box for one car plus 2 external parking spaces along the access ramp
Finishes.
Dated, but of good quality with wooden windows - insulating glass - manual shutters; ceramic floors and coverings, internal doors in wood, equipped kitchen, etc.
Plants.
Heating with gas boiler and heat distribution through floor serpents.
Electrical system with RaSi certification.
Good state of maintenance.
PRICE: CHF 1'185'000
Mortgage Calculator
From dream house to home ownership: the mortgage calculator can help you estimate the affordability of this property.

Free
Create an account for more options
Create your account to manage your favorites across all devices, keep track of your search alerts, and never miss an update. Everything you need for your home search, all in one place!
Advertiser

Global House Lugano
via Pasquale Lucchini, 4
6900Lugano
Contact
- Listing ID
- 4003212056
- Object ref.
- Rif. 2617_X