Rooms
6
Living space
370 m2
Selling price
CHF 4,200,000.–
Notify on price drop
"2513_Elegant Villa with Lake View"
Address
a la Funtana 30, 6921 Vico MorcotePrice
- Purchase price:
- CHF 4,200,000.–
- Notify on price drop
Main information
- Availability:
- By agreement
- Type:
- Villa
- No. of rooms:
- 6
- Number of floors:
- 3
- Surface living:
- 370 m2
- Land area:
- 470 m2
- Year built:
- 2011
Characteristics
Balcony / Terrace
Fireplace
Parking space
Documents (0)
Description
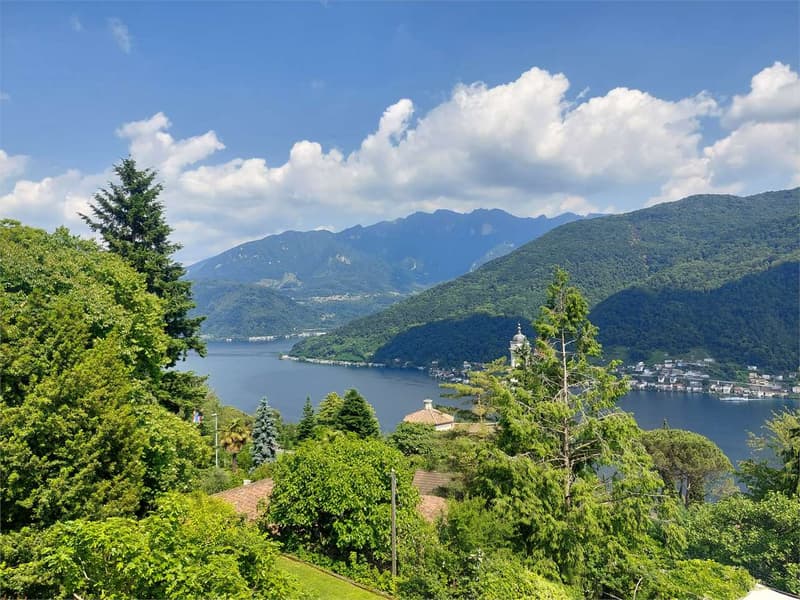
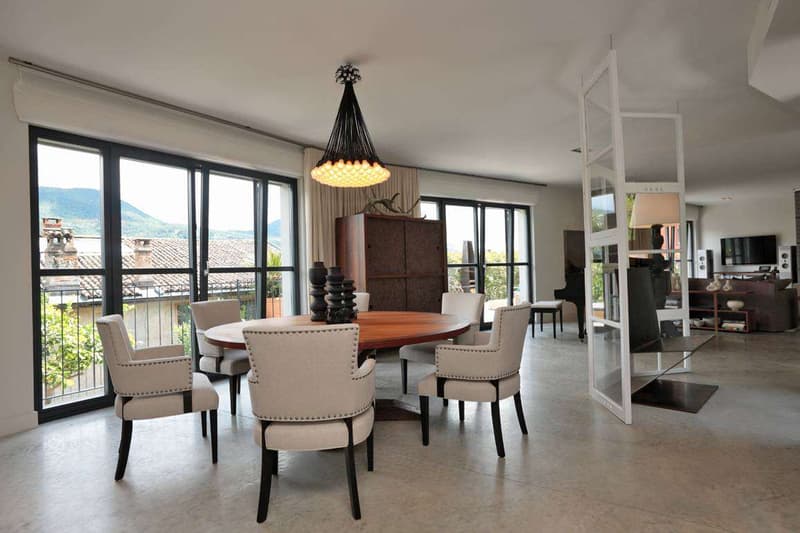
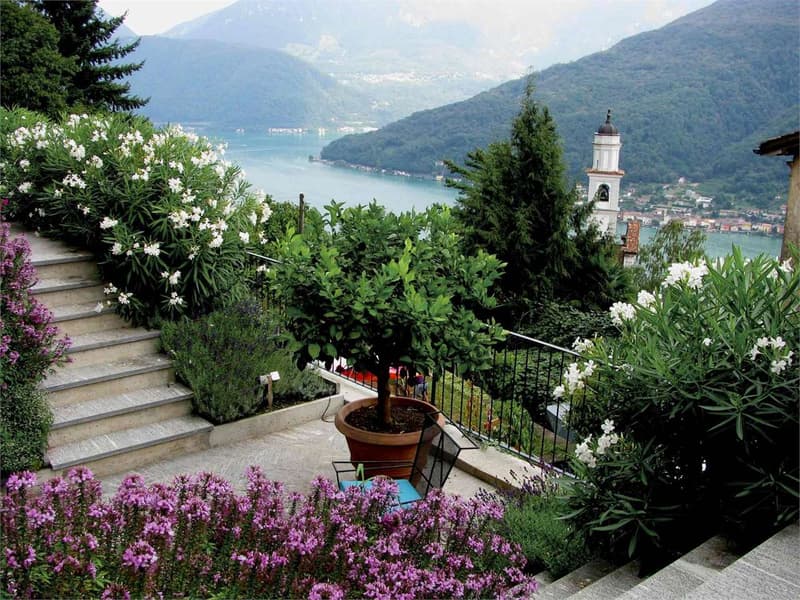
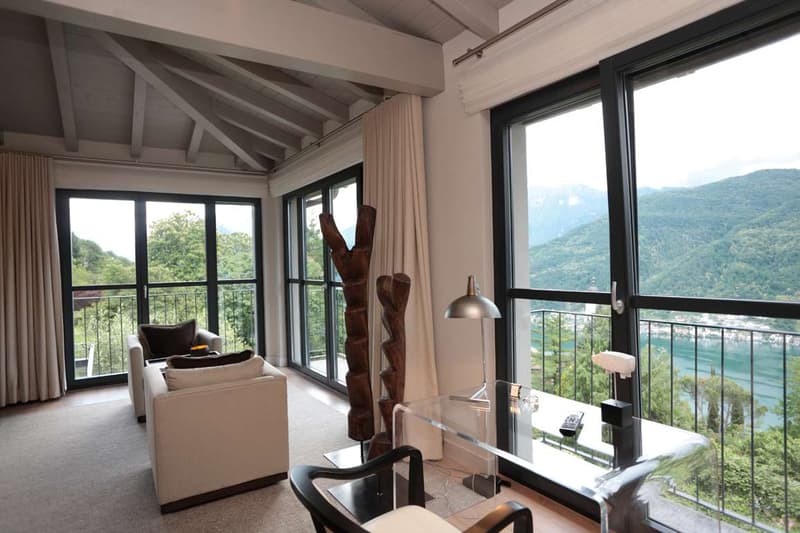
In Vico Morcote, this noble villa (2011-2019) is located at the top of the town center and is immersed in greenery in a particularly appreciable context, characterized by a suggestive panoramic view oriented south that spans the underlying town center, the surrounding hills, and partially Lake Lugano.
It is the result of the merger of two pre-existing adjacent houses that have been completely renovated and transformed into a single, large, and elegant villa with three floors, with a sole destination for primary residence.
Land area: approximately 470 sqm
Villa area: approximately 360 sqm
Intermediate floor (for the day area, terraces, and garden)
-Entrance with cloakroom
-Guest toilet
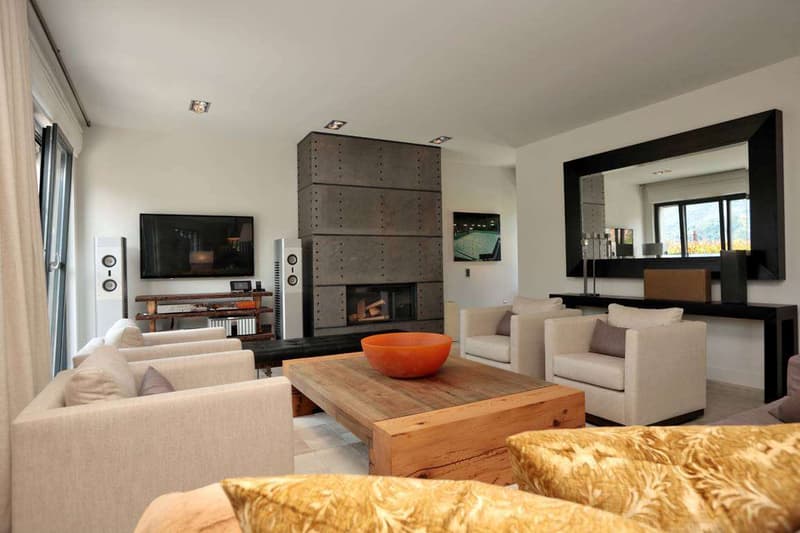
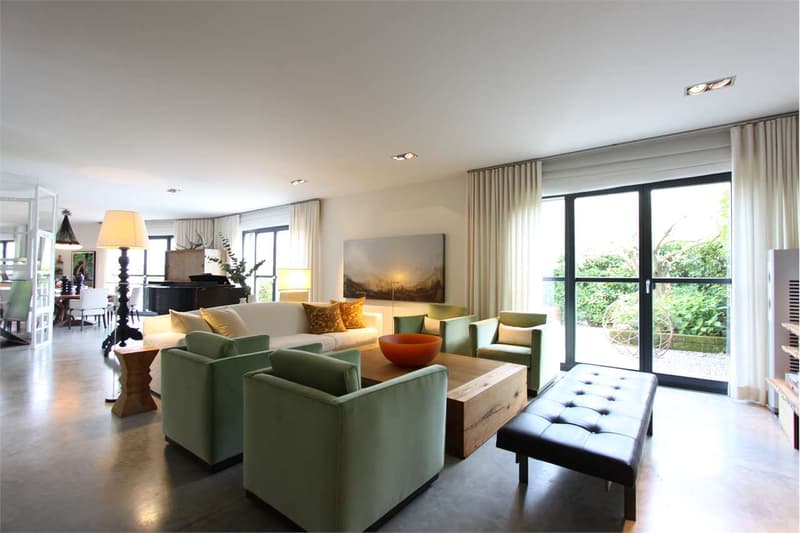
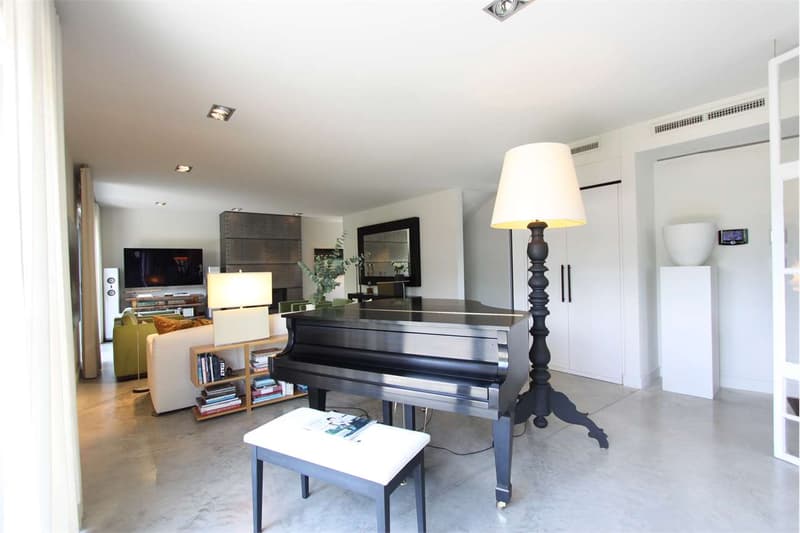
-Spacious living-dining room with fireplace
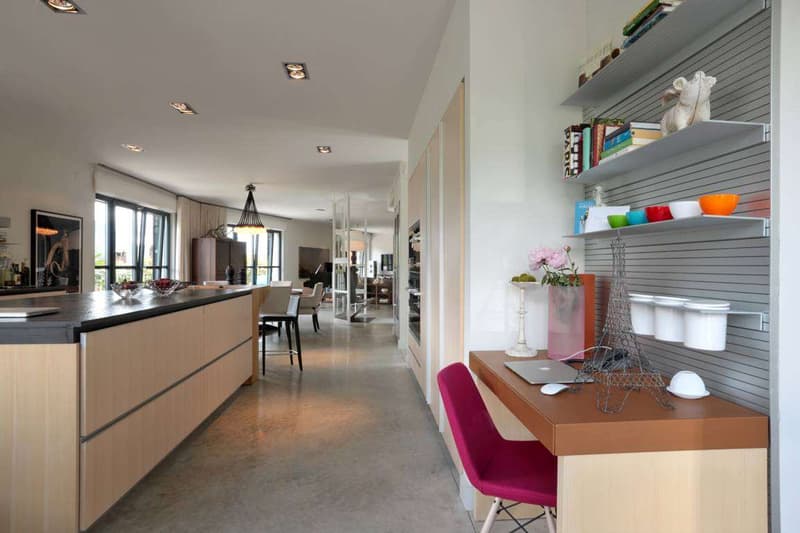
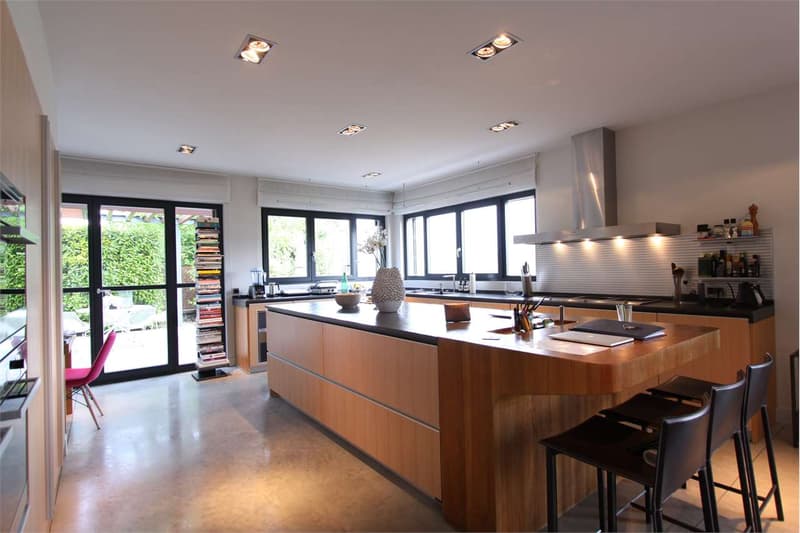
-Open kitchen on the living room, fully equipped with double
appliances, wine cooler, etc.
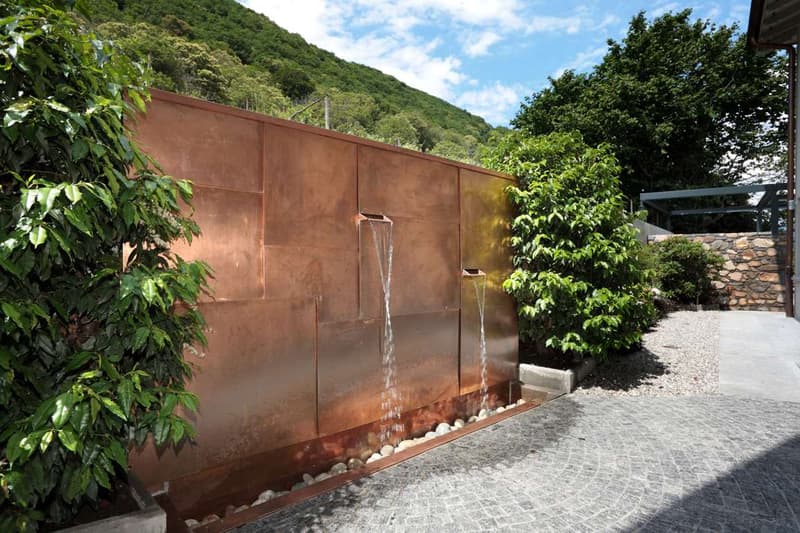
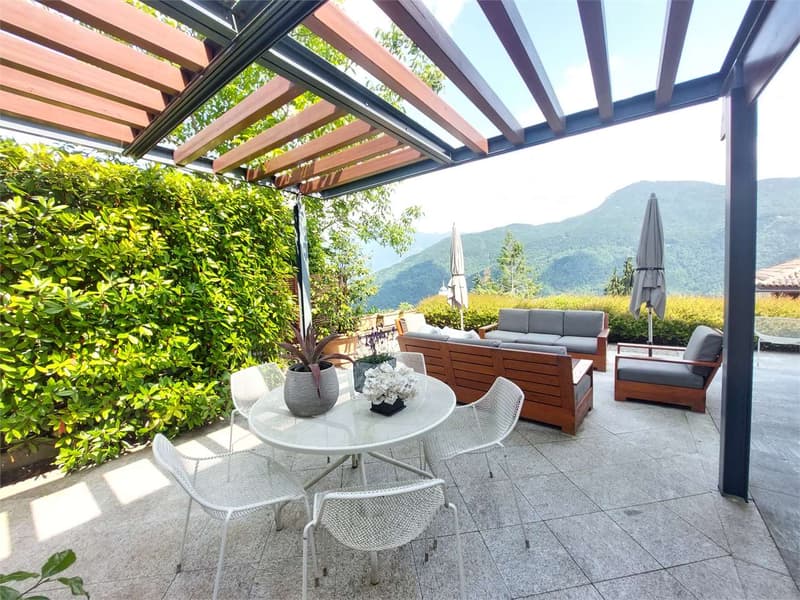
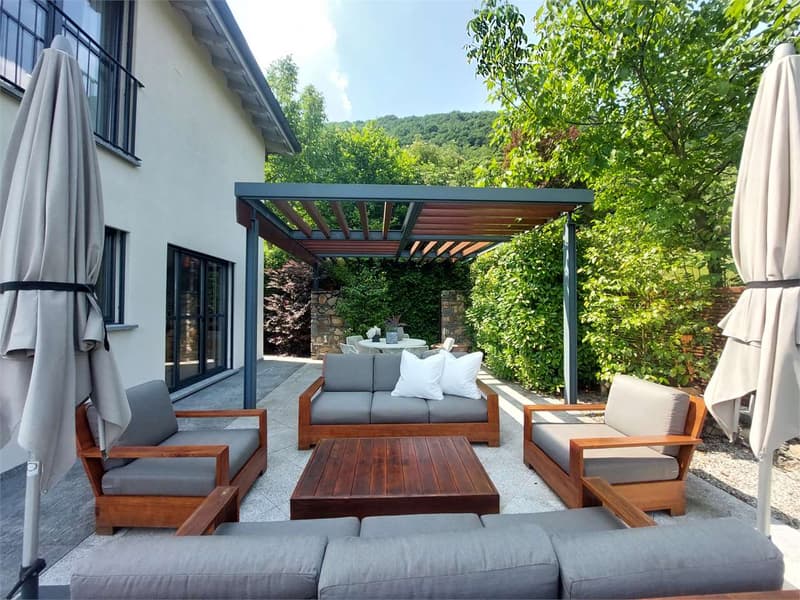
-The outdoor area is opportunely divided into different zones with terraces accessible from every part of the living room, a beautiful pergola, and a delicious garden embellished with ornamental plants.
Upper floor (reserved for the night area) with:
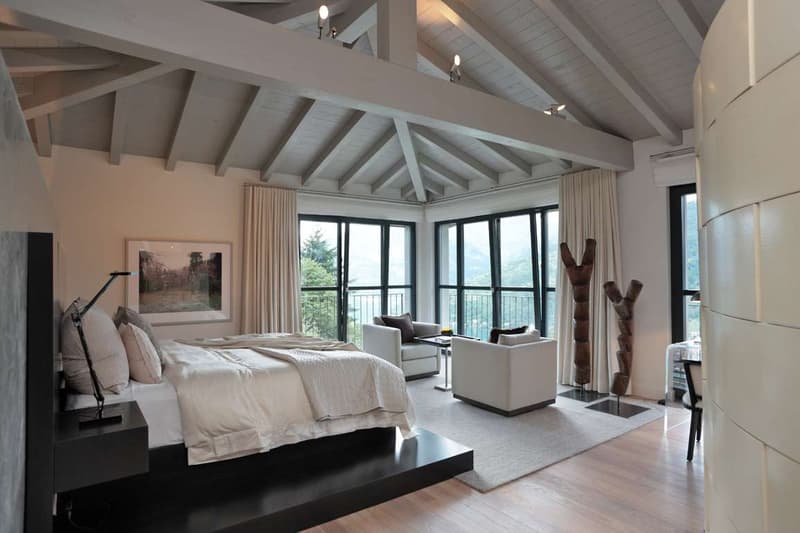
-Master suite with double wall closet, bathroom, and private balcony
with lake view.
-Second large bedroom en suite with closet, shower bathroom, and
adjacent study area (bedroom 3) that can be made independent with a triple sliding door if needed.
-Fourth double bedroom with closet.
-Bathroom with bathtub.
-Storage room.
Basement floor (for accessory and service areas)
-Billiard room - tavern.
-Equipped gym.
-Large, fully equipped laundry room.
-Technical room.
-Cellar-storage.
Finishes
Elegant and of high quality, carefully curated in every detail by a well-known Canadian architect.
Plants
Heating with heat pump and heat distribution through floor serpentine, canalized cooling, alarm, domotics, video surveillance, etc.
Parking spaces
As it is a town center property, it does not have a private garage; however, two parking spaces with private storage rooms in the communal garage and a third in the blue zone, a short distance away (church area), have been reserved for it, all for CHF 290.- per month.
Charm, elegance, and privacy.
Request
CHF 4,900,000.- (including all furniture)
It is the result of the merger of two pre-existing adjacent houses that have been completely renovated and transformed into a single, large, and elegant villa with three floors, with a sole destination for primary residence.
Land area: approximately 470 sqm
Villa area: approximately 360 sqm
Intermediate floor (for the day area, terraces, and garden)
-Entrance with cloakroom
-Guest toilet
-Spacious living-dining room with fireplace
-Open kitchen on the living room, fully equipped with double
appliances, wine cooler, etc.
-The outdoor area is opportunely divided into different zones with terraces accessible from every part of the living room, a beautiful pergola, and a delicious garden embellished with ornamental plants.
Upper floor (reserved for the night area) with:
-Master suite with double wall closet, bathroom, and private balcony
with lake view.
-Second large bedroom en suite with closet, shower bathroom, and
adjacent study area (bedroom 3) that can be made independent with a triple sliding door if needed.
-Fourth double bedroom with closet.
-Bathroom with bathtub.
-Storage room.
Basement floor (for accessory and service areas)
-Billiard room - tavern.
-Equipped gym.
-Large, fully equipped laundry room.
-Technical room.
-Cellar-storage.
Finishes
Elegant and of high quality, carefully curated in every detail by a well-known Canadian architect.
Plants
Heating with heat pump and heat distribution through floor serpentine, canalized cooling, alarm, domotics, video surveillance, etc.
Parking spaces
As it is a town center property, it does not have a private garage; however, two parking spaces with private storage rooms in the communal garage and a third in the blue zone, a short distance away (church area), have been reserved for it, all for CHF 290.- per month.
Charm, elegance, and privacy.
Request
CHF 4,900,000.- (including all furniture)
Mortgage Calculator
From dream house to home ownership: the mortgage calculator can help you estimate the affordability of this property.

Free
Create an account for more options
Create your account to manage your favorites across all devices, keep track of your search alerts, and never miss an update. Everything you need for your home search, all in one place!
Advertiser

Global House Lugano
via Pasquale Lucchini, 4
6900Lugano
Contact
- Listing ID
- 4003212054
- Object ref.
- Rif. 2513_XX