Rooms
7
Living space
239 m2
Rent
CHF 4,062.–
"Magnificent Architect's Villa in Penthaz (near Lausanne)"
Address
b Chemin du Chesalet 4, 1303 PenthazPrice
- Rent:
- CHF 4,062.–
Main information
- Availability:
- By agreement
- Type:
- Single house
- No. of rooms:
- 7
- Surface living:
- 239 m2
Documents (0)
Description
Discover the unique charm of a high-end contemporary villa, combining modernity, sobriety, and ecological performance. Designed by an architect as his own home, this house offers bright spaces and noble materials.
Privileged location
Absolute calm: Nestled in a preserved residential area on Chemin de Chésalet (p. 1).
Amenities within walking distance: Just 2 minutes' walk from the village center and its small shops
Hyper-connected: Close to the CFF train station (Lausanne accessible in a few minutes), highway access, and the Crissier area
Natural setting: Beautiful views of the valley and a nearby horse farm, ideal for families.
Generous surfaces
Living area: approx. 165 m²
Usable area: approx. 239 m²
Total gross floor area: approx. 273 m²
Interior layout on 4 levels
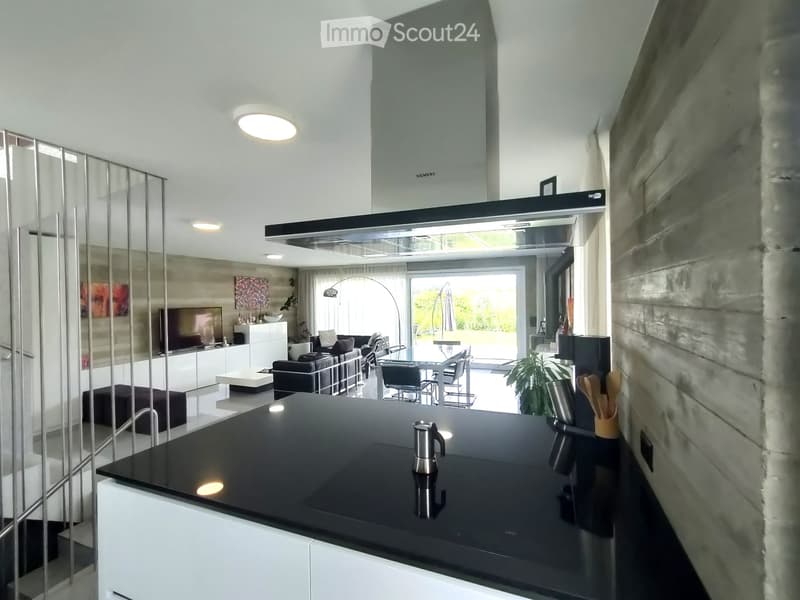
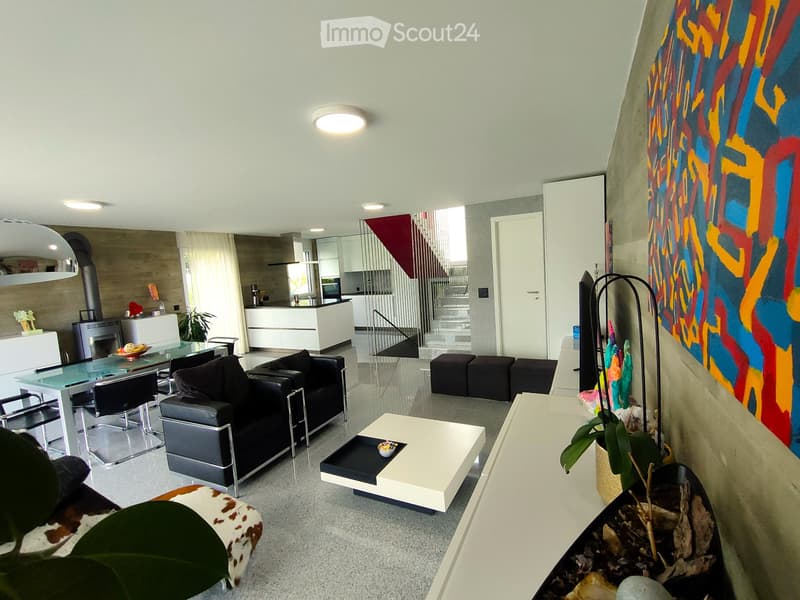
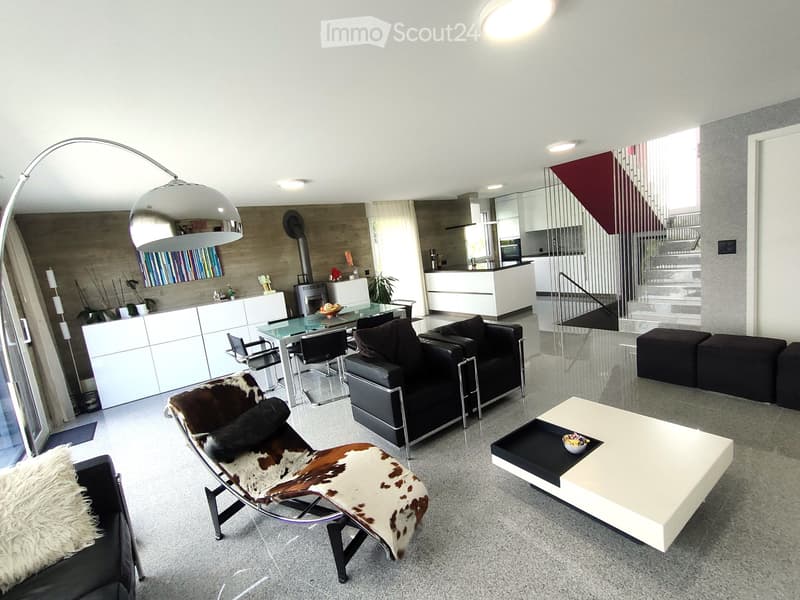
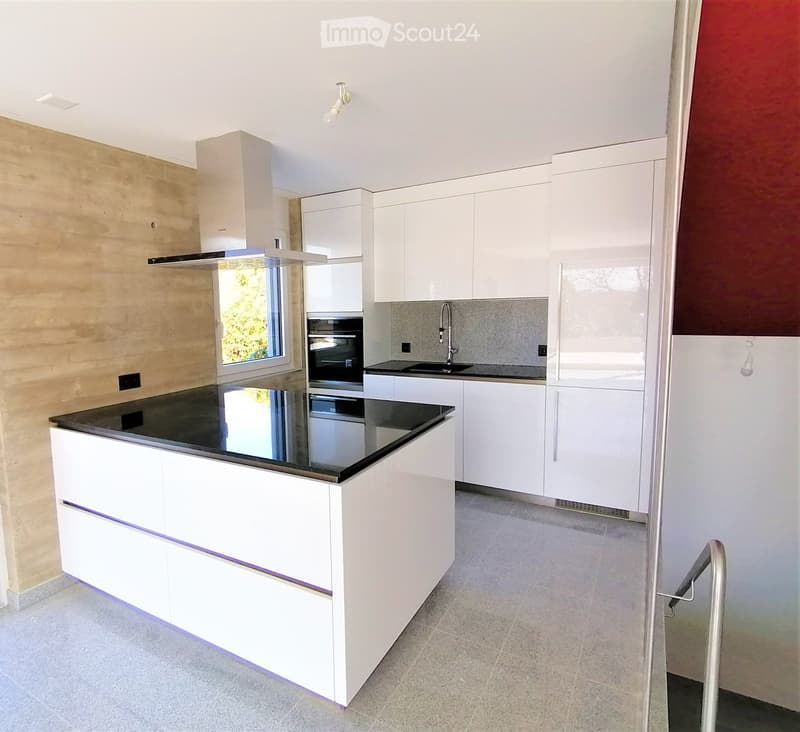
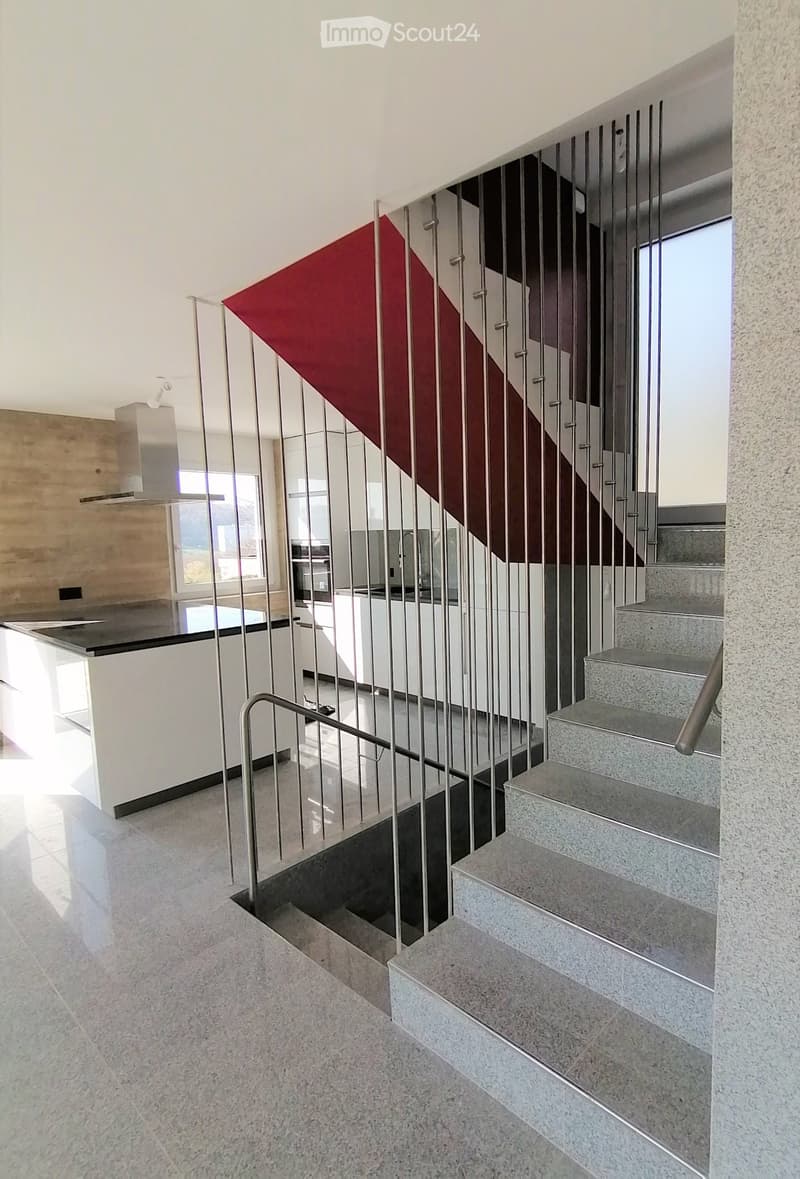
Ground floor: Large open living space including a living room with a wood stove, a dining room, and a modern kitchen with a central island. A large bay window opens directly onto the terrace and garden. A guest toilet completes this level.
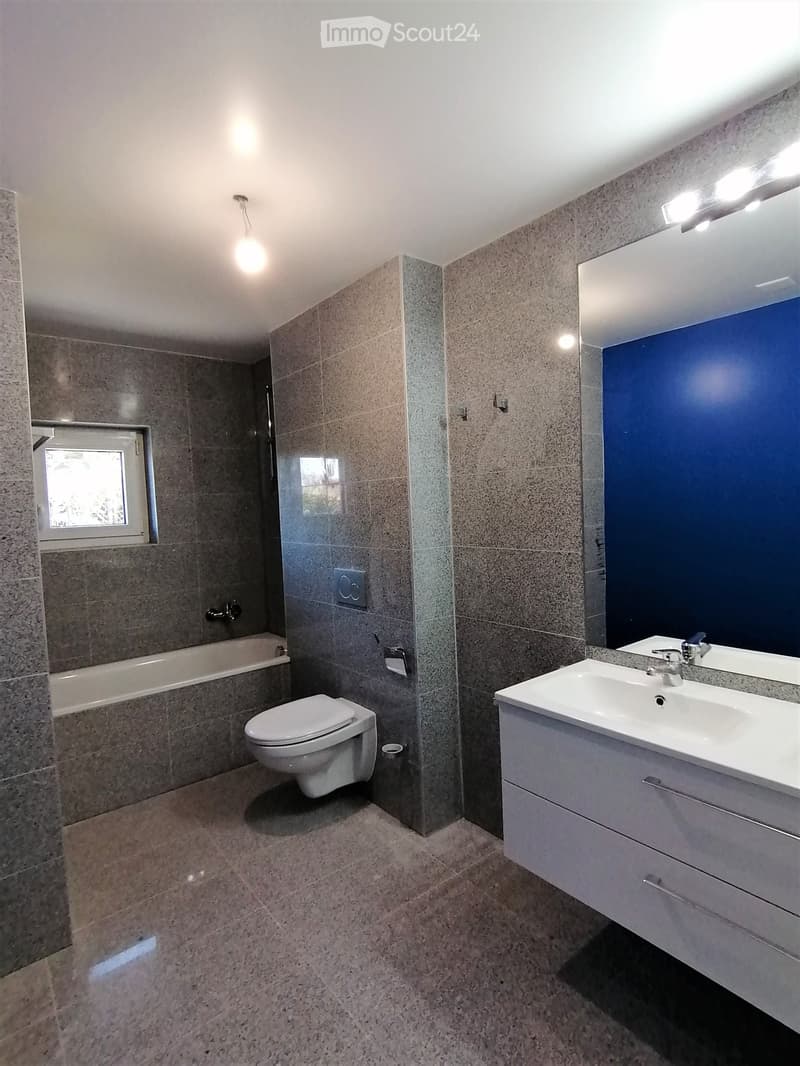
First floor: 3 beautiful bedrooms, including a master suite with a private shower. A second, independent bathroom is connected to the hallway
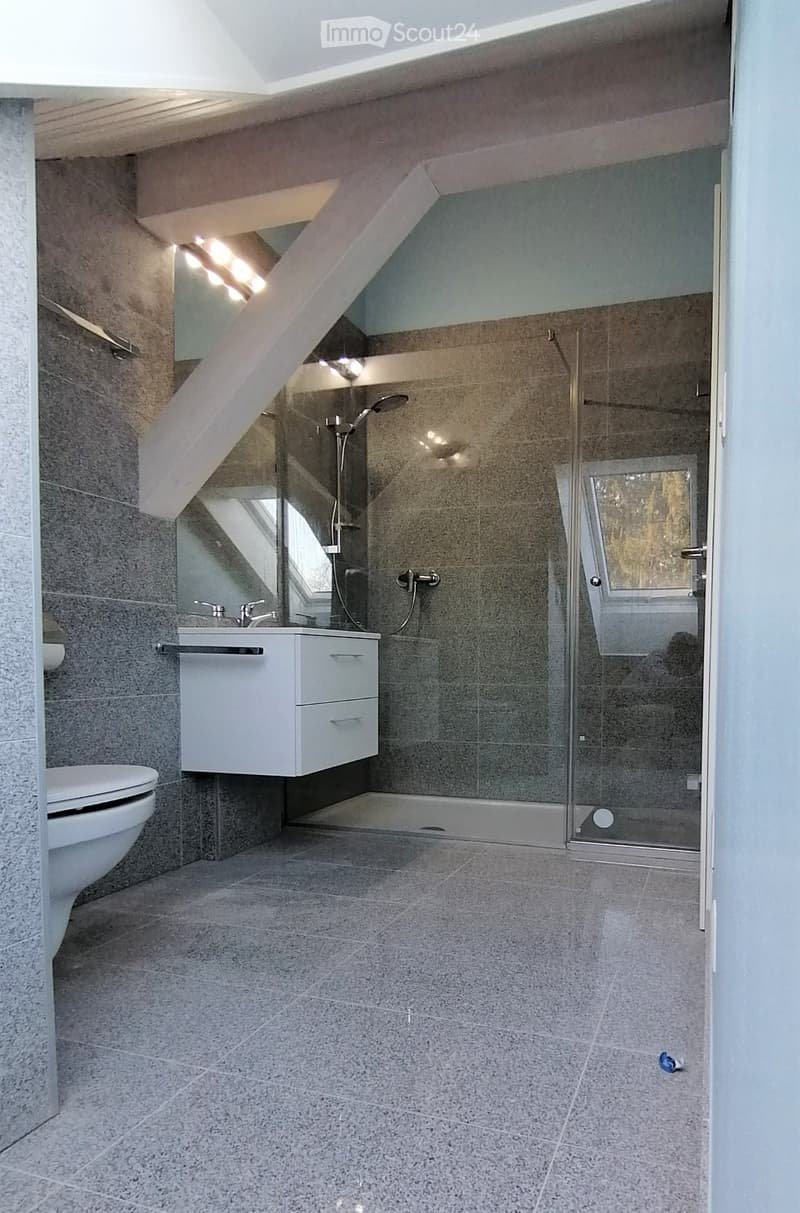
Attic: 2 very large, bright rooms offering significant ceiling height, complemented by an additional bathroom
Heated basement: An authentic carnotzet for your social moments, a large, heated laundry room/workshop, and a wine cellar
Exterior & annexes
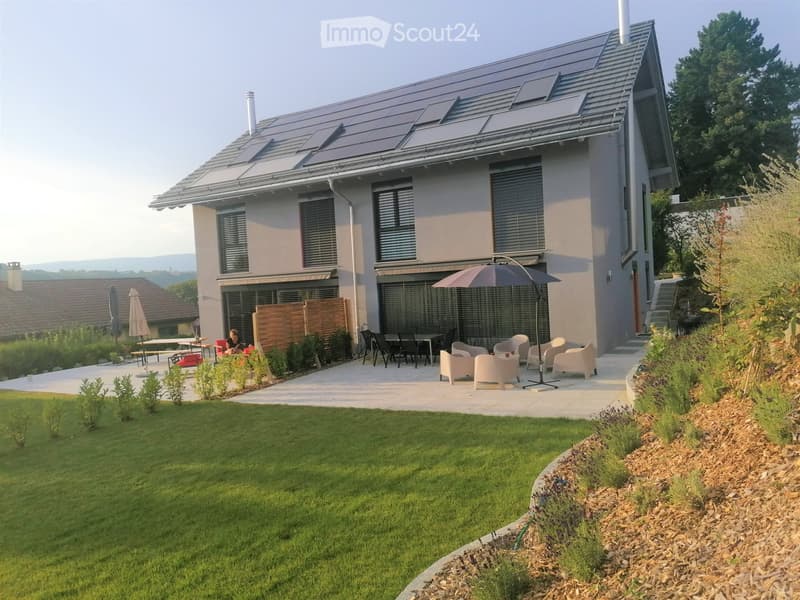
Mineral terrace in natural stone slabs of 60 to 70 m²
Private, green garden of 130 to 170 m²
Individual garage with motor (Hörmann) and pre-equipment for electric vehicle charging, complemented by outdoor parking spaces.
The villa's advantages:
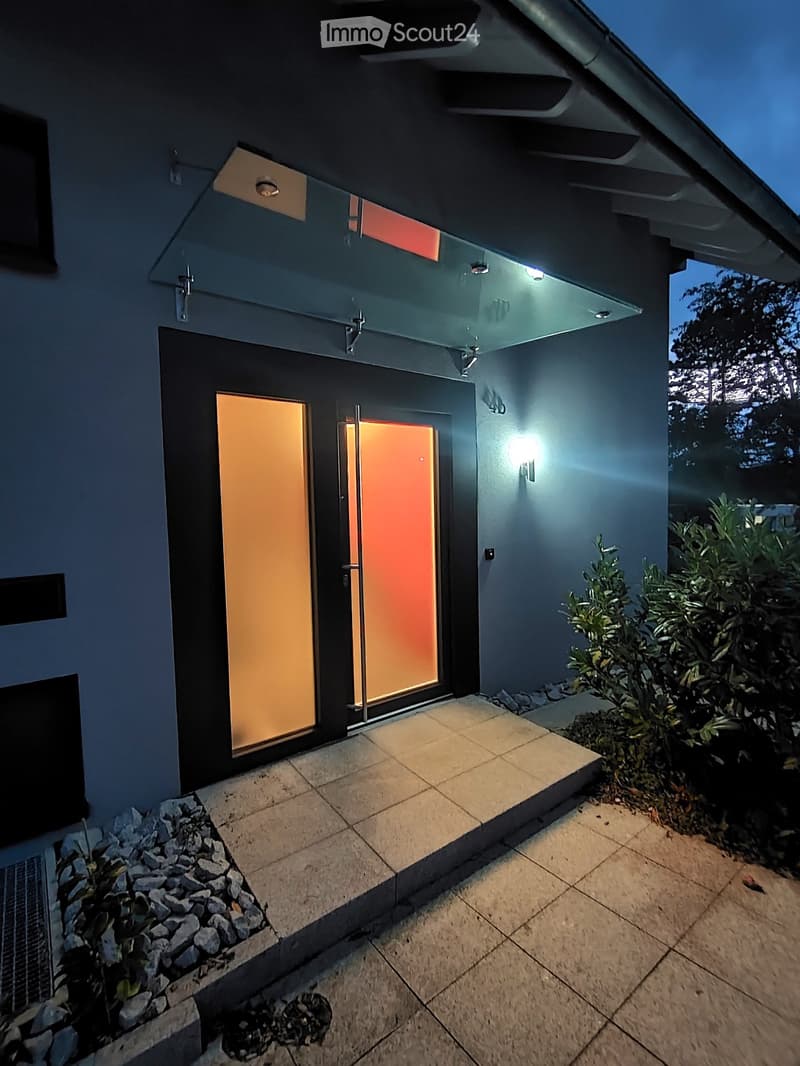
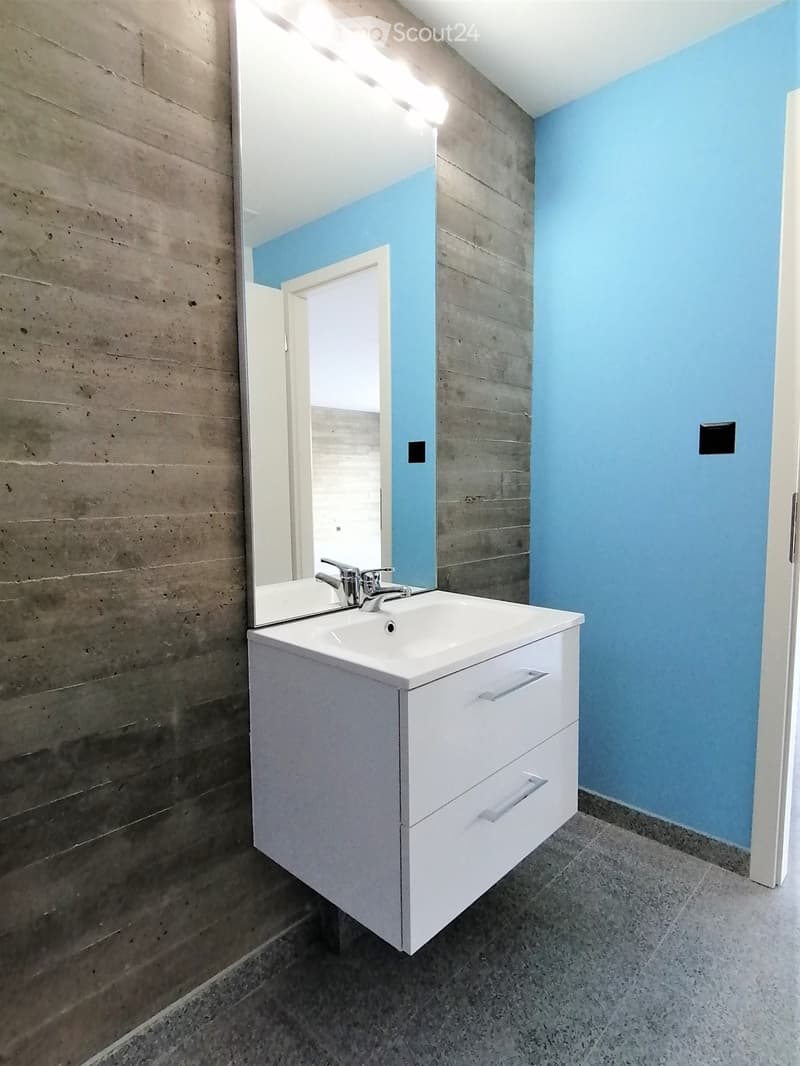
Exceptional architecture: Subtle contrast between raw materials and soft finishes (exposed concrete walls in the style of Le Corbusier, natural stone walls, flamed or polished) enhanced by playful color accents on the window frames.
Minergie standard: Heating by air-water heat pump, double-flow ventilation with energy recovery, solar panels.
Energy advantage: The lease includes the "Communauté d'autoconsommateurs" product from Romande Énergie to optimize your electricity consumption and reduce your bills.
Details of the basic rent, apartment + 1 parking space:
Apartment rent: 4'240.-/month + charges
Parking space rent: 102.-/month (with connection for electric vehicle)
Total: 4'342.-/month + charges
Special offer: We offer a special offer with 1.5 months' rent free, if the entry is no later than August 15th and a lease of at least 2 years is signed. This represents a gift of Fr. 6'500.-. Over a 2-year lease, this would correspond to a rent of Fr. 4'062.-/month.
Optionally, it is possible to have an additional parking space or a garage with pre-equipment for electric vehicle charging.
Privileged location
Absolute calm: Nestled in a preserved residential area on Chemin de Chésalet (p. 1).
Amenities within walking distance: Just 2 minutes' walk from the village center and its small shops
Hyper-connected: Close to the CFF train station (Lausanne accessible in a few minutes), highway access, and the Crissier area
Natural setting: Beautiful views of the valley and a nearby horse farm, ideal for families.
Generous surfaces
Living area: approx. 165 m²
Usable area: approx. 239 m²
Total gross floor area: approx. 273 m²
Interior layout on 4 levels
Ground floor: Large open living space including a living room with a wood stove, a dining room, and a modern kitchen with a central island. A large bay window opens directly onto the terrace and garden. A guest toilet completes this level.
First floor: 3 beautiful bedrooms, including a master suite with a private shower. A second, independent bathroom is connected to the hallway
Attic: 2 very large, bright rooms offering significant ceiling height, complemented by an additional bathroom
Heated basement: An authentic carnotzet for your social moments, a large, heated laundry room/workshop, and a wine cellar
Exterior & annexes
Mineral terrace in natural stone slabs of 60 to 70 m²
Private, green garden of 130 to 170 m²
Individual garage with motor (Hörmann) and pre-equipment for electric vehicle charging, complemented by outdoor parking spaces.
The villa's advantages:
Exceptional architecture: Subtle contrast between raw materials and soft finishes (exposed concrete walls in the style of Le Corbusier, natural stone walls, flamed or polished) enhanced by playful color accents on the window frames.
Minergie standard: Heating by air-water heat pump, double-flow ventilation with energy recovery, solar panels.
Energy advantage: The lease includes the "Communauté d'autoconsommateurs" product from Romande Énergie to optimize your electricity consumption and reduce your bills.
Details of the basic rent, apartment + 1 parking space:
Apartment rent: 4'240.-/month + charges
Parking space rent: 102.-/month (with connection for electric vehicle)
Total: 4'342.-/month + charges
Special offer: We offer a special offer with 1.5 months' rent free, if the entry is no later than August 15th and a lease of at least 2 years is signed. This represents a gift of Fr. 6'500.-. Over a 2-year lease, this would correspond to a rent of Fr. 4'062.-/month.
Optionally, it is possible to have an additional parking space or a garage with pre-equipment for electric vehicle charging.

Free
Create an account for more options
Create your account to manage your favorites across all devices, keep track of your search alerts, and never miss an update. Everything you need for your home search, all in one place!
- Listing ID
- 4003191997
- Object ref.
- 54606414