Selling price
CHF 1,190,000.–
Notify on price drop
"Detached house with rental building and great potential - 7'100 m3"
Address
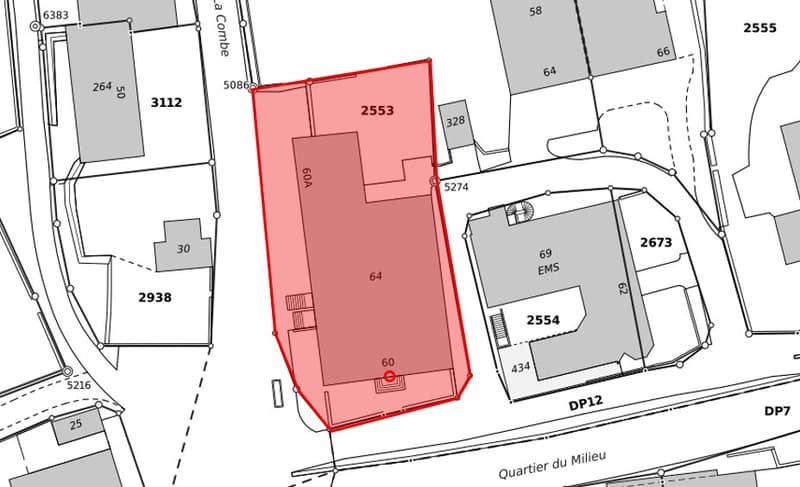
Quartier du Milieu 60-60A, 2127 Les BayardsTravel time
- > 60 minStation: Buttes
Surrounding information
School
6 min.École Jean-Jacques RousseauPublic Transport
1 min.Quartier du Vent
Times refer to the route on foot.
Price
- Purchase price:
- CHF 1,190,000.–
- Notify on price drop
Main information
- Availability:
- By agreement
- Type:
- Single house
- Number of apartments:
- 6
- Volume:
- 7100 m3
- Year built:
- 1860
Characteristics
Balcony / Terrace
Garage
Documents (0)
Description
EXCLUSIVITY - LARGE VOLUMES - DETACHED HOUSE AND RENTAL PROPERTY
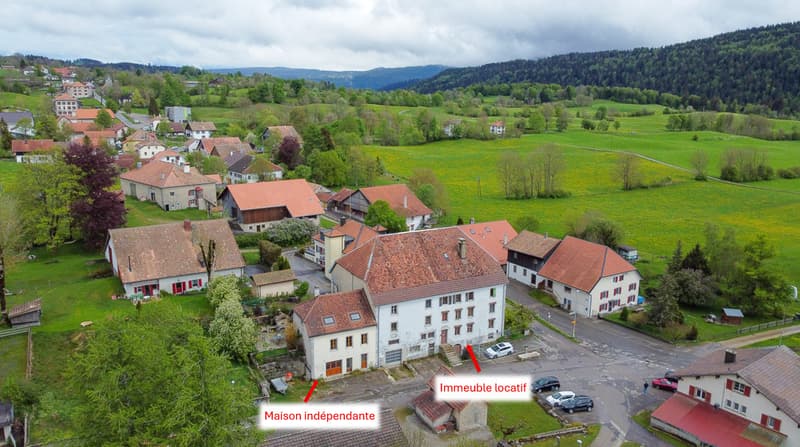
Located in a quiet neighborhood of Bayards, this property offers a privileged living environment with a detached house of 4.5 rooms and 122m², fully renovated in 2021, a large barn offering generous volumes and a garage with 4 places as well as a rental property composed of 5 apartments, all currently occupied (rental value on request).
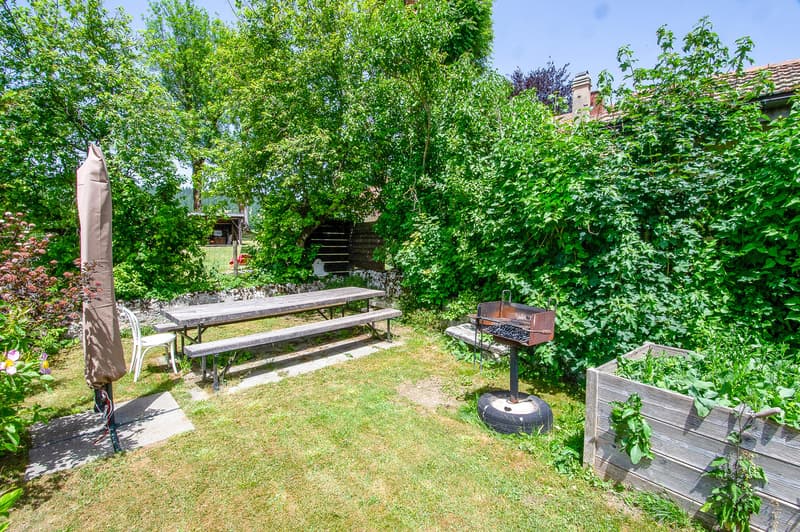
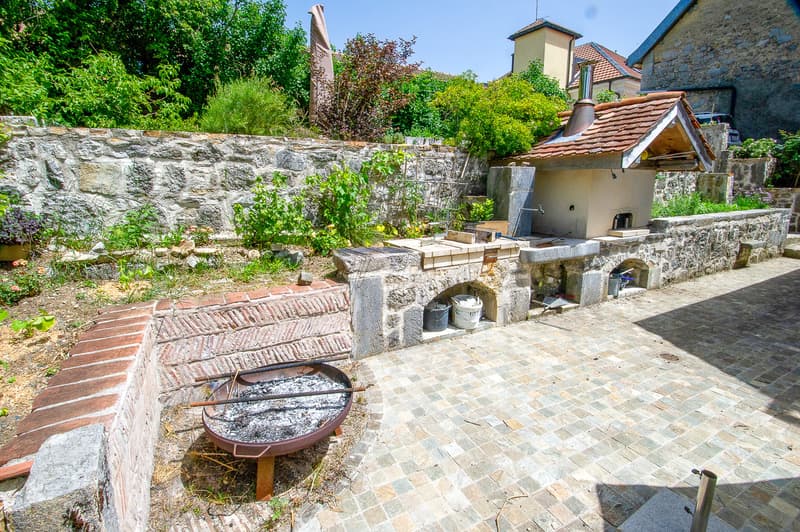
The exterior of the house offers a pleasant private space with garden and terrace, equipped with a pizza oven, ideal for fully enjoying the beautiful days and sharing convivial moments.
The detached house as well as the barn and the garage will be free of rent when sold. There is a possibility of living there while benefiting from a significant rental income thanks to the currently rented apartments.
Dating from 1860, this property has undergone several renovations over the years, offering today important volumes with a total area of 1'069 m². The heating is ensured by a pellet system.
It is distributed as follows:
Detached house:
LOWER GROUND FLOOR
UPPER GROUND FLOOR
1ST FLOOR
OUTSIDE AND ANNEX
Rental property:
BASEMENT
GROUND FLOOR
1ST FLOOR
2ND FLOOR
The rental property also has various spaces in the attic over 3 floors as well as an outdoor space for the tenants.
Each apartment has a separate laundry room with washing machine.
Located in a quiet neighborhood of Bayards, this property offers a privileged living environment with a detached house of 4.5 rooms and 122m², fully renovated in 2021, a large barn offering generous volumes and a garage with 4 places as well as a rental property composed of 5 apartments, all currently occupied (rental value on request).
The exterior of the house offers a pleasant private space with garden and terrace, equipped with a pizza oven, ideal for fully enjoying the beautiful days and sharing convivial moments.
The detached house as well as the barn and the garage will be free of rent when sold. There is a possibility of living there while benefiting from a significant rental income thanks to the currently rented apartments.
Dating from 1860, this property has undergone several renovations over the years, offering today important volumes with a total area of 1'069 m². The heating is ensured by a pellet system.
It is distributed as follows:
Detached house:
LOWER GROUND FLOOR
- 1 bedroom
- WC and sink
- 1 room of 60m² with pellet stove
UPPER GROUND FLOOR
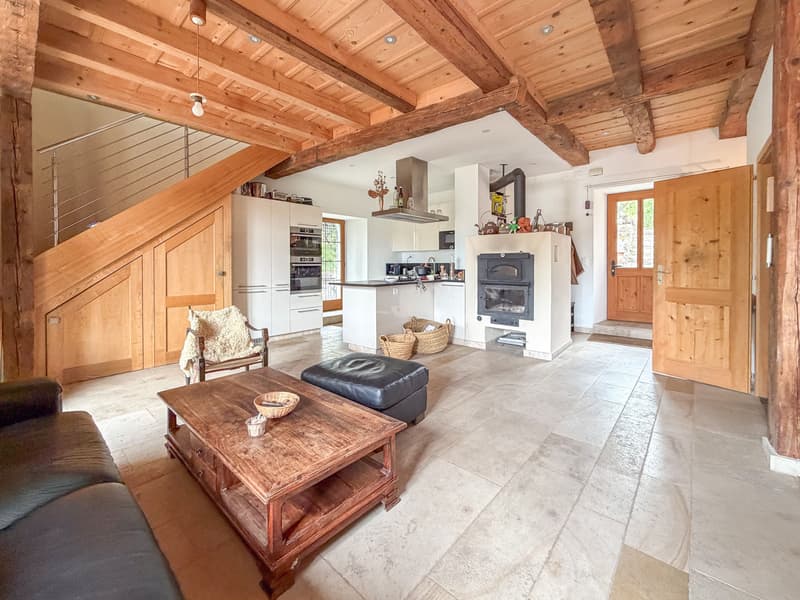
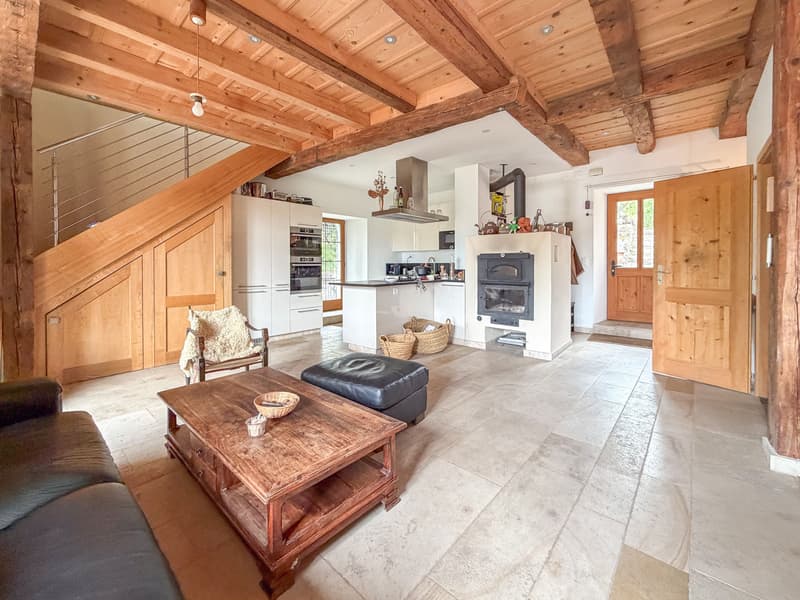
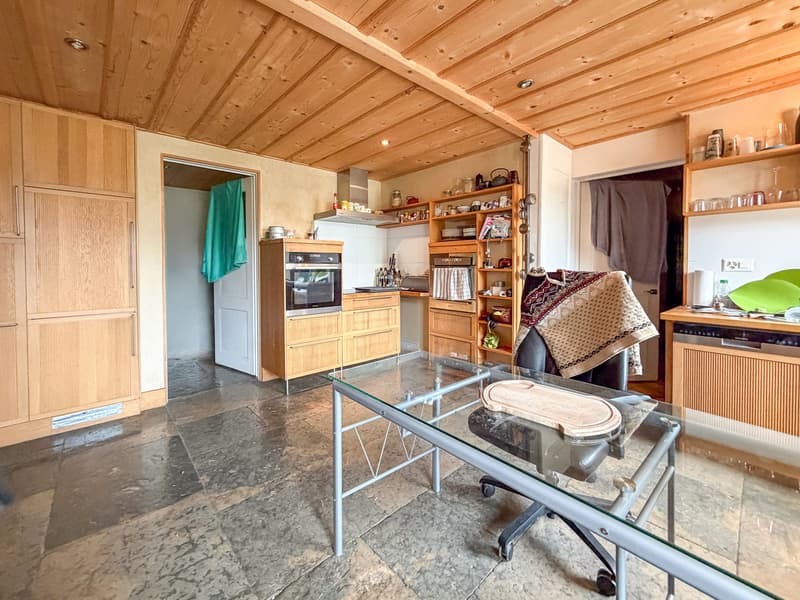
- Large, equipped kitchen with 1 pyrolysis oven, 1 steam cooker, 1 microwave and 1 built-in stove with 2 gas burners, 1 induction hob and 1 teppanyaki
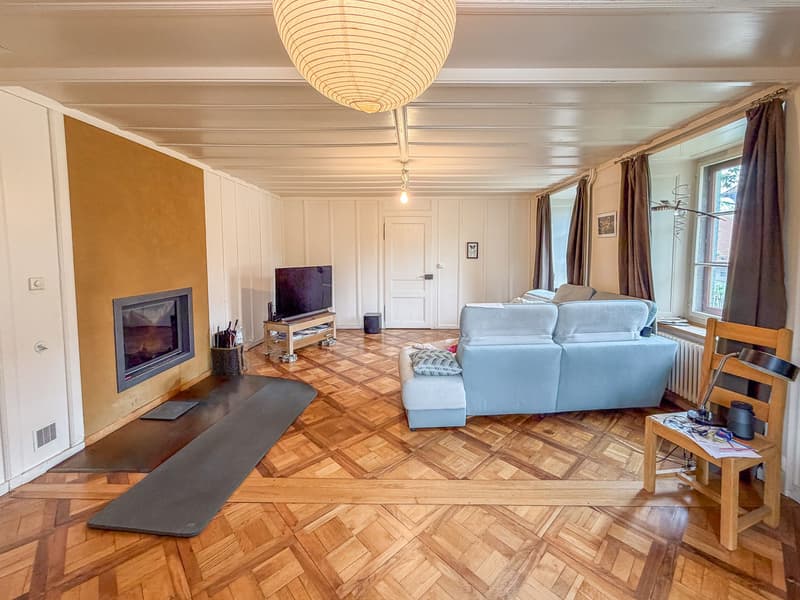
- Living room with heating wall in raw materials, lime plaster, fireplace and wood pizza oven
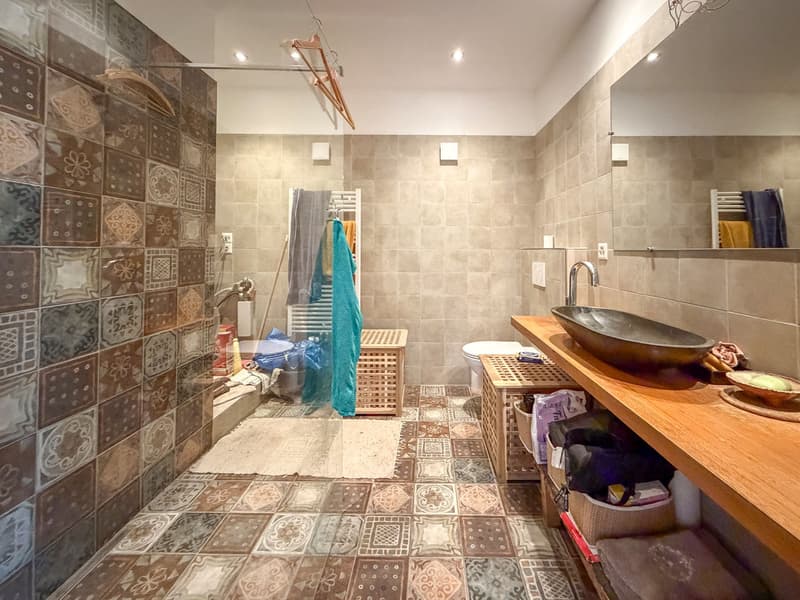
- Bathroom with Italian shower, sink, towel radiator, WC and washing machine
1ST FLOOR
- Bathroom with shower, sink, towel radiator and WC
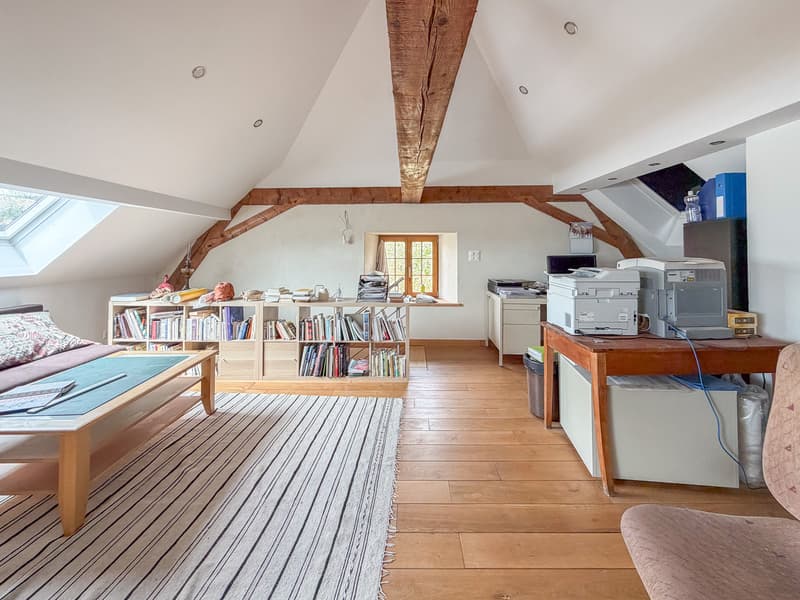
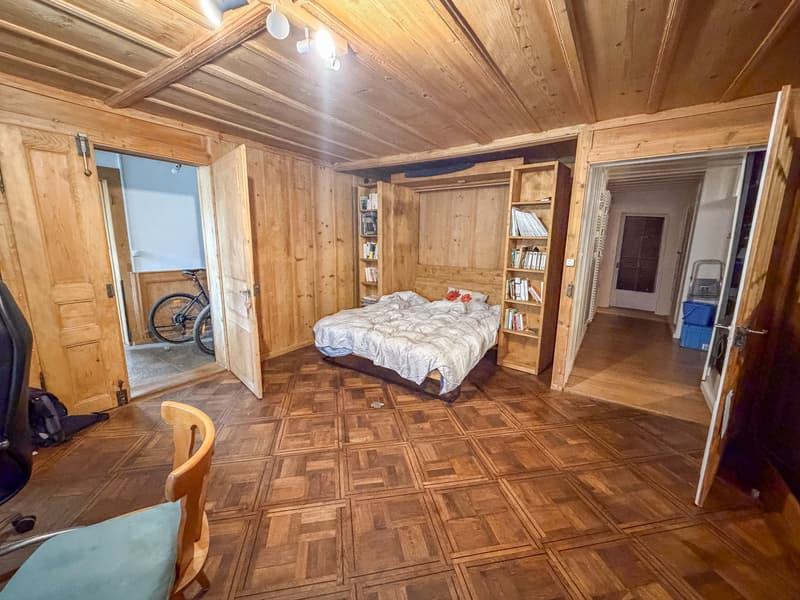
- 1 large open room
- 1 bedroom
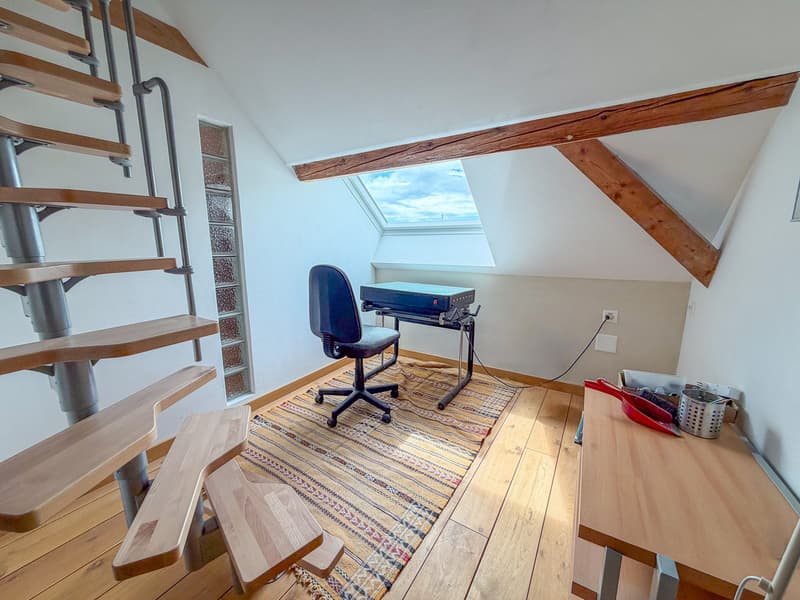
- 1 office
- 1 mezzanine
- Storage
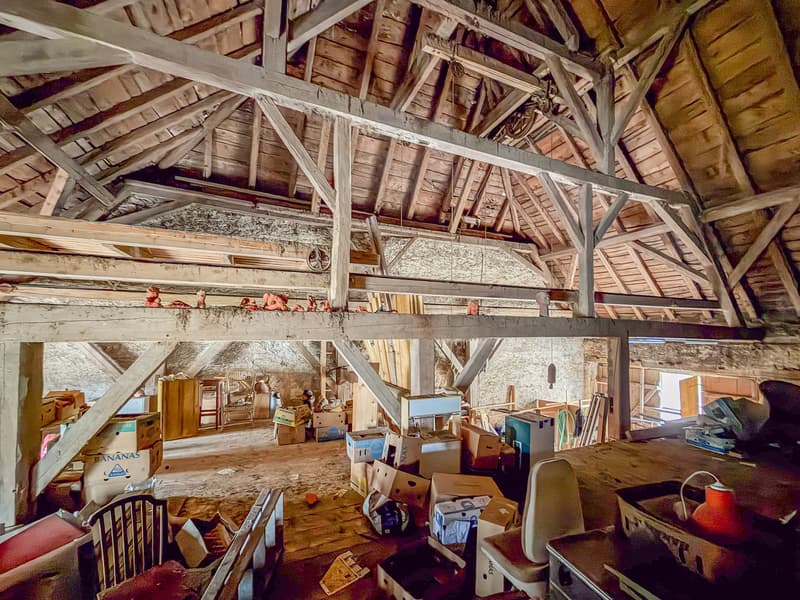
- Access to the barn
OUTSIDE AND ANNEX
- Private garden and terrace with pizza oven
- Large barn
Rental property:
BASEMENT
- Cellar
- 2 large, vaulted cellars
- Technical room
- Pellet silo
- Garage with 4 places
GROUND FLOOR
- Rented 4.5-room apartment with private garden
1ST FLOOR
- Rented 2.5-room apartment
- Rented 3.5-room apartment
2ND FLOOR
- Rented 3.5-room apartment
- Rented 3.5-room apartment
The rental property also has various spaces in the attic over 3 floors as well as an outdoor space for the tenants.
Each apartment has a separate laundry room with washing machine.
Mortgage Calculator
From dream house to home ownership: the mortgage calculator can help you estimate the affordability of this property.

Free
Create an account for more options
Create your account to manage your favorites across all devices, keep track of your search alerts, and never miss an update. Everything you need for your home search, all in one place!

Contact
- Listing ID
- 4003189979
- Object ref.
- Quartier du Milieu_60