"By the Riverbanks - Contemporary Comfort and Peaceful Living in 4.5 Rooms"
Address
Chemin des Isles 27, 2015 AreuseTravel time
- 5 min.Station: Areuse Littorail
Surrounding information
School
12 min.Collège des EssertSupermarket
4 min.Epicerie portugaisePharmacy
15 min.Pharmacieplus HerborencePublic Transport
3 min.Les Isles
Times refer to the route on foot.
Price
- Purchase price:
- CHF 1,160,000.–
- Notify on price drop
Main information
- Availability:
- By agreement
- Type:
- Row house
- No. of rooms:
- 4.5
- Number of floors:
- 3
- Surface living:
- 144 m2
- Year built:
- 2026
Characteristics
Pets allowed
Balcony / Terrace
Cable TV
Quiet neighborhood
Child-friendly
Parking space
E-charging station
New building
Documents (2)
Description
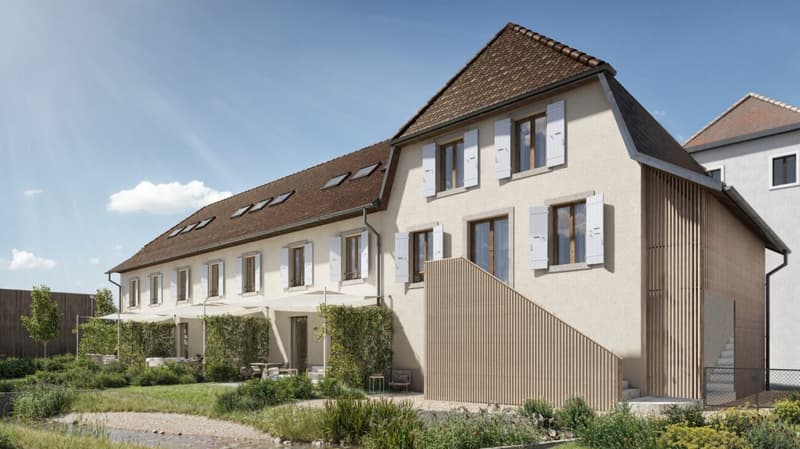
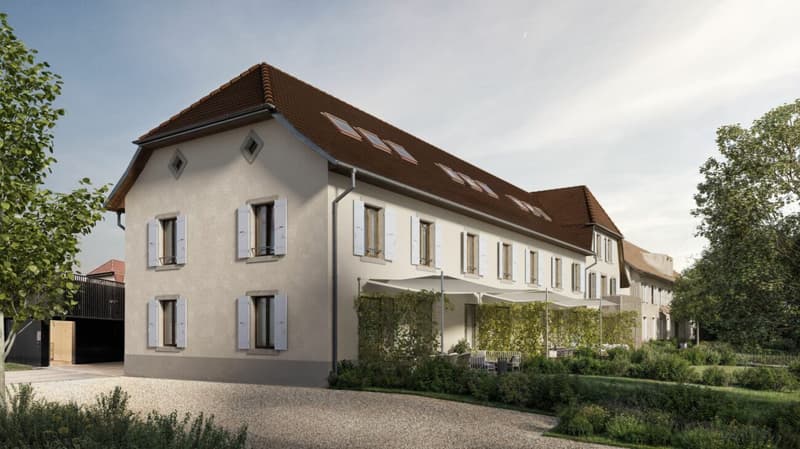
As a privileged witness to local history, this remarkable, heritage-listed semi-detached house, built in 1727, is reborn today through an exceptional renovation that blends authenticity, elegance, and contemporary comfort.
Each intervention has been designed with profound respect for the soul of the place, highlighting the unique character of this 18th-century home while meeting current quality of life requirements. Noble materials, preserved architectural details, and a timeless atmosphere come together harmoniously to offer a rare property, charged with history and emotion.
A unique address where the charm of the old subtly dialogues with refined renovation, in an atmosphere that is both warm, prestigious, and deeply authentic.
LET'S VISIT...As soon as you cross the threshold, this duplex seduces with its serene and luminous atmosphere. The volumes are harmoniously distributed, offering a beautiful fluidity of circulation and an impression of balance between living spaces and more intimate areas. Every detail has been thought out to combine daily comfort and timeless elegance.
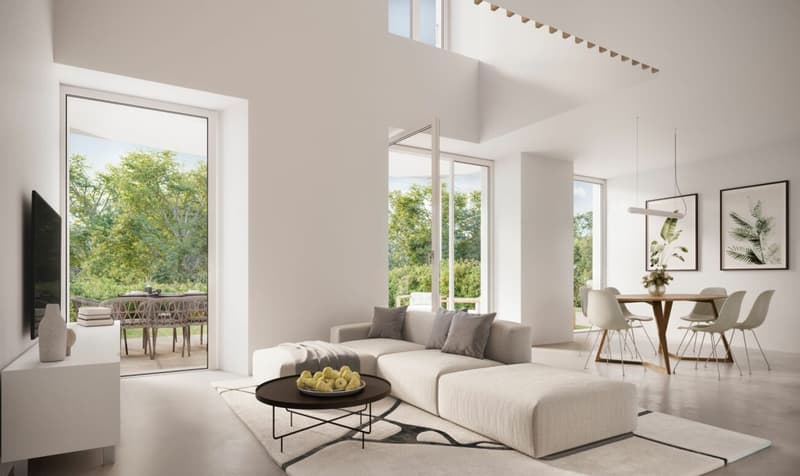
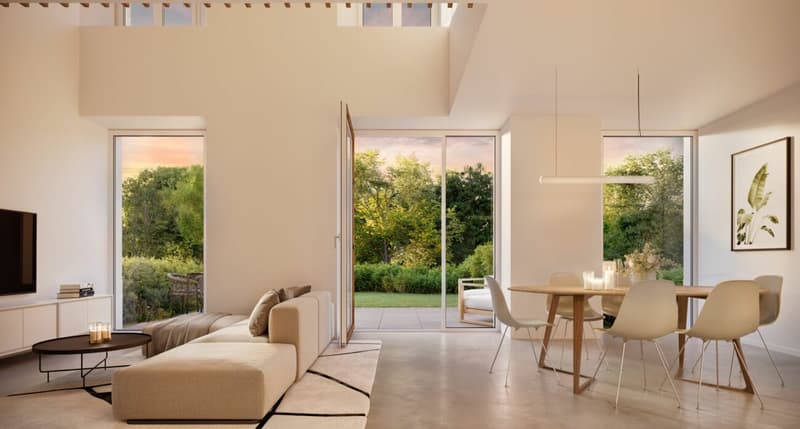
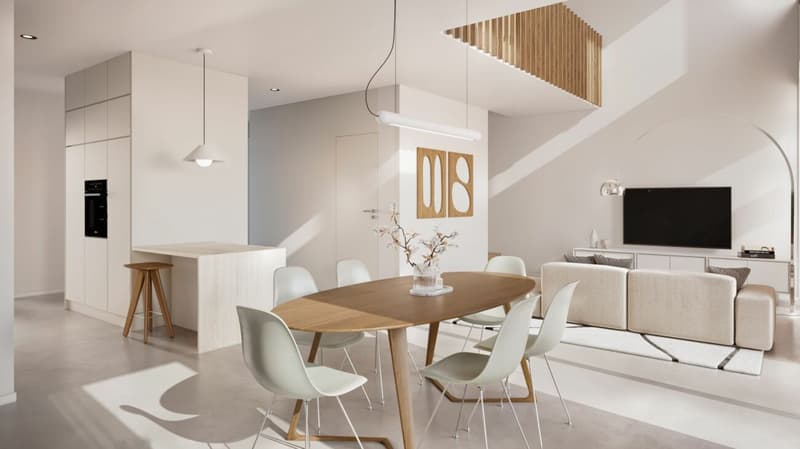
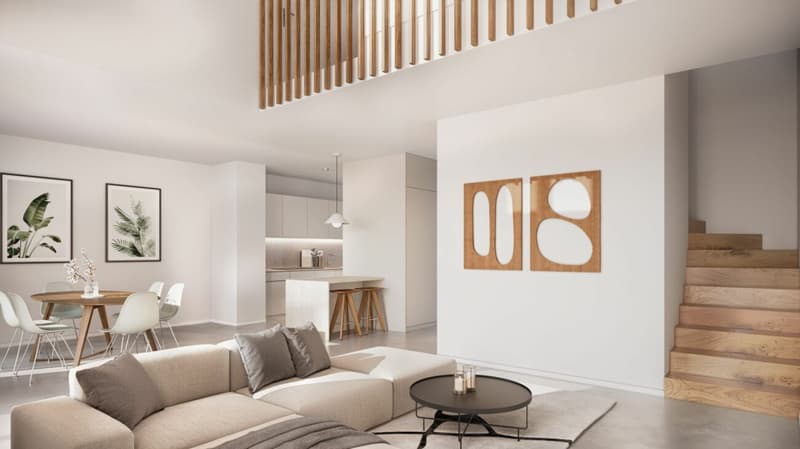
The ground floor is arranged around a large, naturally lit living area, thanks to its wide openings to the outside. The double height of the salon gives the main room a spectacular dimension, while also accentuating the conviviality of this open space, which opens onto the dining room and kitchen. The latter, modern and functional, integrates perfectly into the continuity of the living area, ideal for sharing moments with family or friends.
As an extension, a beautiful covered terrace of about 18 m² and a private garden of about a hundred square meters invite you to enjoy the beautiful days in a green setting. A true extension of the salon, this outdoor space brings a rare quality of life, between intimacy and nature.
Upstairs, the sleeping area reveals two spacious and soothing bedrooms, bathed in soft light. A well-designed bathroom and an open office complete this level, forming a place suitable for work or relaxation, with a view over the living area.
The attic accommodates a superb parental suite, spacious and full of charm, with exposed beams and generous volumes. This last level can also serve as a guest area, playroom, or creative space, according to your desires.
This duplex thus combines the character of a house and the practicality of an apartment, thanks to its fluid distribution, its luminous spaces, and its private outdoor areas. A rare and harmonious address, designed for a gentle, functional, and inspiring daily life.
ConclusionA project for those who want to reconcile everything: authenticity, comfort, and permanence
"By the Riverbanks" is aimed at buyers looking for a character house without compromising on modernity, a serene environment without isolation, and a real estate property with genuine heritage potential.
Mortgage Calculator
From dream house to home ownership: the mortgage calculator can help you estimate the affordability of this property.

Create an account for more options
Create your account to manage your favorites across all devices, keep track of your search alerts, and never miss an update. Everything you need for your home search, all in one place!

Contact
Ludovic Geiser
- Listing ID
- 4003182114
- Object ref.
- 72e6bf65-55df-11f1-871a-069ae14c7a06