Floor space
8,026 m2
Rent
On request
"Versatile warehouse and commercial building for temporary use in Muri (BE)"
Address
Worbstrasse 97, 3074 Muri b. BernTravel time
- 8 min.Station: Saali
Surrounding information
Supermarket
4 min.DennerSchool
8 min.Schul- Sportanlagen MelchenbühlPharmacy
12 min.Neue Apotheke MuriPublic Transport
7 min.Saali
Times refer to the route on foot.
Price
- Rent:
- On request
Main information
- Availability:
- 01.01.2027
- Type:
- Commercial
- Floor space:
- 8026 m2
Characteristics
Parking space
Elevator
Documents (1)
Description
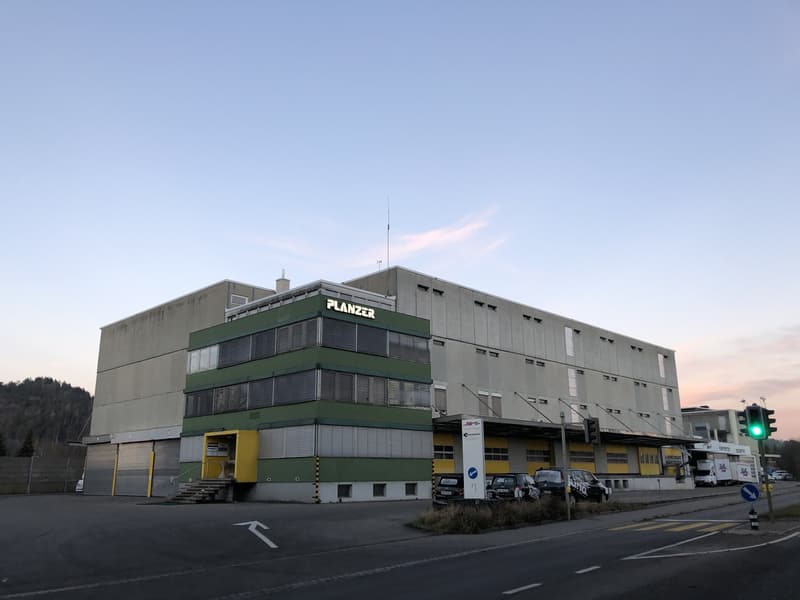
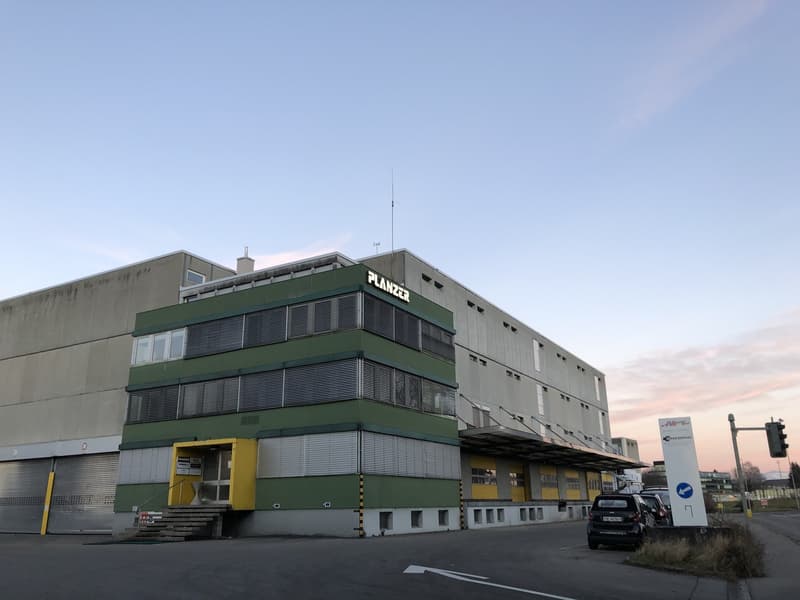
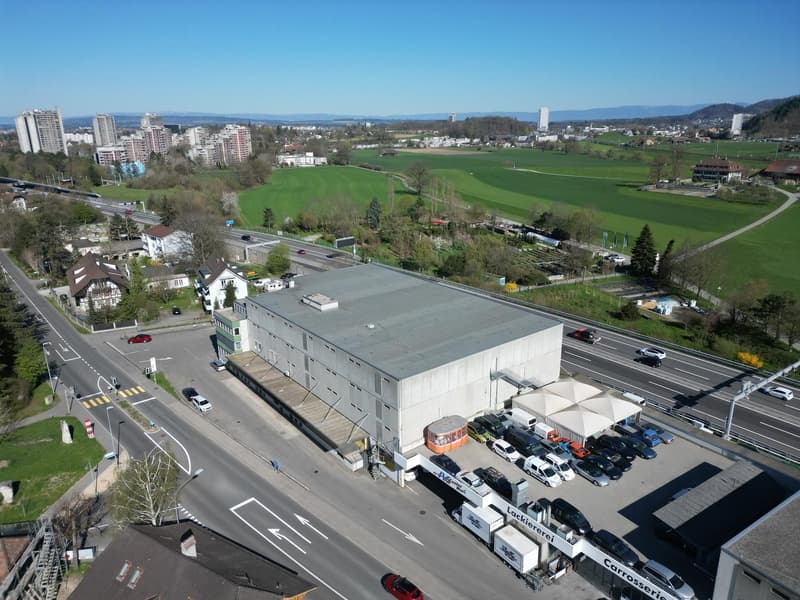
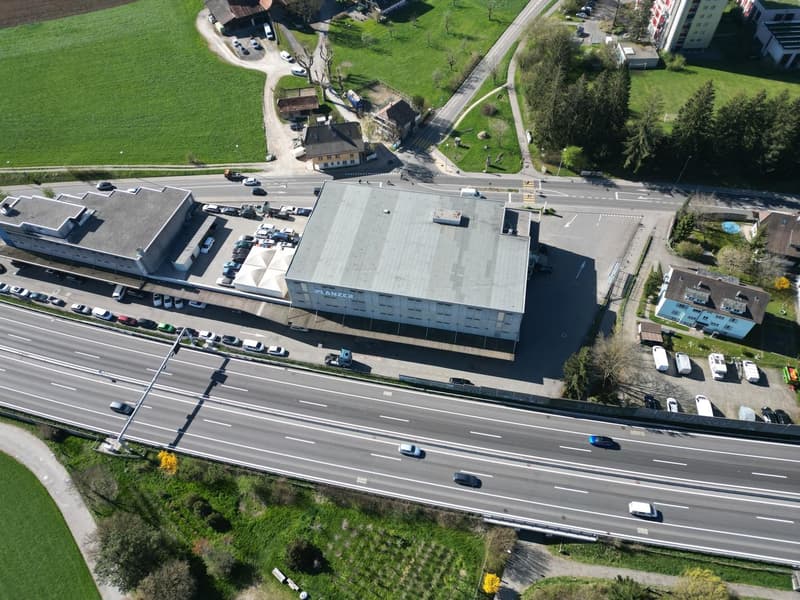
In a well-connected location on Worbstrasse 97 in Muri, a versatile warehouse and commercial building will be available for temporary use from early 2027. In the medium term, a comprehensive renovation of the property is planned. However, the exact timing and implementation will be carried out in consultation with the future tenants, resulting in interesting and plannable usage perspectives.
Object description
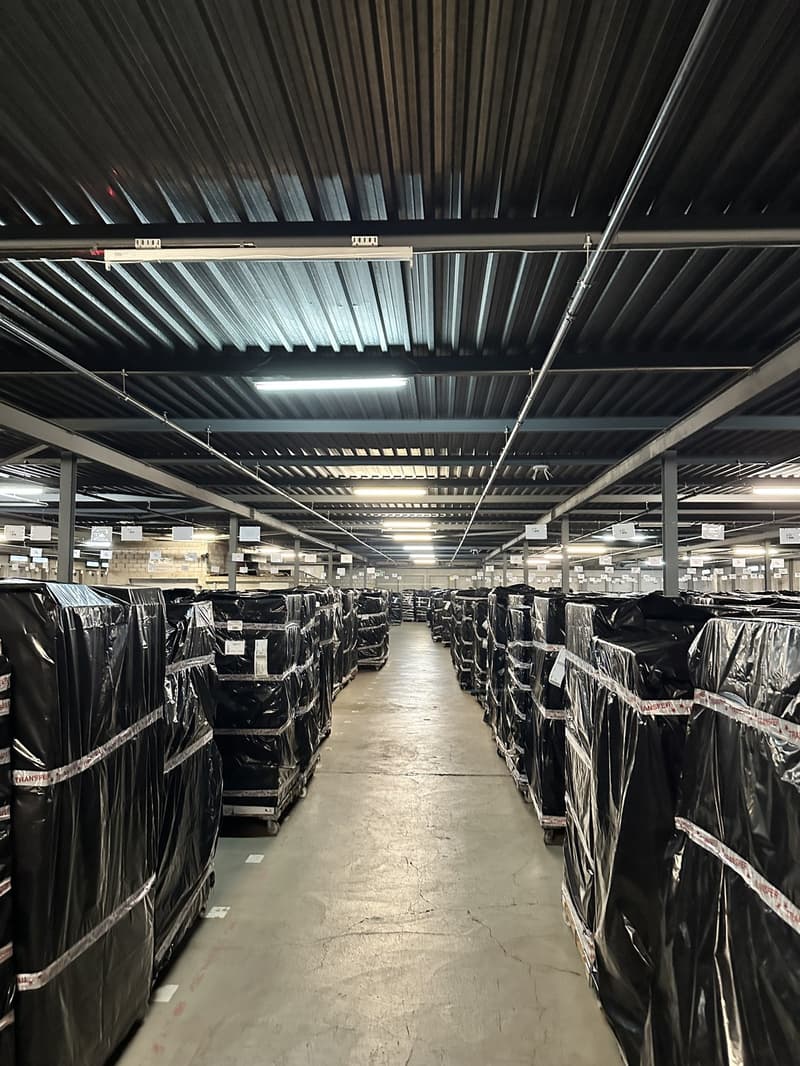
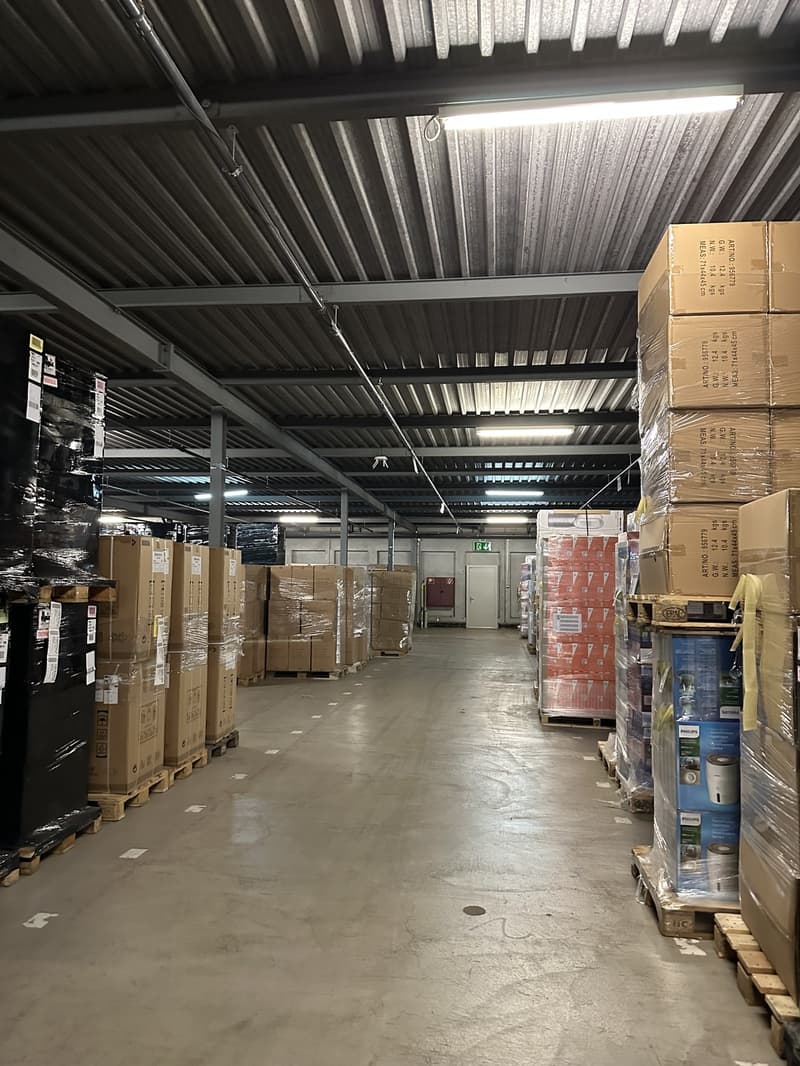
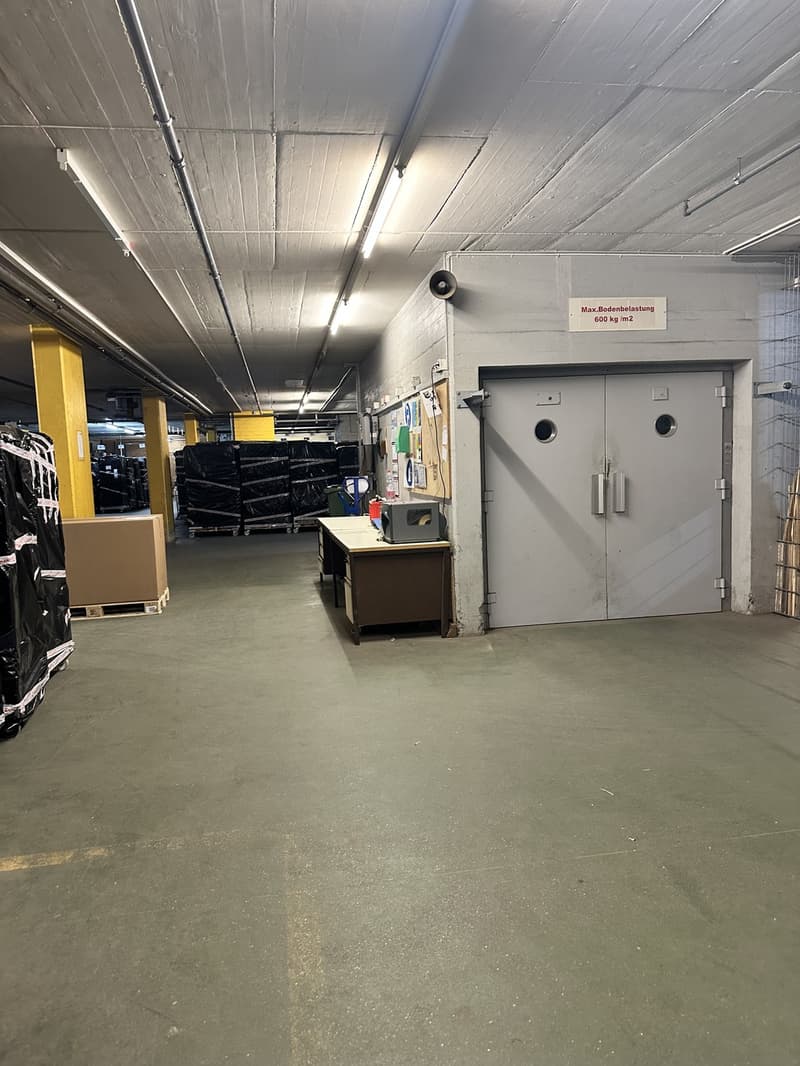
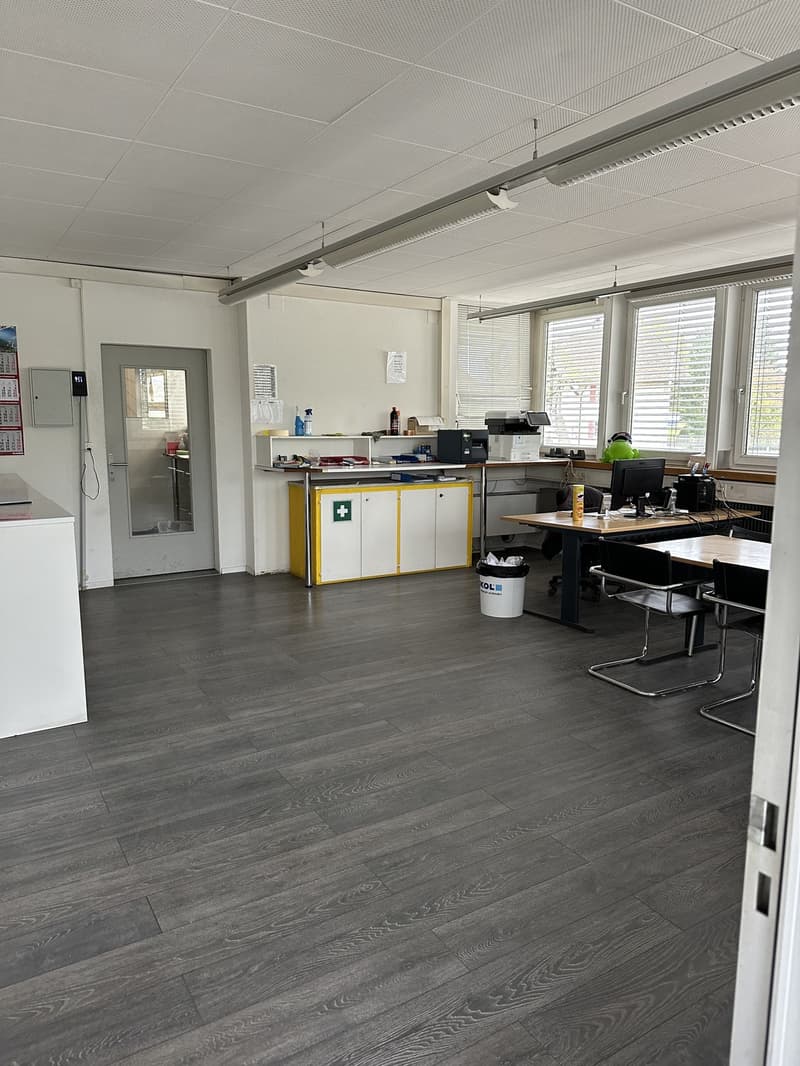
The property is currently used as a warehouse, with part of the area developed as simple office space. The building is not air-conditioned.
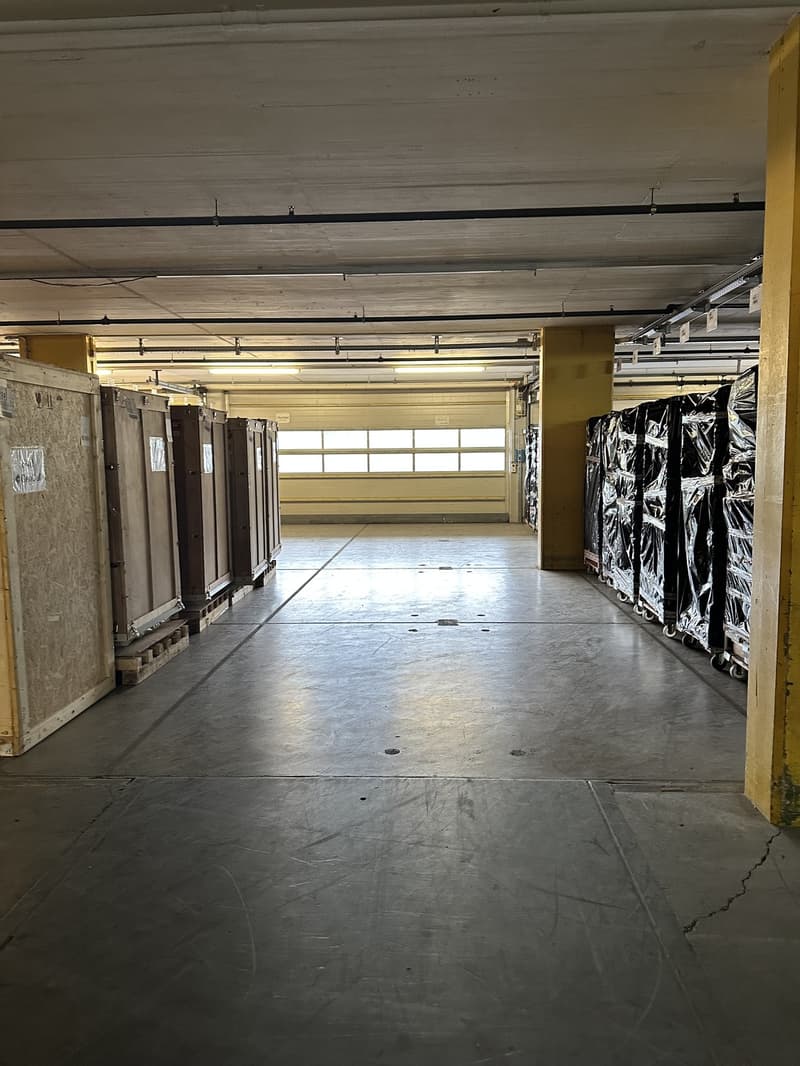
Thanks to generous floor heights and efficient floor layout, the building is ideal for warehouse, logistics, or commercial use (no residential use).
A particular advantage is the high flexibility: both total areas and partial areas or individual floors can be rented. The floor layout and usage can be largely adapted to the needs of the tenants.
Area overview (approx.)
By arrangement, from the departure of the current tenant at the beginning of 2027.
Interested?
We would be happy to provide you with further documents or visit the premises with you on site.
Object description
The property is currently used as a warehouse, with part of the area developed as simple office space. The building is not air-conditioned.
Thanks to generous floor heights and efficient floor layout, the building is ideal for warehouse, logistics, or commercial use (no residential use).
A particular advantage is the high flexibility: both total areas and partial areas or individual floors can be rented. The floor layout and usage can be largely adapted to the needs of the tenants.
Area overview (approx.)
- Basement: approx. 1,621 m²
- Ground floor: approx. 1,472 m²
- 1st floor: approx. 1,652 m²
- 2nd floor: approx. 1,660 m²
- 3rd floor: approx. 1,621 m²
- Total area: approx. 8,026 m²
- Outdoor area: approx. 3,400 m²
- Basement: approx. 4.05 m, partly 3.03 m
- Ground floor: approx. 3.07 m
- 1st and 2nd floor: approx. 2.85 m
- 3rd floor: approx. 3.38 m
- Ground floor: 600 kg/m²
- 1st floor: 1,200 kg/m²
- 2nd floor: 1,200 kg/m²
- 3rd floor: 300 kg/m²
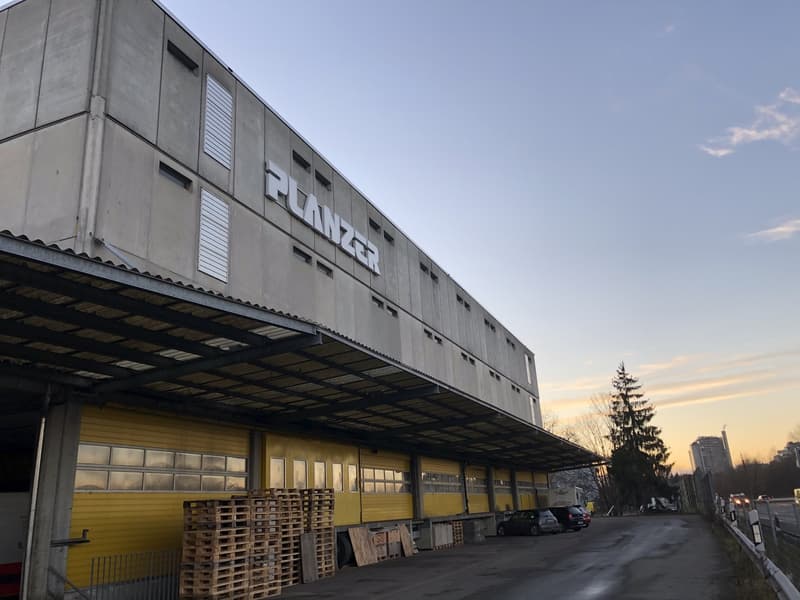
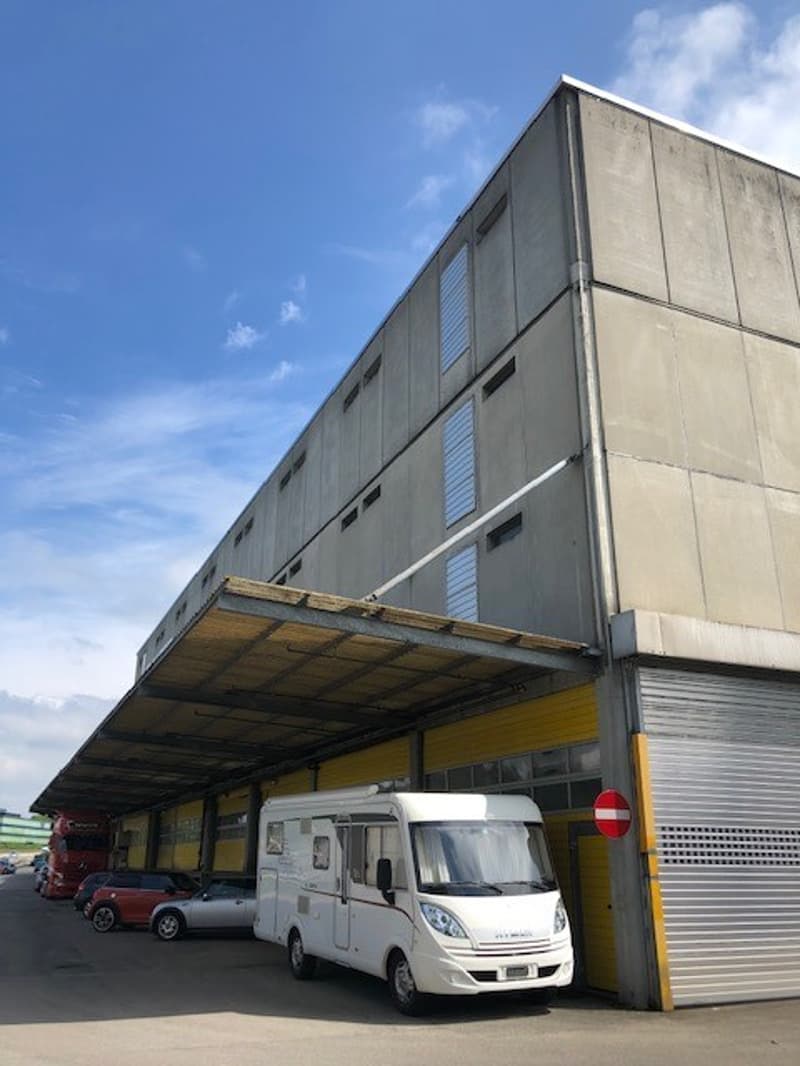
- Approx. 11 car parking spaces
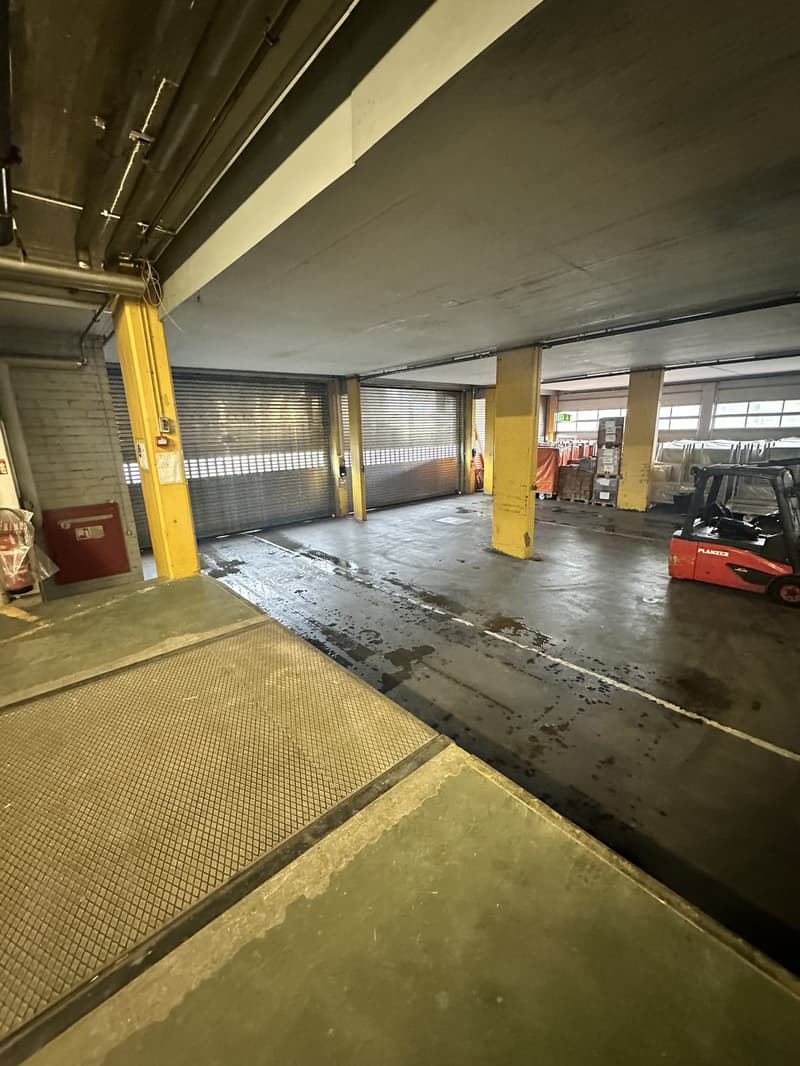
- Truck parking spaces available
- Spacious outdoor areas for logistics, transshipment, or intermediate storage
- Attractive temporary use with a plannable perspective
- High flexibility in floor layout and usage
- Rental of partial areas or entire floors possible
- Large, contiguous areas
- High load-bearing capacities for demanding uses
- Extensive outdoor area
- Partly existing office spaces
- Good accessibility (Bern/agglomeration)
- Individual conditions depending on usage and lease term
By arrangement, from the departure of the current tenant at the beginning of 2027.
Interested?
We would be happy to provide you with further documents or visit the premises with you on site.

Free
Create an account for more options
Create your account to manage your favorites across all devices, keep track of your search alerts, and never miss an update. Everything you need for your home search, all in one place!
Advertiser

Burgergemeinde Bern, Immobilien
p. Adr. Domänenverwaltung
Bahnhofplatz 2
Postfach
3001Bern
Contact
Janina Kamer
- Listing ID
- 4003174721
- Object ref.
- 215301.140001