Rooms
3.5
Living space
97 m2
Selling price
CHF 678,000.–
Notify on price drop
"3½ rooms in Vaurluz -- terrace, garden and view of the Préalpes"
Address
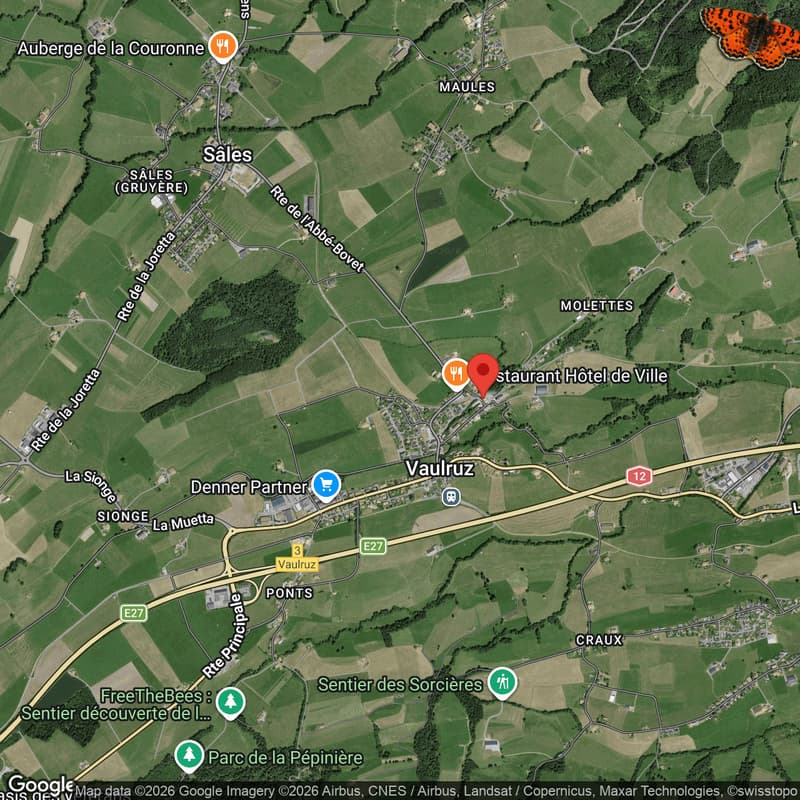
La Rietta 15, 1627 VaulruzPrice
- Purchase price:
- CHF 678,000.–
- Notify on price drop
Main information
- Availability:
- By agreement
- Type:
- Apartment
- No. of rooms:
- 3.5
- Floor:
- GF
- Surface living:
- 97 m2
- Year built:
- 2026
Characteristics
Balcony / Terrace
Cable TV
View
Parking space
Elevator
Documents (0)
Description
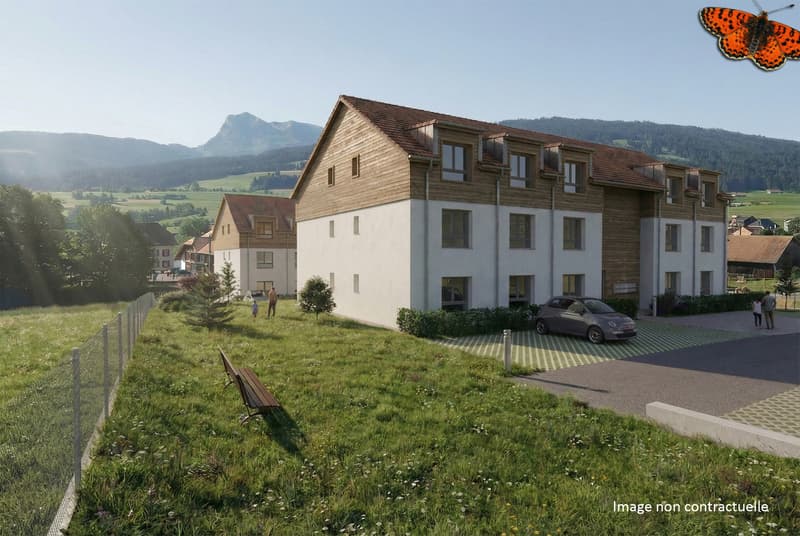
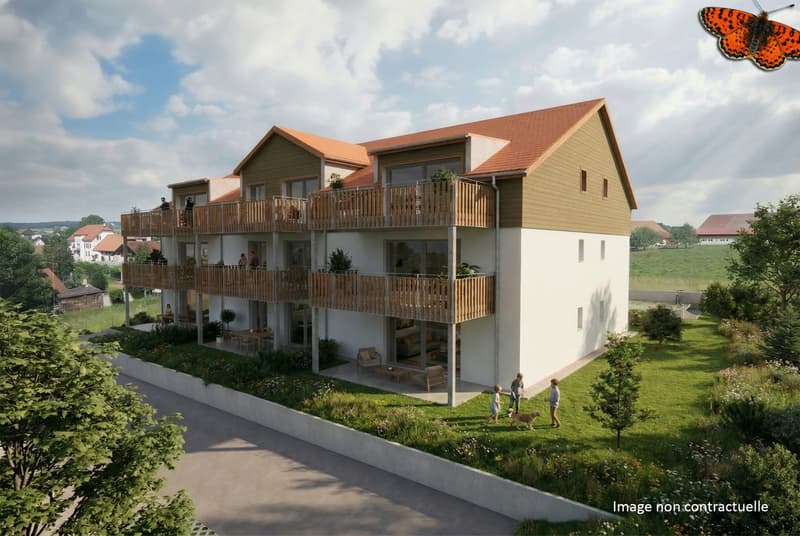
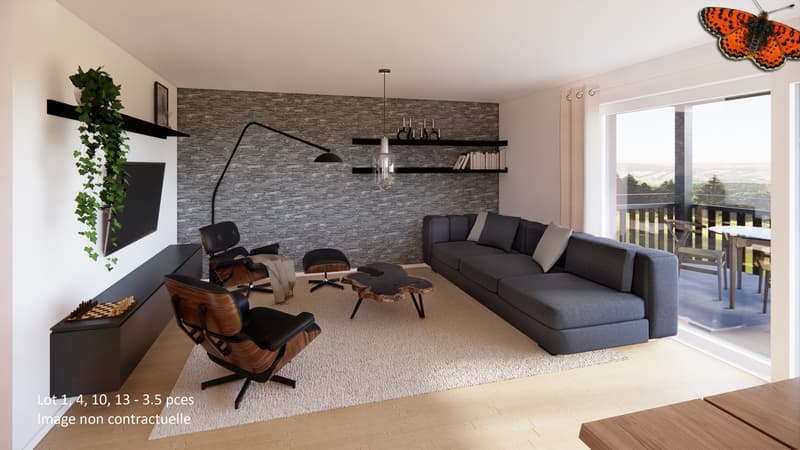
On the ground floor, this 3½-room apartment benefits from a beautiful opening onto the Préalpes, with a terrace and a private garden. The customizable finishes offer the possibility of arranging your future interior according to your desires.
The apartment opens onto a entrance hall with wall cabinets, which serves the different spaces.
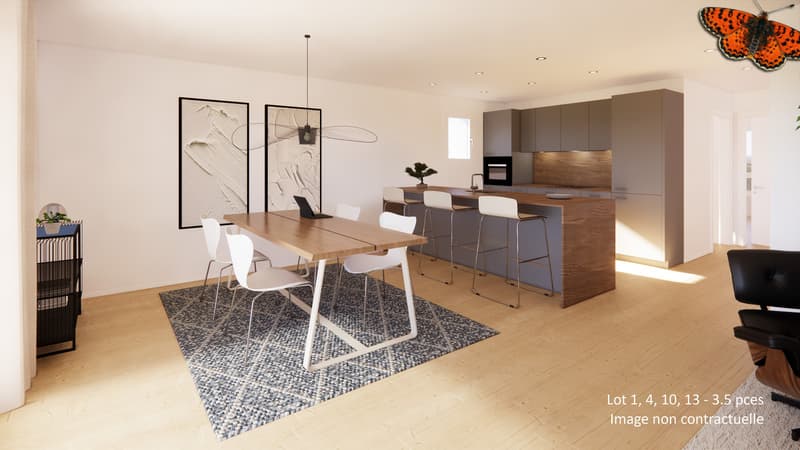
The kitchen, living room and dining area form a room of over 42 m². Bathed in natural light, it opens onto the terrace and garden, creating a pleasant continuity between inside and outside.
On the night side, the parental bedroom offers approximately 16.35 m², while the second bedroom has a surface area of approximately 12.52 m².
Two bathrooms complete the layout: the first with WC and shower, the second with WC and bathtub.
The terrace of approximately 15.66 m² and the private garden of approximately 18.39 m² allow you to fully enjoy the beautiful days and the surrounding view.
Highlights
unobstructed view of the Préalpes
living area of over 42 m²
terrace and private garden
two bedrooms
two bathrooms
wall cabinets
customizable finishes
public transportation and highway entrance nearby
Practical information
Net area: approximately 88.61 m²
Weighted area: approximately 97.08 m²
1 cellar included in the price
1 covered parking space for CHF 26,000.- extra
Sale in the form of a sale on call, facilitating financing
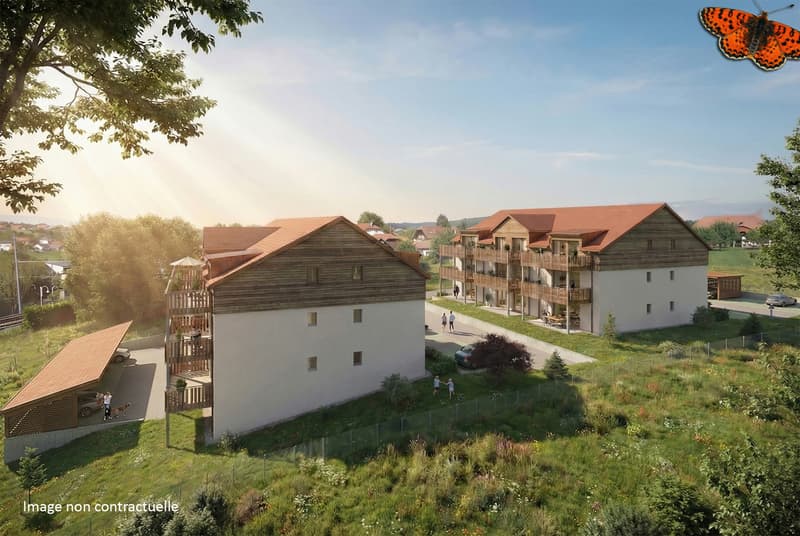
Other available units in the PPE: 2½, 3½ and 4½ rooms
To discover this property and obtain more information, we invite you to contact our agency.
The apartment opens onto a entrance hall with wall cabinets, which serves the different spaces.
The kitchen, living room and dining area form a room of over 42 m². Bathed in natural light, it opens onto the terrace and garden, creating a pleasant continuity between inside and outside.
On the night side, the parental bedroom offers approximately 16.35 m², while the second bedroom has a surface area of approximately 12.52 m².
Two bathrooms complete the layout: the first with WC and shower, the second with WC and bathtub.
The terrace of approximately 15.66 m² and the private garden of approximately 18.39 m² allow you to fully enjoy the beautiful days and the surrounding view.
Highlights
unobstructed view of the Préalpes
living area of over 42 m²
terrace and private garden
two bedrooms
two bathrooms
wall cabinets
customizable finishes
public transportation and highway entrance nearby
Practical information
Net area: approximately 88.61 m²
Weighted area: approximately 97.08 m²
1 cellar included in the price
1 covered parking space for CHF 26,000.- extra
Sale in the form of a sale on call, facilitating financing
Other available units in the PPE: 2½, 3½ and 4½ rooms
To discover this property and obtain more information, we invite you to contact our agency.
Mortgage Calculator
From dream house to home ownership: the mortgage calculator can help you estimate the affordability of this property.

Free
Create an account for more options
Create your account to manage your favorites across all devices, keep track of your search alerts, and never miss an update. Everything you need for your home search, all in one place!
Viewing
Contact for viewing
Stéphanie Pharisa
Advertiser

Gérances Giroud SA
Rue du Centre 2
1752Villars-sur-Glâne
Contact
- Listing ID
- 4003143779
- Object ref.
- La Rietta lot 10 (immeuble B)