Rooms
5
Living space
170 m2
Rent
On request
"Holiday Villa - Hideaway with large pool, stunning lake view (49)"
Address
6573 MagadinoPrice
- Rent:
- On request
Main information
- Availability:
- By agreement
- Type:
- Villa
- No. of rooms:
- 5
- Surface living:
- 170 m2
- Land area:
- 2500 m2
- Last refurbishment:
- 2018
- Year built:
- 1985
Characteristics
Pets allowed
Balcony / Terrace
Fireplace
Parking space
Garage
Swimming pool
Documents (0)
Description
Weekly holiday rental
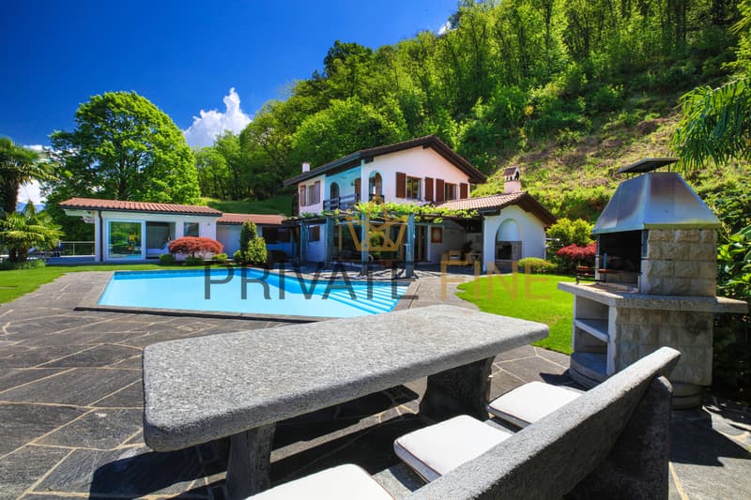
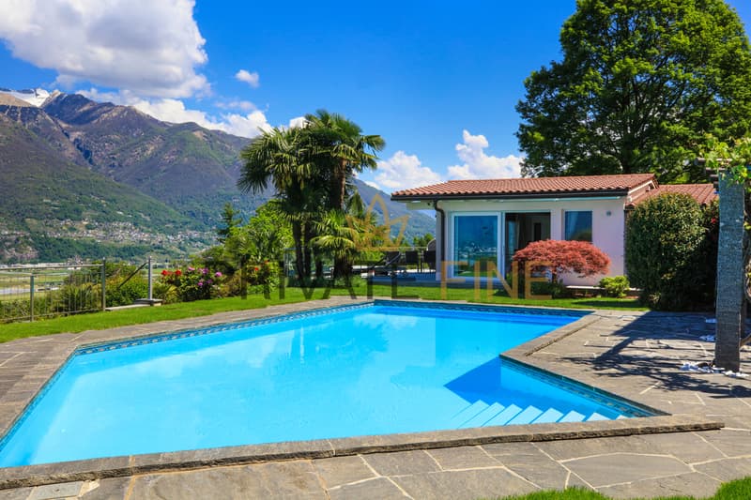
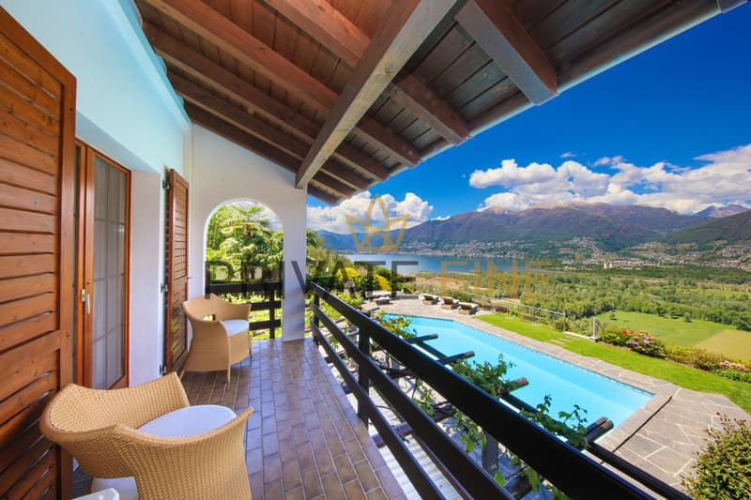
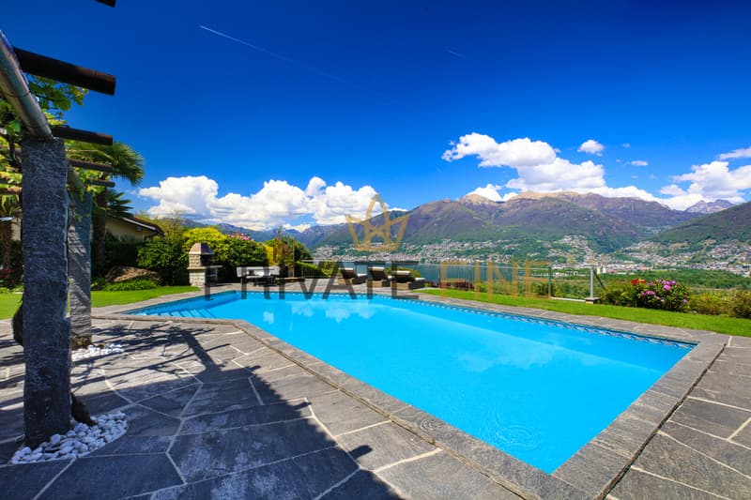

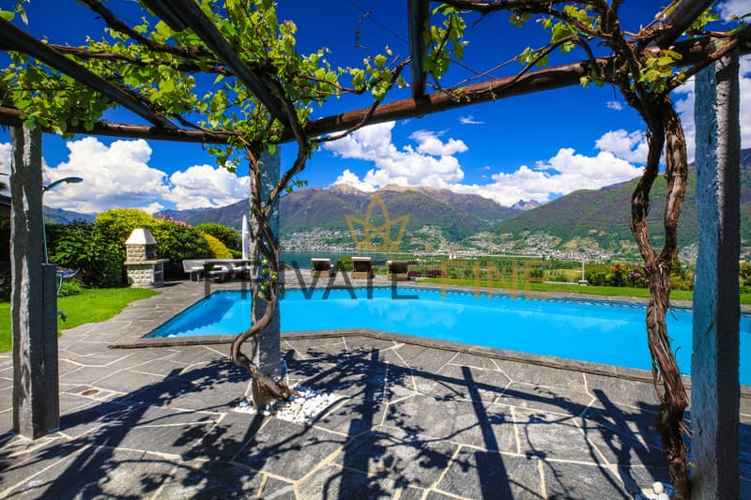

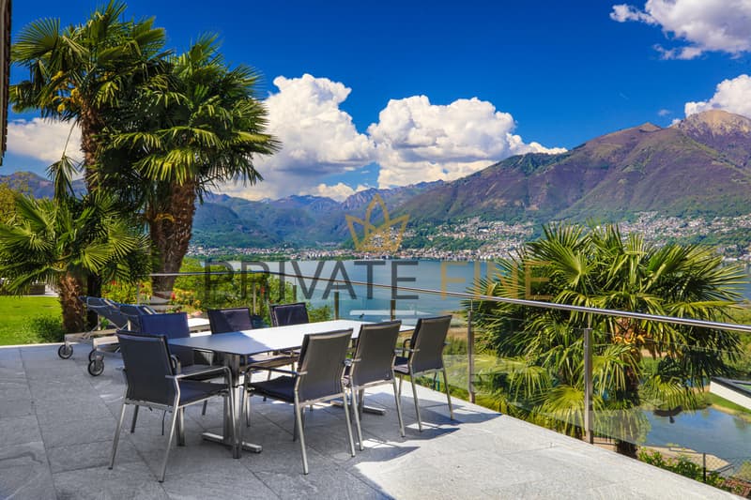
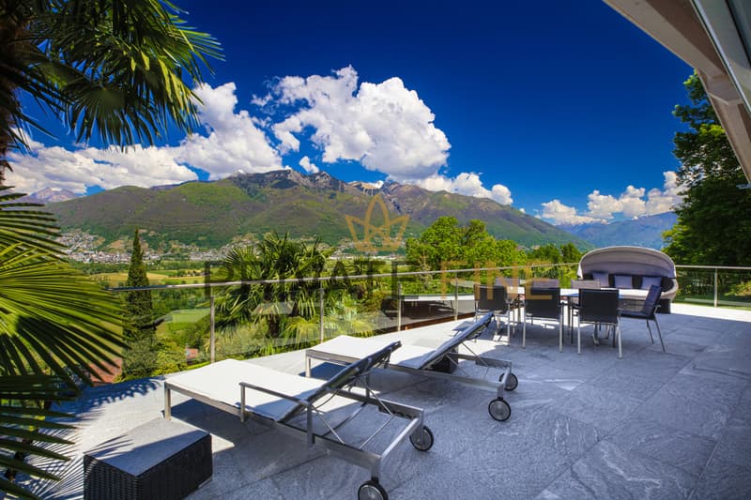
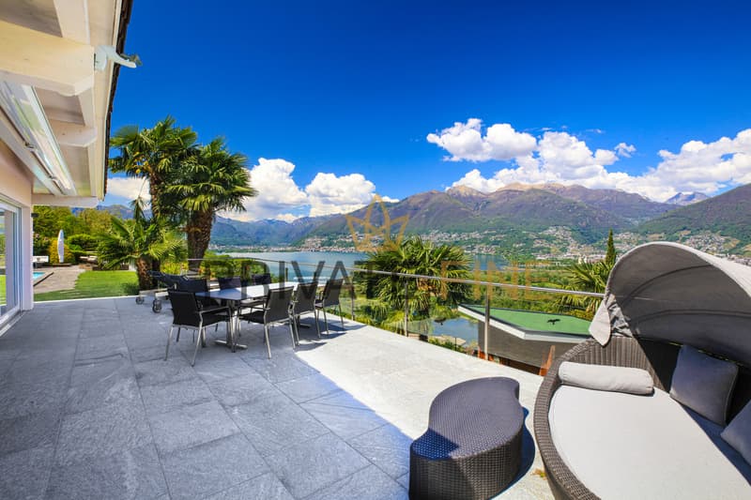

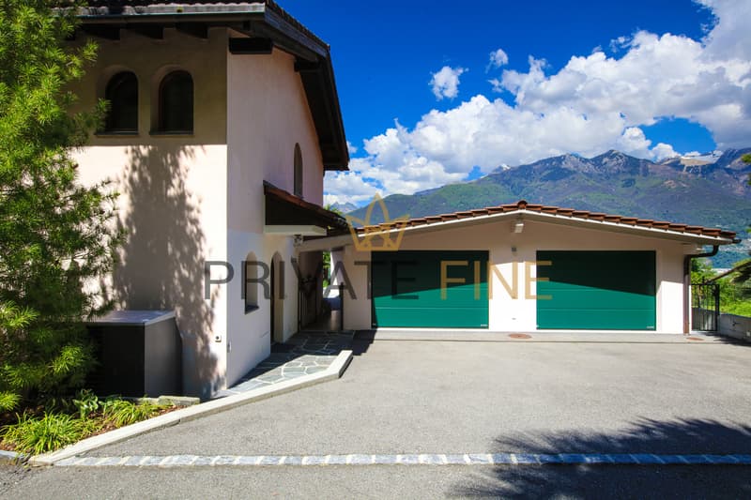
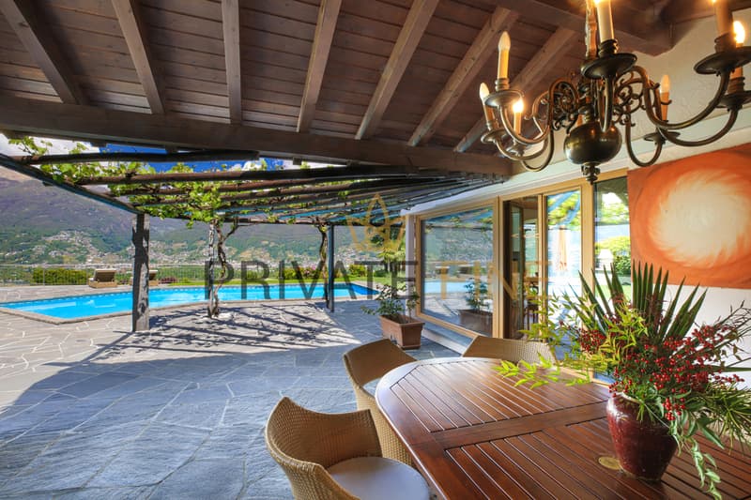
The luxurious features of the villa, set on 2500m² of land with unrestricted lake and mountain views, include: spacious panoramic terrace, 1 panoramic suite, 3 further bedrooms, 2 kitchens, 2 bathrooms, living room, dining room, indoor and outdoor fireplace, large outdoor pool, private driveway, a garage and 3 parking spaces, as well as a palm-lined, Mediterranean garden. Your holiday dreams come true here! In a beautiful location overlooking Magadino with a 180-degree panoramic view to the bay of Locarno.
The panoramic suite: The suite in the new annex has a stunning lake view, a large bedroom, a spacious, luxurious bathroom with a big rain shower, a sauna, and a small kitchen. Mediterranean architectural style, perfectly combined with exclusive interior design, guarantee the highest holiday and living comfort. Surrounded by palms, azaleas, and various southern plants, the suite also has a very large panoramic terrace, generously equipped with garden furniture for relaxation.
The main house: The main house has three rooms on the upper floor. Two rooms have double beds and a beautiful view balcony. One of the double rooms is also equipped with a desk. The third room is a single room with a pull-out bed that can be extended to a full double bed if needed. A solid bathroom with a bathtub and shower completes the cozy design. On the ground floor, there is a spacious, Mediterranean living room with an indoor fireplace and a bright, adjacent dining area with panoramic windows. The new, open kitchen has an additional storage room with a second refrigerator. On the same level, there is a guest toilet. In the basement, there is a wine cellar and a very well-equipped and spacious laundry room with a washing machine and dryer, iron, etc.
The property is fully equipped and ideal for relaxing holidays.
In addition to a large pool (with sun umbrella), a shady pergola, a stone table with bench, a large dining table under the extensive sunshade, and various loungers, sunbeds, and a shell lounge are available.
The villa property with main house, panoramic suite, pool, and dream garden is for exclusive use!
Pets are allowed. Surcharge CHF 100/week
Optional with pool heating. Surcharge CHF 290/week
Final cleaning. Surcharge CHF 390 (inside, outside, including bed linen and towels)
Sports facilities in the area: hiking, ice skating, golf course, climbing, mountain biking, paragliding, cycling tours, rafting, riding hall, riding arena / riding possibilities, rowing, skiing (alpine), diving, tennis, water skiing, sailing
Basic information
- Accommodation type: Holiday home/villa
- Plot size: 2500 m²
- Non-smoking accommodation
- Number of bedrooms: 4
- Number of bathrooms: 2
- Allowed pets: max. 2
Top features
- Outdoor pool
- Garden for sole use
- Fenced with fence or hedge
- Air conditioning
- Underfloor heating
- Balcony
- Terrace
- Wi-Fi
Sleeping
Bedroom 1
- Double bed (2.00 m wide)
Bedroom 2
- Double bed (1.80 m wide)
Bedroom 3
- Double bed (1.60 m wide)
Bedroom 4
- Pull-out beds (0.80 m x 2 beds)
- Bedrooms can be darkened
Bathrooms
Bathroom 1
- Shower
- Bathtub with glass screen
- Washbasin
- Toilet
- Hairdryer
Bathroom 2
- Shower
- Washbasin
- Toilet
- Hairdryer
- WC
Wellness
- Sauna
Cooking/Living
- Coffee machine: espresso pot, coffee machine
- Fridge/freezer: freezer, deep freezer, fridge...
The luxurious features of the villa, set on 2500m² of land with unrestricted lake and mountain views, include: spacious panoramic terrace, 1 panoramic suite, 3 further bedrooms, 2 kitchens, 2 bathrooms, living room, dining room, indoor and outdoor fireplace, large outdoor pool, private driveway, a garage and 3 parking spaces, as well as a palm-lined, Mediterranean garden. Your holiday dreams come true here! In a beautiful location overlooking Magadino with a 180-degree panoramic view to the bay of Locarno.
The panoramic suite: The suite in the new annex has a stunning lake view, a large bedroom, a spacious, luxurious bathroom with a big rain shower, a sauna, and a small kitchen. Mediterranean architectural style, perfectly combined with exclusive interior design, guarantee the highest holiday and living comfort. Surrounded by palms, azaleas, and various southern plants, the suite also has a very large panoramic terrace, generously equipped with garden furniture for relaxation.
The main house: The main house has three rooms on the upper floor. Two rooms have double beds and a beautiful view balcony. One of the double rooms is also equipped with a desk. The third room is a single room with a pull-out bed that can be extended to a full double bed if needed. A solid bathroom with a bathtub and shower completes the cozy design. On the ground floor, there is a spacious, Mediterranean living room with an indoor fireplace and a bright, adjacent dining area with panoramic windows. The new, open kitchen has an additional storage room with a second refrigerator. On the same level, there is a guest toilet. In the basement, there is a wine cellar and a very well-equipped and spacious laundry room with a washing machine and dryer, iron, etc.
The property is fully equipped and ideal for relaxing holidays.
In addition to a large pool (with sun umbrella), a shady pergola, a stone table with bench, a large dining table under the extensive sunshade, and various loungers, sunbeds, and a shell lounge are available.
The villa property with main house, panoramic suite, pool, and dream garden is for exclusive use!
Pets are allowed. Surcharge CHF 100/week
Optional with pool heating. Surcharge CHF 290/week
Final cleaning. Surcharge CHF 390 (inside, outside, including bed linen and towels)
Sports facilities in the area: hiking, ice skating, golf course, climbing, mountain biking, paragliding, cycling tours, rafting, riding hall, riding arena / riding possibilities, rowing, skiing (alpine), diving, tennis, water skiing, sailing
Basic information
- Accommodation type: Holiday home/villa
- Plot size: 2500 m²
- Non-smoking accommodation
- Number of bedrooms: 4
- Number of bathrooms: 2
- Allowed pets: max. 2
Top features
- Outdoor pool
- Garden for sole use
- Fenced with fence or hedge
- Air conditioning
- Underfloor heating
- Balcony
- Terrace
- Wi-Fi
Sleeping
Bedroom 1
- Double bed (2.00 m wide)
Bedroom 2
- Double bed (1.80 m wide)
Bedroom 3
- Double bed (1.60 m wide)
Bedroom 4
- Pull-out beds (0.80 m x 2 beds)
- Bedrooms can be darkened
Bathrooms
Bathroom 1
- Shower
- Bathtub with glass screen
- Washbasin
- Toilet
- Hairdryer
Bathroom 2
- Shower
- Washbasin
- Toilet
- Hairdryer
- WC
Wellness
- Sauna
Cooking/Living
- Coffee machine: espresso pot, coffee machine
- Fridge/freezer: freezer, deep freezer, fridge...

Free
Create an account for more options
Create your account to manage your favorites across all devices, keep track of your search alerts, and never miss an update. Everything you need for your home search, all in one place!
Advertiser

Private Fine Immobilien AG
Strada del Rondonico 1
6612Ascona
Contact
- Listing ID
- 4003071605
- Object ref.
- I-1166