Rooms
9
Living space
209 m2
Selling price
CHF 1,830,000.–
Notify on price drop
"New modern villa + 2.5 independent units | 8 parking spaces"
Address
Via Lugano 39, 6953 LugaggiaTravel time
- > 60 minStation: Taverne-Torricella
Surrounding information
Public Transport
2 min.Al Loco
Times refer to the route on foot.
Price
- Purchase price:
- CHF 1,830,000.–
- Notify on price drop
Main information
- Availability:
- By agreement
- Type:
- Villa
- No. of rooms:
- 9
- Surface living:
- 209 m2
- Land area:
- 331 m2
- Year built:
- 2022
Characteristics
Parking space
Garage
Elevator
Documents (1)
Description
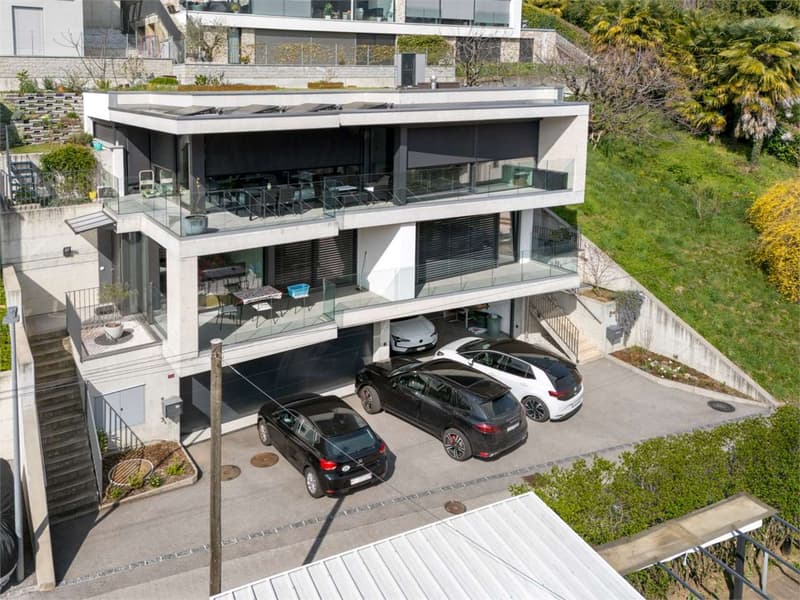
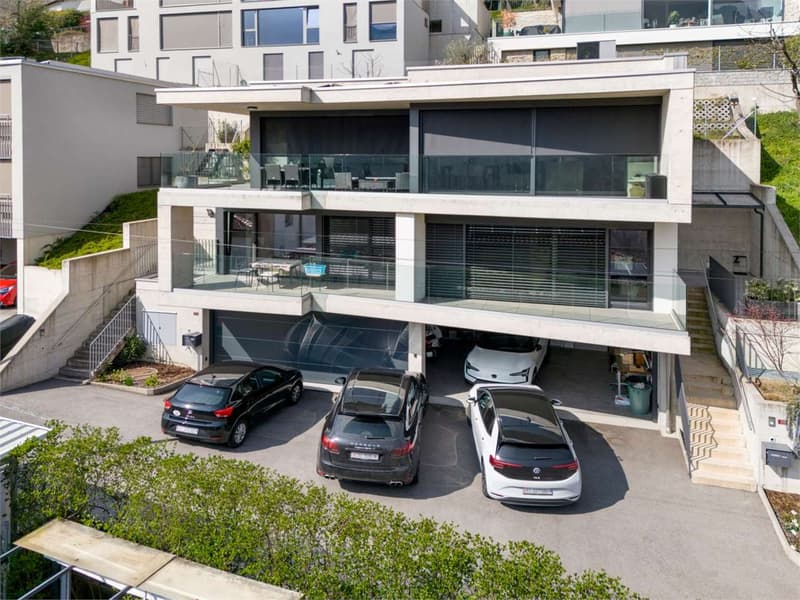
In the green and peaceful context of Lugaggia (Capriasca), just a few minutes from Lugano, we propose for sale a modern semi-detached house with an independent 2.5-room apartment, ideal both as a main residence and as an interesting rental solution.
The property, located in Lugaggia, offers privacy, comfort, and a high construction standard, combining contemporary design and cutting-edge technologies.
Main villa layout
Ground floor with garage
Large garage with 4 internal parking spaces
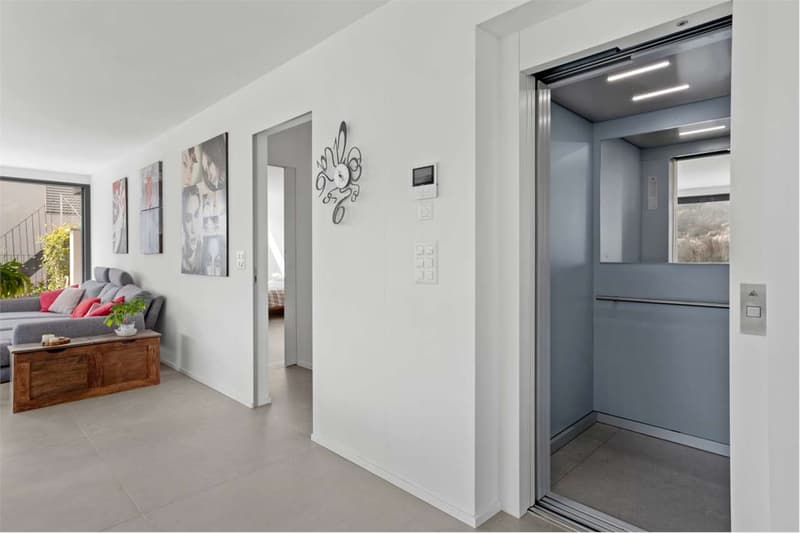
Lift connected to the living floors
Technical room
Ground floor
Separate entrance
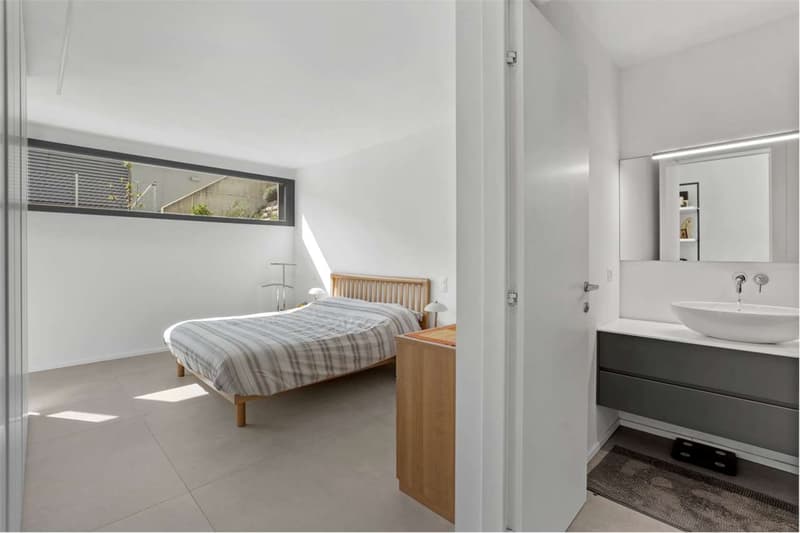
Two bedrooms
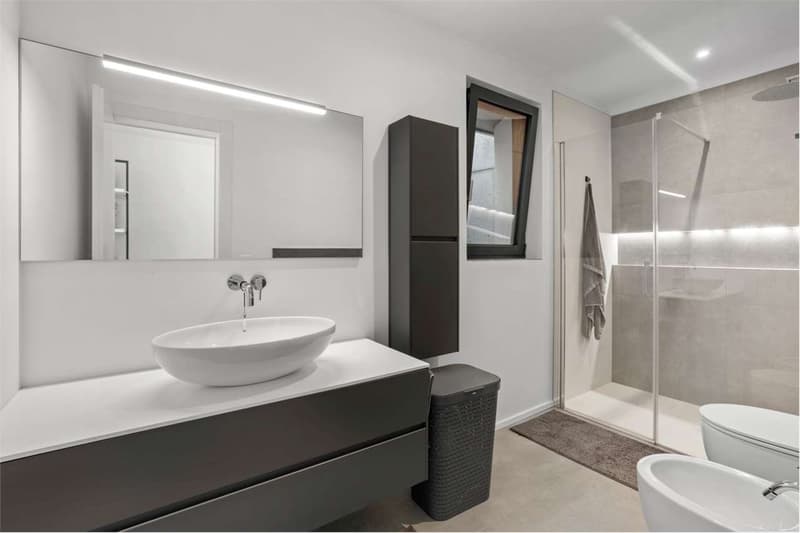
Large bathroom with shower
Landing
Lift
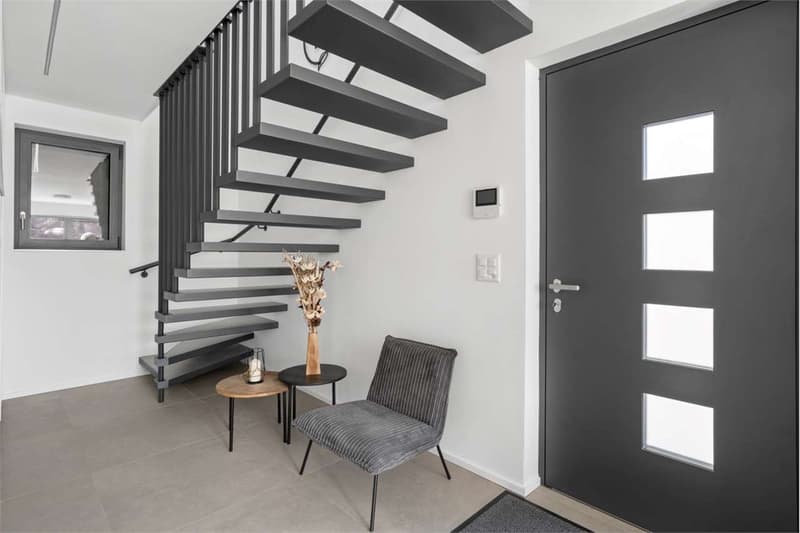
Internal staircase to the upper floor
First floor
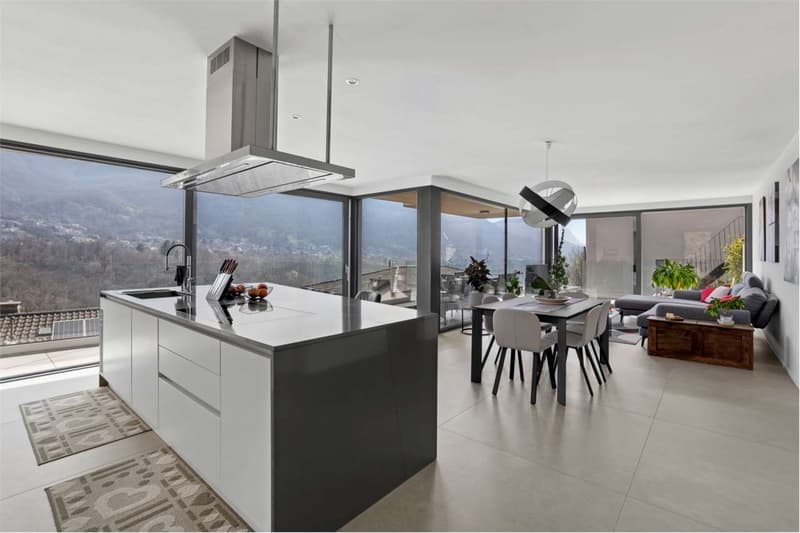
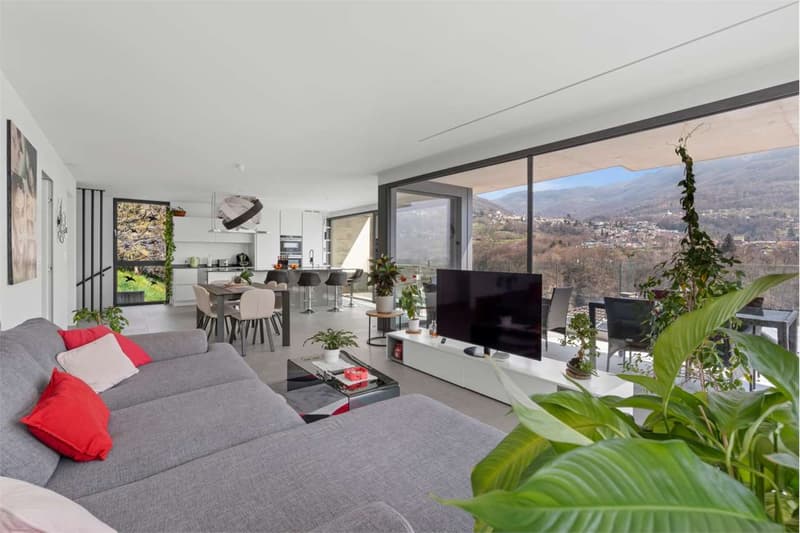
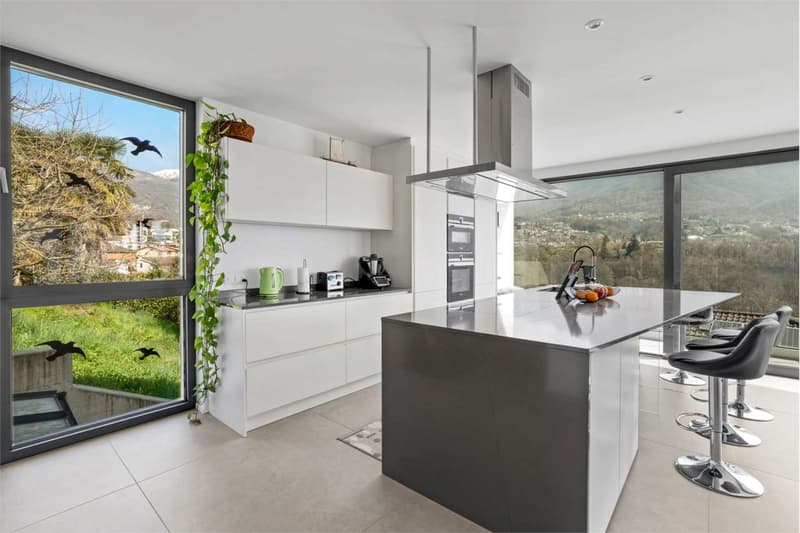
Large open-plan living area with kitchen and living room, fully glazed (floor-to-ceiling windows)
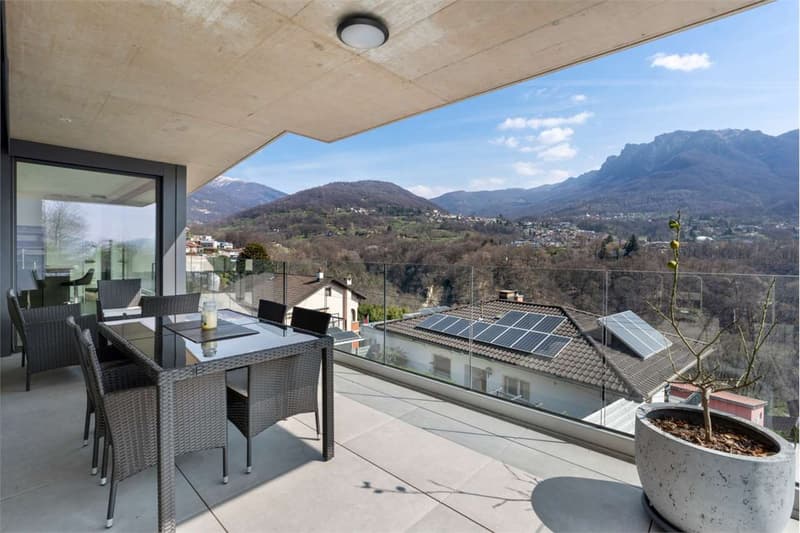
Large circular terrace
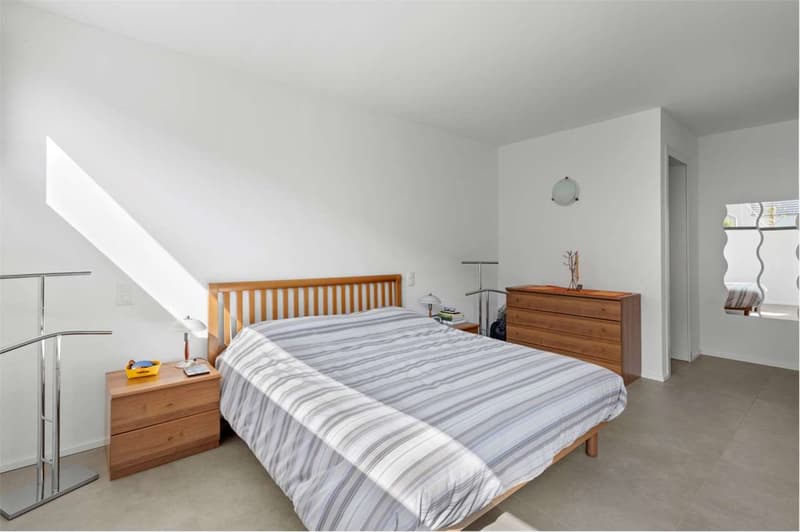
Master bedroom with en-suite bathroom
Guest toilet
Laundry room
Secondary 2.5-room apartment
Independent entrance
Living room with open kitchen
Large terrace
Bedroom with external access
Bathroom with shower
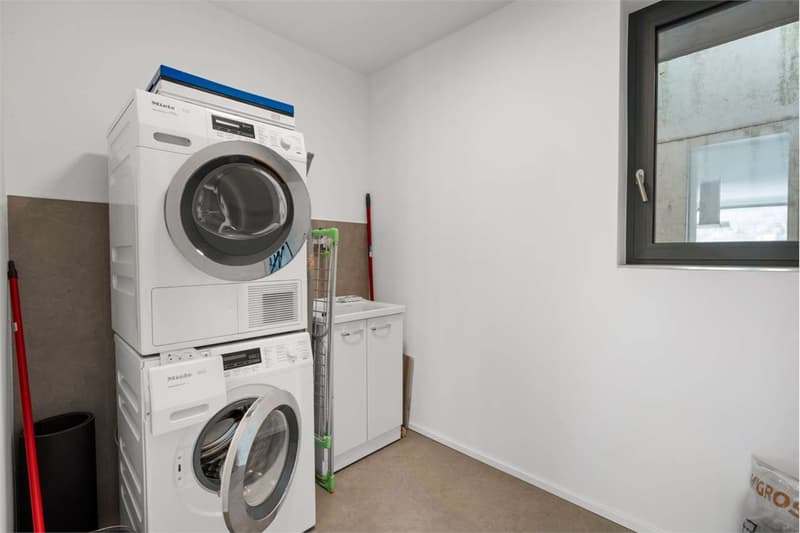
Large laundry and storage room
Basement connected to the garage floor
Main features
The property consists of two separate residential units, perfect for:
main residence with rental apartment
solution for two families
independent space for guests or professional studio
Modern and quality finishes:
Large format flooring 120x120 in the living area
Flooring 80x80 in the sleeping area
Triple glazing with high efficiency
Electric blinds and automated shutters
Kitchen with central induction hob and Siemens appliances
Comfort and technology
Heating with serpentine and heat pump
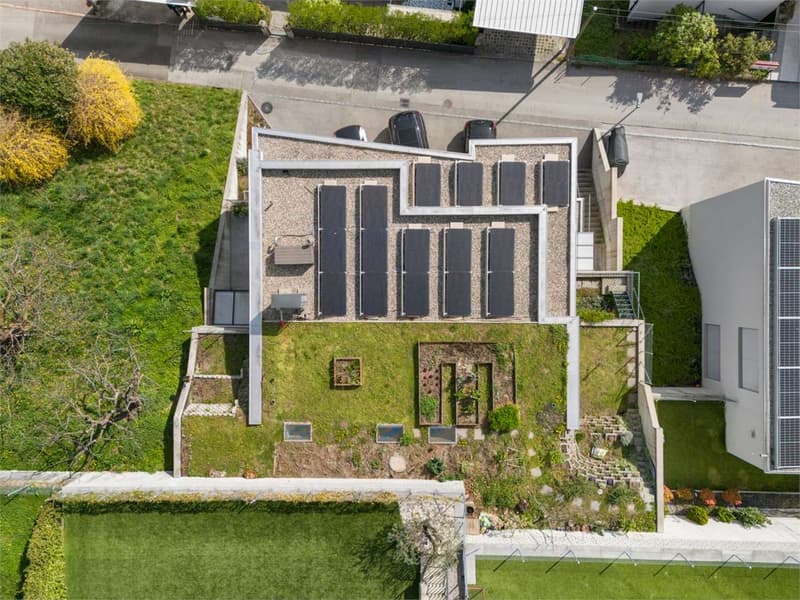
Photovoltaic system with battery storage
Summer cooling system
Internal lift from garage to living floor
Video intercom with door opening
LED lighting in design (also external)
Integrated floor outlet
Additional spaces
4 internal parking spaces
4 external parking spaces
Electric vehicle charging column
Private basement for the apartment
Technical room usable also as storage
Large laundry room
External areas
Private garden
Manicured terraces with integrated lighting
Optimal solar exposure
Quiet location surrounded by nature
Strong points
Modern villa of 2022 with independent 2.5-room apartment
Ideal for living + rental
8 parking spaces in total (4 internal + 4 external)
High energy efficiency (triple glazing + photovoltaic)
Complete technology: lift, cooling, basic domotics
Quiet residential area, just a few minutes from Lugano
Low annual costs (~CHF 3300.)
The property, located in Lugaggia, offers privacy, comfort, and a high construction standard, combining contemporary design and cutting-edge technologies.
Main villa layout
Ground floor with garage
Large garage with 4 internal parking spaces
Lift connected to the living floors
Technical room
Ground floor
Separate entrance
Two bedrooms
Large bathroom with shower
Landing
Lift
Internal staircase to the upper floor
First floor
Large open-plan living area with kitchen and living room, fully glazed (floor-to-ceiling windows)
Large circular terrace
Master bedroom with en-suite bathroom
Guest toilet
Laundry room
Secondary 2.5-room apartment
Independent entrance
Living room with open kitchen
Large terrace
Bedroom with external access
Bathroom with shower
Large laundry and storage room
Basement connected to the garage floor
Main features
The property consists of two separate residential units, perfect for:
main residence with rental apartment
solution for two families
independent space for guests or professional studio
Modern and quality finishes:
Large format flooring 120x120 in the living area
Flooring 80x80 in the sleeping area
Triple glazing with high efficiency
Electric blinds and automated shutters
Kitchen with central induction hob and Siemens appliances
Comfort and technology
Heating with serpentine and heat pump
Photovoltaic system with battery storage
Summer cooling system
Internal lift from garage to living floor
Video intercom with door opening
LED lighting in design (also external)
Integrated floor outlet
Additional spaces
4 internal parking spaces
4 external parking spaces
Electric vehicle charging column
Private basement for the apartment
Technical room usable also as storage
Large laundry room
External areas
Private garden
Manicured terraces with integrated lighting
Optimal solar exposure
Quiet location surrounded by nature
Strong points
Modern villa of 2022 with independent 2.5-room apartment
Ideal for living + rental
8 parking spaces in total (4 internal + 4 external)
High energy efficiency (triple glazing + photovoltaic)
Complete technology: lift, cooling, basic domotics
Quiet residential area, just a few minutes from Lugano
Low annual costs (~CHF 3300.)
Mortgage Calculator
From dream house to home ownership: the mortgage calculator can help you estimate the affordability of this property.

Free
Create an account for more options
Create your account to manage your favorites across all devices, keep track of your search alerts, and never miss an update. Everything you need for your home search, all in one place!


Marco TresoldiChairman & Managing Director
- Listing ID
- 4003052271
- Object ref.
- V000199