Rooms
6.5
Living space
123 m2
Selling price
CHF 1,980,000.–
Notify on price drop
"Individual luxury villa on plan - NEW"
Address
A Vullierens, 1115 VullierensPrice
- Purchase price:
- CHF 1,980,000.–
- Notify on price drop
Main information
- Availability:
- By agreement
- Type:
- Villa
- No. of rooms:
- 6.5
- Number of floors:
- 2
- Surface living:
- 123 m2
- Land area:
- 600 m2
- Year built:
- 2026
Characteristics
Balcony / Terrace
View
Garage
New building
Documents (0)
Description
An increasingly rare opportunity!
- Permit in force!
- Finishes to be chosen by the buyer!
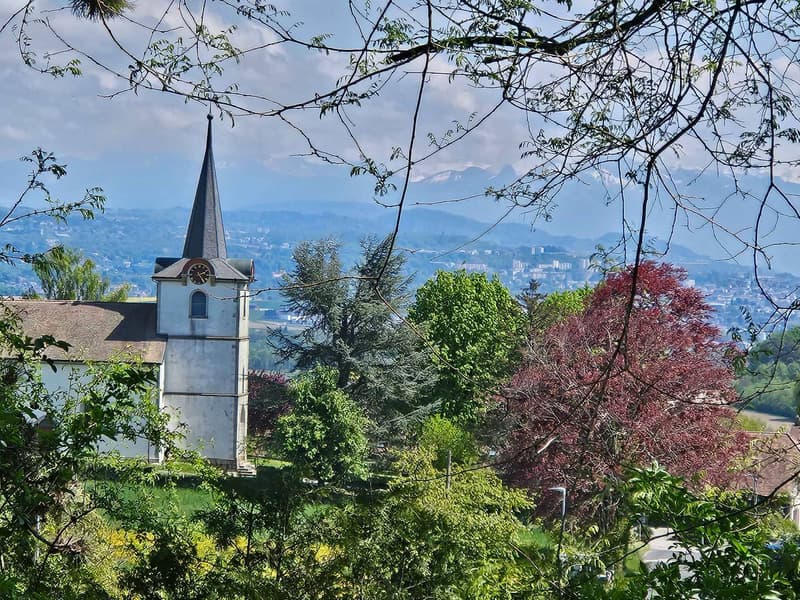
- Privileged residential environment, quiet, on the edge of a green and agricultural area!
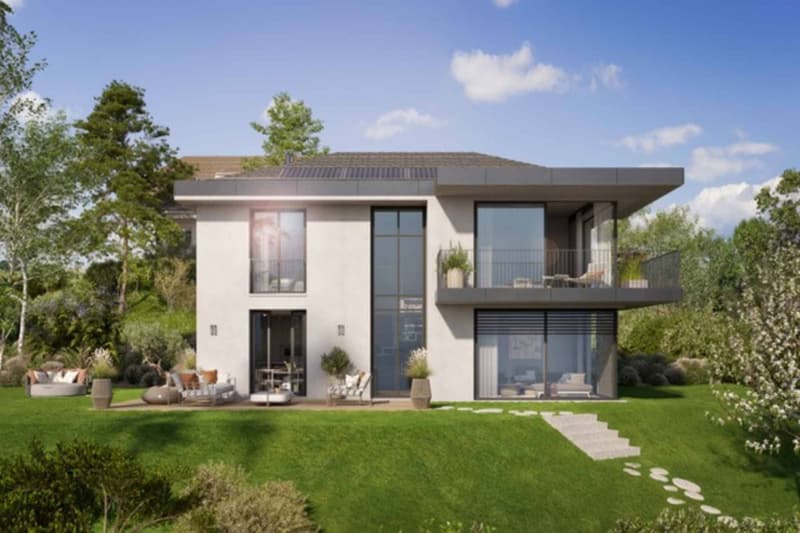
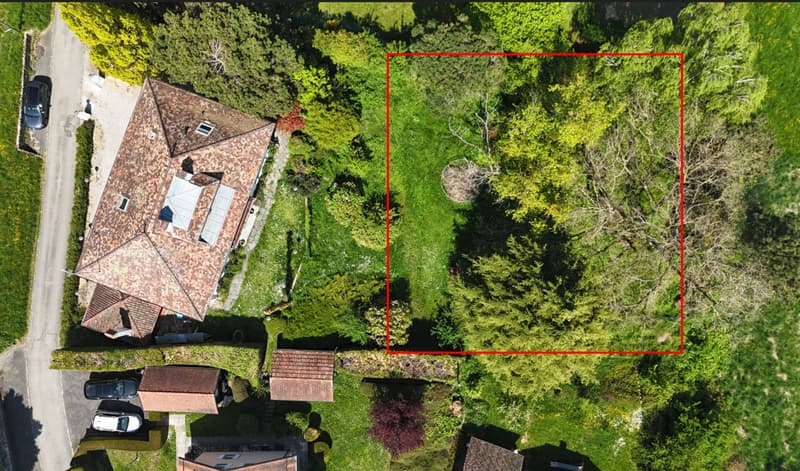
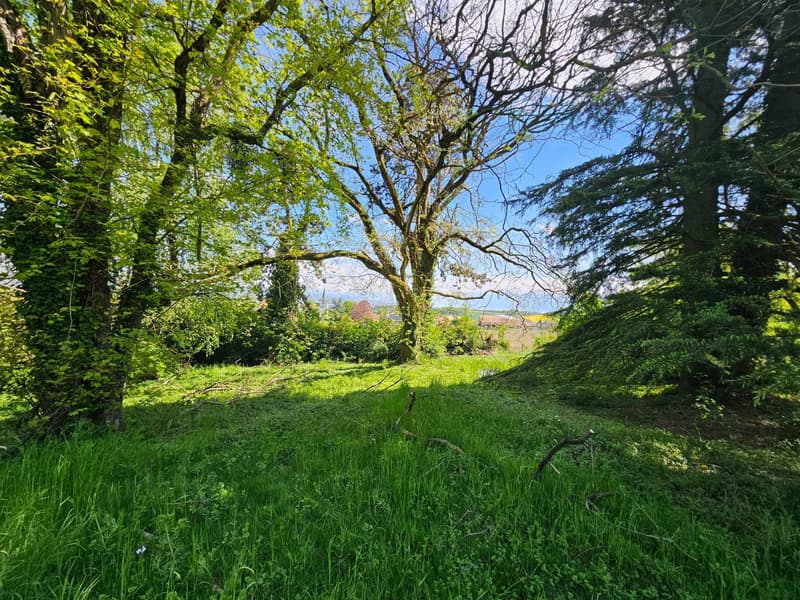

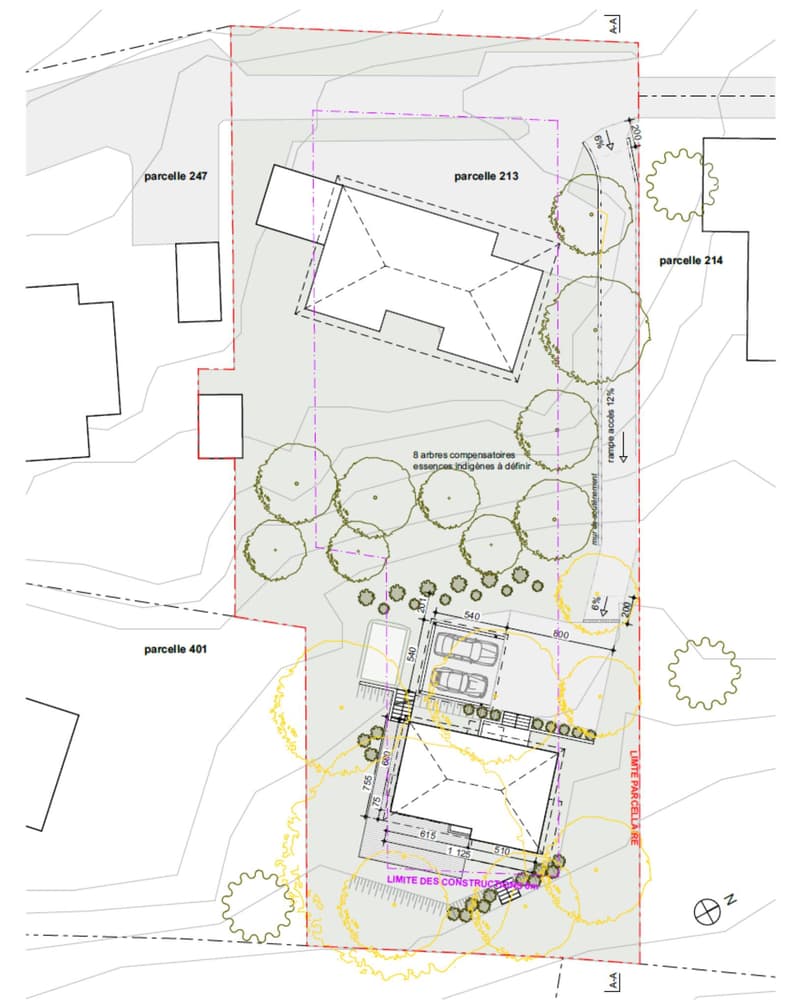
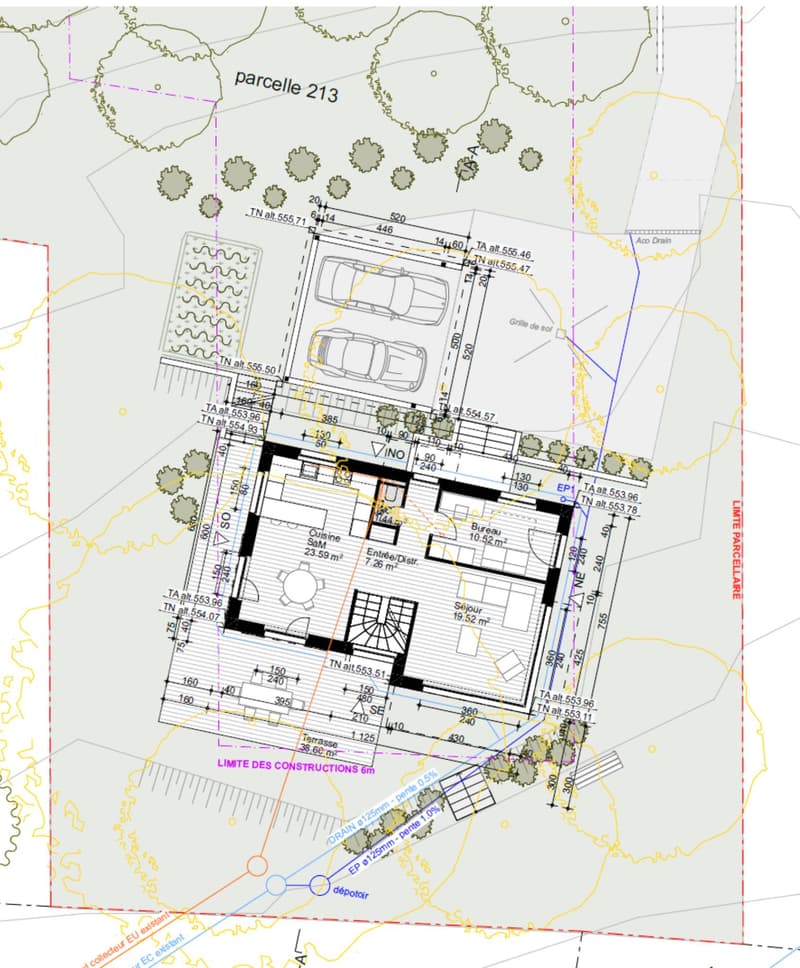
The situation in the immediate countryside of Morges, in a village in full development, offers an ideal setting for family life or for people looking for a peaceful and bucolic place. The plot of 1,926 m² will be divided into 2 individual villas (one already existing, and this new construction) in the form of a PPE. The private land area of the new villa will be around 600 m².
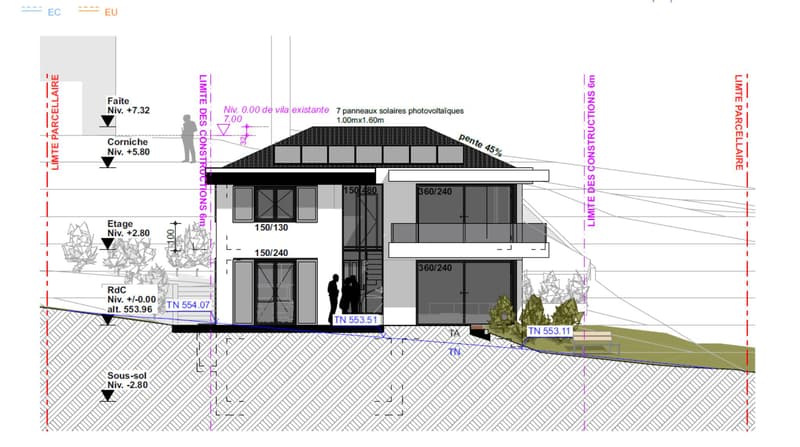
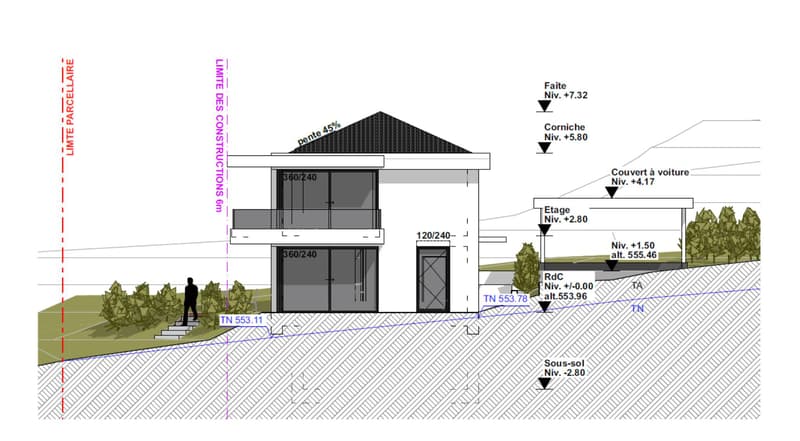
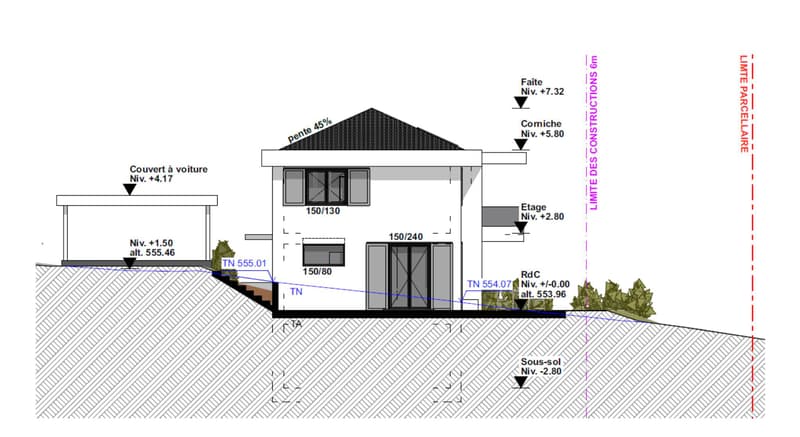
We offer you the opportunity to discover an individual villa of 6.5 rooms (spread over approximately 155 m² of usable space) with the latest construction standards and a resolutely modern style. This will be essentially south and east facing, as well as its terrace of almost 40 m².
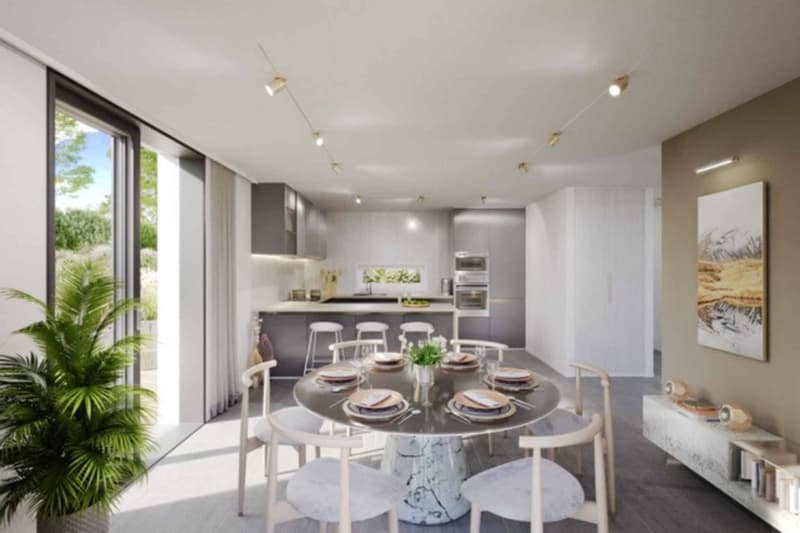
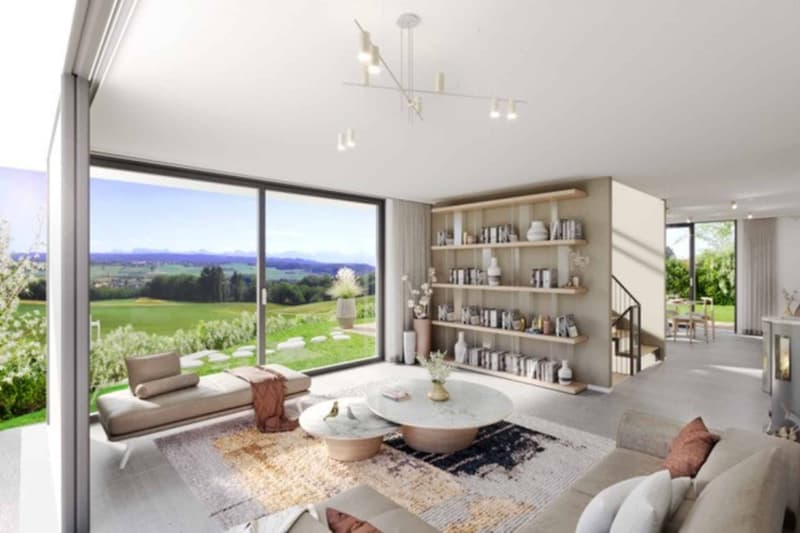
There are 4 bedrooms, including the main suite which is planned on almost 22 m² + private bathroom and balcony. The living space (living room / kitchen / dining room) extends over 50 m² with many windows.
Technically: The heating system will be with air/water heat pump and floor heating, and the villa will benefit from triple glazing / PVC windows. The slatted shutters will be electric. Photovoltaic and thermal solar panels.
There is a garage for 2 cars with electric door and technical preparation for a future electric charging station if desired.
Zoom on some planned budgets:
- Sanitary installations with laying and supply CHF 30,000.- incl. VAT
- Kitchen fitting CHF 40,000.- incl. VAT
- Floor covering parquet or tiles: CHF 150.--/m2 incl. VAT (only supply)
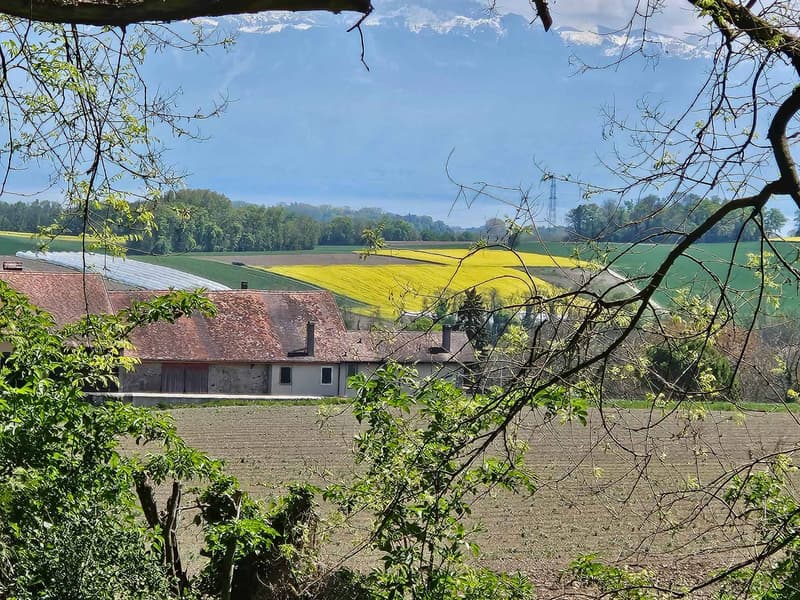
It will be built on 2 levels, with a semi-basement (possible variant with full basement - + CHF 50,000.-). The 1st floor will offer a nice unobstructed view towards the Alps. 18 months of work from the signing of the acquisition contract.
- Permit in force!
- Finishes to be chosen by the buyer!
- Privileged residential environment, quiet, on the edge of a green and agricultural area!
The situation in the immediate countryside of Morges, in a village in full development, offers an ideal setting for family life or for people looking for a peaceful and bucolic place. The plot of 1,926 m² will be divided into 2 individual villas (one already existing, and this new construction) in the form of a PPE. The private land area of the new villa will be around 600 m².
We offer you the opportunity to discover an individual villa of 6.5 rooms (spread over approximately 155 m² of usable space) with the latest construction standards and a resolutely modern style. This will be essentially south and east facing, as well as its terrace of almost 40 m².
There are 4 bedrooms, including the main suite which is planned on almost 22 m² + private bathroom and balcony. The living space (living room / kitchen / dining room) extends over 50 m² with many windows.
Technically: The heating system will be with air/water heat pump and floor heating, and the villa will benefit from triple glazing / PVC windows. The slatted shutters will be electric. Photovoltaic and thermal solar panels.
There is a garage for 2 cars with electric door and technical preparation for a future electric charging station if desired.
Zoom on some planned budgets:
- Sanitary installations with laying and supply CHF 30,000.- incl. VAT
- Kitchen fitting CHF 40,000.- incl. VAT
- Floor covering parquet or tiles: CHF 150.--/m2 incl. VAT (only supply)
It will be built on 2 levels, with a semi-basement (possible variant with full basement - + CHF 50,000.-). The 1st floor will offer a nice unobstructed view towards the Alps. 18 months of work from the signing of the acquisition contract.
Mortgage Calculator
From dream house to home ownership: the mortgage calculator can help you estimate the affordability of this property.

Free
Create an account for more options
Create your account to manage your favorites across all devices, keep track of your search alerts, and never miss an update. Everything you need for your home search, all in one place!


Beutler de Morais PierrickCourtier
- Listing ID
- 4002940713
- Object ref.
- 61799