"Balerna: Wonderful single-family house surrounded by greenery, with large garden and pool"
Address
Via al Dosso 24, 6828 BalernaTravel time
- 8 min.Station: Balerna
Surrounding information
Supermarket
13 min.Cooperativa Popolare BalernaSchool
14 min.Istituto Scolastico BalernaPharmacy
13 min.Farmacia CamponovoPublic Transport
5 min.Balerna
Times refer to the route on foot.
Price
- Purchase price:
- CHF 1,360,000.–
Main information
- Availability:
- By agreement
- Type:
- Single house
- No. of rooms:
- 5.5
- Number of bathrooms:
- 3
- Number of floors:
- 2
- Surface living:
- 247 m2
- Land area:
- 1270 m2
- Volume:
- 955 m3
- Last refurbishment:
- 1994
- Year built:
- 1957
Characteristics
Balcony / Terrace
Dishwasher
Fireplace
View
Quiet neighborhood
Child-friendly
Parking space
Garage
Swimming pool
Documents (1)
Description
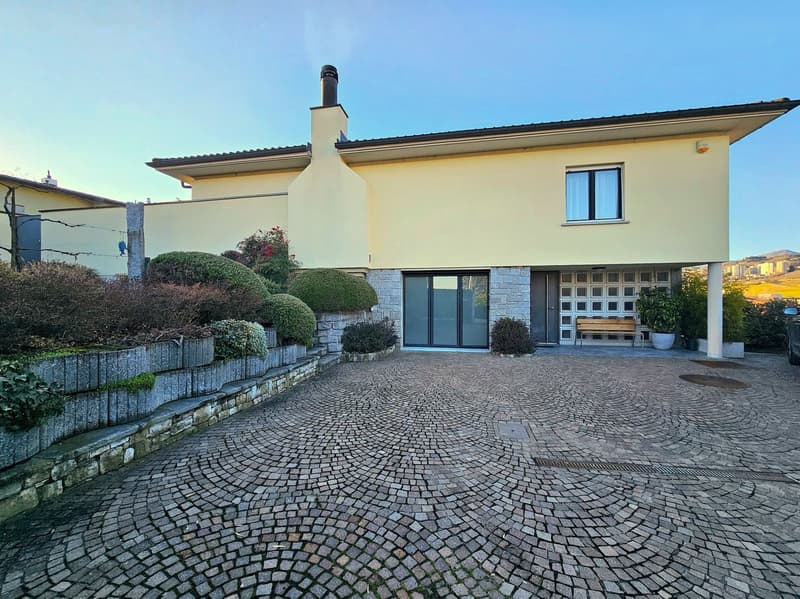
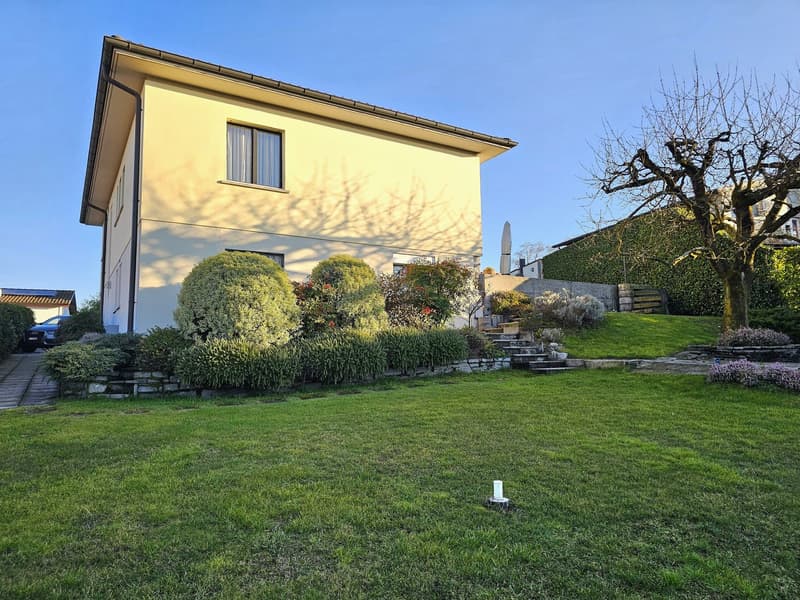
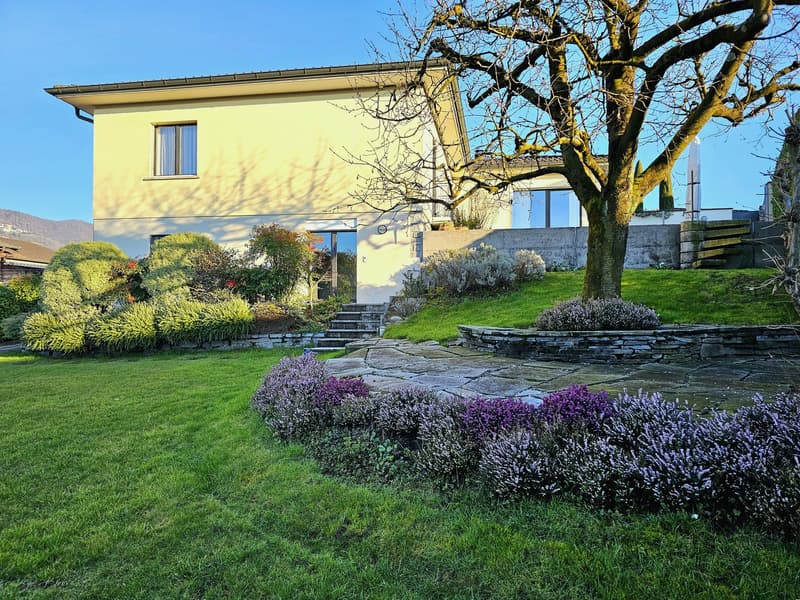
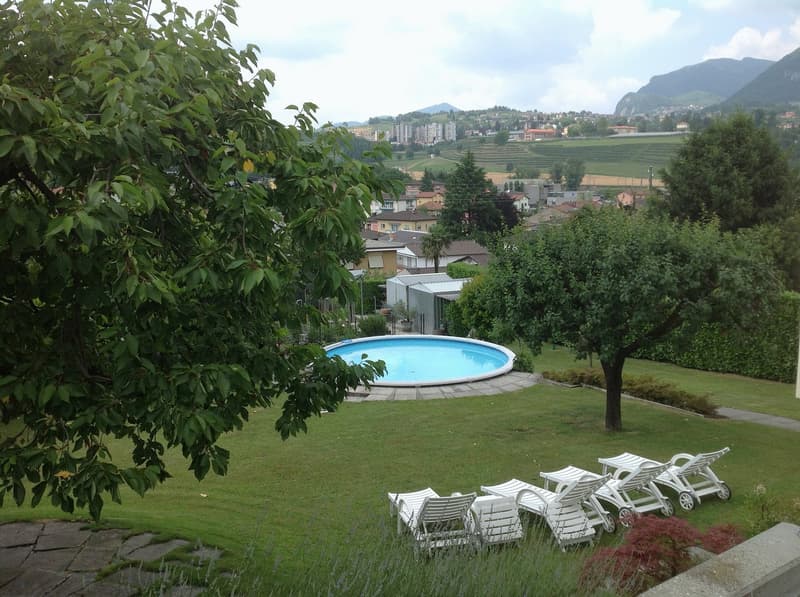
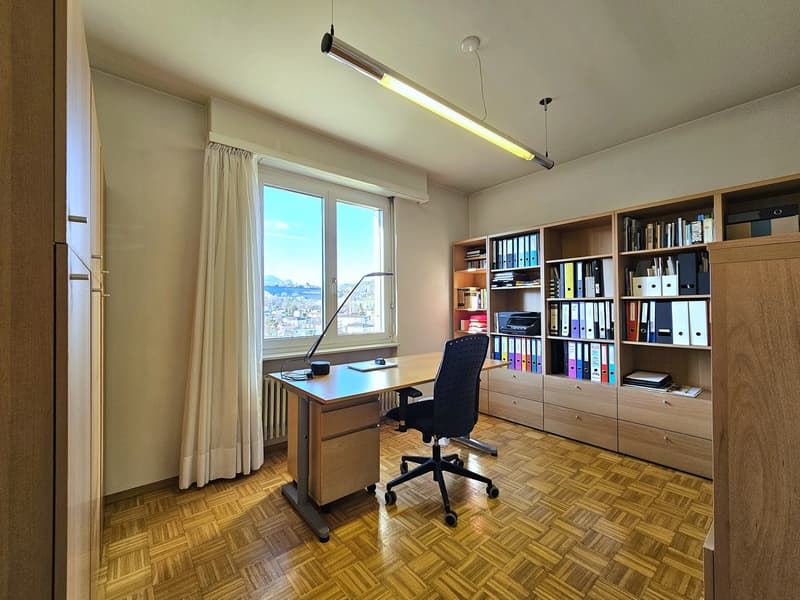
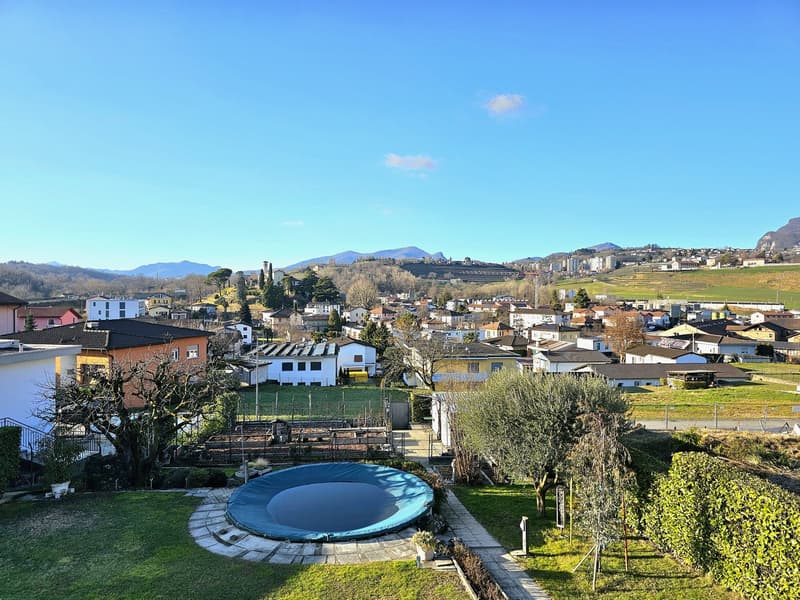
In Balerna, in a renowned residential area with a beautiful open view of the hills and vineyards, we offer for sale a beautiful single-family villa enhanced by a large, finely manicured garden and important building indices, several terraces, a pleasant outdoor pool, and a space used as a garden.
This valuable property is located in the tranquil Via al Dosso 24, in a sunny and panoramic position that offers a 360-degree view of the Mendrisiotto mountains, the suggestive Mezzana estate, and the hill of S. Antonio. Its strategic location also allows easy access to the town's main services, including bars and restaurants, kindergartens, elementary schools (served by school bus) and middle schools, the Balerna train station (within walking distance in a few minutes) and the highway exit in the direction of north (Lugano, Varese) and south (Milan).
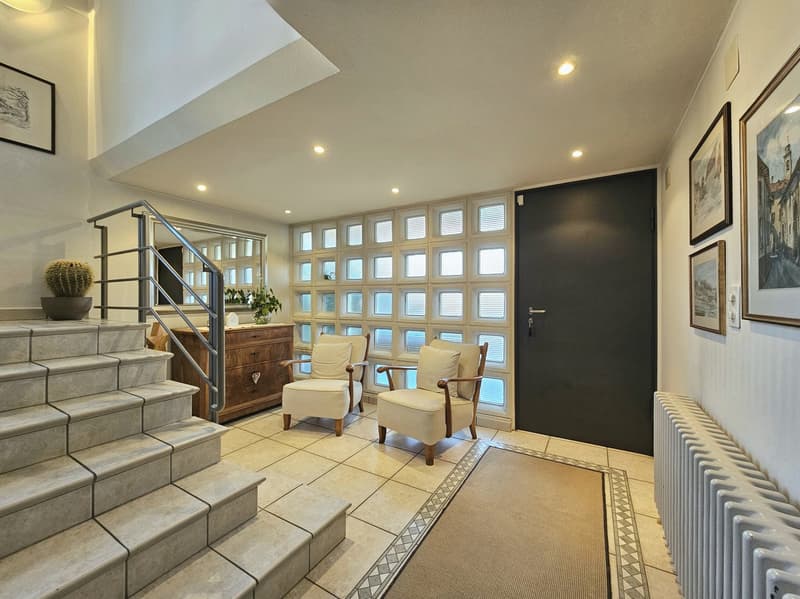
Built in 1957 according to high quality and comfort standards, this house has always benefited from careful and constant maintenance. Thanks to this continuous care, combined with a complete renovation carried out in 1994 (it is also worth noting the replacement of the boiler in 2019), the property appears to be in excellent condition. Among its most appreciable characteristics are: welcoming, elegantly finished environments and an optimal organization of spaces that guarantees comfort and functionality; the presence of numerous auxiliary rooms on the ground floor; a large availability of parking spaces. Finally, the entire property is fenced and screened by hedges and the road access from Via al Dosso takes place through a large automatic gate. The property has an alarm system and a connection to the fiber optic network.
The spaces, divided into 2 levels for approximately 247 square meters, are composed as follows:
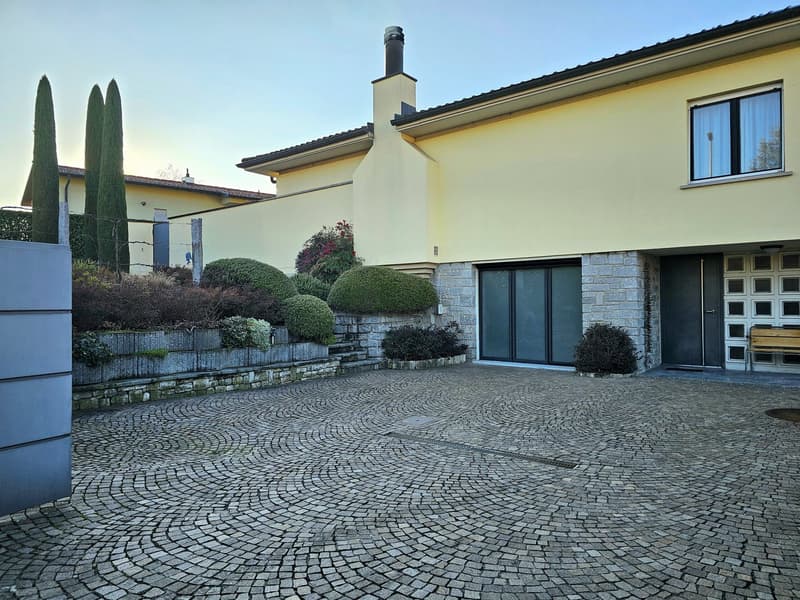
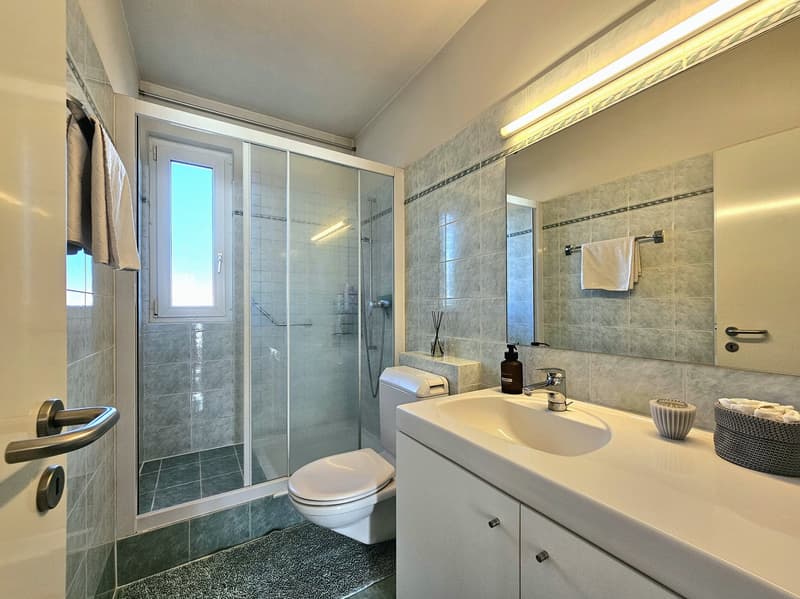
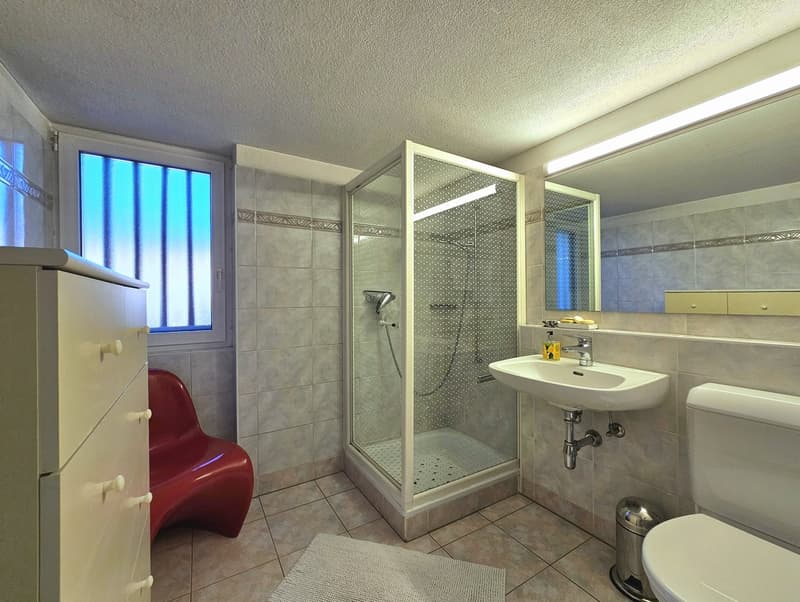
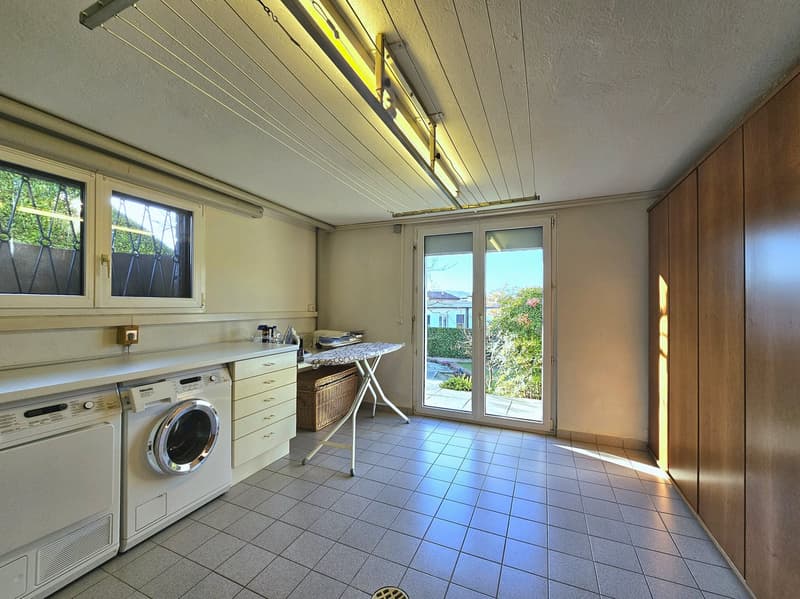
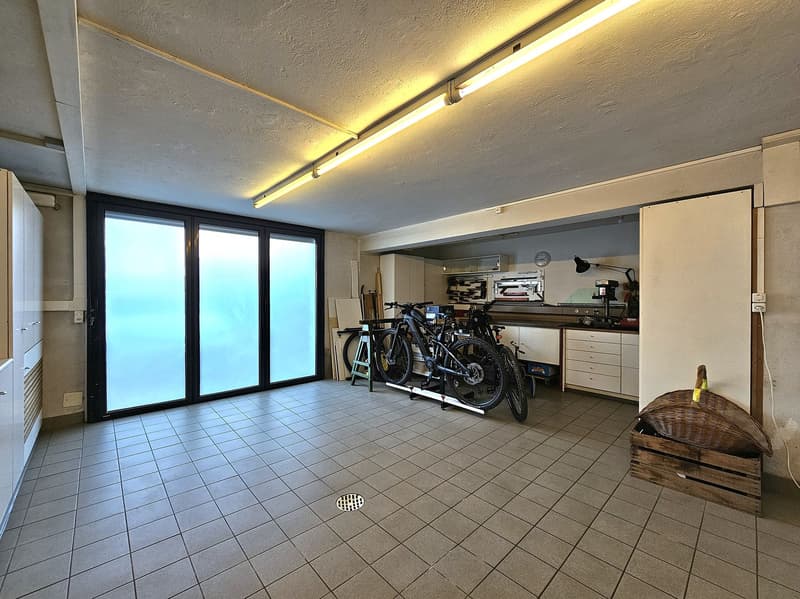
Ground floor (piazzale level): Large piazzale in porphyry with 4 external parking spaces and direct access to the house. This level hosts a large, heated garage (currently used as an atelier), a technical room, a cellar, a large and bright laundry room with heating and exit to the garden, a guest bedroom, and a bathroom with shower.
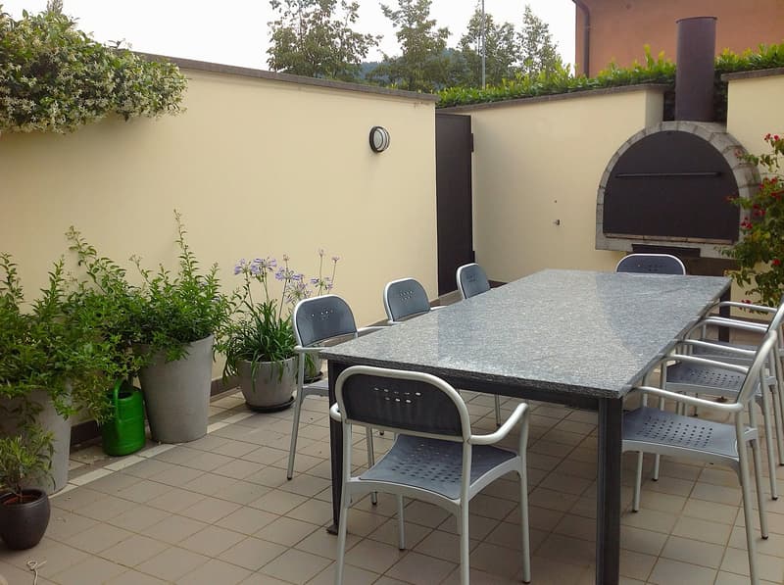
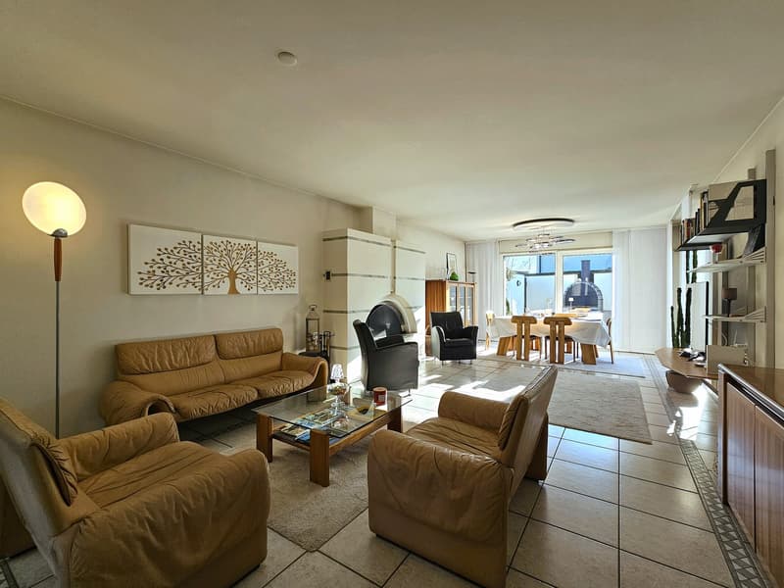
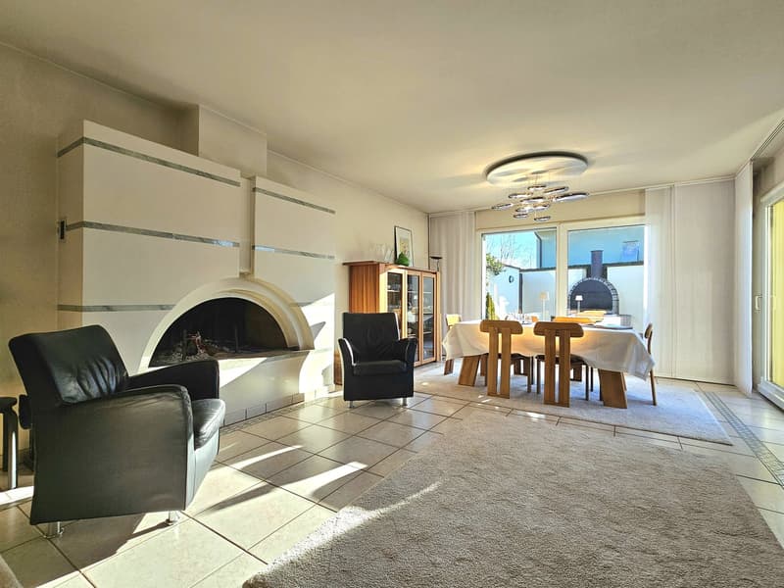
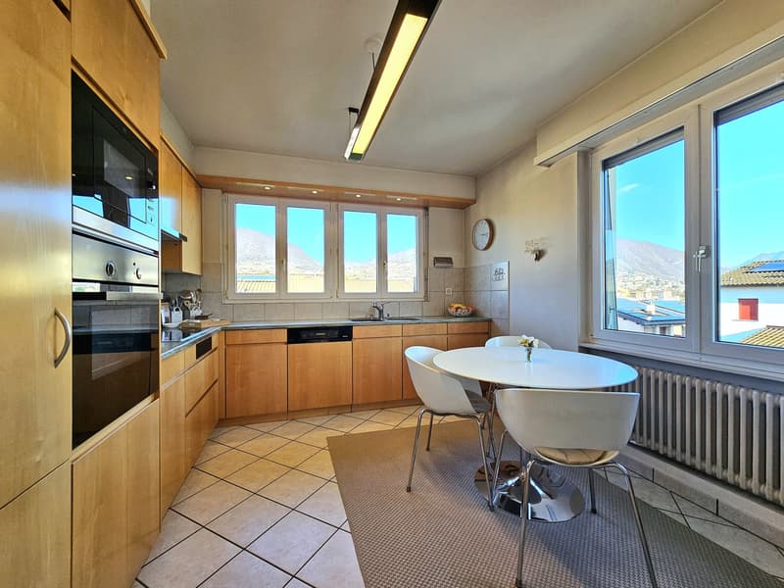
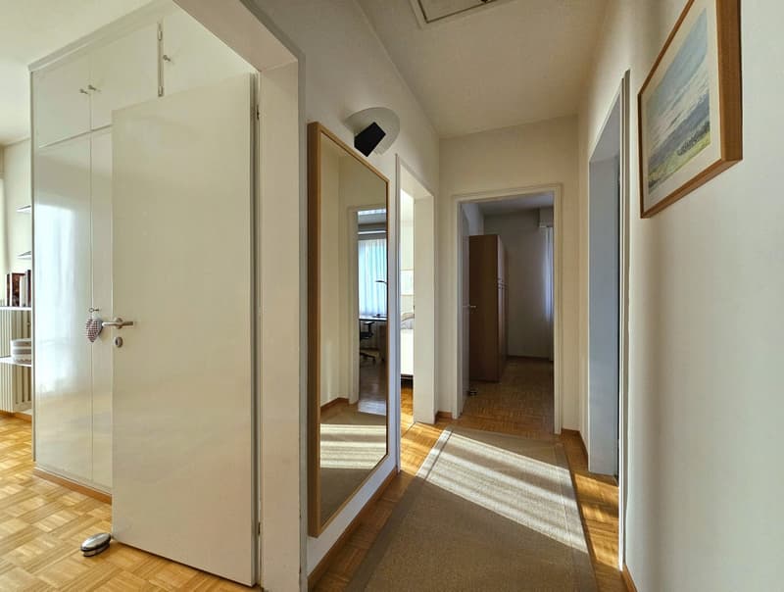
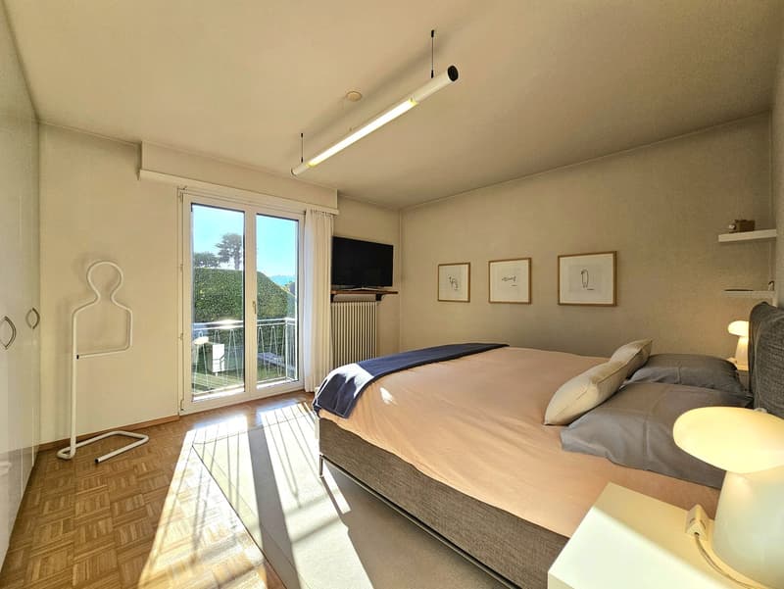
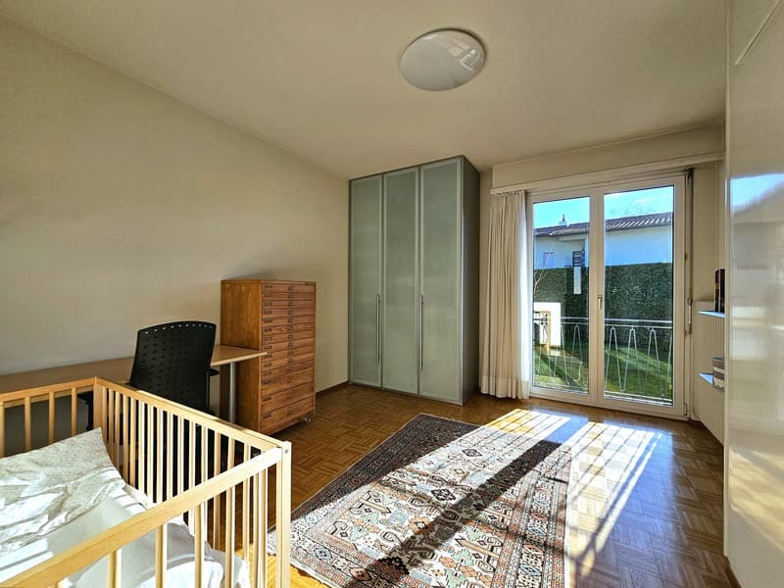
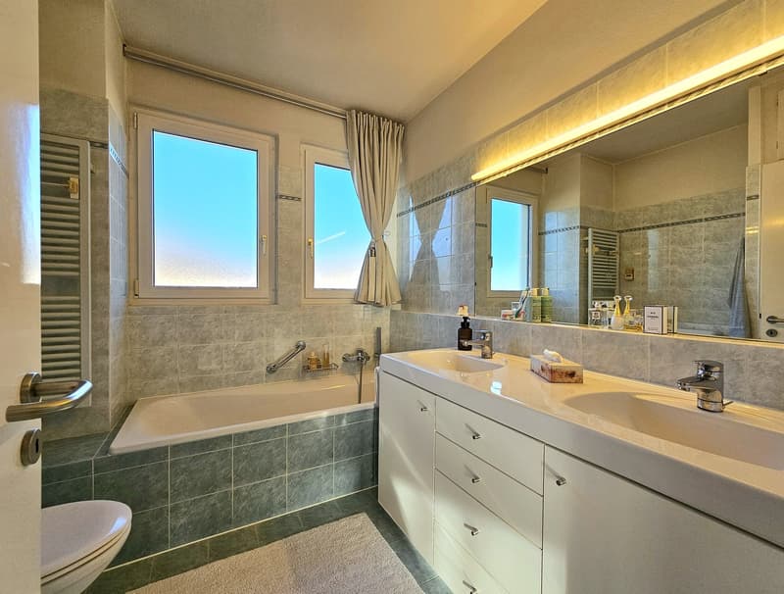
First floor (garden level): The first floor hosts the mainly habitable part of the house and is composed of a large and bright living room, embellished with an important fireplace and large windows that overlook the wonderful garden, with direct access to the terrace equipped with a stone barbecue. The bright kitchen is separate and well functional. The sleeping area is well distributed and includes a master bedroom and 2 spacious bedrooms with balconies, a bathroom with bathtub and another bathroom with shower, both with windows.
Outside, the property offers a large and beautiful private garden, carefully manicured with hedges and flower beds, a pleasant terrace accessible directly from the living area and equipped with a stone barbecue, a comfortable pool, a large garden, and four parking spaces located in the main piazzale.
Thanks to the current residual indices of the land (R3 with I.S. 0.4), there is the possibility of further expanding the existing building, as well as building a second house on the plot used as a garden, up to 260 square meters, thus allowing ample possibilities for personalization and investment.
The plot is connected to a private, asphalted road equipped with underground structures (canalization, water, electricity, gas, etc.).
A particularly comfortable property, perfect for families looking for a quiet habitat at a short distance from urban services.
Location: Balerna is a pleasant, hilly municipality in the Mendrisiotto, very sunny, ideal for both residential and commercial settlement: in addition to the residential neighborhoods, immersed in the green among the suggestive vineyards typical of the area, the territory also hosts numerous Ticino companies and industries of relevance, making the town an interesting commercial hub. For nature lovers, the beautiful path of the Breggia gorges, in the Ghitello area, and the Parco della Valle della Motta are noteworthy. The area is also well connected by several cycle paths.
In addition to the complete offer of services and infrastructures, Balerna guarantees an excellent road connection thanks to the cantonal road (which crosses the town) and the immediate access to the highway. From the train station, mainly served by regional trains with notable frequency, you can easily reach Lugano (in 20 minutes) and the Italian border (in 5 minutes).
Mortgage Calculator
From dream house to home ownership: the mortgage calculator can help you estimate the affordability of this property.

Create an account for more options
Create your account to manage your favorites across all devices, keep track of your search alerts, and never miss an update. Everything you need for your home search, all in one place!
Advertiser

Contact
Valentino Alain Rulli
- Listing ID
- 4002903534
- Object ref.
- 77461.63lvb.wmfze