• Open-concept living area with dining table and chairs, kitchen with white cabinets and appliances, large windows with curtains providing a view of the outdoors, and a modern light fixture above the dining table.
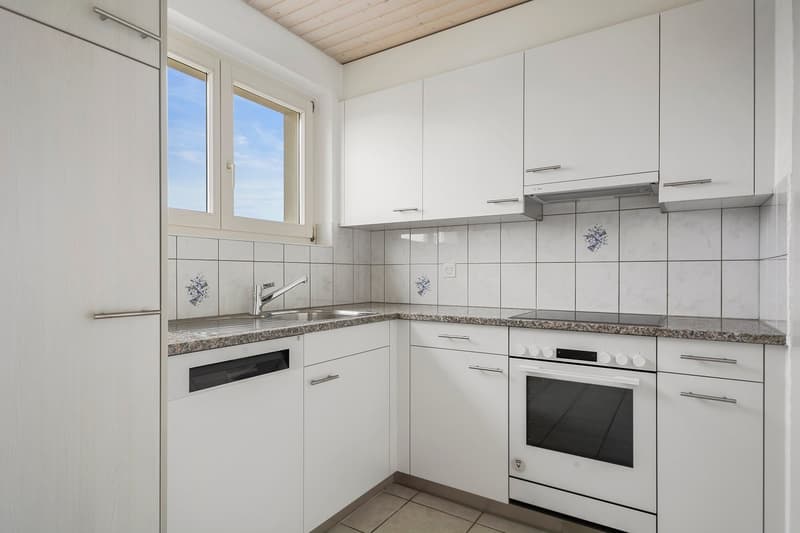
  • Bright and modern kitchen with white cabinets, granite countertops, tiled backsplash, and stainless steel appliances including a dishwasher. Large windows provide natural light.
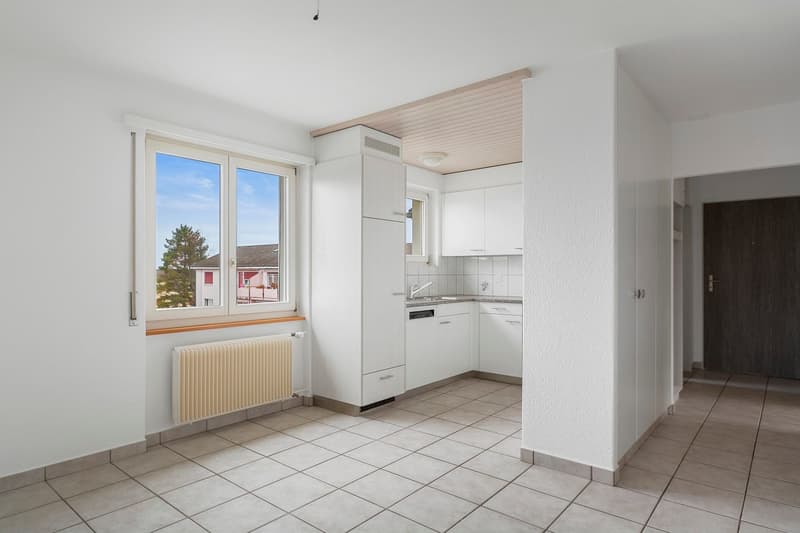
  • Spacious kitchen with white cabinets, tiled floor, and large windows providing natural light. The kitchen appears to be equipped with a dishwasher.
  • Spacious room with large windows overlooking a garden, hardwood parquet flooring, and a radiator on the wall.
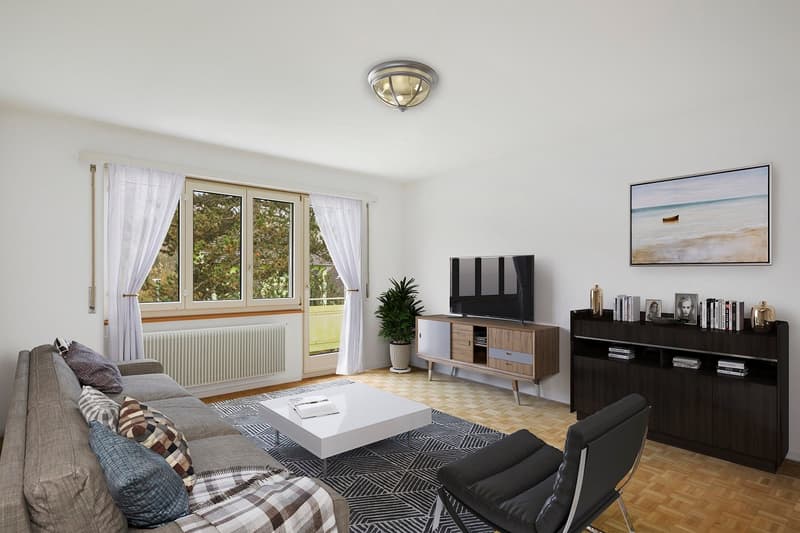
  • Spacious living room with large windows, white curtains, hardwood floors, gray sofa, patterned rug, TV stand, and artwork on the wall
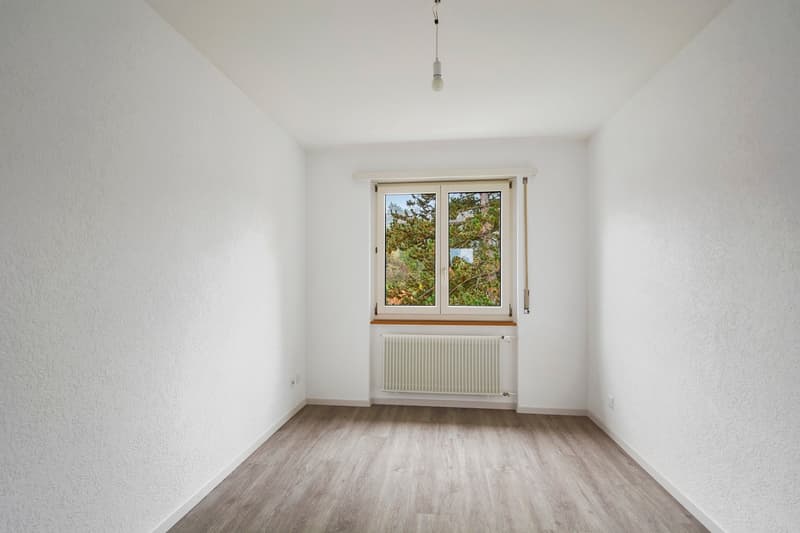
  • This image shows a simple, minimalist bedroom with white walls, a hardwood-style floor, and a large window overlooking a wooded area outside. The room has a single light fixture hanging from the ceiling and a radiator on the wall.
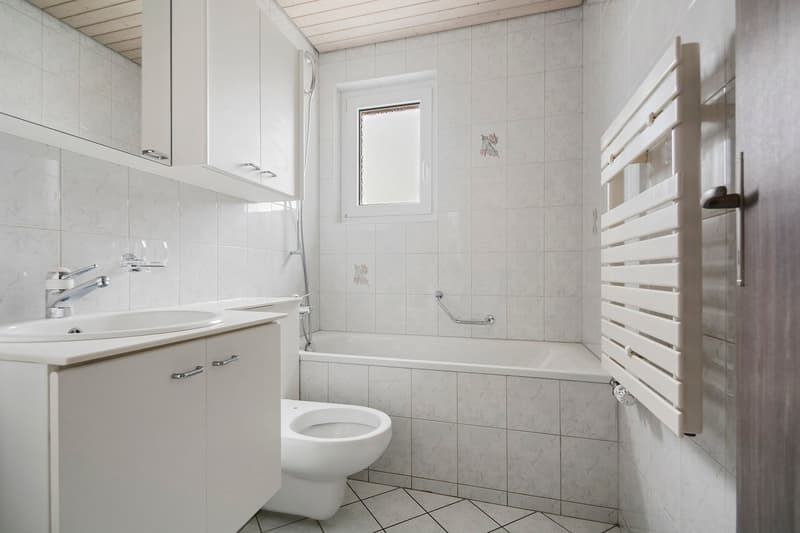
  • Tiled bathroom with a vanity cabinet, sink, toilet, and a bathtub with a shower curtain. The room has a window and a towel rack on the wall.
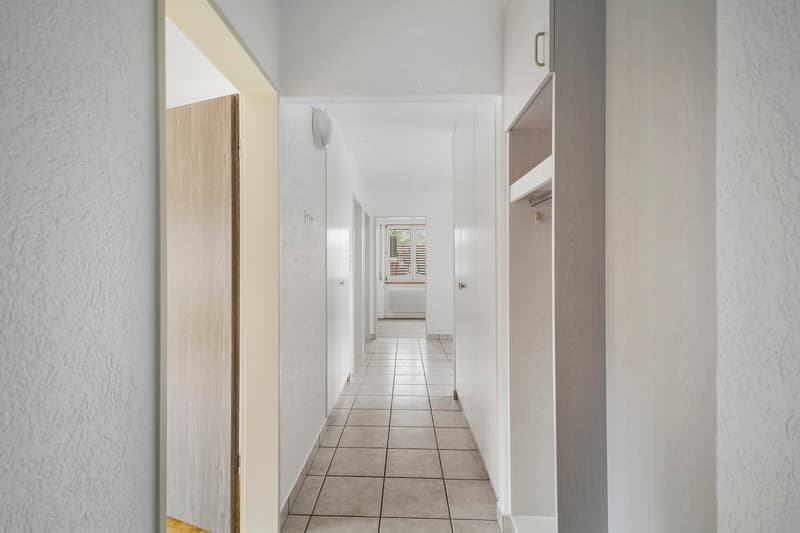
  • The image shows a long, narrow hallway with white walls and a tiled floor. The hallway has several doors leading to other rooms, and a window at the end providing natural light. The hallway appears to be part of a larger residential or commercial space.
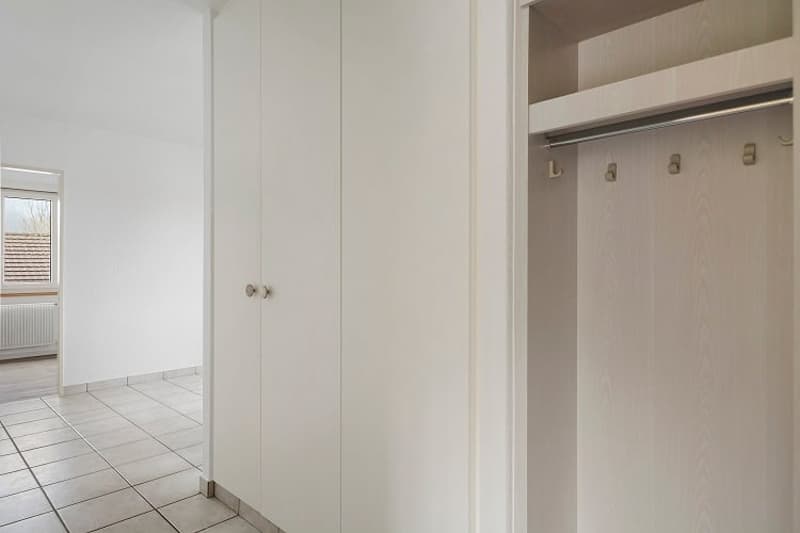
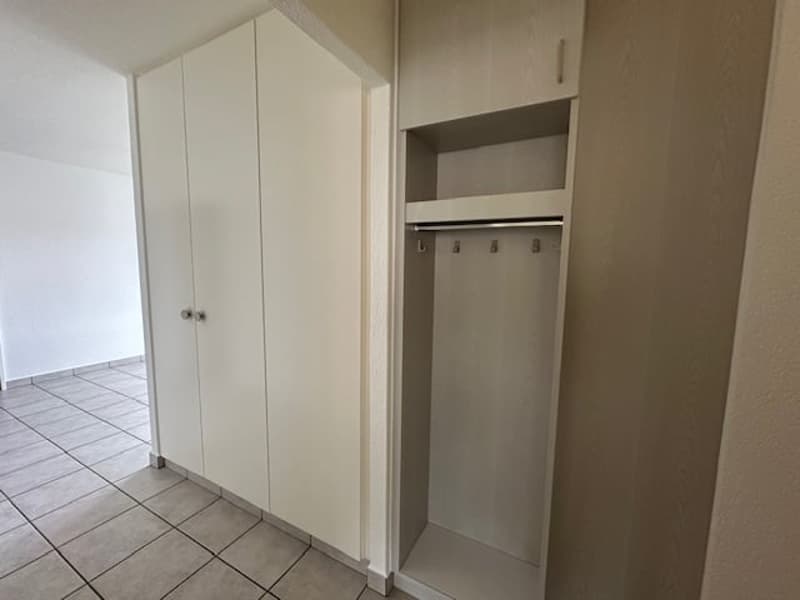
  • The image shows a hallway with white walls, a tiled floor, and built-in closets or cabinets along one wall. The hallway appears to be part of a larger living space, with an open doorway visible in the background.
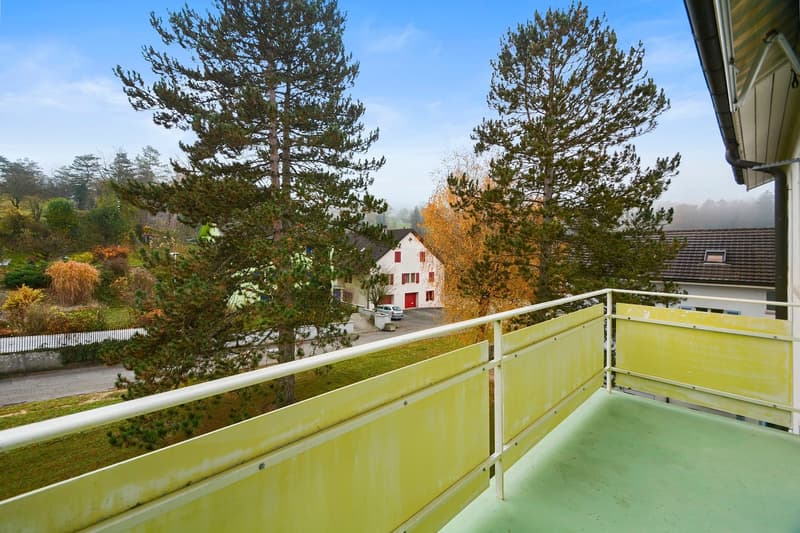
  • The image shows a balcony or terrace overlooking a scenic autumn landscape. The balcony has a yellow railing and offers a view of a residential building with a red roof, surrounded by pine trees and other foliage in various fall colors.
  • The image shows a bedroom with a built-in wardrobe, tile flooring, and neutral-colored walls.
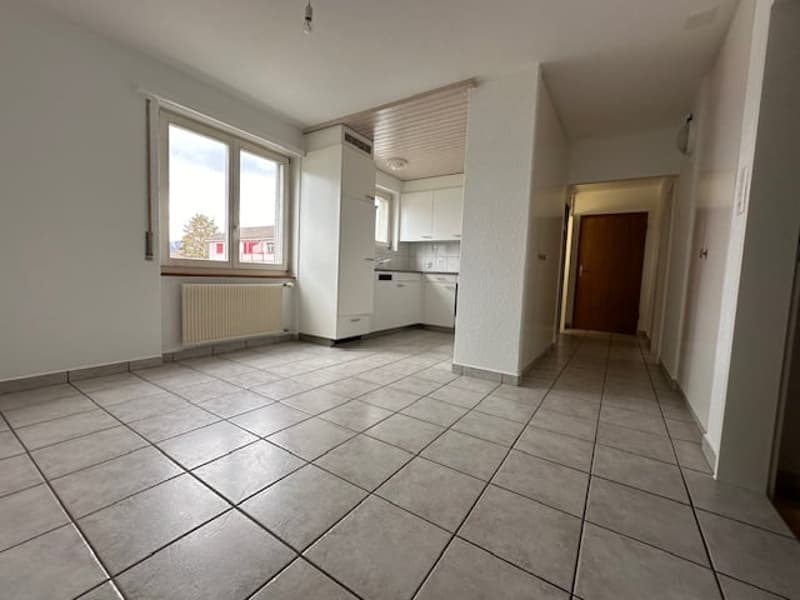
  • empty room, tiled floor, large window, white walls, white kitchen cabinets, ceiling lamp
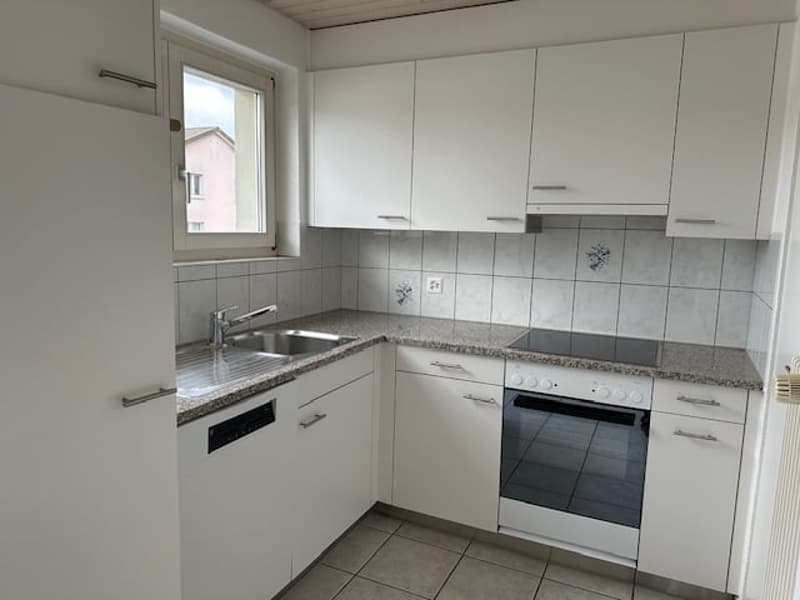
  • Compact L-shaped kitchen with white cabinets, granite countertops, tiled backsplash, and stainless steel appliances including a dishwasher.
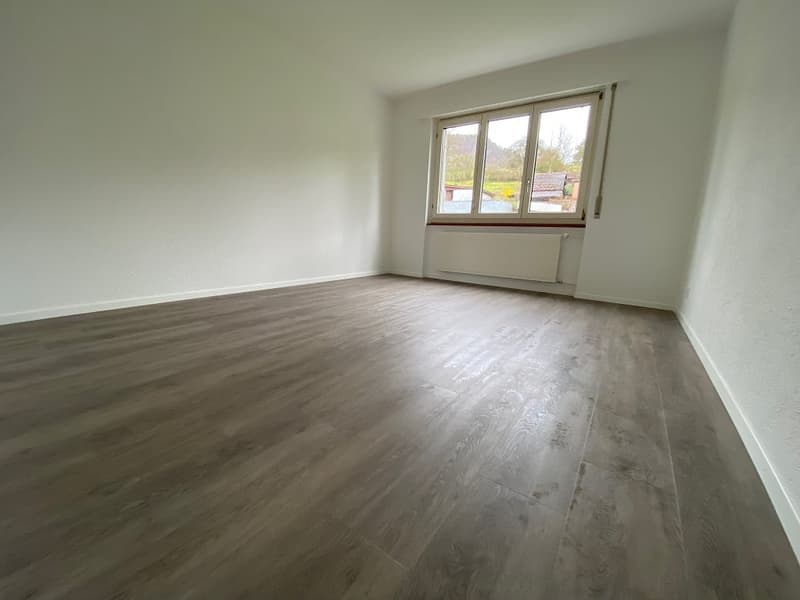
  • Spacious bedroom with white walls, hardwood flooring, and a large window overlooking the outdoor area.
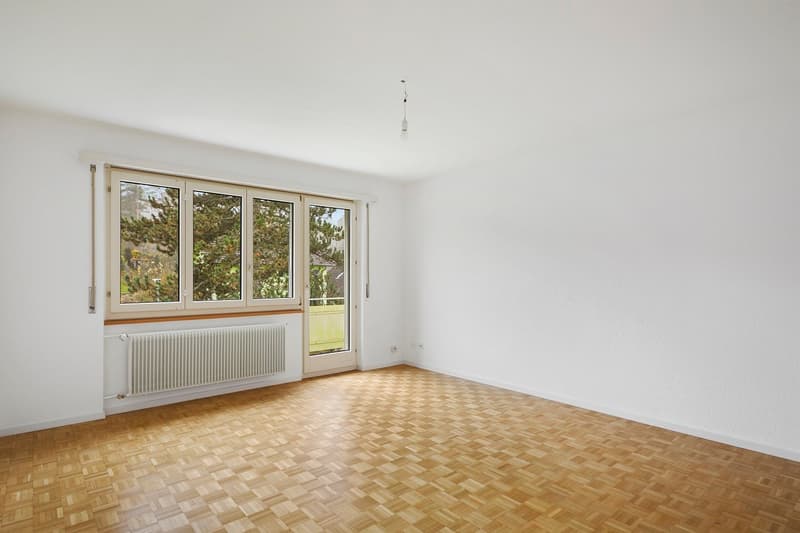
  • Spacious room with white walls, large windows, and hardwood-style flooring. The room appears to be empty, ready for furnishing and decorating.
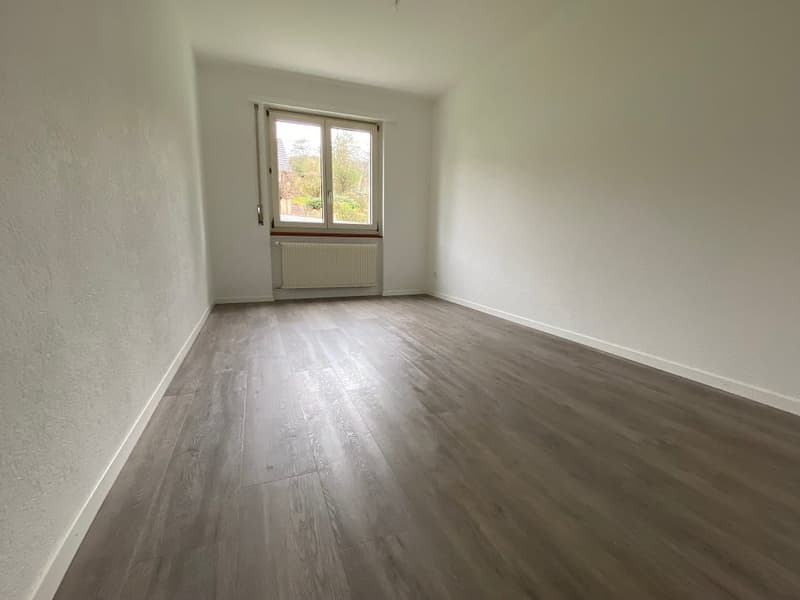
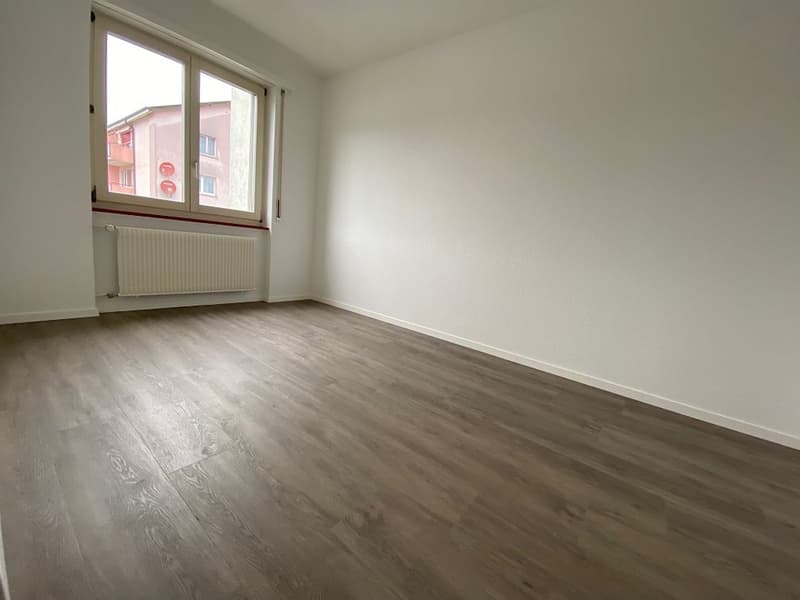
  • Spacious bedroom with large windows, white walls, and laminate flooring in a neutral gray tone
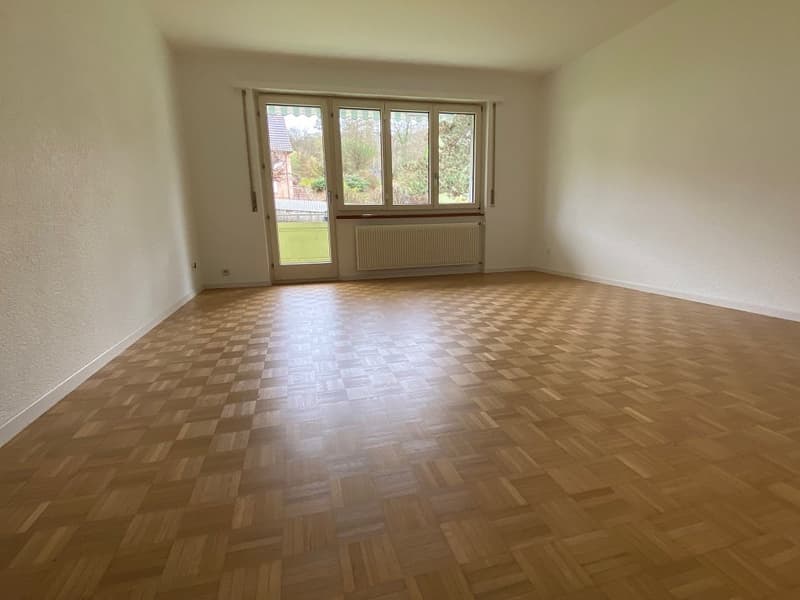
  • Spacious living room with hardwood parquet flooring, large windows providing natural light, and a radiator along the wall.
1 / 17
Rooms
4.5
Living space
85 m2
Rent
CHF 1,000.–

"4.5 room apartment completely renovated in a tree-lined setting with no direct opposite"

Address

Rue du Temple 4, 2830 Courrendlin

Travel time

  • 54 min.Station: Delémont

Surrounding information

Source of this data

The data displayed is provided by one of our third-party suppliers.

Please note that the locations displayed may not be up to date and there may be some deviations.

  • School

    4 min.École primaire
  • Pharmacy

    10 min.CSK Med sàrl
  • Public Transport

    2 min.Courrendlin Écoles

Times refer to the route on foot.

Price

Rent:
CHF 1,000.–

Main information

Availability:
By agreement
Type:
Apartment
No. of rooms:
4.5
Number of bathrooms:
1
Floor:
2
Surface living:
85 m2
Last refurbishment:
2026

Characteristics

  • Balcony / Terrace

  • Dishwasher

  • Cable TV

  • Child-friendly

  • Parking space

Documents (0)

Description

Apartment with 4.5 rooms renovated in 2026 on the 2nd floor for a monthly rent of CHF 1'000.- + a monthly advance payment for charges of CHF 295.-, making a total of CHF 1'295.- per month

Availability according to convenience, after complete renovation of the funds and walls.

Description: bright 4.5 room apartment with plastered walls in a tree-lined and quiet setting with large play areas for children:

* fitted kitchen with V-Zug appliances

* 3 bedrooms (14, 11 and 10.5 m2)

* 1 living room (20 m2) giving onto a 5 m2 balcony

* bathroom with bathtub and window

* built-in wardrobes and closet in the corridor

* 1 Fransat satellite receiver for TV (no need for a Swisscom or similar subscription)

* 1 separate cellar with electricity

* free parking space

Additional advantages:

* public transport on site

* nursery/school, kindergarten, primary and secondary schools nearby

* 3 food shops, a post office, medical offices (general practitioners, pediatrician and cardiologist), various sports, social and cultural facilities in the village

* location near the city (just a few minutes from Delémont and Moutier, 30 minutes from Biel and 45 minutes from Basel) and nature

Create your account
Free

Create an account for more options

Create your account to manage your favorites across all devices, keep track of your search alerts, and never miss an update. Everything you need for your home search, all in one place!


Advertiser

ARE Immobilien AG
ARE Immobilien AG
Byfangstrasse 16
2552Orpund

Contact

Laffitte Christine

Listing ID
4002662855
Object ref.
4602.1003
ARE Immobilien AG
Advertiser
ARE Immobilien AG

Contact the advertiser

Financial profile
Success booster
Greater chance of success

In high-demand areas, property listers find themselves pre-selecting prospects to manage the number of viewings. Timing – first come, first served – is key, but other criteria can also influence selection. A high income doesn’t always mean an advantage – be honest about it.

By continuing, I declare that I accept the GTC and acknowledge the privacy policy, and that personal aggregated data related to my interests may be shared with the advertiser.

Similar properties which might be interesting for you

Fraud prevention: a few useful tips

  • Never transfer money in advance
  • Be careful if the price appears too low
  • Never share personal data such as bank details or copies of ID upfront
  • Do not sign a contract before you have visited the property

Tips and services