90 results - Flats for sale: Savièse

New building
1 / 6
3.5 rooms92m²CHF 690,000.–
Premium
1965 Savièse

Attic of 3.5 rooms on plan with terrace - Les Terrasses à Willy

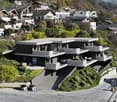
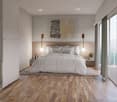
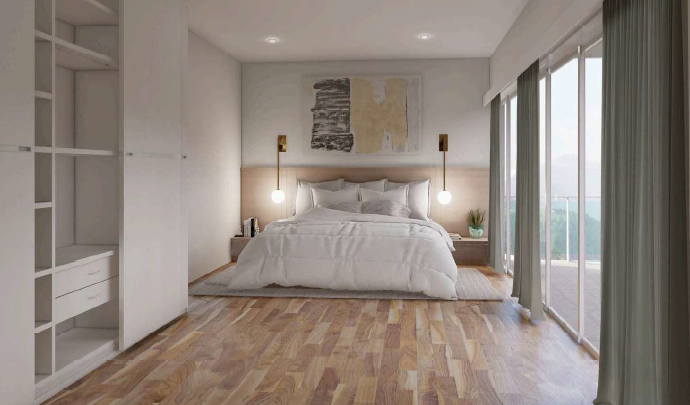
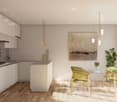
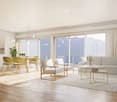
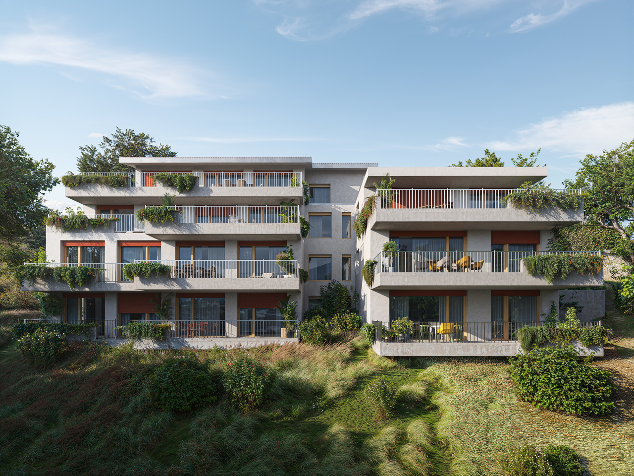
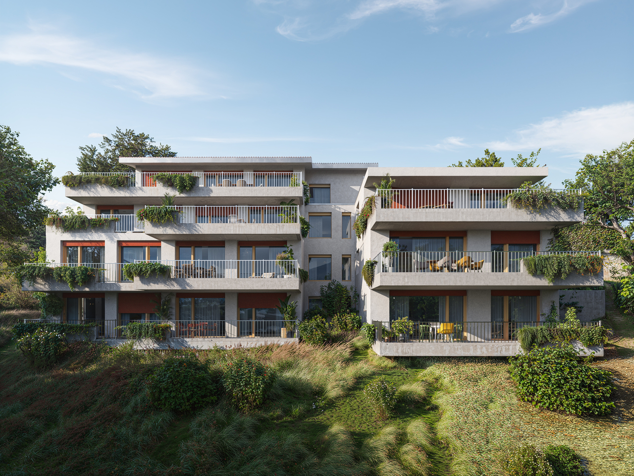
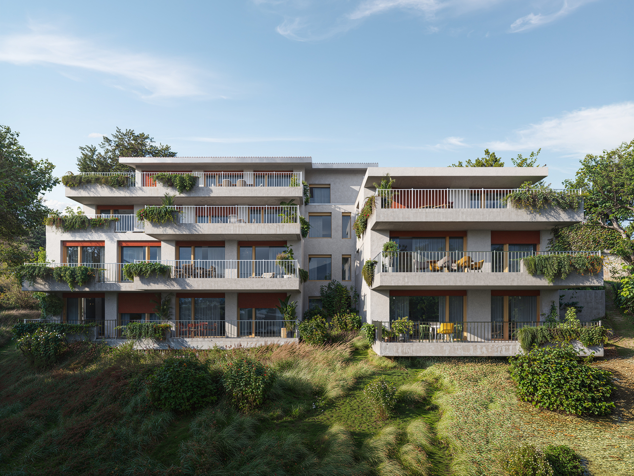
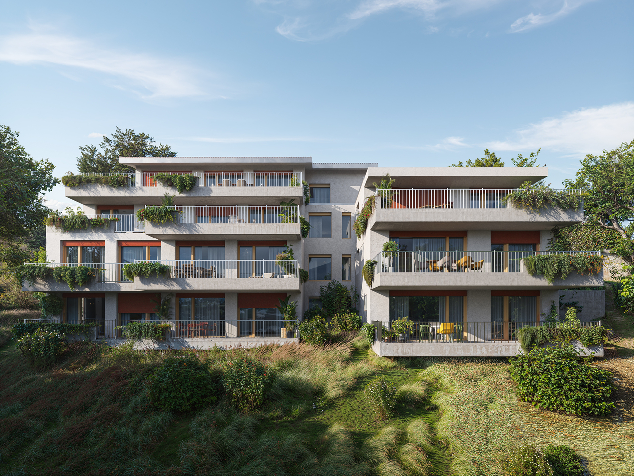
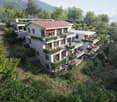
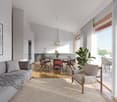
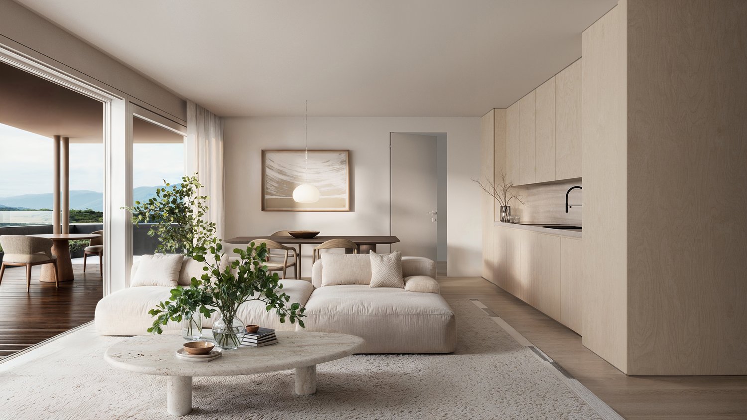
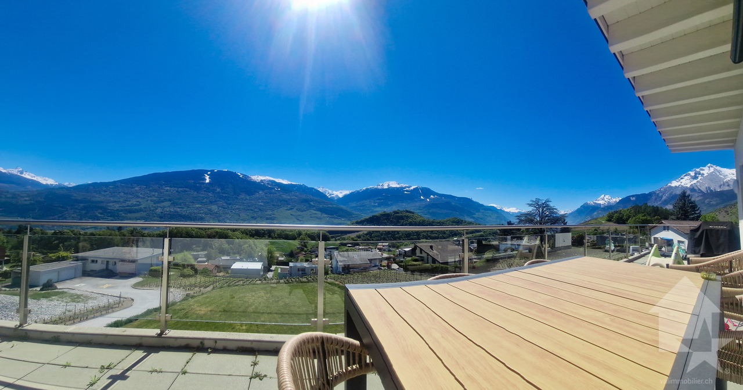
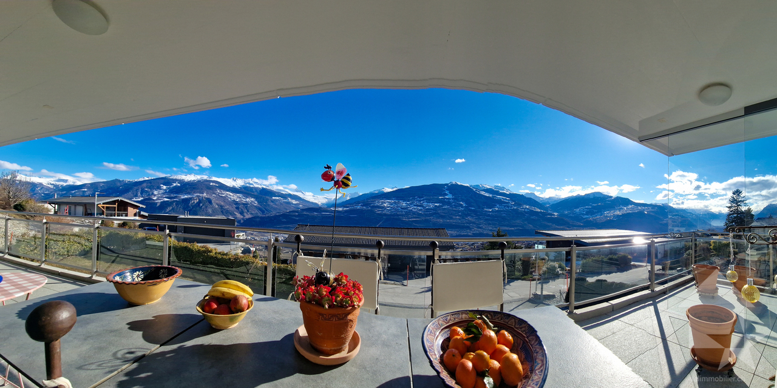
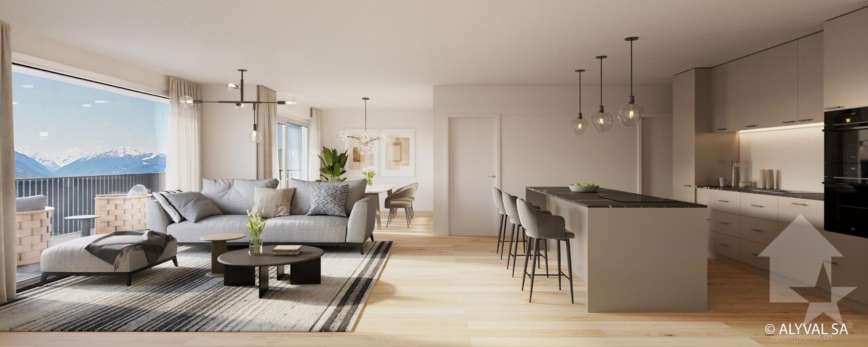
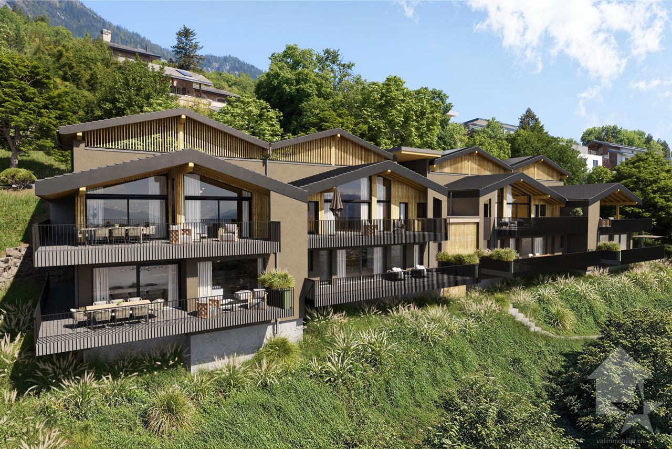
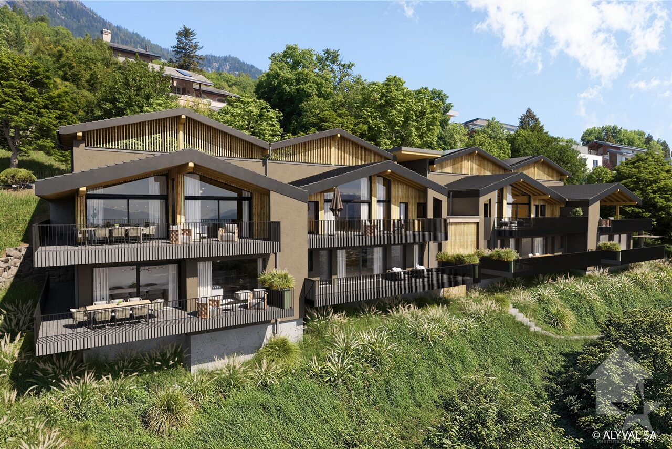
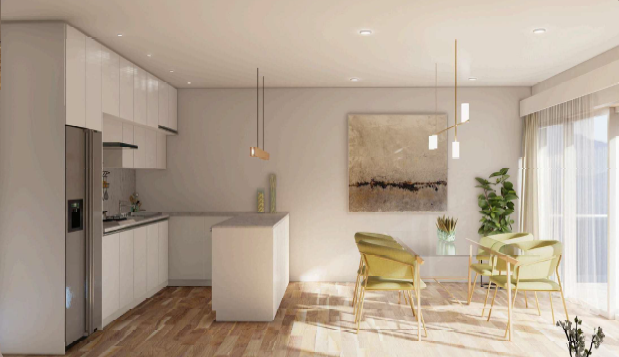
Located in the center of the picturesque village of Saint-Germain, capital of the Savièse commune, the new Les Terrasses à Willy project charms with its modern and refined architecture. The complex consists of five apartments, including two attic apartments benefiting from spacious terraces with a breathtaking view of the surrounding mountains.Designed to offer optimal living comfort, the project prioritizes natural light, the quality of finishes, and energy efficiency. Equipped with a heat pump and solar panels, the building meets the Minergie standards, ensuring efficient energy supply and environmental sustainability.The 3.5-room attic apartment, with a gross floor area of approximately 92 m², charms with its generous terrace that extends the living spaces outward. This apartment combines elegance, comfort, and brightness, while offering an exceptional panorama. Thanks to its south-facing orientation and privileged location, it allows you to enjoy a calm and green environment, just a few minutes from the center of Savièse and in close proximity to shops, schools, transportation, and essential services.The apartment offers a functional and elegant distribution:- Spacious and bright living room with large south-facing windows- Modern open kitchen with adjacent dining area- Comfortable main bedroom- Bright secondary bedroom- Guest toilet- Bathroom with laundry space- Panoramic terrace ideal for enjoying sunny days- Private cellar- Two mandatory underground parking spaces for CHF 35,000.- per spaceExpected delivery: autumn 2027The Les Terrasses à Willy residence constitutes a rare opportunity to acquire a new property in a sought-after residential area, combining tranquility, modernity, and proximity to amenities.Available as a primary or secondary residence for our Swiss or international clientele with permit B/C.For any information, please contact:Emanuela Passeri Luyet- tel. +41 79 755 01 88- email: emanuela@alprealestate.ch
New building
1 / 5
3.5 rooms88m²CHF 640,000.–
Premium
1965 Savièse

Apartment with 3.5 rooms on plan with terrace - Les Terrasses à Willy

Located in the center of the picturesque village of Saint-Germain, capital of the Savièse commune, the new Les Terrasses à Willy project seduces with its modern and refined architecture.Designed to offer optimal living comfort, this project of five apartments prioritizes natural light, the quality of finishes, and energy performance. Equipped with a heat pump and solar panels, the building meets Minergie standards, ensuring energy efficiency and environmental sustainability.Located on the ground floor, in a central position between two other apartments, this 3.5-room apartment offers a gross floor area of approximately 88 m² and seduces with its generous terrace that harmoniously extends the living spaces to the outside. This apartment combines elegance, comfort, and brightness, and thanks to its south-facing orientation and privileged location, it offers an exceptional panorama. With its calm and green environment, just a few minutes from the center of Savièse and in close proximity to shops, schools, transportation, and essential services, it provides an ideal living space.The apartment offers a functional and elegant distribution:- Spacious and bright living room with large south-facing windows- Modern open kitchen with adjacent dining area- Comfortable main bedroom- Bright secondary bedroom- Guest toilet- Bathroom with laundry space- Panoramic terrace ideal for sunny days- Private cellar- Two obligatory underground parking spaces for CHF 35,000.-/spaceExpected delivery: autumn 2027The Les Terrasses à Willy residence constitutes a rare opportunity to acquire a new property in a sought-after residential area, combining tranquility, modernity, and proximity to amenities.Available as a primary or secondary residence for our Swiss or international clients with permit B/C.For any information, please contact:Emanuela Passeri Luyet- tel. +41 79 755 01 88- email: emanuela@alprealestate.ch
1 / 8
4.5 rooms120m²CHF 995,000.–
Top
Route de la Combettaz, 1965 Savièse

Lot 7 - 4.5 rooms new in attic

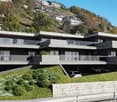
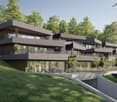
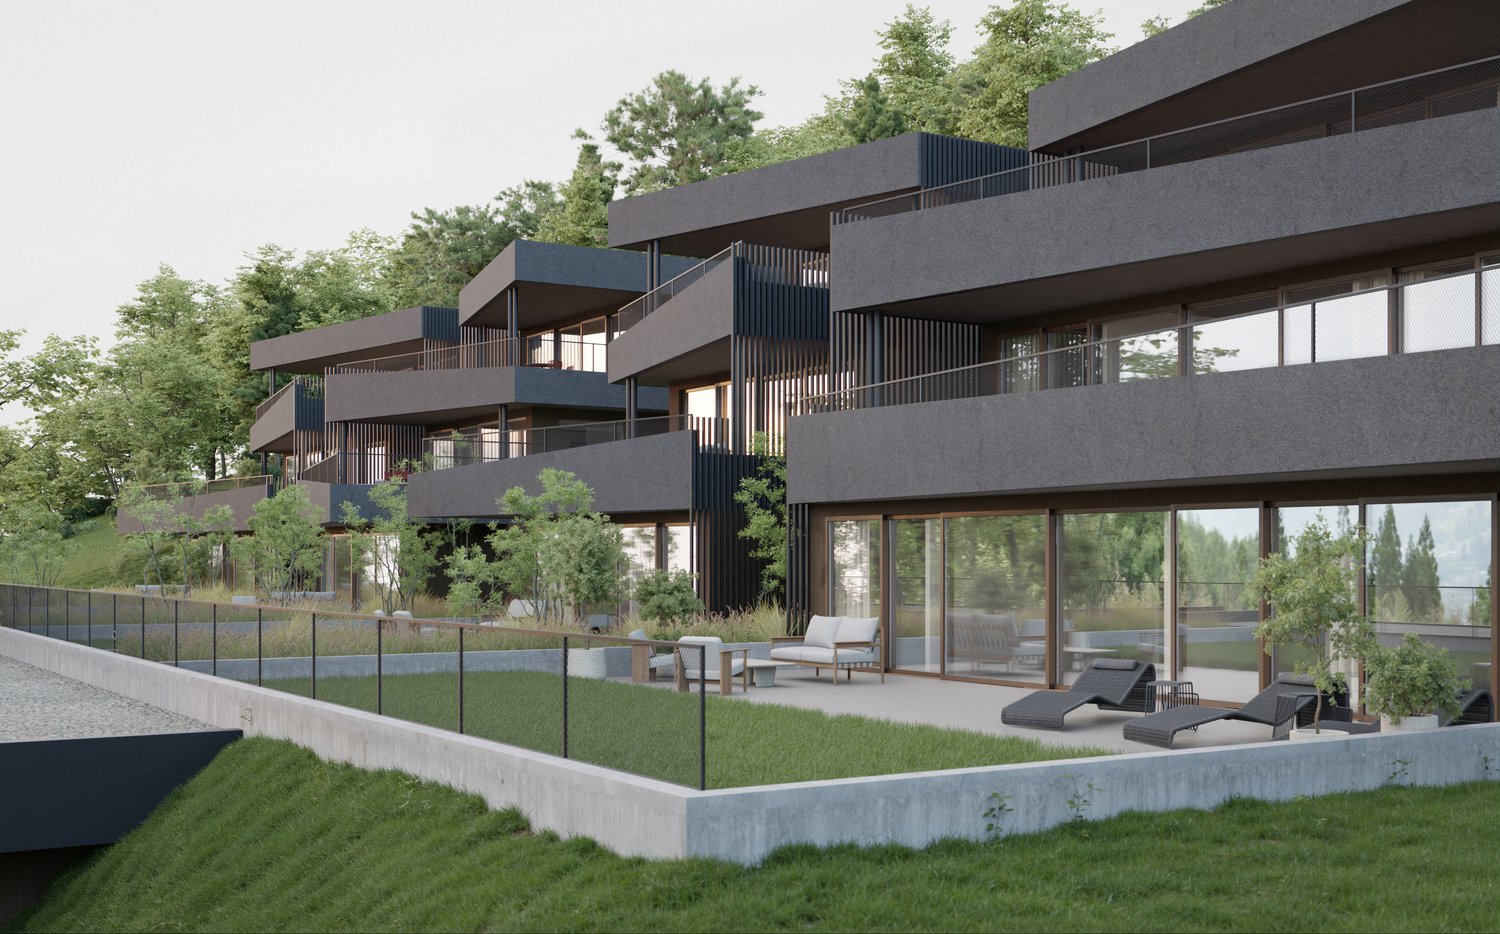
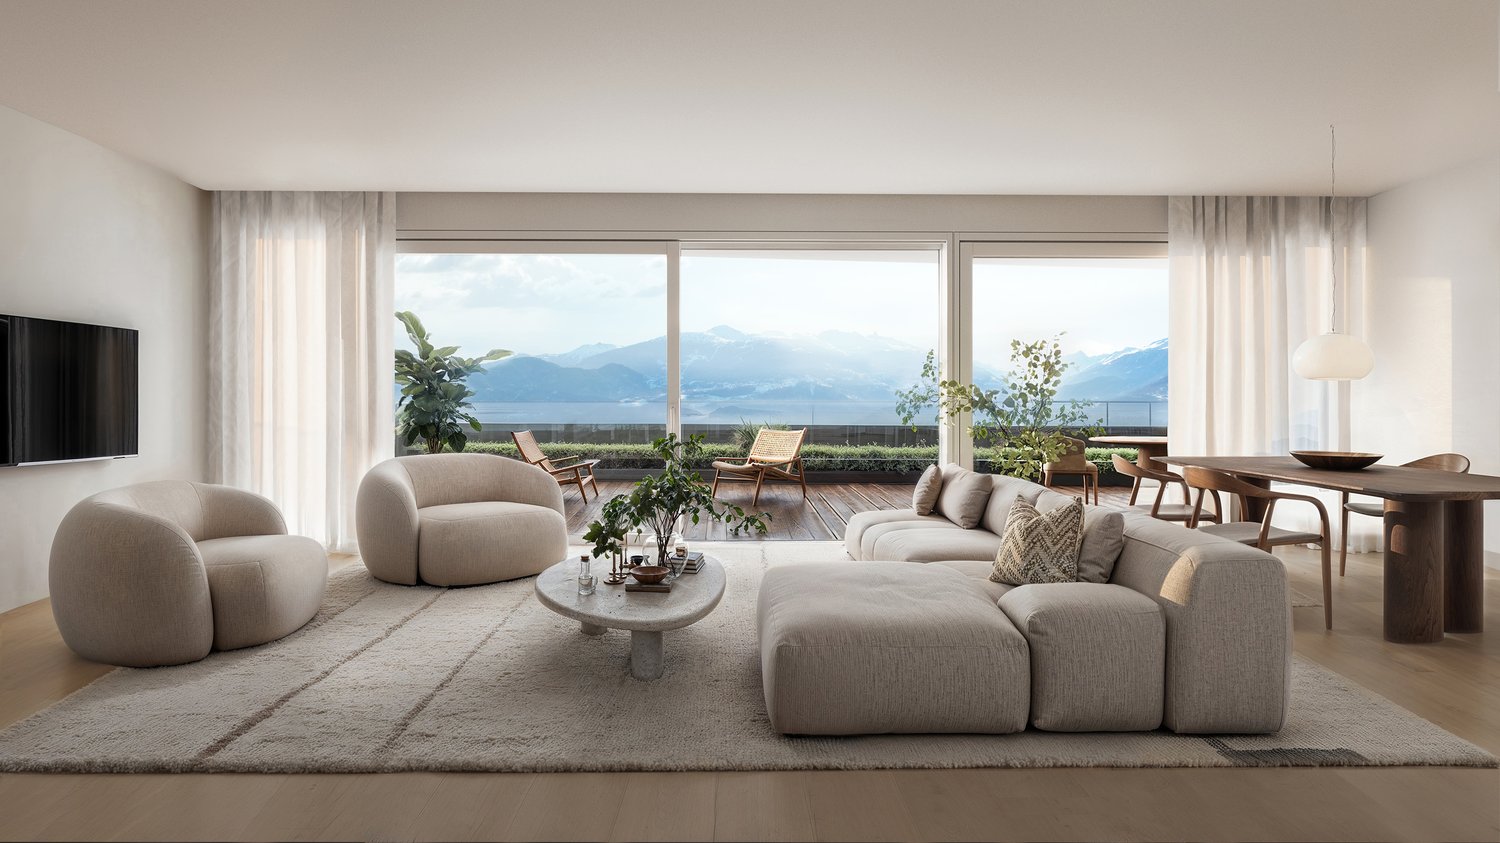
New exclusive promotion of 7 high-end apartments - Availability Autumn 2028.Discover the Résidence Tsablos, an exceptional real estate project ideally located on the Route de la Combettaz, in the charming village of Drône, in the highly sought-after municipality of Savièse. This intimate realization of only 7 apartments (3.5 and 4.5 rooms) offers a calm, dominant, and naturally lit environment throughout the year.An architecture in terraces for a unique panoramaThe residence is designed to fit perfectly into the saviésan slope and stands out for its terraced configuration. Each apartment has a large private outdoor space, a true extension of the living room, ideal for admiring the view.High-end interior finishesThe project prioritizes space, modern comfort, and material quality: • Generous volumes: Spacious and intelligently distributed living areas. • Maximum luminosity: Large windows for a total immersion in the landscape. • Customizable finishes: Personalize your future interior entirely according to your tastes and the budgets of the promotion. Composition of the apartment: • Entrance hall of 9.5 m2 • Living room of 27.25 m2 with open kitchen • Possibility of expanding the living room by opening the bedroom/office • Spacious master suite of 22.25 m2 with adjacent bathroom • Bedroom of 12 m2 • Bathroom of 4 m2 • Laundry room + storage of 3 m2 • Bedroom/office • Terrace of 45.75 m2 Parking options (extra): • Outdoor parking space: CHF 15'000.- • Covered parking space: CHF 20'000.- • Underground parking space: CHF 30'000.- Buy on plan and design your dream property.Contact us today to obtain the complete sales brochure, detailed plans, or a personalized meeting.

Travel time
-
1 / 8
3.5 rooms100m²CHF 805,000.–
Top
Route de la Combettaz, 1965 Savièse

Lot 6 - 3.5 rooms new building with large terrace

Exclusive new promotion of 7 high-end apartments - Availability Autumn 2028.Discover the Résidence Tsablos, an exceptional real estate project ideally located on the Route de la Combettaz, in the charming village of Drône, in the highly sought-after municipality of Savièse. This intimate realization of only 7 apartments (3.5 and 4.5 rooms) offers a calm, dominant, and naturally lit living environment throughout the year.An architecture in terraces for a unique panoramaDesigned to blend perfectly into the Savièse hillside, the residence stands out for its terraced configuration. Each apartment has a large, private outdoor space, a true extension of the living room, ideal for admiring the view.High-end interior finishesThe project prioritizes space, modern comfort, and material quality: • Spacious rooms: Large and intelligently distributed living areas. • Maximum brightness: Wide windows for total immersion in the landscape. • Finishing to taste: Personalize your future interior entirely according to your tastes and the budgets of the promotion. Apartment composition: • Entrance hall of 3.75 m2 • Spacious living room of 40.75 m2 with open kitchen • Two bedrooms of 14.75 m2 and 15 m2 • Bathroom of 4.5 m2 • Guest toilet + laundry room of 4.25 m2 • Terrace of 30.25 m2 Parking options (additional): • Outdoor parking space: CHF 15,000.- • Covered parking space: CHF 20,000.- • Underground parking space: CHF 30,000.- Buy on plan and design your dream property.Contact us today to obtain the complete sales brochure, detailed plans, or for a personalized meeting.

Travel time
-
1 / 8
3.5 rooms98m²CHF 735,000.–
Top
Route de la Combettaz, 1965 Savièse

Lot 2 - 3.5 rooms new

New exclusive promotion of 7 high-end apartments - Availability Autumn 2028.Discover the Résidence Tsablos, an exceptional new real estate project ideally located on the Route de la Combettaz, in the charming village of Drône, in the highly sought-after commune of Savièse. This intimate realization of only 7 apartments (3.5 and 4.5 rooms) offers a calm, dominant, and naturally lit environment all year round.An architecture in terraces for a unique panoramaDesigned to integrate perfectly into the saviésan hillside, the residence stands out for its terraced configuration. Each apartment has a large private outdoor space, a true extension of the living room, ideal for admiring the view.High-end interior finishesThe project prioritizes space, modern comfort, and material quality: • Generous volumes: Spacious and intelligently distributed living areas. • Maximum luminosity: Large windows for a total immersion in the landscape. • Finishes to the tenant's taste: Personalize your future interior entirely according to your tastes and the budgets of the promotion. Composition of the apartment: • Entrance hall of 3.75 m2 • Spacious living room of 38 m2 with open kitchen • Two bedrooms of 12.5 m2 and 15 m2 • Bathroom of 4.5 m2 • Guest toilet + laundry room of 5.75 m2 • Terrace of 19.5 m2 Parking options (extra): • Outdoor parking space: CHF 15,000.- • Covered parking space: CHF 20,000.- • Underground parking space: CHF 30,000.- Buy on plan and design your dream property.Contact us today to obtain the complete sales brochure, detailed plans, or for a personalized interview.

Travel time
-
1 / 8
4.5 rooms116m²CHF 895,000.–
Top
Route de la Combettaz, 1965 Savièse

Lot 3 - 4.5 rooms new build with large terrace

New exclusive promotion of 7 high-end apartments - Availability Autumn 2028.Discover the Résidence Tsablos, an exceptional new real estate project ideally located on the Route de la Combettaz, in the charming village of Drône, in the highly sought-after commune of Savièse. This intimate realization of only 7 apartments (3.5 and 4.5 rooms) offers a calm, dominant, and naturally lit environment all year round.Architecture in terraces for a unique panoramaThe residence is designed to blend perfectly into the Savièse hillside and stands out for its terraced configuration. Each apartment has a large private outdoor space, a true extension of the living room, ideal for admiring the view.High-end interior finishesThe project prioritizes space, modern comfort, and the quality of materials: • Generous volumes: Spacious and intelligently distributed living areas. • Maximum luminosity: Large windows for total immersion in the landscape. • Finishing to the buyer's taste: Personalize your future interior entirely according to your tastes and the budgets of the promotion. Composition of the apartment: • Entrance hall of 2.75 m2 • Spacious living room of 43.75 m2 with open kitchen • Two bedrooms of 13 m2 • Parental bedroom of 15.75 m2 • Bathroom of 5 m2 • Guest toilet + laundry room of 4.75 m2 • Terrace of 24.75 m2 Parking options (extra): • Outdoor parking space: CHF 15,000.- • Covered parking space: CHF 20,000.- • Underground parking space: CHF 30,000.- Buy off-plan and design your dream property.Contact us today to obtain the complete sales brochure, detailed plans, or for a personalized meeting.

Travel time
-
Mike Guigoz

Mike Guigoz

1 / 13
Mike Guigoz

Mike Guigoz

  • Parking space
  • Balcony / Terrace
  • Elevator
  • +2
3.5 rooms102m²CHF 815,000.–
Route de la Combettaz 10, 1965 Savièse

Attic 3.5 rooms in Savièse - B5

Pure lines for a unique living environment...Amma Immo is pleased to present "Greenline", an exceptional promotion of 4 buildings, nestled in the heights of Savièse (10 minutes from Sion). This unique project consists of 16 high-standard apartments and a villa, combining contemporary architecture and breathtaking panoramas over the Rhone Valley.Designed for a refined and peaceful lifestyle, the residences offer:- Spacious, bright living areas thanks to large windows.- Spacious terraces with unobstructed views of the Alps.- A natural integration into the landscape, with green roofs and a purified aesthetic.- High-end finishes and customizable amenities.- Easy access, just a few minutes from Sion.In this new ecological promotion, architecture finds its meaning in natural light and the soothing presence of nature, integrated into the daily life of the habitat. Greenline is aimed at a demanding clientele, seeking a serene living space, both close to the city and immersed in a preserved environment.Composition of lot nB5-An entrance hall-An open kitchen on a pleasant living room-An office / guest roomA bathroom-A bedroom with access to the green space-A beautiful terrace-A cellarPARKING:-2 indoor parking spaces, in addition to the sale price (CHF 35,000.- per space)Contact me at 079 576 70 71 for more information!

  • Parking space
  • Balcony / Terrace
  • Elevator
  • +2
Travel time
-
Mike Guigoz

Mike Guigoz

1 / 13
Mike Guigoz

Mike Guigoz

  • Parking space
  • Balcony / Terrace
  • Elevator
  • +2
4.5 rooms133m²CHF 995,000.–
Route de la Combettaz 10, 1965 Savièse

Apartment 4.5 rooms on the ground floor in Savièse - B2

Pure lines for a unique living environment...Amma Immo is pleased to present "Greenline", an exceptional promotion of 4 buildings, nestled on the heights of Savièse (10 minutes from Sion). This unique project consists of 16 high-standard apartments, combining contemporary architecture and breathtaking panoramas over the Rhone valley.Designed for a refined and peaceful lifestyle, the residences offer:- Spacious, bright living areas thanks to large windows.- Spacious terraces with unobstructed views of the Alps.- A natural integration into the landscape, with green roofs and a purified aesthetic.- High-end finishes and customizable amenities.- Easy access, just a few minutes from Sion.In this new ecological promotion, architecture finds its meaning in natural light and the soothing presence of nature, integrated into the daily life of the habitat. Greenline is aimed at a demanding clientele, seeking a serene living space, both close to the city and immersed in a preserved environment.Composition of lot nB2-An entrance hall-An open kitchen on a pleasant living room-A storage room-An office/guest room-A master bedroom with an adjacent bathroom-A bedroom-A bathroom-A beautiful terrace-A green space-A cellarPARKING:2 indoor parking spaces, in addition to the sale price (CHF 35,000.- per space)

  • Parking space
  • Balcony / Terrace
  • Elevator
  • +2
Travel time
-
Mike Guigoz

Mike Guigoz

1 / 13
Mike Guigoz

Mike Guigoz

  • Parking space
  • Balcony / Terrace
  • Elevator
  • +2
4.5 rooms154m²CHF 1,090,000.–
Route de la Combettaz 10, 1965 Savièse

Attic 4.5 rooms in Savièse - C3

Pure lines for a unique living environment... Amma Immo has the pleasure of presenting "Greenline", an exceptional promotion of 4 buildings, nestled on the heights of Savièse (10 minutes from Sion). This unique project consists of 16 high-standard apartments combining contemporary architecture and breathtaking panoramas over the Rhone Valley.Designed for refined and peaceful living, the residences offer:- Generous, light-filled living spaces thanks to large windows.- Spacious terraces with unobstructed views of the Alps.- Natural integration into the landscape, with green roofs and a purified aesthetic.- High-end finishes and customizable amenities.- Easy access, just a few minutes from Sion.In this new ecological promotion, architecture finds its meaning in natural light and the soothing presence of nature, integrated into everyday life. Greenline is aimed at a demanding clientele, seeking a serene living space, both close to the city and immersed in a preserved environment.Composition of lot nC3- An entrance hall- An open kitchen onto a pleasant living room- A storage room- A bedroom- An office- A master bedroom with an en-suite bathroom- A bathroom- A magnificent terrace- A cellarPARKING:2 indoor parking spaces, in addition to the sale price (CHF 35,000.- per space)

  • Parking space
  • Balcony / Terrace
  • Elevator
  • +2
Travel time
-
Marc Bachmann

Marc Bachmann

1 / 13
Marc Bachmann

Marc Bachmann

  • Parking space
  • Balcony / Terrace
  • View
  • +3
5.5 rooms176m²CHF 1,265,000.–
1965 Savièse

Superbe attique de 5.5 pièces, magnifique vue, calme et ensoleillé

EXCLUSIVITE VALIMMOBILIERCe magnifique attique de 5.5 pièces faisant partie d'une résidence de 8 appartements se situe à Ormône / Savièse. Son exposition plein sud lui confère un ensoleillement optimal toute l'année du matin au soir et sa vue imprenable de plus de 180 sur l'arc alpin est splendide. Il jouit d'un calme absolu tout en ayant un accès aisé par la route de village qui se trouve au nord du bâtiment. Points forts : • Savièse, commune où il fait bon vivre avec toutes ses activités et facilités • Proche de Sion et du bassin commercial de Conthey • Vue époustouflante et imprenable sur l'arc alpin • Ensoleillement optimal toute l'année du matin au soir • Endroit très calme et reposant • Petite résidence de huit appartements • Grande terrasse avec exposition est - sud - ouest • Accès facile par le nord du bâtiment • Toutes les pièces sont très lumineuses • Proche de toutes les commodités et des axes routiers / ferroviaires • Très économique grâce à son chauffage / eau sanitaire par pompe à chaleur et sa position plein sud • Vente en résidence secondaire autorisée aux Suisses et aux personnes détenant un permis de séjour B ou C Distances : • Toutes les commodités (centre commercial, centre médical, dentiste, poste, écoles, boulangeries, restaurants, banques, etc.) du centre de Savièse se trouvent à 1.8 km ou moins • Arrêt de bus à 50 mètres • Gare à 4.7 km (8 min. en voiture ou 12 min. en bus) • Jonctions d'autoroute à 5.4 km (7 min) • Toutes les stations de ski et parcours de golf du Valais central sont atteignables en environ 30 minutes ou moins. La qualité de vie de l'agglomération de Savièse n'est plus à prouver et elle possède toutes les commodités indispensables. La vie sociale très développée et les nombreuses activités sportives et culturelles de la commune ravivent petits et grands. C'est définitivement l'endroit idéal si l'on veut habiter proche de toutes les commodités et de la capitale, tout en bénéficiant d'un grand calme et d'un ensoleillement optimal toute l'année.Il est composé comme suit : • Hall d'entrée avec armoires encastrées et coin vestiaire • Spacieuse salle de séjour avec coin à manger et cuisine (47.4 m2) • Cuisine toute équipée avec bar • Suite parentale (26 m2) : • Spacieuse chambre • Grand dressing • Salle d'eau avec douche, lavabo, WC et Velux • 3 chambres de 10.8, 12.9 et 16.6 m2 • Salle d'eau avec baignoire, lavabo, WC et espace pour la colonne de lavage • Grand économat avec Velux (équipée d'une ventilation et d'arrivée / évacuation d'eau pour facilement la transformer en salle d'eau) • Grande terrasse (43.7 m2) avec toile solaire et exposition sud, est et ouest Divers : • Spacieuse place de parc dans le parking souterrain (inclus dans le prix) • Place de parc privative extérieure (incluse dans le prix) • Grande cave • Places visiteurs • Stores électriques Cet appartement fait une surface habitable pondérée de 176 m2 (y.c. tiers de la terrasse) et une surface habitable intérieure brute de 161.4 m2.EXKLUSIVITÄT VALIMMOBILIER Dieses prächtige 5.5-Zimmer-Atelier-Dachgeschoss in einer Residenz mit 8 Wohnungen befindet sich in Ormône / Savièse. Die Südlage sorgt für ein optimales Sonnenlicht von morgens bis abends und der atemberaubende 180-Blick auf die Alpenkette ist atemberaubend. Das Haus liegt absolut ruhig und ist dennoch über die Dorfstrasse, die sich nördlich des Gebäudes befindet, leicht erreichbar. Highlights: • Savièse, eine Gemeinde,...

  • Parking space
  • Balcony / Terrace
  • View
  • +3
Marc Bachmann

Marc Bachmann

1 / 13
Marc Bachmann

Marc Bachmann

  • Balcony / Terrace
  • Garage
  • View
  • +1
5.5 rooms145m²CHF 470,000.–
1965 Savièse

Appartement de 5.5 pièces + grange/garage, splendide vue, calme, ensoleillé

EN EXCLUSIVITE Ce charmant appartement de 5.5 pièces fait partie d'une maison villageoise de deux appartements et se situe dans le village de Chandolin / Savièse. Il bénéfice d'un très bon ensoleillement du matin au soir et d'une vue splendide sur la plaine jusqu'à Martigny et l'arc Alpin, dont l'impressionnante Dent Blanche. Il jouit également d'un grand calme. Déjà habitable en l'état, quelques rénovations soigneusement pensées permettraient de sublimer cet appartement et d'en exploiter pleinement le potentiel.Points forts : • Savièse, commune où il fait bon vivre avec toutes ses activités et facilités • Proche de toutes les commodités du centre de Savièse • Proche de Sion et du bassin commercial de Conthey • Splendide vue sur la plaine jusqu'à Martigny et sur l'arc alpin • Ensoleillement optimal toute l'année • Endroit calme verdoyant • Spacieux sous-sols • Grange permettant de parquer trois véhicules • Couvert à voiture et une place extérieure devant la grange • Vente en résidence secondaire autorisée Distances : • Toutes les commodités (centre commercial, centre médical, Poste, écoles, boulangeries, restaurants, etc.) du centre de Savièse se trouvent à 2.7 km ou moins • Arrêt de bus à 40 mètres • Gare de Sion à 8.5 km (11 min en voiture) et celle de Conthey à 6.1 km (8 min) • Jonctions d'autoroute de Conthey à 7.5 km (10 min) • Le bassin commercial de Conthey est à 5.7 km (8 min.) Toutes les stations de ski (Anzère, Crans-Montana, 4 Vallées, Nax, Ovronnaz, etc.) et parcours de golf (Crans, Chermignon, Sion, Sierre, Leuk, etc.) du Valais central sont atteignables en 30 minutes ou moins.La qualité de vie de l'agglomération de Savièse n'est plus à prouver et elle possède toutes les commodités indispensables. La vie sociale très développée et les nombreuses activités sportives et culturelles de la commune ravivent petits et grands. Ce bien est composé comme suit : Appartement (145 m2) • Hall d'entrée avec nombreuses armoires encastrées • Spacieuse cuisine fermée toute équipée avec économat • Spacieuse salle de séjour avec salle à manger, deux portes-fenêtres donnant sur le balcon • Chambre double • Chambre • Petite chambre pouvant faire office de dressing ou bureau • Pièce traversante donnant sur les deux autres chambres • Salle d'eau avec baignoire, toilette et lavabo • Balcon avec exposition sud • Chambre au rez-inférieur avec toilette, accès indépendant de l'appartement Sous-sol (69 m2) : • Partie 1 : • Grande pièce • Espace douche • Espace avec chaudière à mazout • Partie 2 : • Carnotzet • Espace de rangement • Citerne à mazout Grange (42 m2) : • Rez-supérieur pouvant accueillir trois véhicules • Couvert à voiture au rez-inférieur, possibilité de remettre une porte de garage Divers : • Espace terrasse • Place de parc devant la grange Cet appartement fait une surface habitable brute d'environ 145 m2 et une surface utile brute de 269 m2 (y.c. sous-sols, grange et couvert à voiture).EXKLUSIV Dieses charmante 5.5-Zimmer-Apartment befindet sich in einem 2-Familien-Dorfhaus im Dorf Chandolin / Savièse und geniesst von morgens bis abends sehr viel Sonne und einen herrlichen Blick auf die Ebene bis Martigny und die Alpenkette mit der beeindruckenden Dent Blanche. Es ist sehr ruhig gelegen....

  • Balcony / Terrace
  • Garage
  • View
  • +1
Roberto Triulzi

Roberto Triulzi

1 / 13
Roberto Triulzi

Roberto Triulzi

  • Balcony / Terrace
  • Garage
  • Elevator
  • +4
4.5 rooms94m²CHF 808,000.–
Chemin de la Vâsse 4, 1965 Granois (Savièse)

Stilvolle 4.5-Zimmer-Etagenwohnung in ruhiger Lage von Savièse

DEDiese stilvolle 4.5-Zimmer-Wohnung am Chemin de la Vâsse 4 in Savièse vereint zeitgemässen Wohnkomfort mit einer beeindruckenden Aussicht über das Rhonetal und die Walliser Alpen. Die im Jahr 2019 erstellte Liegenschaft präsentiert sich in moderner Massivbauweise und überzeugt durch ihre ruhige, leicht erhöhte Lage mit viel Sonne und Weitblick. Bereits die Zufahrt zur Überbauung gestaltet sich angenehm und übersichtlich. Über die asphaltierte Quartierstrasse erreichen Sie die Einfahrt zur Einstellhalle, wo Ihnen zwei komfortable Parkplätze zur Verfügung stehen. Von hier gelangen Sie witterungsgeschützt ins Gebäude und über das gepflegte Treppenhaus oder den Lift in das Erdgeschoss, wo sich die Einheit befindet.Auf einer Nettowohnfläche von rund 95 Quadratmetern entfaltet sich ein harmonisch gegliedertes Raumkonzept mit insgesamt 4.5 Zimmern. Herzstück der Wohnung ist der lichtdurchflutete Wohn- und Essbereich, der durch grosszügige Fensterflächen einen fliessenden Übergang auf den weitläufigen Balkon ermöglicht. Von hier aus eröffnet sich ein eindrückliche Berg- und Weitsicht, welche den Alltag mit einer besonderen Atmosphäre bereichert.Die offen gestaltete Küche mit Granitarbeitsfläche und hochwertigen Geräten wie Backofen, Combi-Steamer, Geschirrspüler sowie Kühl und Gefrierschrank ist funktional angeordnet und fügt sich elegant in den Wohnbereich ein. Parkettböden sowie Fussbodenheizung sorgen für ein angenehmes Raumklima und unterstreichen den gepflegten Gesamteindruck.Drei Räume bieten vielfältig Nutzungsmöglichkeiten, sei es als Schlaf-, Kinder-, Gäste- oder Arbeitszimmer. Das unmittelbar beim Eingangsbereich links gelegene Zimmer ist mit praktischen Einbauschränken ausgestattet und wird derzeit als stilvolle Garderobe beziehungsweise Ankleide genutzt, wodurch weiterer Stauraum und eine klare Organisation im Alltag geschaffen werden. Die beiden Nasszelle, die eine mit Badewanne die andere mit Dusche und Waschturm, gewährleisten zusätzlichen Komfort und eine angenehme Funktionalität im täglichen Gebrauch. Besonders hervorzuheben ist der edle Stucco-Veneziano-Verputz in den Wohn- und Schlafbereichen, der eine warme, elegante Ausstrahlung schafft und das stilvolle Gesamtbild der Einheit harmonisch abrundet. Ebenso beeindrucken ist der rund 29 Quadratmeter grosse Balkon, der den Wohnbereich ins Freie erweitert und ausreichend Platz für eine stilvolle Möblierung gewährt. Hier geniessen Sie sonnige Stunden mit freiem Blick auf die umliegende Bergwelt und das weite Tal.Insgesamt präsentiert sich diese Wohnung als hochwertiges Zuhause mit klarer Architektur, grosszügigem Aussenbereich und eindrucksvoller Aussicht in einer der attraktivsten Lagen oberhalb von Sitten.Verlangen Sie unsere ausführliche Verkaufsdokumentation für weitere interessante Informationen.Noch nicht das Richtige gefunden? Das Team von IMMOSEEKER steht Ihnen gerne zur Seite. FRCe magnifique appartement de 4,5 pièces situé au Chemin de la Vâsse 4 à Savièse allie un confort d'habitation contemporain à une vue imprenable sur la vallée du Rhône et les Alpes valaisannes. Construit en 2019, l'immeuble se présente dans une architecture moderne en construction massive et séduit par sa situation calme, légèrement surélevée, bénéficiant d'un excellent ensoleillement et d'un panorama dégagé.L'accès à la résidence est aisé et bien aménagé. Par la route de quartier asphaltée, vous rejoignez l'entrée du garage souterrain, où deux places de parc confortables sont à votre disposition. De là, vous accédez à l'immeuble à l'abri des intempéries, puis, par la cage d'escalier soignée ou l'ascenseur, au rez-de-chaussée où se situe l'appartement.Développé sur une surface habitable nette d'environ 95 m², le logement propose une distribution harmonieuse comprenant 4,5 pièces. Le coeur de l'appartement est constitué par le séjour et la salle à manger baignés de lumière, dont les larges baies vitrées offrent un accès fluide au vaste balcon. Depuis celui-ci, vous profitez d'une vue spectaculaire sur les montagnes et la vallée, conférant au quotidien une atmosphère privilégiée.La cuisine ouverte, dotée d'un plan de travail en granit et d'équipements de qualité tels qu'un four, un four combiné vapeur, un lave-vaisselle ainsi qu'un réfrigérateur avec congélateur, est agencée de manière fonctionnelle et s'intègre élégamment à l'espace de vie. Les sols en parquet ainsi que le chauffage au sol assurent un confort optimal et soulignent le standing soigné de l'ensemble.Trois pièces supplémentaires offrent de multiples possibilités d'aménagement, que ce soit en chambres à coucher, chambres d'enfants, bureau ou chambre d'amis. La pièce située immédiatement à gauche de l'entrée est équipée d'armoires encastrées pratiques et est actuellement aménagée en élégante garde-robe ou dressing, offrant ainsi un espace de rangement supplémentaire et une organisation optimale au quotidien. Les deux salles d'eau - l'une avec baignoire, l'autre avec douche et colonne de lavage - garantissent un confort accru et une fonctionnalité appréciable au quotidien.Le crépi décoratif de type stucco veneziano dans les espaces de vie et les chambres mérite une mention particulière, apportant une touche chaleureuse et raffinée qui complète harmonieusement le caractère élégant du bien. Le balcon d'environ 29 m² constitue également un atout majeur : il prolonge généreusement l'espace de vie vers l'extérieur et offre suffisamment de place pour un aménagement soigné. Vous y savourerez des moments ensoleillés avec une vue dégagée sur les montagnes environnantes et la vaste vallée.En résumé, cet appartement se distingue comme un bien de standing, à l'architecture claire, doté d'un spacieux espace extérieur et d'une vue exceptionnelle, situé dans l'un des secteurs les plus prisés audessus de Sion.Demandez notre documentation de vente détaillée pour plus d'informations intéressantes.Vous n'avez pas encore trouvé votre bonheur ? L'équipe d'IMMOSEEKER se fera un plaisir de vous aider.

  • Balcony / Terrace
  • Garage
  • Elevator
  • +4
Travel time
-
Marc Bachmann

Marc Bachmann

1 / 13
Marc Bachmann

Marc Bachmann

  • Parking space
  • Balcony / Terrace
  • Garage
  • +4
5.5 rooms196m²CHF 1,400,000.–
1965 Savièse

Beautiful 5.5-room apartment, quiet, optimal sunshine and stunning views

EXCLUSIVITY VALIMMOBILIERThis magnificent 5.5-room apartment (apartment of 3.5 + 2.5 rooms combined) is part of a small residence of 3 apartments located near all the amenities of the commune. Its south-facing exposure gives it optimal sunshine all year round and it enjoys a breathtaking view of the plain up to Martigny as well as the Alpine arc, including the impressive Dent Blanche and the mythical Cervin. Its access is very easy all year round thanks to a 30km/h residential road that gives it absolute calm! Highlights : • Savièse, a commune where it is good to live with all its activities and facilities • Near Sion and the Conthey commercial basin • Breathtaking view with large clearance on the plain up to Martigny, on the Alpine arc, including the impressive Dent Blanche and the mythical Cervin • Excellent sunshine all year round from morning to evening • Very quiet and restful place • Small residence of three apartments • In addition to a large terrace, this property has a 95 m2 lawn area • Easy access from the north of the building • All rooms are very bright thanks to the numerous and large windows • Many storage spaces with different built-in wardrobes and cupboards (automatic lighting in the fixed wardrobes and all the storage spaces of the kitchen) • Japanese toilet (with active carbon filter, shower, drying by ventilation, etc.) in the parental bathroom and one of the separate toilets • Near all amenities and transport hubs • 3 garages (1 in addition to the price for CHF 35,000.-) + 2 private outdoor parking spaces • Very economical thanks to its heating / sanitary hot water supply by heat pump and south-facing position • Sale as a secondary residence is allowed for Swiss citizens and persons holding a residence permit B or C Distances : • All amenities (shopping center, medical center, dentist, post office, schools, bakeries, restaurants, banks, etc.) of the center of Savièse are less than 1.9 kilometers away • Bus stop at 450 meters (180 m through fields) • Train station at 7.6 kilometers (12 minutes by car or 24 minutes by bus) • Highway junctions at 8.9 kilometers (10 minutes) All ski resorts (Anzère, Crans-Montana, 4 Vallées, Nax, Ovronnaz, etc.) and golf courses (Crans, Chermignon, Sion, Sierre, Leuk, etc.) in the central Valais are accessible in 30 minutes or less.The quality of life in the Savièse agglomeration is no longer to be proven and it has all the necessary amenities. The very developed social life and the many sports and cultural activities of the commune delight young and old. It is definitely the ideal place if you want to live near all amenities and the capital, while also enjoying great calm and optimal sunshine all year round.This apartment is the reunification of a 3.5-room apartment and a 2.5-room apartment at the end of its construction. It is spacious and bright, was designed in open plan with an American kitchen, large windows and a large terrace to enjoy the sunshine and the view to the maximum.It consists of : • Entrance hall with spacious vestibule and built-in wardrobes • 1st living room with kitchen (36.3 m2), dining area, large windows to the south and west overlooking the terrace • 2nd living room (29 m2) with large window to the south overlooking the terrace • Large wardrobe and built-in cupboards at the 2nd entrance (that of the 2.5-room apartment...

  • Parking space
  • Balcony / Terrace
  • Garage
  • +4
Marc Bachmann

Marc Bachmann

1 / 13
Marc Bachmann

Marc Bachmann

  • Balcony / Terrace
  • View
  • Elevator
  • +2
4.5 rooms163m²CHF 1,104,500.–
1965 Savièse

Superb 4.5-room apartment, new, splendid view, calm, optimal sunlight

THE MAJOR WORK IS PROGRESSING WELL! AND ALREADY 5 SOLD OUT OF 8! APARTMENT N1 (Cr)This magnificent 4.5-room apartment on a high-end plan is part of a small residence of 8 apartments close to all the amenities of the commune. Its south-facing exposure gives it optimal sunlight throughout the year and it enjoys a breathtaking view of the plain up to Martigny as well as the Alpine arc, including the impressive Dent Blanche and the mythical Cervin. Highlights : • Savièse, a commune where it is good to live with all its activities and amenities • Close to Sion and the commercial basin of Conthey • Exceptional situation, very calm and close to all amenities and roads/railways • Breathtaking view with large clearance on the plain up to Martigny, on the Alpine arc, including the impressive Dent Blanche and the mythical Cervin • Excellent sunlight all year round, from morning to evening • All rooms are very bright thanks to the numerous and large windows • Very economical thanks to its heating/domestic hot water supply by air/water heat pump and its south-facing position • Sale as a secondary residence is authorized for Swiss citizens and persons holding a residence permit B or C Distances : • All amenities (shopping center, medical center, post office, schools, bakeries, restaurants, banks, etc.) of the center of Savièse are less than 950 meters away • Bus stop at 500 meters • Train station at 6.6 kilometers (11 minutes by car or 23 minutes by bus) • Highway junctions at 7.7 kilometers (8 minutes) All ski resorts (Anzère, Crans-Montana, 4 Vallées, Nax, Ovronnaz, etc.) and golf courses (Crans, Chermignon, Sion, Sierre, Leuk, etc.) in the central Valais are accessible in 30 minutes or less.The quality of life in the Savièse agglomeration is no longer to be proven and it has all the necessary amenities. The very developed social life and the numerous sports and cultural activities of the commune delight young and old. It is definitely the ideal place if you want to live close to all amenities and the capital, while also enjoying a great calm and optimal sunlight all year round.This spacious and bright apartment has been designed with an open plan, an American kitchen, large windows, and a large terrace to enjoy the sunlight and the view to the maximum.It consists of : • Entrance hall with large space for wardrobe • Spacious living room of 56.26 m2 (including kitchen) with dining area, large windows to the south and west leading to the terrace • Completely equipped kitchen with central island • Parental bedroom with access to the balcony/terrace • Bedroom + dressing area (19.05 m2) • Bathroom with Italian shower • 2 double bedrooms (10.92 and 12.01 m2) with large window door leading to the balcony/terrace • Bathroom with Italian shower (possibility of having a bathtub) • Office • Spacious terrace of 39.56 m2 with south-east-west exposure • Basement/laundry room (10.46 m2) with space for a washing machine (access from the apartment) Various : • 2 covered parking spaces at CHF 30'000.- per unit (in addition to the price and mandatory) • Triple-glazed aluminum windows outside and PVC inside • Heating/domestic hot water supply by air/water heat pump • Visible roof structure • Pipe...

  • Balcony / Terrace
  • View
  • Elevator
  • +2
Marc Bachmann

Marc Bachmann

1 / 12
Marc Bachmann

Marc Bachmann

  • Balcony / Terrace
  • View
  • Elevator
  • +2
3.5 rooms160m²CHF 1,274,800.–
1965 Savièse

Beautiful app. 3.5 rooms new, splendid view, calm, optimal sunlight

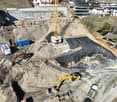
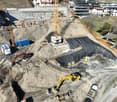
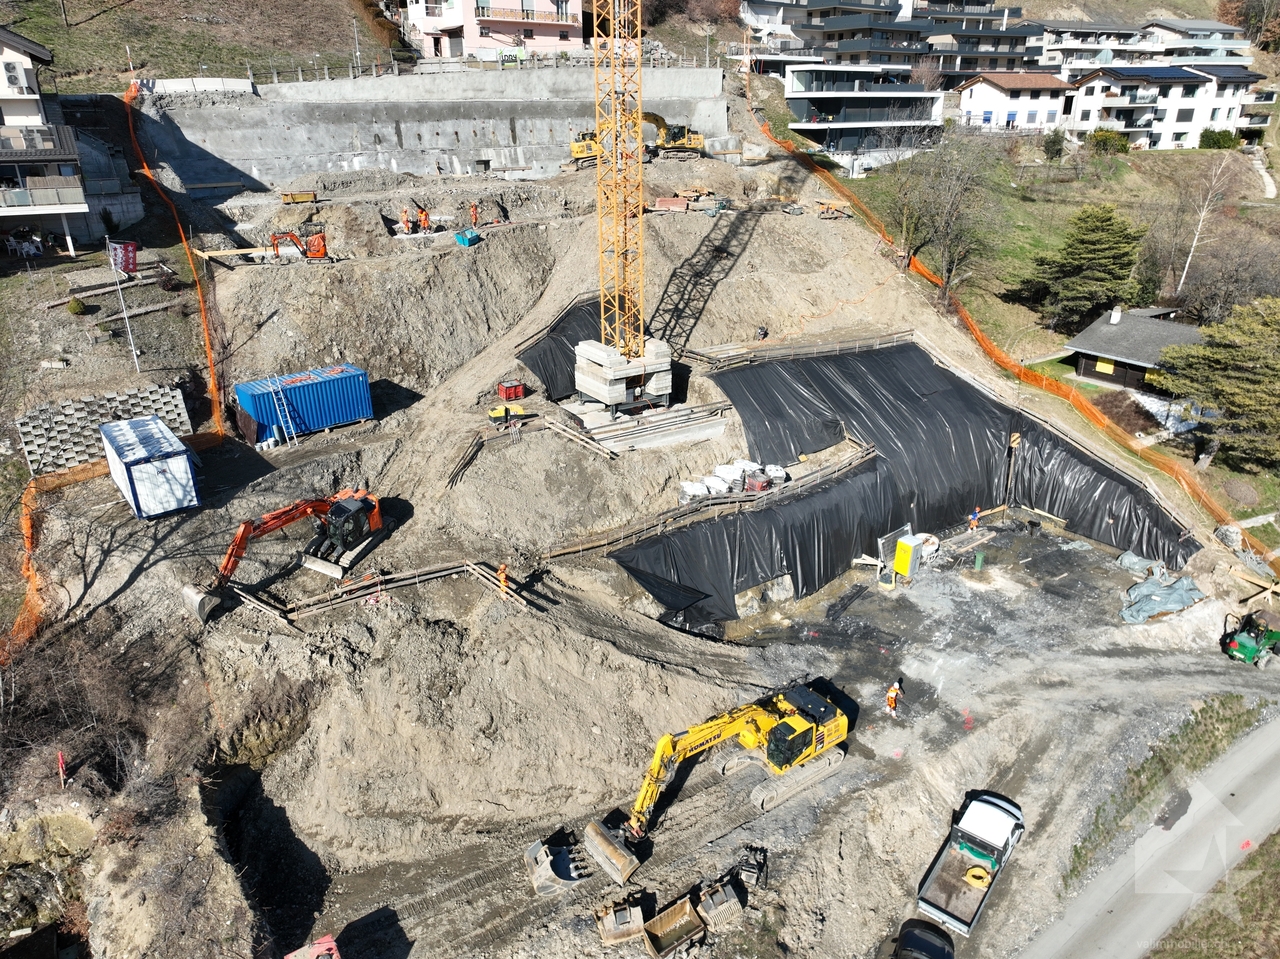
THE EXCAVATION WORK HAS ALREADY STARTED! ALREADY 3 PRE-RESERVATIONS!THE CONSTRUCTION PROGRESS IS GOOD! SEE PHOTOAPARTMENT N8 (Cr)This magnificent attic of 3.5 rooms on a high-standing plan is part of a small residence of 8 apartments located near all the amenities of the commune. Its south-facing exposure gives it optimal sunlight throughout the year and it enjoys a breathtaking view of the plain up to Martigny as well as the Alpine arc, including the impressive Dent Blanche and the mythical Cervin.Highlights: • Savièse, a commune where it is good to live with all its activities and amenities • Close to Sion and the Conthey commercial basin • Exceptional situation, very calm and close to all amenities and road/railway axes • Breathtaking view with large clearance on the plain up to Martigny, on the Alpine arc, including the impressive Dent Blanche and the mythical Cervin • Excellent sunlight all year round, from morning to evening • All rooms are very bright thanks to the numerous and large windows • Very economical thanks to its heating/domestic hot water system by air/water heat pump and its south-facing position • Sale as a secondary residence is authorized for Swiss citizens and persons holding a residence permit B or C Distances: • All amenities (shopping center, medical center, post office, schools, bakeries, restaurants, banks, etc.) of the center of Savièse are less than 950 meters away • Bus stop at 500 meters • Train station at 6.6 kilometers (11 minutes by car or 23 minutes by bus) • Highway junctions at 7.7 kilometers (8 minutes) All ski resorts (Anzère, Crans-Montana, 4 Vallées, Nax, Ovronnaz, etc.) and golf courses (Crans, Chermignon, Sion, Sierre, Leuk, etc.) in the central Valais are accessible in 30 minutes or less.The quality of life in the Savièse agglomeration is no longer to be proven and it has all the necessary amenities. The very developed social life and the numerous sports and cultural activities of the commune revitalize young and old. It is definitely the ideal place if you want to live near all amenities and the capital, while enjoying a great calm and optimal sunlight all year round.This spacious and bright apartment has been designed with an open plan, an American kitchen, large windows, and a large terrace to enjoy the sunlight and the view to the maximum.It consists of: • Entrance hall with large space for wardrobe • Spacious living room of 55.66 m2 (including kitchen) with dining area, large windows to the south and west leading to the terrace • Completely equipped kitchen with central island • Parental bedroom with access to the balcony/terrace • Bedroom + dressing room (20.62 m2) • Bathroom with Italian shower • Double bedroom (13.84 m2) with large window door leading to the balcony/terrace • Bathroom with Italian shower (possibility of having a bathtub) • Office space • Spacious terrace of 59.01 m2 with south-east-west exposure • Cellar/laundry room (10.27 m2) with space for a washing machine (access from the apartment) Miscellaneous: • 2 covered parking spaces at CHF 30'000.- per unit (in addition to the price and obligatory) • Triple glazing in aluminum outside and PVC inside • Heating/domestic hot water system by air/water heat pump...

  • Balcony / Terrace
  • View
  • Elevator
  • +2
Marc Bachmann

Marc Bachmann

1 / 12
Marc Bachmann

Marc Bachmann

  • Balcony / Terrace
  • View
  • Elevator
  • +2
3.5 rooms157m²CHF 1,274,700.–
1965 Savièse

Superb 3.5-room attic apartment, new, with splendid view, calm, optimal sunlight

THE MAIN STRUCTURE IS PROGRESSING WELL! AND ALREADY 5 SOLD OUT OF 8! APARTMENT N5 (Cr)This magnificent 3.5-room attic apartment on a high-end plan is part of a small residence of 8 apartments close to all the amenities of the commune. Its south-facing exposure gives it optimal sunlight throughout the year and it enjoys a breathtaking view of the plain up to Martigny as well as the Alpine arc, including the impressive Dent Blanche and the mythical Cervin. Highlights : • Savièse, a commune where it is good to live with all its activities and amenities • Close to Sion and the Conthey commercial basin • Exceptional situation, very calm and close to all amenities and roads/railways • Breathtaking view with large clearance on the plain up to Martigny, on the Alpine arc, including the impressive Dent Blanche and the mythical Cervin • Excellent sunlight all year round, from morning to evening • All rooms are very bright thanks to the numerous and large windows • Very economical thanks to its heating/domestic hot water supply by air/water heat pump and its south-facing position • Sale as a secondary residence is authorized for Swiss citizens and persons holding a residence permit B or C Distances : • All amenities (shopping center, medical center, post office, schools, bakeries, restaurants, banks, etc.) of the center of Savièse are less than 950 meters away • Bus stop at 500 meters • Train station at 6.6 kilometers (11 minutes by car or 23 minutes by bus) • Highway junctions at 7.7 kilometers (8 minutes) All ski resorts (Anzère, Crans-Montana, 4 Vallées, Nax, Ovronnaz, etc.) and golf courses (Crans, Chermignon, Sion, Sierre, Leuk, etc.) in the central Valais are accessible in 30 minutes or less.The quality of life in the Savièse agglomeration is no longer to be proven and it has all the necessary amenities. The very developed social life and the numerous sports and cultural activities of the commune delight young and old. It is definitely the ideal place if you want to live close to all amenities and the capital, while also enjoying a great calm and optimal sunlight all year round.This spacious and bright apartment has been designed with an open plan, an American kitchen, large windows, and a large terrace to enjoy the sunlight and the view to the maximum.It consists of : • Entrance hall with large space for wardrobe • Spacious living room of 55.66 m2 (including kitchen) with dining area, large windows to the south and west leading to the terrace • Completely equipped kitchen with central island • Parental bedroom with access to the balcony/terrace • Bedroom + dressing room (20.62 m2) • Bathroom with Italian shower • Double bedroom (13.85 m2) with large window door leading to the balcony/terrace • Bathroom with Italian shower (possibility of having a bathtub) • Office • Spacious terrace of 58.33 m2 with south-east-west exposure • Basement/laundry room (10.27 m2) with space for washing machines (access through the apartment) Miscellaneous : • 2 covered parking spaces at CHF 30'000.- per unit (in addition to the price and mandatory) • Triple-glazed aluminum windows outside and PVC inside • Heating/domestic hot water supply by air/water heat pump • Visible roof structure • Empty tube waiting for...

  • Balcony / Terrace
  • View
  • Elevator
  • +2
Marc Bachmann

Marc Bachmann

1 / 12
Marc Bachmann

Marc Bachmann

  • Balcony / Terrace
  • View
  • Elevator
  • +2
4.5 rooms163m²CHF 1,108,600.–
1965 Savièse

Beautiful app. 4.5 rooms new, splendid view, calm, optimal sunlight

THE MAJOR WORK IS PROGRESSING WELL! AND ALREADY 5 SOLD OUT OF 8! APARTMENT N4 (Cr)This magnificent 4.5-room apartment on a high-end plan is part of a small residence of 8 apartments located near all the amenities of the commune. Its south-facing exposure gives it optimal sunlight throughout the year and it enjoys a breathtaking view of the plain up to Martigny as well as the Alpine arc, including the impressive Dent Blanche and the mythical Cervin. Highlights : • Savièse, a commune where it is good to live with all its activities and facilities • Near Sion and the Conthey commercial basin • Exceptional situation, very calm and close to all amenities and road/rail axes • Breathtaking view with large clearance on the plain up to Martigny, on the Alpine arc, including the impressive Dent Blanche and the mythical Cervin • Excellent sunlight all year round, from morning to evening • All rooms are very bright thanks to the numerous and large windows • Very economical thanks to its heating/domestic hot water system by air/water heat pump and its south-facing position • Sale as a secondary residence is authorized for Swiss citizens and persons holding a residence permit B or C Distances : • All amenities (shopping center, medical center, post office, schools, bakeries, restaurants, banks, etc.) of the center of Savièse are located within 950 meters or less • Bus stop at 500 meters • Train station at 6.6 kilometers (11 minutes by car or 23 minutes by bus) • Highway junctions at 7.7 kilometers (8 minutes) All ski resorts (Anzère, Crans-Montana, 4 Vallées, Nax, Ovronnaz, etc.) and golf courses (Crans, Chermignon, Sion, Sierre, Leuk, etc.) in the central Valais are accessible in 30 minutes or less.The quality of life in the Savièse agglomeration is no longer to be proven and it has all the necessary amenities. The very developed social life and the numerous sports and cultural activities of the commune revitalize young and old. It is definitely the ideal place if you want to live near all amenities and the capital, while benefiting from great calm and optimal sunlight all year round.This spacious and bright apartment has been designed with an open plan, an American kitchen, large windows, and a large terrace to enjoy the sunlight and the view to the maximum.It consists of : • Entrance hall with large space for wardrobe • Spacious living room of 56.36 m2 (including kitchen) with dining area, large windows to the south and west leading to the terrace • Fully equipped kitchen with central island • Parental bedroom with access to the balcony/terrace • Bedroom + dressing room (19.05 m2) • Bathroom with Italian shower • 2 double bedrooms (10.92 and 12.07 m2) with large window door leading to the balcony/terrace • Bathroom with Italian shower (possibility of having a bathtub) • Office • Spacious terrace of 40.52 m2 with south-east-west exposure • Cellar/laundry room (10.40 m2) with space for washing machine (access through the apartment) Miscellaneous : • 2 covered parking spaces at CHF 30'000.- per unit (in addition to the price and mandatory) • Triple-glazed aluminum windows outside and PVC inside • Heating/domestic hot water system by air/water heat pump • Visible roof structure • Empty tube waiting...

  • Balcony / Terrace
  • View
  • Elevator
  • +2
Marc Bachmann

Marc Bachmann

1 / 12
Marc Bachmann

Marc Bachmann

  • Balcony / Terrace
  • View
  • Elevator
  • +2
3.5 rooms124m²CHF 848,400.–
1965 Savièse

Beautiful 3.5-room apartment, new, splendid view, quiet, optimal sunlight

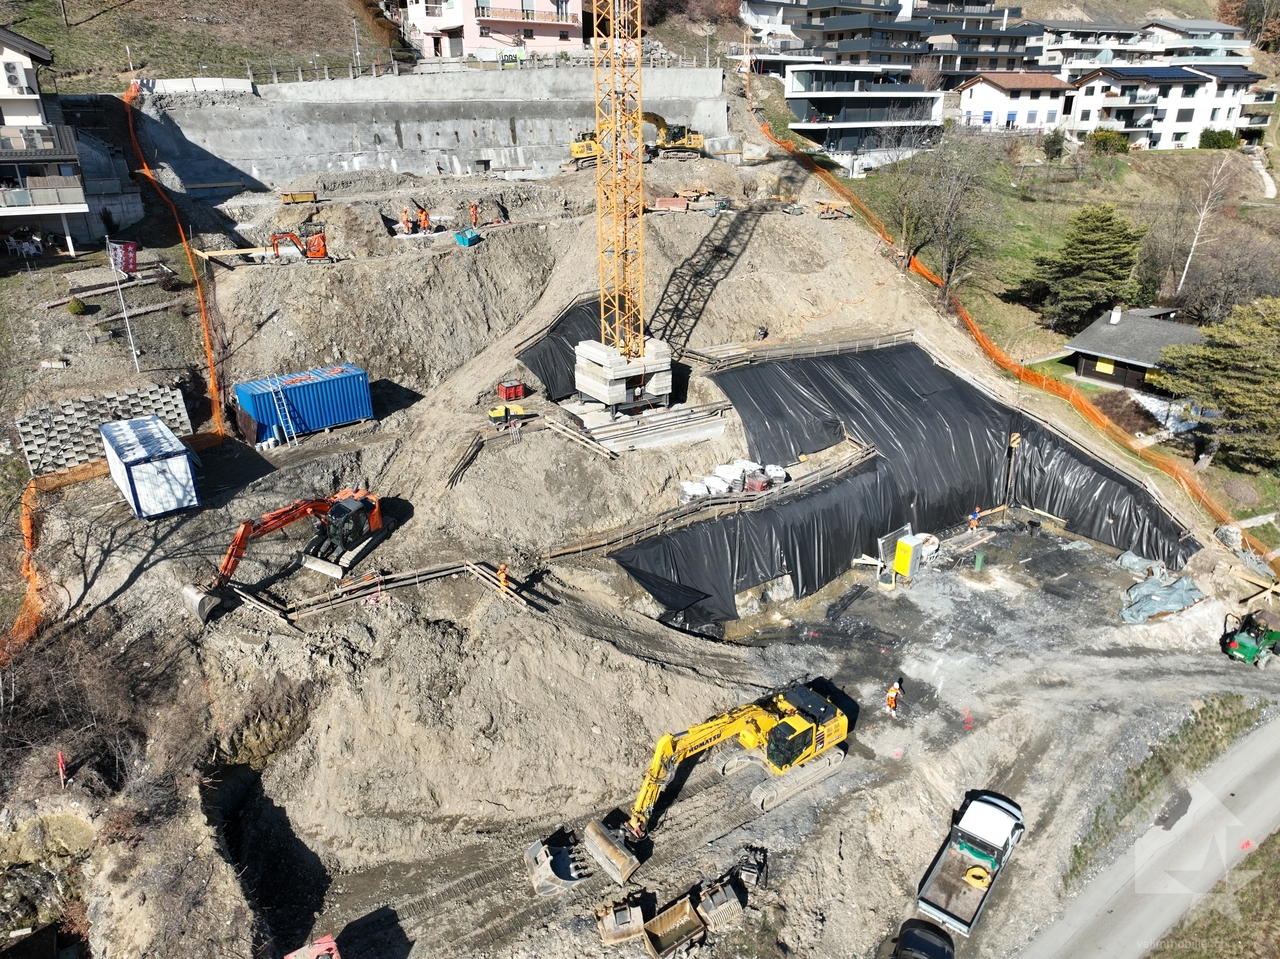
THE EXCAVATION HAS ALREADY STARTED! ALREADY 4 PRE-RESERVATIONS!THE WORK IS PROGRESSING WELL! SEE PHOTOAPARTMENT N3This magnificent 3.5-room apartment on a high-standard plan is part of a small residence of 8 apartments close to all the amenities of the commune. Its south-facing exposure provides optimal sunlight throughout the year and offers a breathtaking view of the plain up to Martigny as well as the Alpine arc, including the impressive Dent Blanche and the mythical Cervin.Highlights: • Savièse, a commune where it is good to live with all its activities and amenities • Close to Sion and the Conthey commercial basin • Exceptional situation, very quiet and close to all amenities and roads/railways • Breathtaking view with large opening onto the plain up to Martigny, onto the Alpine arc, including the impressive Dent Blanche and the mythical Cervin • Excellent sunlight all year round, from morning to evening • All rooms are very bright thanks to the numerous and large windows • Very economical thanks to its air/water heat pump and south-facing position • Sale as a secondary residence is allowed for Swiss citizens and persons holding a residence permit B or C Distances: • All amenities (shopping center, medical center, post office, schools, bakeries, restaurants, banks, etc.) of the center of Savièse are less than 950 meters away • Bus stop at 500 meters • Train station at 6.6 kilometers (11 minutes by car or 23 minutes by bus) • Highway junction at 7.7 kilometers (8 minutes) All ski resorts (Anzère, Crans-Montana, 4 Vallées, Nax, Ovronnaz, etc.) and golf courses (Crans, Chermignon, Sion, Sierre, Leuk, etc.) in the central Valais are accessible in 30 minutes or less.The quality of life in the Savièse agglomeration is no longer to be proven and has all the necessary amenities. The very developed social life and the numerous sports and cultural activities of the commune delight young and old. It is definitely the ideal place if you want to live close to all amenities and the capital, while enjoying a great calm and optimal sunlight all year round.This spacious and bright apartment has been designed with an open plan, an American kitchen, large windows, and a large terrace to maximize sunlight and views.It consists of: • Entrance hall with large storage space • Spacious living room of 47.35 m2 (including kitchen) with dining area, large south-facing windows leading to the terrace • Fully equipped kitchen with central island • Parental bedroom with access to the balcony/terrace • Bedroom + dressing room (18.03 m2) • Bathroom with Italian shower • Double bedroom (11.82 m2) with window door leading to the balcony/terrace • Office space • Bathroom with Italian shower (possibility of having a bathtub) • Spacious terrace of 39.2 m2 with south-east-west exposure • Cellar/laundry room (10.64 m2) with storage space for washing machines (adjacent to the apartment) Miscellaneous: • 2 covered parking spaces at CHF 30'000.- per unit (in addition to the price and obligatory) • Triple glazing in aluminum outside and PVC inside • Heating/hot water production by air/water heat pump • Roof structure...

  • Balcony / Terrace
  • View
  • Elevator
  • +2
Marc Bachmann

Marc Bachmann

1 / 12
Marc Bachmann

Marc Bachmann

  • Balcony / Terrace
  • View
  • Elevator
  • +2
4.5 rooms158m²CHF 1,088,800.–
1965 Savièse

Superb 4.5-room apartment, new, splendid view, calm, optimal sunlight

THE MAJOR WORK IS PROGRESSING WELL! AND ALREADY 6 SOLD OUT OF 8! APARTMENT N1This magnificent 4.5-room apartment on a high-end plan is part of a small residence of 8 apartments close to all the amenities of the commune. Its south-facing exposure gives it optimal sunlight throughout the year and it enjoys a breathtaking view of the plain up to Martigny as well as the Alpine arc, including the impressive Dent Blanche and the mythical Cervin. Highlights : • Savièse, a commune where it is good to live with all its activities and amenities • Close to Sion and the commercial basin of Conthey • Exceptional situation, very calm and close to all amenities and transport hubs • Breathtaking view with large clearance on the plain up to Martigny, on the Alpine arc, including the impressive Dent Blanche and the mythical Cervin • Excellent sunlight all year round, from morning to evening • All rooms are very bright thanks to the numerous and large windows • Very economical thanks to its heating/domestic hot water supply by air/water heat pump and its south-facing position • Sale as a secondary residence is authorized for Swiss citizens and persons holding a residence permit B or C Distances : • All amenities (shopping center, medical center, post office, schools, bakeries, restaurants, banks, etc.) of the center of Savièse are less than 950 meters away • Bus stop at 500 meters • Train station at 6.6 kilometers (11 minutes by car or 23 minutes by bus) • Highway junctions at 7.7 kilometers (8 minutes) All ski resorts (Anzère, Crans-Montana, 4 Vallées, Nax, Ovronnaz, etc.) and golf courses (Crans, Chermignon, Sion, Sierre, Leuk, etc.) in the central Valais are accessible in 30 minutes or less.The quality of life in the Savièse agglomeration is no longer to be proven and it has all the necessary amenities. The very developed social life and the numerous sports and cultural activities of the commune delight young and old. It is definitely the ideal place if you want to live close to all amenities and the capital, while also enjoying a great calm and optimal sunlight all year round.This spacious and bright apartment has been designed with an open plan, an American kitchen, large windows, and a large terrace to enjoy the sunlight and the view to the maximum.It consists of : • Entrance hall with large storage space and office • Spacious living room of 53.51 m2 (including kitchen) with dining area, large windows to the south and west leading to the terrace • Completely equipped kitchen with central island • Parental bedroom with access to the balcony/terrace • Bedroom + dressing room (19.92 m2) • Bathroom with Italian shower • 2 double bedrooms (12 and 12.58 m2) with large window door leading to the balcony/terrace • Bathroom with Italian shower (possibility of having a bathtub) • Guest toilet • Spacious terrace of 51.67 m2 with south-east-west exposure • Basement/laundry room (11.33 m2) with storage space for washing machines (adjacent to the apartment) Various : • 2 covered parking spaces at CHF 30,000.- per unit (in addition to the price and obligatory) • Triple glazing in aluminum outside and PVC inside • Heating/domestic hot water supply by air/water heat pump • Visible roof structure • Empty tube in...

  • Balcony / Terrace
  • View
  • Elevator
  • +2

Suggested properties for you based on search results

Other interesting objects