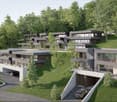
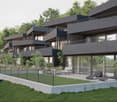
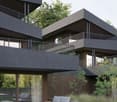
Quick Filters for your search

Quick-filters

We show you quick-filters based on the most used filters by location.

By using these, you can enhance your search experience by finding new and interesting properties to your likings.

95 results - Flats for sale: Savièse

1 / 13
6.5 roomsCHF 1,790,000.–
Route de Monteiller 52, 1965 Monteiller (Savièse)

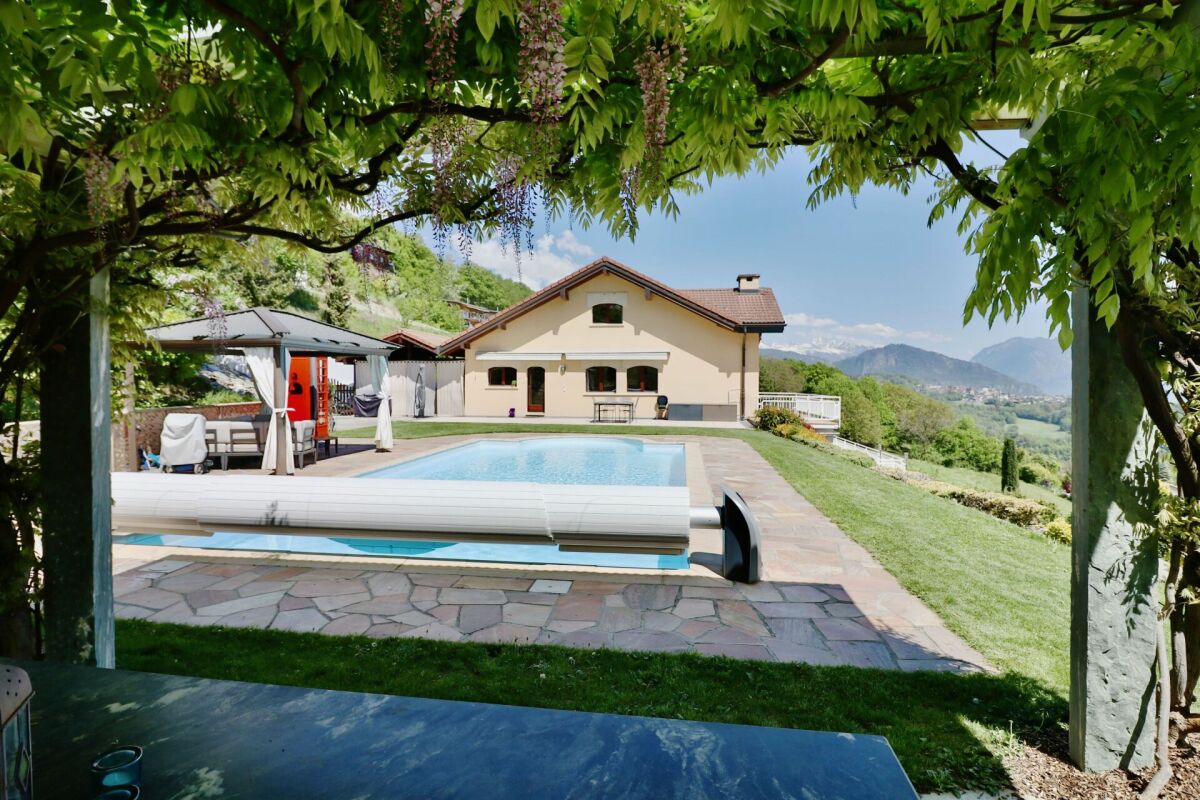
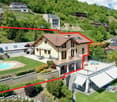
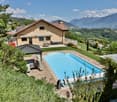
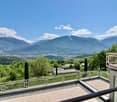
Villa with pool in Savièse - Panoramic view

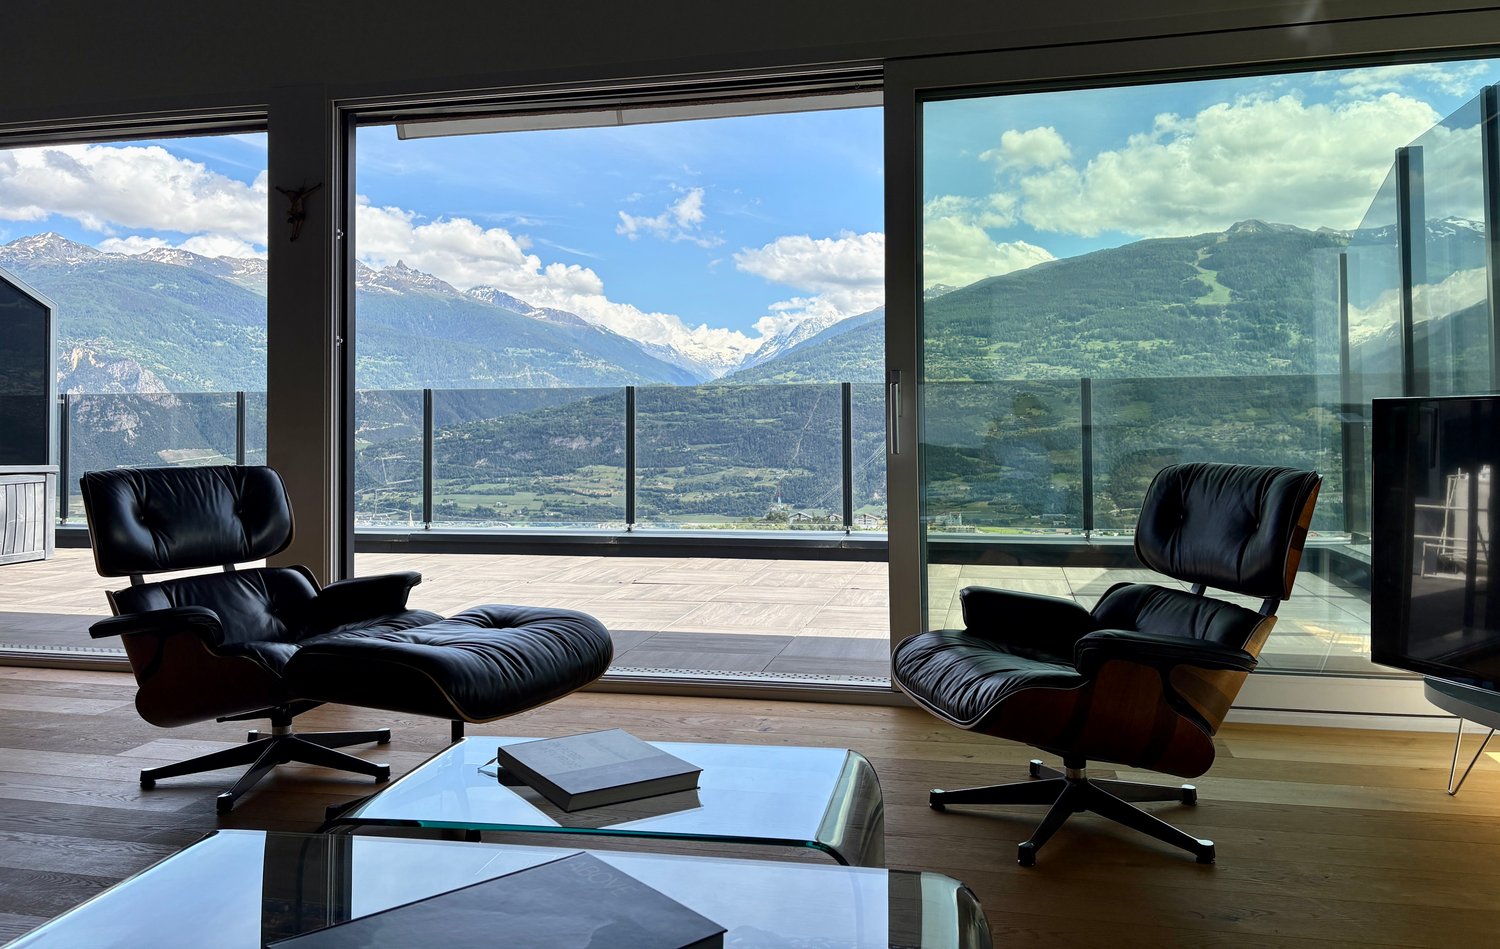
Villa in PPE with pool of 6.5 rooms + mezzanine EXCLUSIVITY - Villa with pool in Savièse | Panoramic view | Large plot | Possible rental income Located in the heights of Savièse, in a quiet and highly sought-after residential area close to Sion, this magnificent villa with pool in PPE offers an exceptional living environment. Implanted on a plot of nearly 2'900 m², the property benefits from a privileged green environment and an impregnable panoramic view of the mountains, the Rhone plain and the castles of Sion. A rare, bright and peaceful place, ideal for nature and tranquility lovers. PROPERTY DESCRIPTIONVilla 6.5 rooms in duplex + mezzanineSales area: approx. 352 m² Ground floor:Entrance hall with wardrobeSpacious, bright living room with fireplace and high ceilingDirect access to balcony, terrace and gardenOpen, equipped kitchen with dining areaParental bedroom2 bedroomsComplete bathroom (jacuzzi, shower, WC, double sink)Guest WCFirst floor:Large mezzanine2 bedrooms (one with dressing room/galetas)Bathroom (shower, WC, sink)Basement:Laundry roomCellar/storage OUTDOOR AREA - EXCEPTIONAL SETTINGHeated pool (63 m²)Covered terrace with dining area under the wisteriaPrivate garden (715 m²)Total private plot: 1402 m²Fruit treesWoodshed and dog kennelA true haven of peace, ideal for enjoying the outdoors all year round. PARKING2 covered parking spacesCHF 20'000.- / parking space (in addition, obligatory purchase) 1 uncovered parking space CHF 15'000.- (in addition, obligatory purchase) SUPPLEMENTARY POTENTIALTwo independent apartments also available (in addition) : 2.5 rooms (rented)3.5 rooms, recent (rented) ? Ideal for : Rental incomeMulti-generation familyReal estate investment CHARACTERISTICSConstruction 1994, perfectly maintainedUnderfloor heating (heat pump)FireplaceExposed beamsVélux with electric shuttersDimmer/switch for light and temperatureMany built-in cupboardsElectric gateOptimal sunshine all year roundQuiet neighborhood, without noise pollution at the edge of the building zoneMain or secondary residence SURFACESNet surface: 226.86 m²Gross surface: 236 m²Balcony: 21 m²Terrace: 129 m²Garden: 715 m²Pool: 63 m²Sales area: 352 m²Cellar: 7.92 m² LOCATIONThe municipality of Savièse offers : Exceptional sunshinePreserved natural environmentImmediate proximity to SionQuick access to schools, shops and transportRecognized quality of life STRONG POINTSExceptional panoramic viewLarge, rare plotHeated poolQuiet, green environmentPossible rental income (in addition)Ideal property for family or investment Availability: to be agreedContact me for more information or a visit. And if you want to change the air ?
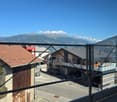
Travel time
-
1 / 18
3.5 roomsCHF 1,450,000.–
route de la Combettaz 43, 1965 Drône (Savièse)

Apartment 3.5 rooms in Savièse

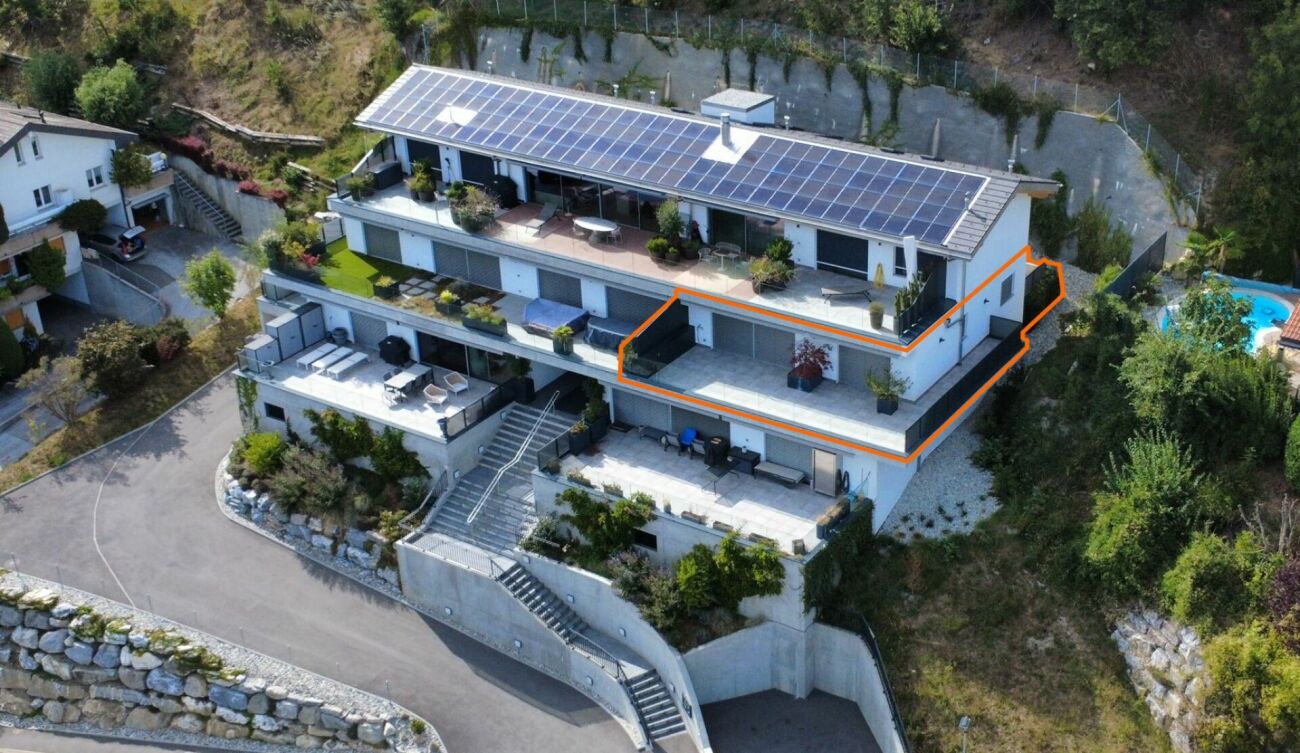
In Savièse, we offer you this magnificent apartment with a gross surface area of approximately 117m2, plus a magnificent panoramic terrace of 81m2 and a balcony of 19m2. It is located in a luxury building built in 2021 and Minergie certified.Terraced construction offers many advantages in terms of tranquility, neighborhood, view and the aesthetics of the building.Located on the 1st floor, this superb 3.5 room apartment, initially planned as 4.5 rooms, will seduce you with its interior layout, its generous spaces and volume, its brightness, its magnificent terrace facing South - South/East and its large North balcony, ideal in summer.You will also appreciate the quality of execution and the choice of materials both in terms of construction and interior fittings: exposed concrete ceiling with recessed spotlights, solid parquet flooring, custom-made kitchen layout and high-end branded appliances (Miele for the kitchen and Schultheiss for the laundry room), fixed cupboards and shelves, storage cupboard on the terrace, bathroom with separate bath and shower, heating system with FreeCooling to cool the rooms in summer, triple-glazed glass, etc.The distribution is as follows: • living/dining room with open kitchen: approx. 48.9 m2 • bedroom 1: approx. 16.2 m2 • bedroom 2: approx. 13.2 m2 • Bathroom 1 with shower and bathtub: approx. 8.1 m2 • Bathroom 2 with shower and laundry area: approx. 5.3 m2 • cloakroom: approx. 3 m2 • entrance hall: approx. 4.5 m2 A fully private cellar of approx. 15 m2 and 2 parking spaces (sold separately) in the covered parking lot with automatic door, complete this magnificent apartment.Interested? Contact usAll our properties at a glance at www.laurent-g.chOur business card is YOU! Technical data • MINERGIE building • underfloor heating with free-cooling system (cools rooms in summer) • triple-glazed windows • solar panels • outdoor faucets on the terraces • electric exterior sunshades on the south terrace • elevator adapted for people with reduced mobility Annexes • 1 large private cellar, fully enclosed (cement block walls and tribloc closing door) and with ventilation grille 2 parking spaces in a shared covered car park, sold separately, CHF 50,000 per space Visitor parking spaces Works • new apartment, no work required Remarks PPE charges: • annual PPE charges as of 31.07.2025: 7326 frs or approximately 610 frs per month, including heating costs and contribution to the renovation fund • Renovation fund as of 31.07.2025: 4400 francs (note: new building) Explanation of surfaces: • net living area of the apartment: approx. 100 m2 • Net surface area of the South terrace: approx. 81 m2 • net area balcony/terrace North: 19 m2 gross floor area of the apartment: approx. 117 m2 total private surface area: approx. 217 m2 Sales area: gross area of apartment + 1/3 terrace + 1/2 balcony: approx. 154 m2

Travel time
-
1 / 12
  • Parking space
  • Balcony / Terrace
  • Garage
  • +1
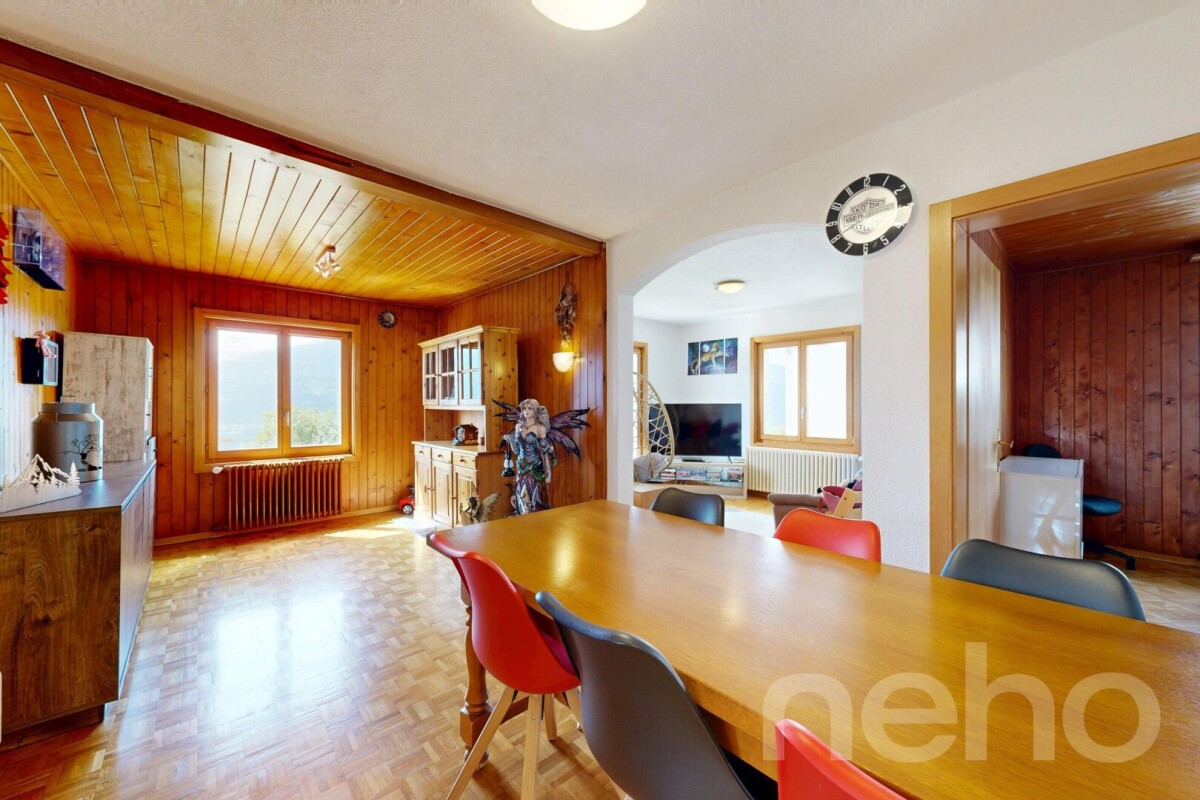
4 rooms78m²CHF 270,000.–
Savièse, 1965 Savièse

Apartment in Savièse

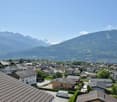
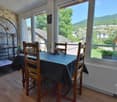
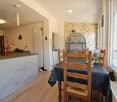
Discover this pleasant 4-room apartment on the ground floor, located in a small property with only two apartments, offering a privileged living environment in Savièse. Renovated with care, this property charms with its brightness, pleasant volumes, and warm atmosphere. The large openings highlight a beautiful, unobstructed view of the mountains and allow you to fully enjoy the natural light throughout the day. Outside, a beautiful private plot extends the living spaces and constitutes a real asset, ideal for meals on the terrace, moments of relaxation, or children's play. Located in a calm and sought-after environment, the apartment offers a perfect balance between tranquility and proximity to amenities. The property also includes an indoor garage space and an outdoor parking space, providing additional daily comfort. The advantages: • 4-room apartment • Ground floor with beautiful private plot • Small co-ownership with only 2 apartments • Renovated apartment • Beautiful unobstructed view • Bright • Calm environment • 1 indoor garage space • 1 outdoor parking space A great opportunity for people looking for a pleasant, functional apartment with a private outdoor area in one of the most appreciated areas of Savièse.Exact address available after registration on neho.ch.DO YOU WANT TO VISIT? PLEASE REGISTER FIRST: https://neho.ch/b/1965-26-8

  • Parking space
  • Balcony / Terrace
  • Garage
  • +1
Alexandre Rubin

Alexandre Rubin

Agent local

1 / 13
  • Parking space
  • Balcony / Terrace
  • Garage
  • +2
225m²CHF 845,000.–
1965 Saint-Germain (Savièse)

Immeuble de 3 ou 4 appartements avec une grange et un garage inclus !

Immeuble de 3 ou 4 appartements avec une grange et un garage inclus !A quelques pas du centre de Savièse et des services, cet immeuble bénéficie d'une situation dominante et comprend 3 niveaux au-dessus du sous-sol.Trois appartements de 2.5 pièces avec la possibilité d'ajouter un appartement ou d'agrandir un appartement selon vos désirs.Beaucoup de potentiel pour cet immeuble qui ne manque donc ni de charme ni de volume !Cet immeuble de 350 m2 au total se compose comme suit :Combles - 2.5 pièces de 107 m2 • Hall - 4 m2 • Séjour - 25 m2 • Cuisine - 8 m2 • Chambre - 10 m2 • Salle d'eau avec douche et WC - 6 m2 • Distribution - 9 m2 • Espace à transformer en appartement - 45 m2 1er étage - 2.5 pièces de 70 m2 • Hall - 6 m2 • Séjour - 19 m2 • Cuisine - 12 m2 • Economat - 3 m2 • Chambre - 15 m2 • Salle d'eau avec bain et WC - 7 m2 • Rangement - 3 m2 • Distribution - 5 m2 1er étage - 2.5 pièces de 54 m2 • Hall - 2 m2 • Séjour - 16 m2 • Cuisine - 5 m2 • Chambre - 18 m2 • Salle d'eau avec douche et WC - 4 m2 • Distribution - 9 m2 Rez de 113 m2 • Hall - 14 m2 • Local technique + buanderie - 16 m2 • Terrasse - 14 m2 • Distribution - 9 m2 • Grange - 30 m2 • Garage - 30 m2 Rez inférieur de 70 m2 • Atelier - 14 m2 • Carnotzet - 18 m2 • Cave 1 - 22 m2 • Cave 2 - 7 m2 • Distribution - 9 m2 Remarques : • Tableau électrique neuf, chaudière et plomberie refaits à neuf ! • Les transports publics sont à 100 mètres seulement • Espace à transformer en appartement - 45 m2 • Il est possible d'ajouter un appartement aux combles de 2.5 pièces • Il est possible d'agrandir l'appartement de 2.5 pièces aux combles pour en faire un 4.5 pièces. N'hésitez pas à me contacter pour une visite.Gebäude mit 3 oder 4 Wohnungen, inklusive Scheune und Garage!Nur wenige Schritte vom Zentrum von Savièse und den Annehmlichkeiten entfernt, besticht dieses Gebäude durch seine erhöhte Lage und erstreckt sich über drei Etagen über dem Untergeschoss.Drei 2,5-Zimmer-Wohnungen mit der Möglichkeit, je nach Wunsch eine weitere Wohnung hinzuzufügen oder eine bestehende Wohnung zu vergrößern.Viel Potenzial für dieses Gebäude, dem es weder an Charme noch an Raumangebot mangelt!Dieses insgesamt 350 m² große Gebäude setzt sich wie folgt zusammen:Dachgeschoss - 2.5-Zimmer-Wohnung mit 107 m² • Diele - 4 m² • Wohnzimmer - 25 m² • Küche - 8 m² • Schlafzimmer - 10 m² • Badezimmer mit Dusche und WC - 6 m² • Flur - 9 m² • Raum, der in eine Wohnung umgebaut werden kann - 45 m² 1. Stock - 2.5-Zimmer-Wohnung mit 70 m² • Diele - 6 m² • Wohnzimmer - 19 m² • Küche - 12 m² • Abstellraum - 3 m² • Schlafzimmer - 15 m² • Badezimmer mit Badewanne und WC - 7 m² • Abstellraum - 3 m² • Flur - 5 m² 1. Stock - 2.5-Zimmer-Wohnung mit 54 m² • Diele - 2 m² • Wohnzimmer - 16 m² • Küche - 5 m² • Schlafzimmer - 18 m² • Badezimmer mit Dusche und WC - 4 m² • Flur - 9 m² Erdgeschoss - 113 m² • Diele - 14 m² • Technikraum + Waschküche - 16 m² • Terrasse - 14 m² • Flur - 9 m² • Scheune - 30 m² • Garage - 30 m² Untergeschoss mit 70 m²...

  • Parking space
  • Balcony / Terrace
  • Garage
  • +2
Nicolas Dionne

Nicolas Dionne

Courtier en immobilier agréé

1 / 12
  • Balcony / Terrace
  • View
  • Elevator
  • +2
4.5 rooms158m²CHF 1,088,400.–
1965 Savièse

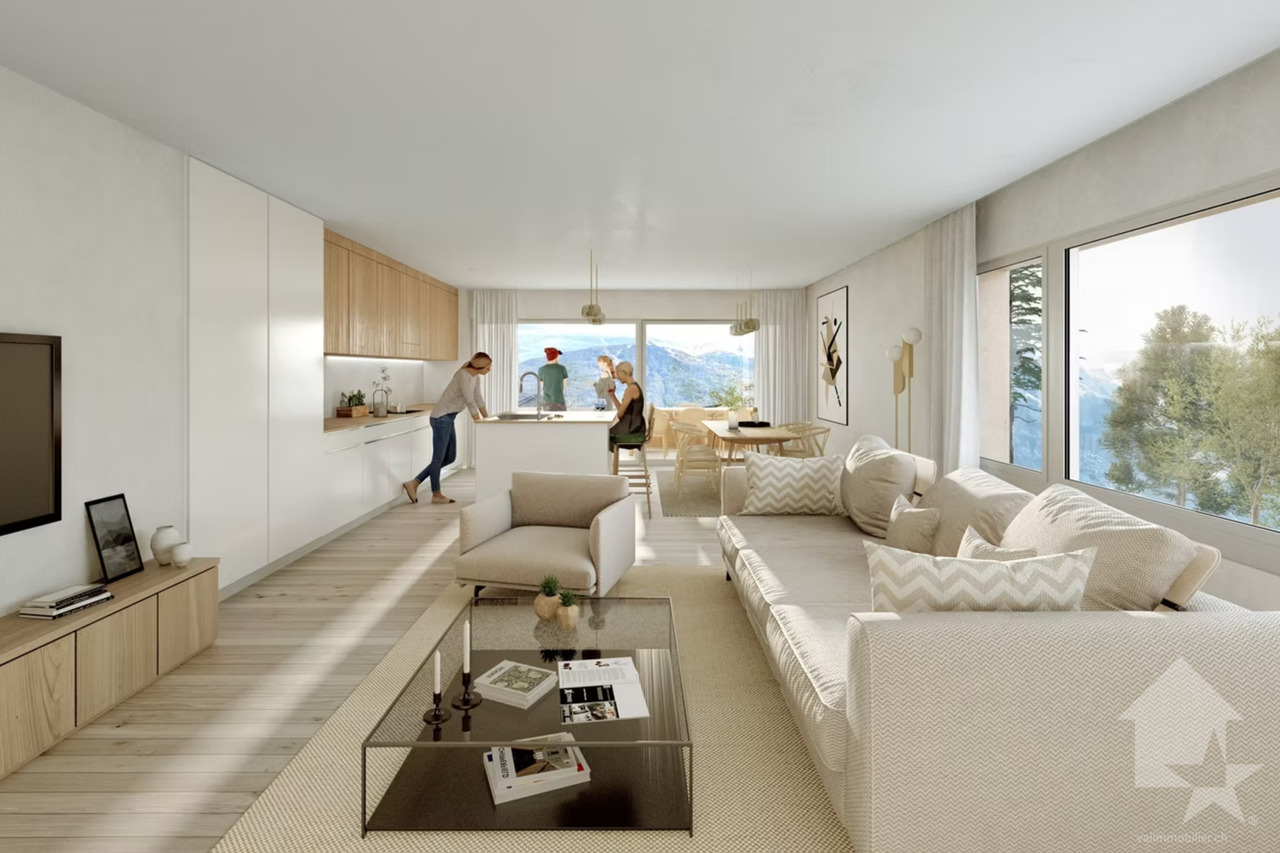
Beautiful app. 4.5 rooms, new, splendid view, calm, optimal sunlight

THE LARGE PROJECT IS PROGRESSING WELL! AND ALREADY 6 SOLD OUT OF 8!APARTMENT N4This magnificent apartment with 4.5 rooms on a high-standard plan is part of a small residence of 8 apartments close to all the amenities of the commune. Its south-facing exposure gives it optimal sunlight throughout the year and it enjoys a breathtaking view of the plain up to Martigny as well as the Alpine arc, including the impressive Dent Blanche and the mythical Cervin.Strong points: • Savièse, a commune where it is good to live with all its activities and amenities • Close to Sion and the commercial basin of Conthey • Exceptional situation, very calm and close to all amenities and road/rail axes • Breathtaking view with large clearance on the plain up to Martigny, on the Alpine arc, including the impressive Dent Blanche and the mythical Cervin • Excellent sunlight all year round, from morning to evening • All rooms are very bright thanks to the numerous and large windows • Very economical thanks to its heating/domestic hot water system by air/water heat pump and its south-facing position • Sale as a secondary residence is authorized for Swiss citizens and persons holding a residence permit B or C Distances: • All amenities (shopping center, medical center, post office, schools, bakeries, restaurants, banks, etc.) of the center of Savièse are located 950 meters or less • Bus stop at 500 meters • Train station at 6.6 kilometers (11 minutes by car or 23 minutes by bus) • Highway junctions at 7.7 kilometers (8 minutes) All ski resorts (Anzère, Crans-Montana, 4 Vallées, Nax, Ovronnaz, etc.) and golf courses (Crans, Chermignon, Sion, Sierre, Leuk, etc.) in the central Valais are accessible in 30 minutes or less.The quality of life in the Savièse agglomeration is no longer to be proven and it has all the necessary amenities. The very developed social life and the numerous sports and cultural activities of the commune revitalize young and old. It is definitely the ideal place if you want to live close to all amenities and the capital, while enjoying a great calm and optimal sunlight all year round.This spacious and bright apartment has been designed with an open plan, an American kitchen, large windows, and a large terrace to enjoy the sunlight and the view to the maximum.It consists of: • Entrance hall with large space for storage and office • Spacious living room of 53.50 m2 (including kitchen) with dining area, large windows to the south and west leading to the terrace • Fully equipped kitchen with central island • Parental bedroom with access to the balcony/terrace • Bedroom + dressing room (19.53 m2) • Bathroom with Italian shower • 2 double bedrooms (12 and 12.98 m2) with large window door leading to the balcony/terrace • Bathroom with Italian shower (possibility of having a bathtub) • Guest toilet • Spacious terrace of 51.51 m2 with south-east-west exposure • Basement/laundry room (11.37 m2) with space for a washing machine (adjacent to the apartment) Miscellaneous: • 2 covered parking spaces at CHF 30'000.- per unit (in addition to the price and obligatory) • Triple-glazed aluminum windows outside and PVC inside • Heating/domestic hot water system by air/water heat pump • Visible roof structure • Empty tube waiting for...

  • Balcony / Terrace
  • View
  • Elevator
  • +2
Marc Bachmann

Marc Bachmann

Courtier agréé et responsable de l'agence de Savièse

1 / 17
  • Parking space
  • Balcony / Terrace
  • Garage
  • +8
4.5 rooms235m²CHF 2,150,000.–
Route de Mourlandan, 1965 Savièse

Attic 4.5 rooms with pool - "Le Belvédère" Residence

ZHUBI SAUTHIER Real Estate offers you exclusively this high-end apartment in a PPE of 3 units, located in the heights of Savièse. Discover the Belvédère Residence, an ultra-contemporary project overlooking the city of Sion and the Valère and Tourbillon castles. Nestled in a unique setting, with a spectacular view of the Rhône plain, this accommodation guarantees a unique living environment.The builder has given great importance to careful design and modern design. The large windows offer exceptional brightness, sublimating the interior spaces. Unit 02.01 Attic 4.5 rooms of 235m2 : - Private access via elevator or staircase- Entrance hall with large storage and wardrobe- Large living/dining room with open kitchen of 57m2- Access to the partially covered terrace of 128m2 with 360° view and dining area- Access to the private land of 1’000m2- Parental bedroom of 22m2 with private bathroom, dressing room and access to the terrace- 2 bedrooms of 11m2 and 16m2- Bathroom with washing column These apartments have private entrances via the elevator or the common staircase. A large private cellar/storage room for each apartment, as well as covered parking spaces and private parking spaces, are arranged on the ground floor to add a practical touch to this prestigious residence. The advantages: High-end finishes, ultra-modern design, heating by heat pump, 360° view, optional overflow pool. Full file on request. Do not hesitate! Contact us! ZHUBI SAUTHIER REAL ESTATE - YOUR TRUSTED PARTNER

  • Parking space
  • Balcony / Terrace
  • Garage
  • +8
Flamur Zhubi

Flamur Zhubi

CEO

Travel time
-
1 / 13
  • Parking space
  • Balcony / Terrace
  • Garage
  • +7
3.5 rooms124m²CHF 995,000.–
Route de Mourlandan, 1965 Savièse

Apartment 3.5 rooms on the 1st floor - Residence "Le Belvédère"

ZHUBI SAUTHIER Real Estate offers you exclusively this magnificent apartment of high standing, in a PPE of 3 lots, located on the heights of Savièse. Discover the Belvédère Residence, an ultra-contemporary project overlooking the city of Sion and the Valère and Tourbillon castles. Nestled in a unique setting, with a spectacular view of the Rhone plain, these apartments will guarantee you a unique living environment.The builder has given great importance to the careful design of every detail as well as to the pure and modern design. The large windows offer exceptional brightness, sublimating the interior spaces. Lot 01.02 apartment 3.5 rooms of 124m2:- Private access via elevator or staircase- Entrance hall with large storage and closet- Large living/dining room with open kitchen, 37m2- Access to the 28m2 terrace exposed South-East- Parental suite of 19m2 with private bathroom and access to the 25m2 East terrace- 2nd bedroom of 12m2 with access to the secondary terrace- Bathroom with washing column These apartments have private entrances via the elevator or the common staircase. A large private cellar/reduit for each apartment, as well as covered parking spaces and private parking spaces, are arranged on the ground floor, to add a practical touch to this prestigious residence. The advantages: High-end finishes, ultra-modern design, heat production by heat pump, full South exposure. Complete file on request. Do not hesitate! Contact us! ZHUBI SAUTHIER REAL ESTATE - YOUR TRUSTWORTHY PARTNER

  • Parking space
  • Balcony / Terrace
  • Garage
  • +7
Flamur Zhubi

Flamur Zhubi

CEO

Travel time
-
1 / 13
4.5 rooms133m²CHF 995,000.–
Rue de la Combettaz 31.1, 1965 Savièse

4.5-room apartment of very high standard - Ground floor - Savièse - Green Line

Building permit in force? Construction start is planned for late 2026 Located within the Green Line development, this beautiful 4.5-room apartment occupies the ground floor of building C. Thanks to its terraced location in the natural slope of the land, it benefits from a lovely intimacy, generous lighting, and a real sense of openness to the landscape. Volumes designed for comfort: Apartment B2 develops a gross living area of 116.75 m², complemented by a large terrace of 50.50 m² and a garden of 93 m², for a weighted gross sales area of 133.58 m². It consists of: - a large living room with open kitchen and dining area of approximately 34 m²; - a comfortable master suite; - 2 additional bedrooms, one of which can also serve as an office; - 1 bathroom; - 1 shower room; - 1 entrance hall and functional circulation areas. The large glazed openings naturally extend the living areas to the outside and allow you to fully enjoy the light and the unobstructed view. A terrace and garden designed as an additional room With over 50.5 m² of terrace and a 93 m² garden, it offers enough space to set up an outdoor lounge, a large dining table, and a relaxation area. Partially covered by the upper floor, it allows you to enjoy the outside during a large part of the year, while maintaining a direct relationship with the surrounding landscape and vegetation. A contemporary and sustainable residence The Green Line development offers a terraced construction of 16 apartments, designed to combine the benefits of a modern apartment with the intimacy and outdoor spaces of a single-family home. The planned amenities include: - underfloor heating with thermostats; - air-water heat pump; - photovoltaic panels on the roof; - large insulated glazing; - sliding windows and doors; - motorized louvre shutters; - fiber optic and RJ45 connection; - video intercom; - elevator connecting the different levels and the parking lot; - centralized water softening system; - preparation of parking spaces for the installation of charging stations; - customizable interior finishes according to the progress of the construction site and the planned budgets. A cellar completes the property. Two indoor parking spaces are optional at a price of CHF 35,000.- per space. A privileged location, just a few minutes from Sion Located on the Route de la Combettaz, in a quiet residential area of Drône, the development benefits from a dominant position above the Rhone plain. An ideal setting for people looking for peace, nature, and an exceptional view, while remaining quickly connected to Savièse and the city of Sion. A new apartment with generous volumes, designed to enjoy light, peace, and the Valaisan panorama every day. Contact us to receive the complete brochure, plans, construction description, and reservation conditions.

Travel time
-
1 / 6
4.5 rooms120m²CHF 995,000.–
Route de la Combettaz, 1965 Savièse

Lot 7 - 4.5 rooms new in attic

New exclusive promotion of 7 high-end apartments - Availability Autumn 2028.Discover the Résidence Tsablos, an exceptional new real estate project ideally located on the Route de la Combettaz, in the charming village of Drône, in the highly sought-after municipality of Savièse. This intimate realization of only 7 apartments (3.5 and 4.5 rooms) offers a calm, dominant, and naturally lit environment all year round.An architecture in terraces for a unique panoramaThe building is designed to fit perfectly into the saviésan hillside and is distinguished by its terraced configuration. Each apartment has a large private outdoor space, a true extension of the living room, ideal for admiring the view.High-end interior finishesThe project prioritizes space, modern comfort, and material quality: • Generous volumes: Spacious and intelligently distributed living areas. • Maximum luminosity: Large windows for total immersion in the landscape. • Finishing to the buyer's taste: Personalize your future interior entirely according to your tastes and the budgets of the promotion. Composition of the apartment: • Entrance hall of 9.5 m2 • Possibility of expanding the living room by opening the bedroom/office • Large parental suite of 22.25 m2 with adjacent bathroom • Bedroom of 12 m2 • Bathroom of 4 m2 • Laundry room + storage of 3 m2 • Bedroom/office • Terrace of 45.75 m2 Parking options (extra): • Outdoor parking space: CHF 15'000.- • Covered parking space: CHF 20'000.- • Underground parking space: CHF 30'000.- Buy on plan and design your dream property.Contact us today to obtain the complete sales brochure, detailed plans, or for a personalized meeting.

Travel time
-
1 / 6
  • Balcony / Terrace
  • View
  • Child-friendly
  • +1
4.5 rooms120m²CHF 760,000.–
1965 Savièse

Magnificent 4.5-room apartment with breathtaking views in Savièse

An exceptional living environment Located in the highly sought-after village of Savièse, this apartment is part of a high-end development consisting of an exclusive chalet with only two residences. Calm, sun, nature, and quality of life are the keywords of this sector.Savièse charms with its convivial and authentic atmosphere. Perched between vineyards and mountains, this commune offers an exceptional panorama of the Valais Alps. It provides a balanced life between rural tranquility and urban proximity, with a rich cultural, associative, and sports life: hiking, skiing, mountain biking, wine trails, local events, concerts, and traditional festivals rhythm the life of Savièse.Apartment description - 120 m² gross floor area / 130 m² weighted areaThis modern apartment was designed to combine comfort, elegance, and functionality:Entrance hallo With built-in closets for optimal storageOpen and bright living areao Spacious living roomo Convivial dining areao Fully equipped open kitchen with modern finishesBedroom areao Master bedroom with private bathroom/WCo Two additional bedroomso Separate shower/WCOutdoor areaso Large south-facing terrace of 30 m²o Private lawn of 60 m² with a panoramic view of the mountainsParkingo 2 covered parking spaces with included storage spaceStrategic locationBus stop at 350 mShops, bakeries, supermarkets within less than 7 minutesNursery and schools accessible in 7 minutesSion city center at 13 minutesTechnical characteristicsNew development - Construction 2026-2027Expected delivery: 01.07.2027A rare property in a sought-after environment, perfect for families or nature lovers wishing to stay close to Sion.For more details or to organize a personalized visit, contact us without delay.Find all our listings on www.mawee.chMawee - It all starts here!

  • Balcony / Terrace
  • View
  • Child-friendly
  • +1
Daniela Trindade

Daniela Trindade

Agent immobilier

1 / 21
  • Balcony / Terrace
  • Elevator
  • Mountain view
5.5 rooms228m²CHF 2,240,000.–
1965 Savièse

Magnificent apartment with breathtaking views

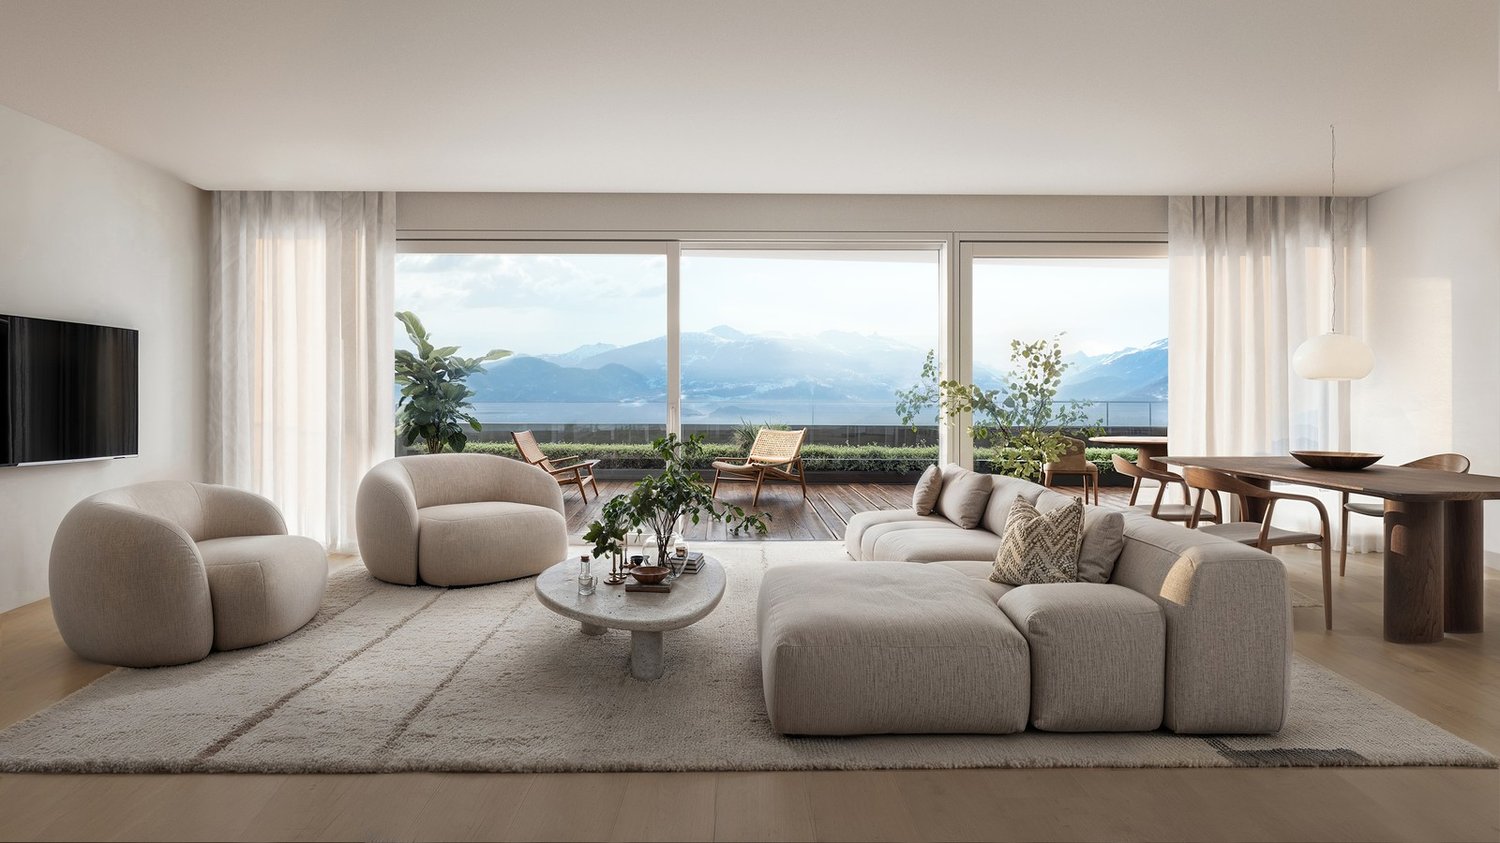
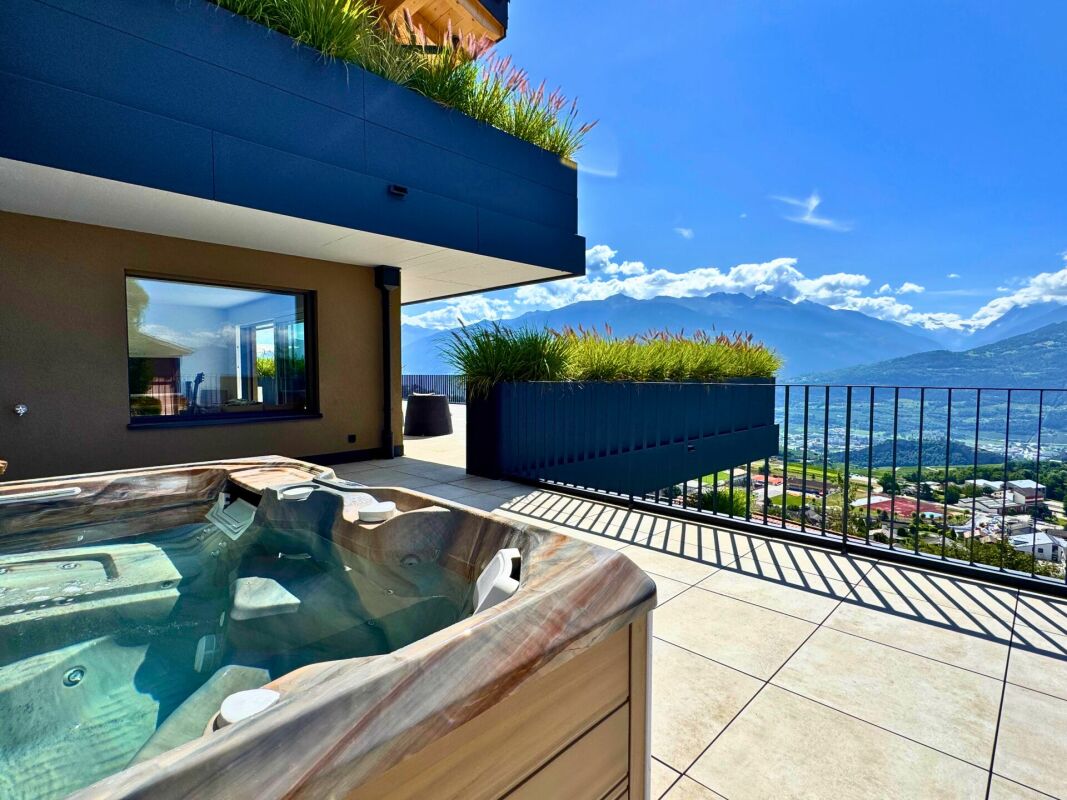
Sumptuous apartment of high standing with breathtaking views Discover this magnificent apartment of high standing, occupying a private floor with direct access by elevator, offering a unique residential experience, combining luxury, comfort, and intimacy.Located in the highly sought-after village of Savièse, just a few minutes from Sion, and close to renowned ski resorts such as Crans-Montana and Nendaz, this rare property will seduce lovers of calm, elegance, and spectacular panoramas.As soon as you exit the elevator, a glazed wine cellar welcomes you, a refined touch that immediately sets the tone.The apartment consists of two distinct parts:In the daytime area:A vast, bright living room of over 65 m², opening onto a high-end kitchen, combines contemporary design and functionality. This elegant living space provides access to a spacious master suite, with an integrated bathroom equipped with a rain shower, and a dressing room for a comfort worthy of the finest hotels.In the nighttime area:Totally modular according to your desires, it currently includes two bedrooms, with two bathrooms as well as an additional living space, ideal for a TV room, an office, a play area, or a guest room.Each room opens onto one of the two panoramic terraces of 208 m² and 160 m², offering an unobstructed view of the valley and the surrounding mountains. A private jacuzzi completes this idyllic setting.4 covered parking spaces and a cellar complete this property. (CHF 80'000.- in addition to the price)A rare property, where each element reflects perfection.

  • Balcony / Terrace
  • Elevator
  • Mountain view
1 / 9
3.5 rooms86m²CHF 825,000.–
Rue de la Combettaz 31.1, 1965 Savièse

Attic 3.5 rooms of very high standard in Savièse

Building permit is authorized Within the Green Line promotion, located in the village of Drône, in the municipality of Savièse, this magnificent attic apartment 3.5 rooms offers a rare living environment, between residential calm, contemporary architecture and exceptional views of the Rhone plain. Located on a privileged plot on Route de la Combettaz, the residence benefits from a green and dominant environment, just a few minutes from Sion. The project stands out for its terraced construction perfectly integrated into the natural slope of the land, allowing each apartment to enjoy generous outdoor spaces, beautiful brightness and a high level of intimacy. Located on the 3rd level, apartment A6 has a gross living area of 85.75 m², complemented by a superb private terrace of 46 m² and a private green area of 25.25 m². The weighted gross living area is 101 m². The interior consists of an entrance hall, a beautiful living space with living room, kitchen and dining area, two bedrooms, one of which can ideally be arranged as an office or additional bedroom, as well as a bathroom. The volumes have been designed to offer optimal daily comfort, with a functional organization and a natural opening to the outside. The large terrace is one of the true assets of this property. It elegantly extends the living space and allows you to fully enjoy the unobstructed view of the plain, the surrounding mountains and the generous sunshine typical of the right bank of the Rhone. The promotion offers high-end services: modern architecture, large glass openings, sliding windows, triple glazing, electric shutters, underfloor heating, heat pump, photovoltaic panels, fiber optics, elevator, intercom, digital code, bicycle room and meticulous finishes according to technical description. A cellar completes this property. An indoor parking space is also provided for an additional 35,000 CHF. The building permit is authorized, offering a clear and secure framework for this new, high-quality promotion in Savièse. Ask us for the brochure.

Travel time
-
1 / 10
3.5 rooms117m²CHF 825,000.–
Rue de la Combettaz 31.1, 1965 Savièse

3.5 room new apartment with large terrace and private green space in Savièse

Building permit in force?Start of construction planned for late 2026 The A6 apartment is located within the Green Line promotion and benefits from a dominant position in the natural slope of the land. This terraced design favors light, intimacy between the dwellings, and a beautiful opening onto the Rhone valley and the surrounding mountains. A comfortable and functional layout The apartment has a gross floor area of 87.30 m², complemented by a 46 m² terrace and a 25.25 m² private green space. Its weighted gross floor area is approximately 102 m². It consists of: - an entrance hall with storage space; - a bright living area with living room, open kitchen, and dining area of over 30 m²; - a main bedroom of 14.80 m²; - a second bedroom or office of 13.09 m²; - a bathroom; - a large terrace; - a private green space. The internal organization prioritizes simple circulation and balanced volumes. The large windows naturally extend the living area outdoors and reinforce the sense of space. Over 60 m² of outdoor spaces The terrace and private green space are one of the main advantages of this apartment. With over 61 m² of outdoor space in total, the apartment offers enough space to set up a dining area, a garden lounge, sun loungers, or some plantings. The terrace becomes a real additional living space, oriented towards the Valaisan panorama and the green surroundings of the residence. A modern and sustainable residence The Green Line promotion offers a terraced architecture integrated into the slope, designed to combine the comfort of a modern apartment with the intimacy and outdoor spaces of a single-family home. The planned services include: - underfloor heating; - air-water heat pump; - photovoltaic panels on the roof; - large window openings; - insulated windows and doors; - motorized slat blinds; - fiber optic; - video intercom; - elevator; - centralized water softening system; - customizable interior finishes depending on the progress of the work and the budget; - preparation of parking spaces for a future charging point. A sought-after location near Sion The residence is located on the Route de la Combettaz in Drône and benefits from a quiet and green residential environment, while being only a few minutes from Savièse and the city of Sion. This property is perfectly suited for a couple, a small family, or a buyer looking for a new apartment with beautiful outdoor spaces and a privileged living environment. A cellar completes the property. Two indoor parking spaces are optional at a price of CHF 35,000.- per space. Contact us to receive the complete brochure, the detailed plan, the construction description, and the reservation conditions.

Travel time
-
1 / 10
2.5 rooms79m²CHF 590,000.–
Rue de la Combettaz 31.1, 1965 Savièse

Savièse ? New 2.5-room apartment with large terrace and private green space

Building permit in force? Start of work planned for late 2026 Located within the contemporary Green Line development, apartment B3 benefits from a privileged location in the natural slope of the land. This terraced design favors brightness, intimacy between the dwellings, and a direct relationship with the landscape. A 2.5-room apartment with particularly generous surfaces The apartment develops a gross living area of 65.25 m², complemented by a terrace of approximately 47 m² and a private green space of 20.5 m². Its weighted gross sales area reaches 81.42 m². It consists of: - an entrance hall; - a living room with lounge, open kitchen, and dining area of 28.27 m²; - a comfortable bedroom of 14.76 m²; - a shower room; - a practical storage room; - a large terrace; - a private outdoor green space. The large glazed openings naturally extend the living room to the terrace and bring beautiful brightness throughout the day. Almost 60 m² of outdoor spaces The terrace and green space are one of the main assets of this property. They allow for several ambiences to be imagined: a dining area for receiving, an outdoor lounge, some plantings, or a relaxation area facing the Valaisan panorama. A true extension of the apartment, ideal for fully enjoying the beautiful days without having to support the maintenance of a large garden. A modern and sustainable construction The Green Line development plans to build family homes in terraces, integrated into a quiet neighborhood dominating the Rhone valley. The architecture seeks to combine the intimacy and outdoor spaces of an individual home with the comfort of a contemporary residence. The services include: - underfloor heating; - air-water heat pump; - photovoltaic panels on the roof; - large glazed windows with insulating glazing; - motorized blinds; - fiber optic; - intercom; - elevator; - centralized water softening system; - private cellar; - customizable interior finishes according to the progress of the work and the budgets provided. A sought-after location near Sion Located on Route de la Combettaz in Drône, the residence benefits from a green and residential environment, while remaining quickly accessible from Savièse and the city of Sion. This apartment is perfectly suited for a single person, a couple, or a buyer looking for a new apartment with an outdoor space significantly above average. A cellar completes the property. An indoor parking space is mandatory and costs an additional CHF 35,000.-. Contact us to receive the complete brochure, detailed plan, construction description, and reservation conditions.

Travel time
-

Suggested properties for you based on search results

Other interesting objects