

















































5 results - Flats for sale: Pont-de-la-Morge (Sion)

1 / 15
  • Parking space
  • Balcony / Terrace
  • Garage
  • +8
3.5 rooms98m²CHF 570,000.–
1962 Sion

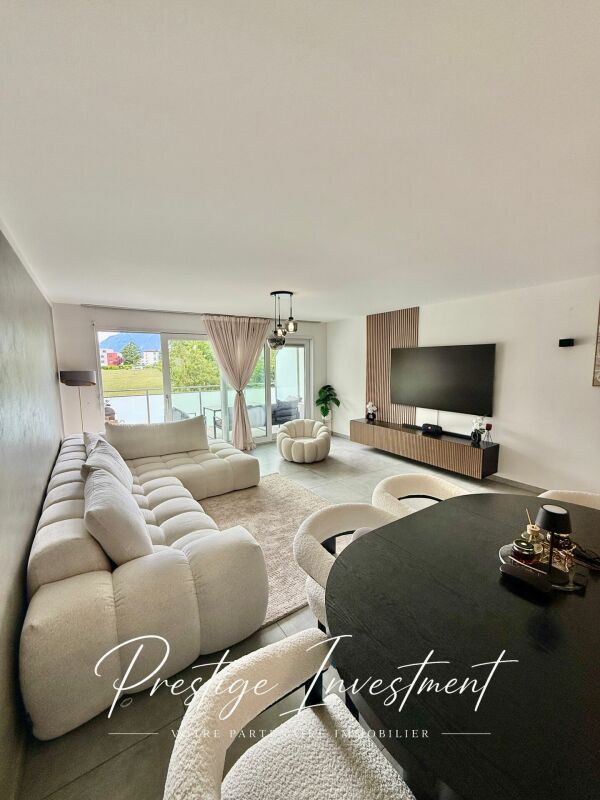
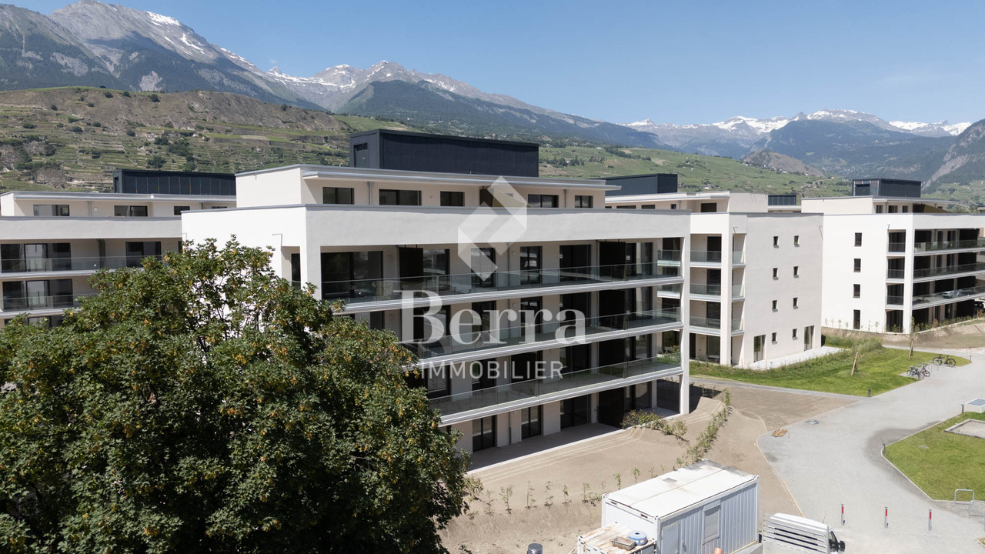
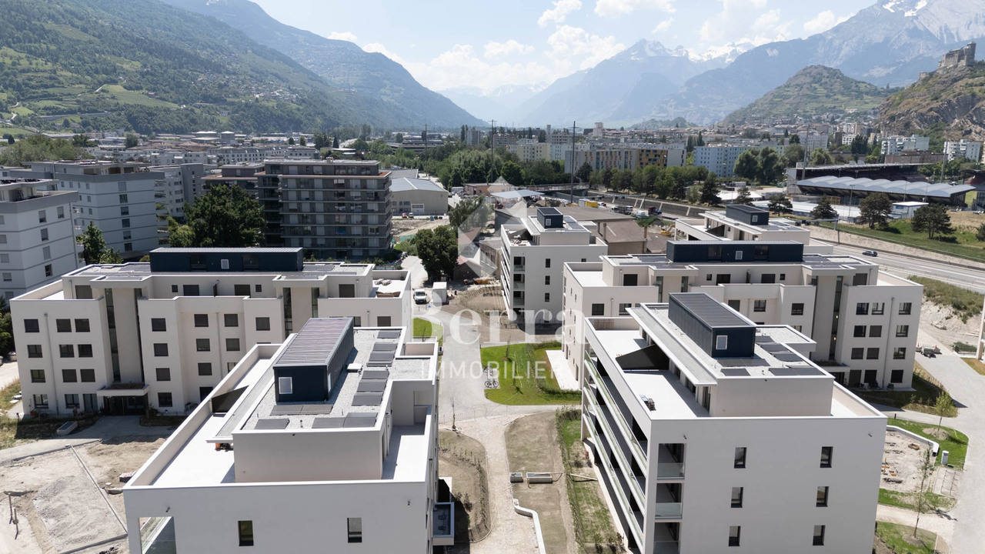
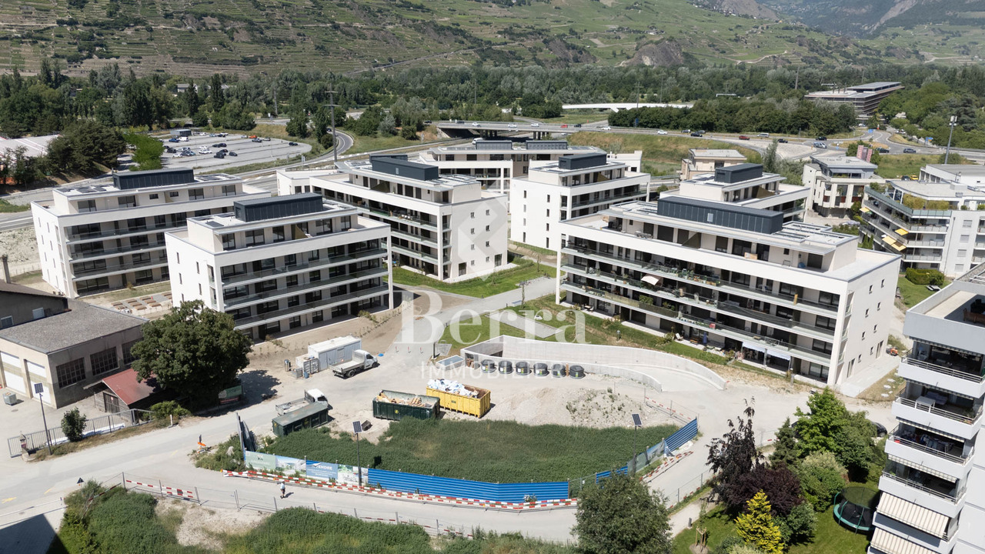
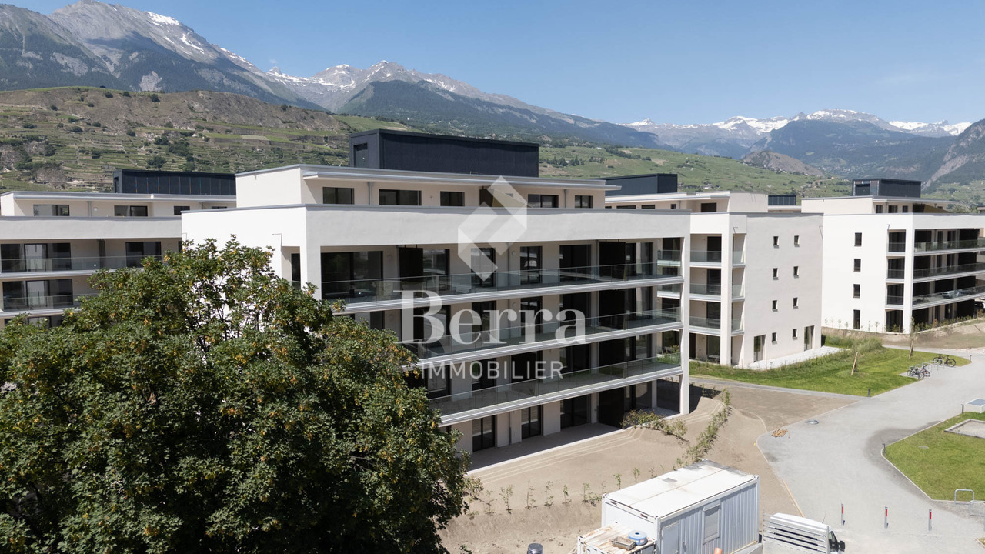
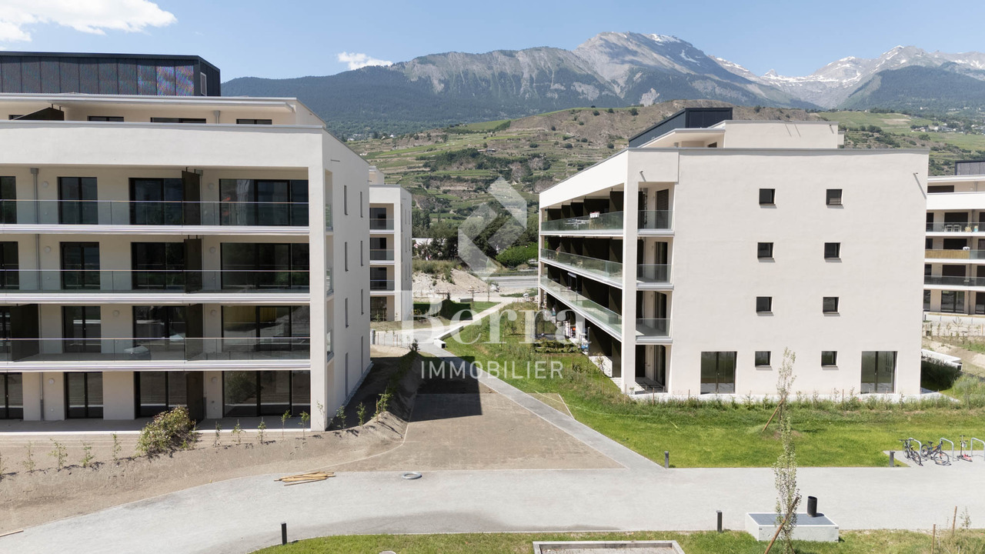
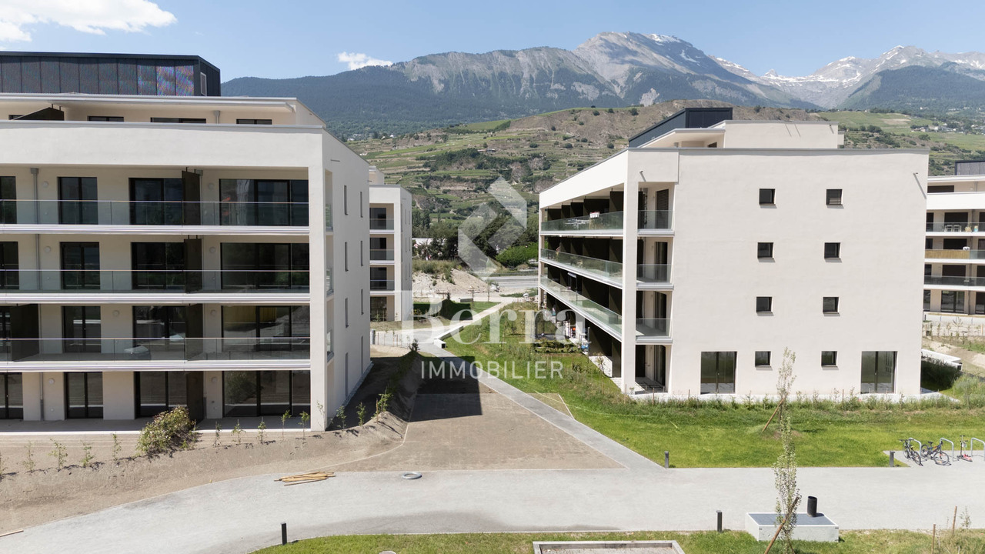
Minergie Apartment with 3.5 Rooms, Pont de la Morge

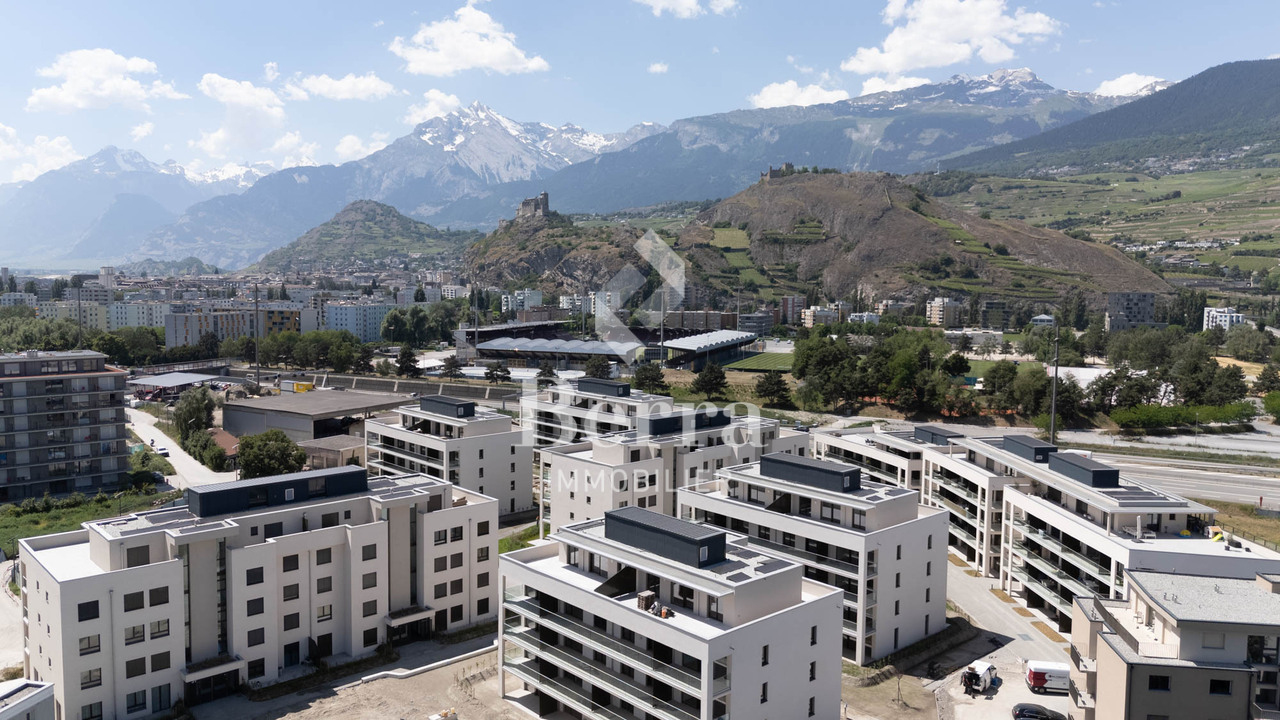
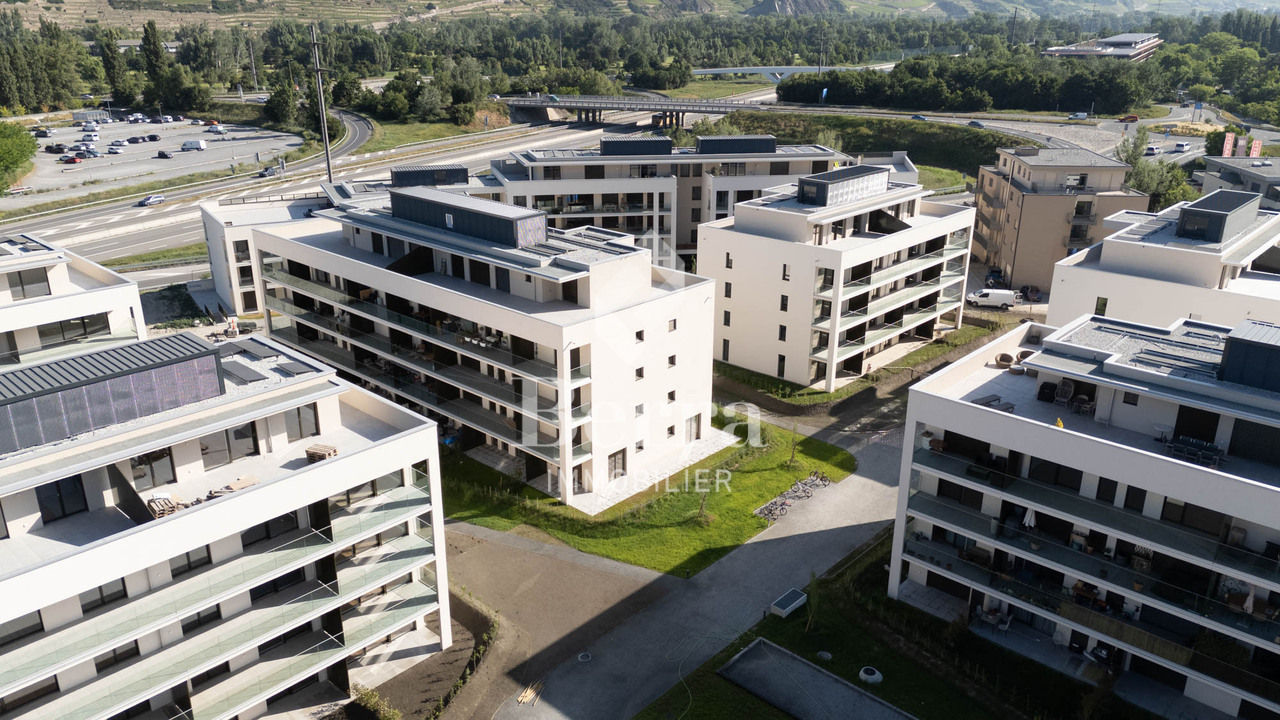
Appartement Minergie de 3,5 pcs, Pont de la Morge Minergie Apartment with 3.5 rooms & 98 m2, Pont-de-la-Morge We are offering for sale this beautiful, bright apartment of 98 m2, located on the first floor, in a new and secure residence, built in 2021. This residence has the "Minergie" label. This label is based on the current construction standards and requires stricter energy consumption values, which means: • High living comfort • Low energy needs Pont-de-la-Morge is a village belonging to the commune of Sion, ideally located on the road to Savoy between Conthey and Châteauneuf.This commune is close to all amenities: Highway / Shops / Shopping Center / Schools. This apartment consists of: • Entrance hall with dressing room • Open kitchen with central island • Living room of 50 m2 • Balcony of 11 m2 exposed South / West with unobstructed view of the Valais Alps • Bathroom with bathtub / WC / Sink / Washing column • Bedroom 1 of 10 m2 • Bedroom 2 of 15 m2 • Height under ceiling: 2.44 m • A cellar of 13 m2 Characteristics of the building: • Building with low energy consumption • Charges: 300 CHF / month • Residence of 22 apartments • Floor heating distributed by an air / water heat pump • Photovoltaic panels on the roof • Triple glazing • Secure residence with concierge The apartment can be sold furnished or unfurnished, according to your wishes, with one or two private parking spaces located in the underground garage of the residence.These parking spaces are independent. • Price of a parking space: 25,000 CHF A rare property on the market, offering an exceptional living environment between city and mountains, in immediate proximity to shops, transportation and city center.For more information, do not hesitate to contact us to organize a potential visit! Audric AguillonSales Manageraudric@prestigeinvestment.ch+41.78.201.96.98

  • Parking space
  • Balcony / Terrace
  • Garage
  • +8
More objects in your automatically expanded search area
20 results - Radius: + 10km
New building
1 / 13
  • Garage
2.5 rooms83m²CHF 488,000.–
Premium
1950 Sion

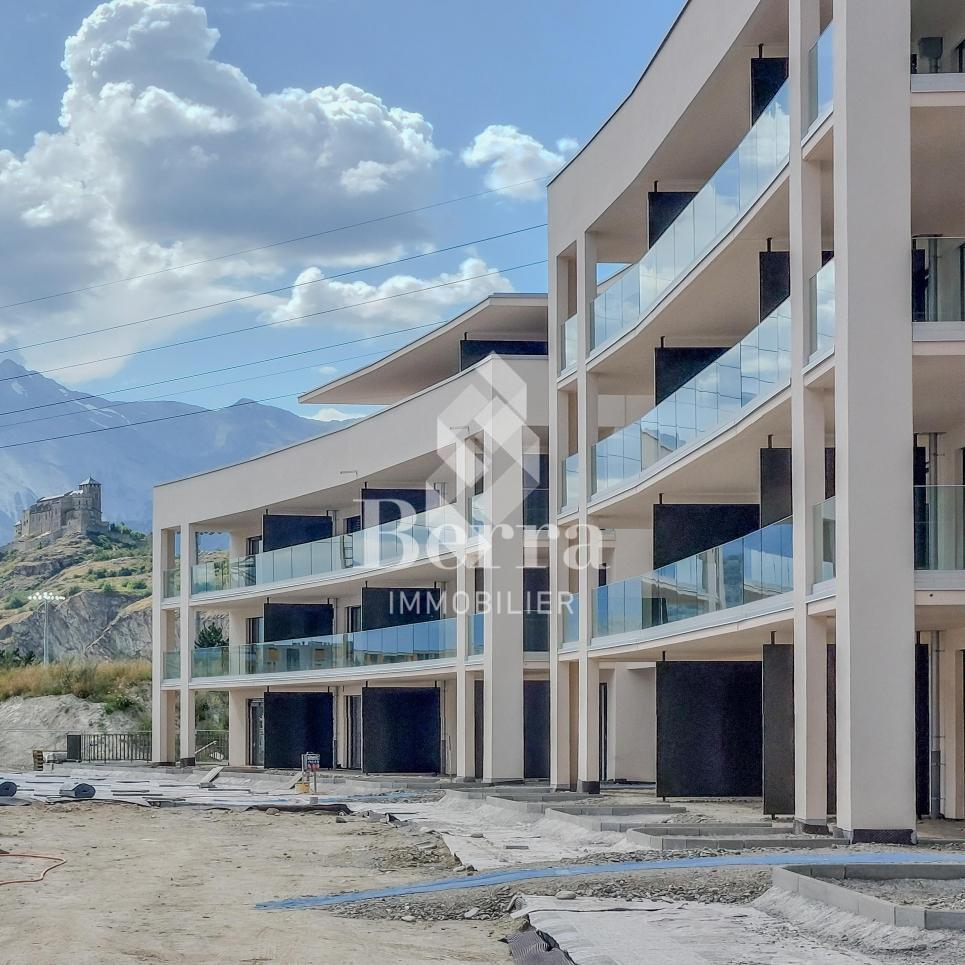
Greenparc phase II: Eco-district in Sion

Construction completed for Phase I - visitable apartments!Don't miss the last available units for Phase I.Phase II (buildings C-D-I-J): expected delivery summer 2026Scaffolding removal - finally discover the full potential of the district!Choose your future home now, the possibilities for modifications, the best orientations and positions are still available, for the time being!Available typologies: 1.5 rooms / 2.5 rooms / 3.5 rooms / 4.5 roomsComplete interactive list of units on www.berra-immobilier.chGENERAL CHARACTERISTICS:- genuine eco-district on the outskirts of Sion with large, landscaped green spaces, an island of freshness, 2 steps from all amenities- special areas are planned: relaxation (spa, massage room, sauna), sports (fitness room with changing rooms and showers), meeting room, game room. Outside: playground, petanque court, walking areas- vegetable gardens are also available for green thumbs- commercial spaces are offered- the buildings are ideally distributed and leave space to breathe, no feeling of large, suffocating PPE!- to provide maximum intimacy and calm to the inhabitants, the back of buildings A and B will act as a noise and visual shield. They will totally isolate our beautiful development, as well as a green, tree-lined hill in their extension- a giant parking lot is planned in the basement to give no nuisance to future owners, only a few visitor spaces remain nearby, priority is given to well-being, soft mobility and greenery- practical moloks are planned at the entrance of the development- package boxesENERGY CHARACTERISTICS:- a watchword: efficiency!- photovoltaic panels on all roofs of the 8 buildings- district heating, low-temperature floor heating- double-flow ventilation with filtration and heat recovery- pre-installation for connection of charging stations for electric vehiclesDETAILED CHARACTERISTICS- to be discovered through the information package on requestDistribution of spaces, complete list of available units and plans through the information package on request. For more information, we are at your disposal.*** ALL OUR PROPERTIES FOR SALE ON WWW.BERRA-IMMOBILIER.CH ***

  • Garage
New building
1 / 13
  • Garage
4.5 rooms124m²CHF 970,000.–
Premium
1950 Sion

Greenparc phase II: Eco-district in Sion

Construction completed for Phase I - visitable apartments!Don't miss the last available units for Phase I.Phase II (buildings C-D-I-J): expected delivery summer 2026Scaffolding removal - finally discover the full potential of the district!Choose your future home now, the possibilities for modifications, the best orientations and positions are still available, for the time being!Available typologies: 1.5 rooms / 2.5 rooms / 3.5 rooms / 4.5 roomsInteractive list of all available units on www.berra-immobilier.chGENERAL CHARACTERISTICS:- a true eco-district on the outskirts of the city of Sion with large, landscape-connected green spaces, an island of freshness, just two steps from all amenities- special areas are planned: relaxation (spa, massage room, sauna), sports (fitness room with locker rooms and showers), meeting room, game room. Outside: playground, petanque court, walking areas- vegetable gardens are also available for green thumbs- commercial spaces are offered- the buildings are ideally distributed and leave room to breathe, no feeling of a large, suffocating housing estate!- to provide maximum intimacy and calm to the inhabitants, the rear of buildings A and B will act as a noise and visual shield. They will totally isolate our beautiful housing estate, just like a green, tree-covered hill in their extension- a giant parking garage is planned underground to give no nuisance to future owners, only a few visitor spaces remain nearby, priority is given to well-being, soft mobility, and greenery- practical waste containers are planned at the entrance of the estate- package lockersENERGY CHARACTERISTICS:- a keyword: efficiency!- photovoltaic panels on all roofs of the 8 buildings- district heating, low-temperature floor heating- double-flow ventilation with filtration and heat recovery- pre-installation for connection of charging stations for electric vehiclesDETAILED CHARACTERISTICS- to be discovered through the documents made available on requestDistribution of spaces, complete list of available units, and plans through the documents made available on request. For more information, we are at your disposal.*** ALL OUR PROPERTIES FOR SALE ON WWW.BERRA-IMMOBILIER.CH***

  • Garage
New building
Cyril Bieckens

Cyril Bieckens

1 / 13
Cyril Bieckens

Cyril Bieckens

  • Elevator
  • Swimming pool
  • Wheelchair access
4.5 rooms141m²CHF 795,000.–
Premium
1957 Ardon

Le Clos des Forges

UNDER CONSTRUCTION - NEW PROMOTION IN ARDON A project that is already meeting with great successDelivery between May and July 2027!More than 15 plots available out of 46 apartments.This new promotion offers apartments with 3.5 and 4.5 rooms, designed to provide optimal living comfort.The apartments are distinguished by their spacious and bright spaces, as well as by high-end finishes with substantial budgets allowing for complete customization of kitchens, floors, and bathrooms.LocationLocated in Ardon, in a quiet and green residential area, the project benefits from: • excellent solar orientation, • peaceful surroundings, • quick access to all amenities (shops, schools, transportation). Address: Clos des Forges - 1957 ArdonProject highlights • Quality services • Full south orientation • Outdoor pool of 124 m² • Several carnotzets • Air/Water heat pump • Thermostats in all living rooms (except bathrooms) • Kitchen ventilation with active carbon (included in kitchen budget) • Elevator • Private cellars • Finishes to customer's taste Parking spaces (extra) • Outdoor parking space: CHF 16'000.- • Indoor parking space: CHF 30'000.- • Garage: CHF 40'000.- Amenities nearbyTransportation • Bus stops in immediate proximity • Ardon train station about 5 minutes away Schools • Cradle • Primary and secondary schools accessible in a few minutes Shops and services • Supermarkets • Bakeries • Restaurants • Shopping center Health • Pharmacies • Medical offices • Chablais hospital in immediate proximity Road access • Highway A9 in less than 5 minutes by car Information and contactSales brochure available only upon requestWith us, curiosity is a nice fault: do not hesitate to contact us for more information.Contact:Cyril079 464 11 35

  • Elevator
  • Swimming pool
  • Wheelchair access
New building
Cyril Bieckens

Cyril Bieckens

1 / 13
Cyril Bieckens

Cyril Bieckens

  • Elevator
  • Swimming pool
  • Wheelchair access
3.5 rooms116m²CHF 630,000.–
Premium
1957 Ardon

The Forge Gate

UNDER CONSTRUCTION - NEW RELEASE IN ARDON A project that is already meeting with great successDelivery between May and July 2027!More than 15 units available out of 46 apartments.This new release offers apartments with 3.5 and 4.5 rooms, designed to provide optimal living comfort.The apartments are distinguished by their spacious and bright spaces, as well as by high-end finishes with substantial budgets allowing for complete customization of kitchens, floors, and bathrooms.LocationLocated in Ardon, in a quiet and green residential area, the project benefits from: • excellent solar orientation, • peaceful surroundings, • quick access to all amenities (shops, schools, transportation). Address: The Forge Gate - 1957 ArdonProject highlights • Quality services • Full south orientation • Outdoor pool of 124 m² • Several carnotzets • Air/Water heat pump • Thermostats in all living rooms (except bathrooms) • Kitchen ventilation with active carbon (included in kitchen budget) • Elevator • Private cellars • Finishes to customer's taste Parking spaces (extra) • Outdoor parking: CHF 16'000.- • Indoor parking: CHF 30'000.- • Garage: CHF 40'000.- Nearby amenitiesTransportation • Bus stops in immediate proximity • Ardon train station about 5 minutes away Schools • Crèche • Primary and secondary schools accessible in a few minutes Shops and services • Supermarkets • Bakeries • Restaurants • Shopping center Health • Pharmacies • Medical offices • Chablais hospital in immediate proximity Road access • Highway A9 less than 5 minutes by car Information and contactSales brochure available only upon requestWith us, curiosity is a nice fault: do not hesitate to contact us for more information.Contact:Cyril079 464 11 35

  • Elevator
  • Swimming pool
  • Wheelchair access
New building
Cyril Bieckens

Cyril Bieckens

1 / 13
Cyril Bieckens

Cyril Bieckens

  • Elevator
  • Swimming pool
  • Wheelchair access
3.5 rooms131m²CHF 660,000.–
Premium
1957 Ardon

Le Clos des Forges

UNDER CONSTRUCTION - NEW PROMOTION IN ARDON A project that is already meeting with great successDelivery between May and July 2027!More than 15 units available out of 46 apartments.This new promotion offers apartments with 3.5 and 4.5 rooms, designed to provide optimal living comfort.The apartments are distinguished by their spacious and bright spaces, as well as by high-end finishes, with substantial budgets allowing for complete personalization of the kitchens, floors, and bathrooms.LocationLocated in Ardon, in a quiet and green residential area, the project benefits from: • excellent solar orientation to the south, • a peaceful living environment, • quick access to all amenities (shops, schools, public transport). Address: Clos des Forges - 1957 ArdonHigh points of the project • Quality services • Southern orientation • Outdoor pool of 124 m² • Several carnotzets • Air/Water heat pump • Thermostats in all living rooms (except bathrooms) • Kitchen ventilation with active carbon filter (included in the kitchen budget) • Elevator • Private cellars • Finishes to the buyer's taste Parking spaces (additional) • Outdoor parking space: CHF 16'000.- • Indoor parking space: CHF 30'000.- • Garage: CHF 40'000.- Amenities nearbyPublic transport • Bus stops in the immediate vicinity • Ardon train station about 5 minutes away Schools • Cradle • Primary and secondary schools accessible in a few minutes Shops and services • Supermarkets • Bakeries • Restaurants • Shopping center Health • Pharmacies • Medical offices • Chablais hospital in the immediate vicinity Road access • Highway A9 less than 5 minutes away by car Information and contactSales brochure available only upon requestWith us, curiosity is a nice fault: do not hesitate to contact us for more information.Contact:Cyril079 464 11 35

  • Elevator
  • Swimming pool
  • Wheelchair access
New building
Cyril Bieckens

Cyril Bieckens

1 / 13
Cyril Bieckens

Cyril Bieckens

  • Elevator
  • Swimming pool
  • Wheelchair access
3.5 rooms131m²CHF 680,000.–
Premium
1957 Ardon

Le Clos des Forges

UNDER CONSTRUCTION - NEW PROMOTION IN ARDON A project that is already meeting with great successDelivery between May and July 2027!More than 15 units available out of 46 apartments.This new promotion offers apartments with 3.5 and 4.5 rooms, designed to provide optimal living comfort.The apartments are distinguished by their spacious and bright spaces, as well as by high-end finishes, with corresponding budgets allowing for complete customization of kitchens, floors, and bathrooms.LocationLocated in Ardon, in a quiet and green residential area, the project benefits from: • excellent solar orientation, • a peaceful living environment, • quick access to all amenities (shops, schools, transportation). Address: Clos des Forges - 1957 ArdonKey features of the project • High-quality services • Full south orientation • Outdoor pool with 124 m² • Several carnotzets • Air/Water heat pump • Thermostats in all living rooms (except bathrooms) • Kitchen ventilation with activated carbon (included in the kitchen budget) • Elevator • Private cellars • Finishes to taste Parking spaces (additional) • Outdoor parking space: CHF 16'000.- • Indoor parking space: CHF 30'000.- • Garage: CHF 40'000.- Amenities nearbyTransportation • Bus stops in immediate proximity • Ardon train station about 5 minutes away Schools • Nursery • Primary and secondary schools accessible in a few minutes Shops and services • Supermarkets • Bakeries • Restaurants • Shopping center Health • Pharmacies • Medical offices • Chablais hospital in immediate proximity Road access • Highway A9 in less than 5 minutes by car Information and contactSales brochure available only upon requestWith us, curiosity is a nice fault: do not hesitate to contact us for more information.Contact:Cyril079 464 11 35

  • Elevator
  • Swimming pool
  • Wheelchair access
New building
Cyril Bieckens

Cyril Bieckens

1 / 13
Cyril Bieckens

Cyril Bieckens

  • Elevator
  • Swimming pool
  • Wheelchair access
3.5 rooms120m²CHF 600,000.–
Premium
1957 Ardon

Le Clos des Forges

UNDER CONSTRUCTION - NEW RELEASE IN ARDON A project that is already meeting with great successDelivery between May and July 2027!More than 15 units available out of 46 apartments.This new release offers apartments with 3.5 and 4.5 rooms, designed to provide optimal living comfort.The apartments are distinguished by their spacious and bright spaces, as well as by high-end finishes, with substantial budgets allowing for complete customization of kitchens, floors, and bathrooms.LocationLocated in Ardon, in a quiet and green residential area, the project benefits from: • excellent solar orientation, • peaceful surroundings, • quick access to all amenities (shops, schools, transportation). Address: Clos des Forges - 1957 ArdonHigh points of the project • Quality services • Solar orientation • Outdoor pool of 124 m² • Several carnotzets • Air/Water heat pump • Thermostats in all living rooms (except bathrooms) • Kitchen ventilation with activated carbon (included in kitchen budget) • Elevator • Private cellars • Finishes to taste Parking spaces (extra) • Outdoor parking space: CHF 16'000.- • Indoor parking space: CHF 30'000.- • Garage: CHF 40'000.- Amenities nearbyTransportation • Bus stops in immediate proximity • Ardon train station about 5 minutes away Schools • Cradle • Primary and secondary schools accessible in a few minutes Shops and services • Supermarkets • Bakeries • Restaurants • Shopping center Health • Pharmacies • Medical offices • Chablais hospital in immediate proximity Road access • Highway A9 less than 5 minutes by car Information and contactSales brochure available only upon requestWith us, curiosity is a nice fault: do not hesitate to contact us for more information.Contact:Cyril079 464 11 35

  • Elevator
  • Swimming pool
  • Wheelchair access
New building
Cyril Bieckens

Cyril Bieckens

1 / 13
Cyril Bieckens

Cyril Bieckens

  • Elevator
  • Swimming pool
  • Wheelchair access
3.5 rooms120m²CHF 590,000.–
Premium
1957 Ardon

Le Clos des Forges

UNDER CONSTRUCTION - NEW PROMOTION IN ARDON A project that is already meeting with great successDelivery between May and July 2027!More than 15 units available out of 46 apartments.This new promotion offers apartments with 3.5 and 4.5 rooms, designed to provide optimal living comfort.The apartments are distinguished by their spacious and bright spaces, as well as by high-end finishes, with substantial budgets allowing for complete customization of kitchens, floors, and bathrooms.LocationLocated in Ardon, in a quiet and green residential area, the project benefits from: • excellent solar orientation facing south, • a peaceful living environment, • quick access to all amenities (shops, schools, transportation). Address: Clos des Forges - 1957 ArdonHigh points of the project • High-quality services • Full south orientation • Outdoor pool of 124 m² • Several carnotzets • Air/Water heat pump • Thermostats in all living rooms (except bathrooms) • Kitchen ventilation with active carbon (included in the kitchen budget) • Elevator • Private cellars • Finishes to the buyer's taste Parking spaces (additional) • Outdoor parking space: CHF 16'000.- • Indoor parking space: CHF 30'000.- • Garage: CHF 40'000.- Amenities nearbyTransportation • Bus stops in the immediate vicinity • Ardon train station about 5 minutes away Schools • Daycare • Primary and secondary schools accessible in a few minutes Shops and services • Supermarkets • Bakeries • Restaurants • Shopping center Health • Pharmacies • Medical offices • Chablais hospital in the immediate vicinity Road access • Highway A9 less than 5 minutes away by car Information and contactSales brochure available only upon requestWith us, curiosity is a nice fault: do not hesitate to contact us for more information.Contact:Cyril079 464 11 35

  • Elevator
  • Swimming pool
  • Wheelchair access
New building
Cyril Bieckens

Cyril Bieckens

1 / 13
Cyril Bieckens

Cyril Bieckens

  • Elevator
  • Swimming pool
  • Wheelchair access
3.5 rooms120m²CHF 620,000.–
Premium
1957 Ardon

Le Clos des Forges

UNDER CONSTRUCTION - NEW PROMOTION IN ARDON A project that is already a great successDelivery between May and July 2027!More than 15 units available out of 46 apartments.This new promotion offers apartments with 3.5 and 4.5 rooms, designed to provide optimal living comfort.The apartments are distinguished by their spacious and bright spaces, as well as by high-end finishes with substantial budgets allowing for complete customization of kitchens, floors, and bathrooms.LocationLocated in Ardon, in a quiet and green residential area, the project benefits from: • an excellent south-facing orientation, • a peaceful environment, • quick access to all amenities (shops, schools, transportation). Address: Clos des Forges - 1957 ArdonProject Highlights • Quality services • South-facing orientation • Outdoor pool with 124 m² • Several carnotzets • Air/Water heat pump • Thermostats in all living rooms (except bathrooms) • Kitchen ventilation with active carbon (included in the kitchen budget) • Elevator • Private cellars • Finishes to the buyer's taste Parking spaces (additional) • Outdoor parking space: CHF 16'000.- • Indoor parking space: CHF 30'000.- • Garage: CHF 40'000.- Amenities nearbyTransportation • Bus stops in the immediate vicinity • Ardon train station about 5 minutes away Schools • Cradle • Primary and secondary schools accessible in a few minutes Shops and services • Supermarkets • Bakeries • Restaurants • Shopping center Health • Pharmacies • Medical offices • Chablais hospital in the immediate vicinity Road access • Highway A9 less than 5 minutes away by car Information and contactSales brochure available only upon requestWith us, curiosity is a nice fault: do not hesitate to contact us for more information.Contact:Cyril079 464 11 35

  • Elevator
  • Swimming pool
  • Wheelchair access
New building
Cyril Bieckens

Cyril Bieckens

1 / 13
Cyril Bieckens

Cyril Bieckens

  • Elevator
  • Swimming pool
  • Wheelchair access
4.5 rooms141m²CHF 770,000.–
Premium
1957 Ardon

Le Clos des Forges

UNDER CONSTRUCTION - NEW PROMOTION IN ARDON A project that is already meeting with great successDelivery between May and July 2027!There are still 15 lots available out of 46 apartments.This new promotion offers apartments with 3.5 and 4.5 rooms, designed to provide optimal living comfort.The apartments are distinguished by their spacious and bright spaces, as well as by high-end finishes, with corresponding budgets allowing for complete customization of kitchens, floors, and bathrooms.LocationLocated in Ardon, in a quiet and green residential area, the project benefits from: • excellent solar orientation, • peaceful surroundings, • quick access to all amenities (shops, schools, transportation). Address: Clos des Forges - 1957 ArdonHigh points of the project • High-quality services • Solar orientation • Outdoor pool of 124 m² • Several carnotzets • Air/Water heat pump • Thermostats in all living rooms (except bathrooms) • Kitchen ventilation with active carbon filter (included in kitchen budget) • Elevator • Private cellars • Finishes to customer's taste Parking spaces (extra) • Outdoor parking space: CHF 16'000.- • Indoor parking space: CHF 30'000.- • Garage: CHF 40'000.- Amenities nearbyTransportation • Bus stops in immediate proximity • Ardon train station about 5 minutes away Schools • Cradle • Primary and secondary schools accessible in a few minutes Shops and services • Supermarkets • Bakeries • Restaurants • Shopping center Health • Pharmacies • Medical offices • Chablais hospital in immediate proximity Road access • Highway A9 less than 5 minutes away by car Information and contactSales brochure available only upon requestWith us, curiosity is a nice fault: do not hesitate to contact us for more information.Contact:Cyril079 464 11 35

  • Elevator
  • Swimming pool
  • Wheelchair access
New building
Cyril Bieckens

Cyril Bieckens

1 / 13
Cyril Bieckens

Cyril Bieckens

  • Elevator
  • Swimming pool
  • Wheelchair access
3.5 rooms122m²CHF 640,000.–
Premium
1957 Ardon

The Forge Gate

UNDER CONSTRUCTION - NEW RELEASE IN ARDON A project that is already meeting with great successDelivery between May and July 2027!More than 15 plots available out of 46 apartments.This new release offers apartments with 3.5 and 4.5 rooms, designed to provide optimal living comfort.The apartments are distinguished by their spacious and bright spaces, as well as by high-end finishes with substantial budgets allowing for complete customization of kitchens, floors, and bathrooms.LocationLocated in Ardon, in a quiet and green residential area, the project benefits from: • excellent solar orientation, • peaceful surroundings, • quick access to all amenities (shops, schools, transportation). Address: The Forge Gate - 1957 ArdonProject highlights • Quality services • Southern orientation • Outdoor pool of 124 m² • Several carnotzets • Air/Water heat pump • Thermostats in all living rooms (except bathrooms) • Kitchen ventilation with active carbon (included in kitchen budget) • Elevator • Private cellars • Finishes to your liking Parking spaces (extra) • Outdoor parking space: CHF 16'000.- • Indoor parking space: CHF 30'000.- • Garage: CHF 40'000.- Nearby amenitiesTransportation • Bus stops in immediate proximity • Ardon train station about 5 minutes away Schools • Cradle • Primary and secondary schools accessible in a few minutes Shops and services • Supermarkets • Bakeries • Restaurants • Shopping center Health • Pharmacies • Medical offices • Chablais hospital in immediate proximity Road access • Highway A9 less than 5 minutes away by car Information and contactSales brochure available only upon requestWith us, curiosity is a nice fault: do not hesitate to contact us for more information.Contact:Cyril079 464 11 35

  • Elevator
  • Swimming pool
  • Wheelchair access
New building
Cyril Bieckens

Cyril Bieckens

1 / 13
Cyril Bieckens

Cyril Bieckens

  • Elevator
  • Swimming pool
  • Wheelchair access
4.5 rooms141m²CHF 740,000.–
Premium
1957 Ardon

The Forge Gate

UNDER CONSTRUCTION - NEW PROMOTION IN ARDON A project that is already meeting with great successDelivery between May and July 2027!More than 15 units available out of 46 apartments.This new promotion offers apartments with 3.5 and 4.5 rooms, designed to provide optimal living comfort.The apartments are distinguished by their spacious and bright spaces, as well as by high-end finishes, with substantial budgets allowing for complete customization of kitchens, floors, and bathrooms.LocationLocated in Ardon, in a quiet and green residential area, the project benefits from: • excellent solar orientation, • peaceful surroundings, • quick access to all amenities (shops, schools, transportation). Address: Clos des Forges - 1957 ArdonProject highlights • Quality services • Full south orientation • Outdoor pool of 124 m² • Several carnotzets • Air/Water heat pump • Thermostats in all living rooms (except bathrooms) • Kitchen ventilation with active carbon filter (included in kitchen budget) • Elevator • Private cellars • Finishes to taste Parking spaces (extra) • Outdoor parking space: CHF 16'000.- • Indoor parking space: CHF 30'000.- • Garage: CHF 40'000.- Amenities nearbyTransportation • Bus stops in immediate proximity • Ardon train station about 5 minutes away Schools • Cradle • Primary and secondary schools accessible in a few minutes Shops and services • Supermarkets • Bakeries • Restaurants • Shopping center Health • Pharmacies • Medical offices • Chablais hospital in immediate proximity Road access • Highway A9 less than 5 minutes by car Information and contactSales brochure available only upon requestWith us, curiosity is a nice fault: do not hesitate to contact us for more information.Contact:Cyril079 464 11 35

  • Elevator
  • Swimming pool
  • Wheelchair access
New building
1 / 13
4.5 rooms107m²CHF 1,115,000.–
Premium
Route des masses 83, 1987 Hérémence

Attic with panoramic view in a hotel residence

Magnificent attic in a tourist accommodation in the new Dent-Blanche Resort hotel complex in Les Masses, in the heart of the 4 Vallées ski area.Ideally located with direct access to the Les Masses chairlift from the residence, this 4.5-room apartment with 3 bedrooms and 2 bathrooms seduces with its natural light, its balcony with a panoramic view of the Alps and the Matterhorn, its high-end finishes as well as its elegant alpine chic atmosphere, combining modern comfort and authenticity.Sold fully furnished and decorated, it consists of:- an entrance hall with cupboards- 1 large double bedroom with cupboards and en-suite bathroom (WC, bathtub and sink)- 2 double bedrooms with cupboards- 1 bathroom (WC, shower and sink)- a bright living room with convertible sofa and access to the balcony- a balcony with a panoramic view of the mountains- a fully equipped kitchenette- a private room2 parking spaces are sold in addition at a price of 40,000.-/spaceThanks to the complete hotel services offered by the residence (reception, cleaning, maintenance, rental management), your property generates an attractive income while remaining available for your stays.The property is intended for tourist accommodation and cannot be used as a main or secondary residence.The use by the owner is limited to six weeks per year; outside this period, it is intended for rental, thus constituting a rental property.The complex also offers two restaurants, shops, a ski shop and a wellness area with pool, sauna, steam room, whirlpool, salt cave and relaxation area.A large public parking lot is also available nearby for your visitors.A true exclusive alpine refuge, perfect for combining pleasure, profitability and elegance.

Travel time
-
New building
1 / 12
4.5 rooms111m²CHF 950,000.–
Premium
Route des masses 83, 1987 Hérémence

Beautiful 4.5-room ski-in/out in a hotel residence

Beautiful apartment in a tourist accommodation in the new hotel complex Dent-Blanche Resort in Les Masses, in the heart of the 4 Vallées ski area.Recently inaugurated in December 2025, this complex is part of the TemptingPlaces Collection hotel chain.Located at the foot of the slopes, this 4.5-room apartment seduces with its brightness, its high-end finishes, and its alpine chic atmosphere. Intended exclusively for tourist use (and not as a classic secondary residence), this property is sold furnished and decorated.This superb apartment seduces with its brightness, its high-end finishes, and its alpine chic atmosphere.Sold furnished and decorated, it includes:- 3 bedrooms- 2 bathrooms- a bright living room with balcony and panoramic view of the mountains- a fully equipped kitchenette- a private room2 parking spaces are sold separately for CHF 40,000/spaceThanks to the complete hotel services offered by the residence (reception, cleaning, maintenance, rental management), your property generates an attractive income while remaining available for your stays.Thanks to the complete hotel services offered by the residence (reception, cleaning, maintenance, rental management), the property generates an attractive income while remaining partially accessible to the owner.The property is intended for tourist accommodation and cannot be used as a primary residence or as a classic secondary residence.The owner's use is limited to six weeks per year; outside this period, the apartment is intended for rental, thus constituting a rental property.The complex also offers two restaurants, shops, a ski shop, and a wellness area with pool, sauna, hammam, and jacuzzi.A true exclusive alpine refuge, ideal for combining pleasure, income, and hotel comfort.Available lots only on request* Non-contractual photos

Travel time
-
New building
1 / 4
  • Parking space
  • View
5.5 rooms210m²CHF 1,900,000.–
Premium
A Vétroz, 1963 Vétroz

The art of living in the heart of Vétroz - Sumptuous attic!

LE MIAMI, a contemporary residence of exception located in the charming commune of Vétroz, on the edge of the building zone. Nestled in a peaceful environment, it is only a 10-minute walk from shops, schools, the post office, and the bank, offering a practical and pleasant living environment.The LE MIAMI promotion stands out for the irreproachable quality of its construction, combining high-end materials and meticulous finishes. With its 15 elegant apartments, every detail has been carefully thought out to offer unparalleled comfort. Whether you're looking for a spacious 4.5-room apartment or an intermediate configuration of 2.5 or 3.5 rooms, you'll find a home that meets your expectations here. Each apartment, bathed in natural light, is designed to enhance your daily life with a modern and refined design. Located in the beautiful commune of Vétroz, LE MIAMI is the place where luxury and serenity meet to create a unique and prestigious living space. Don't miss the opportunity to live in such an exceptional setting.PARTICULARITIES Customizable finishes according to your style. Contemporary architecture in a residential neighborhood. A modern and sleek design that integrates perfectly into its environment. Modular interiors. South-facing orientation. Optimal brightness and maximum sunlight. Heating by heat pump (PAC). Guaranteed thermal comfort and energy savings. Large terraces and lawns. Only 4 km from the highway for easy travel. Miele washing machine included. Electric shutters and central vacuum cleaner. LED spots for lighting all apartments. Parking equipped with charging stations for electric vehicles2 additional indoor parking spaces at a price of CHF 35,000.- per unitExpected delivery: end of 2027 - beginning of 2028

  • Parking space
  • View
New building
1 / 4
  • Parking space
  • View
  • Elevator
2.5 rooms55m²CHF 390,000.–
Premium
A Vétroz, 1963 Vétroz

The art of living in the heart of Vétroz - large garden!

LE MIAMI, a contemporary residence of exception located in the charming commune of Vétroz, on the edge of the building zone. Nestled in a peaceful environment, it is only 10 minutes on foot from shops, schools, post office and bank, offering a practical and pleasant living environment.The LE MIAMI promotion stands out for the irreproachable quality of its construction, combining high-end materials and meticulous finishes. With its 15 elegant apartments, every detail has been thought out to offer unparalleled comfort. Whether you are looking for a spacious 4.5-room apartment or an intermediate configuration of 2.5 or 3.5 rooms, you will find a home that meets your expectations here. An exclusive penthouse is also available for those seeking a unique living experience.Each apartment, bathed in natural light, is designed to enhance your daily life with a modern and refined design.Located in the beautiful commune of Vétroz, LE MIAMI is the place where luxury and serenity meet to create a unique and prestigious living space. Don't miss the opportunity to live in such an exceptional setting.PARTICULARITIES Customizable finishes according to your style. Contemporary architecture in a residential neighborhood. A modern and sleek design that integrates perfectly into its environment. Modular interiors. South-facing orientation. Optimal brightness and maximum sunlight. Heating by heat pump (PAC)Guaranteed thermal comfort and energy savings. Large terraces and lawns. Only 4 km from the highway for easy travel. Miele washing column included. Electric shutters and central vacuum cleaner. LED spots for lighting all apartments. Parking equipped with charging stations for electric vehicles2 indoor parking spaces additional to the price of CHF 35'000.- per unitExpected delivery: end of 2027 - beginning of 2028

  • Parking space
  • View
  • Elevator
Roberto Triulzi

Roberto Triulzi

1 / 13
Roberto Triulzi

Roberto Triulzi

  • Balcony / Terrace
  • Garage
  • Elevator
  • +4
4.5 rooms94m²CHF 808,000.–
Top
Chemin de la Vâsse 4, 1965 Granois (Savièse)

Stilvolle 4.5-Zimmer-Etagenwohnung in ruhiger Lage von Savièse

DEDiese stilvolle 4.5-Zimmer-Wohnung am Chemin de la Vâsse 4 in Savièse vereint zeitgemässen Wohnkomfort mit einer beeindruckenden Aussicht über das Rhonetal und die Walliser Alpen. Die im Jahr 2019 erstellte Liegenschaft präsentiert sich in moderner Massivbauweise und überzeugt durch ihre ruhige, leicht erhöhte Lage mit viel Sonne und Weitblick. Bereits die Zufahrt zur Überbauung gestaltet sich angenehm und übersichtlich. Über die asphaltierte Quartierstrasse erreichen Sie die Einfahrt zur Einstellhalle, wo Ihnen zwei komfortable Parkplätze zur Verfügung stehen. Von hier gelangen Sie witterungsgeschützt ins Gebäude und über das gepflegte Treppenhaus oder den Lift in das Erdgeschoss, wo sich die Einheit befindet.Auf einer Nettowohnfläche von rund 95 Quadratmetern entfaltet sich ein harmonisch gegliedertes Raumkonzept mit insgesamt 4.5 Zimmern. Herzstück der Wohnung ist der lichtdurchflutete Wohn- und Essbereich, der durch grosszügige Fensterflächen einen fliessenden Übergang auf den weitläufigen Balkon ermöglicht. Von hier aus eröffnet sich ein eindrückliche Berg- und Weitsicht, welche den Alltag mit einer besonderen Atmosphäre bereichert.Die offen gestaltete Küche mit Granitarbeitsfläche und hochwertigen Geräten wie Backofen, Combi-Steamer, Geschirrspüler sowie Kühl und Gefrierschrank ist funktional angeordnet und fügt sich elegant in den Wohnbereich ein. Parkettböden sowie Fussbodenheizung sorgen für ein angenehmes Raumklima und unterstreichen den gepflegten Gesamteindruck.Drei Räume bieten vielfältig Nutzungsmöglichkeiten, sei es als Schlaf-, Kinder-, Gäste- oder Arbeitszimmer. Das unmittelbar beim Eingangsbereich links gelegene Zimmer ist mit praktischen Einbauschränken ausgestattet und wird derzeit als stilvolle Garderobe beziehungsweise Ankleide genutzt, wodurch weiterer Stauraum und eine klare Organisation im Alltag geschaffen werden. Die beiden Nasszelle, die eine mit Badewanne die andere mit Dusche und Waschturm, gewährleisten zusätzlichen Komfort und eine angenehme Funktionalität im täglichen Gebrauch. Besonders hervorzuheben ist der edle Stucco-Veneziano-Verputz in den Wohn- und Schlafbereichen, der eine warme, elegante Ausstrahlung schafft und das stilvolle Gesamtbild der Einheit harmonisch abrundet. Ebenso beeindrucken ist der rund 29 Quadratmeter grosse Balkon, der den Wohnbereich ins Freie erweitert und ausreichend Platz für eine stilvolle Möblierung gewährt. Hier geniessen Sie sonnige Stunden mit freiem Blick auf die umliegende Bergwelt und das weite Tal.Insgesamt präsentiert sich diese Wohnung als hochwertiges Zuhause mit klarer Architektur, grosszügigem Aussenbereich und eindrucksvoller Aussicht in einer der attraktivsten Lagen oberhalb von Sitten.Verlangen Sie unsere ausführliche Verkaufsdokumentation für weitere interessante Informationen.Noch nicht das Richtige gefunden? Das Team von IMMOSEEKER steht Ihnen gerne zur Seite. FRCe magnifique appartement de 4,5 pièces situé au Chemin de la Vâsse 4 à Savièse allie un confort d'habitation contemporain à une vue imprenable sur la vallée du Rhône et les Alpes valaisannes. Construit en 2019, l'immeuble se présente dans une architecture moderne en construction massive et séduit par sa situation calme, légèrement surélevée, bénéficiant d'un excellent ensoleillement et d'un panorama dégagé.L'accès à la résidence est aisé et bien aménagé. Par la route de quartier asphaltée, vous rejoignez l'entrée du garage souterrain, où deux places de parc confortables sont à votre disposition. De là, vous accédez à l'immeuble à l'abri des intempéries, puis, par la cage d'escalier soignée ou l'ascenseur, au rez-de-chaussée où se situe l'appartement.Développé sur une surface habitable nette d'environ 95 m², le logement propose une distribution harmonieuse comprenant 4,5 pièces. Le coeur de l'appartement est constitué par le séjour et la salle à manger baignés de lumière, dont les larges baies vitrées offrent un accès fluide au vaste balcon. Depuis celui-ci, vous profitez d'une vue spectaculaire sur les montagnes et la vallée, conférant au quotidien une atmosphère privilégiée.La cuisine ouverte, dotée d'un plan de travail en granit et d'équipements de qualité tels qu'un four, un four combiné vapeur, un lave-vaisselle ainsi qu'un réfrigérateur avec congélateur, est agencée de manière fonctionnelle et s'intègre élégamment à l'espace de vie. Les sols en parquet ainsi que le chauffage au sol assurent un confort optimal et soulignent le standing soigné de l'ensemble.Trois pièces supplémentaires offrent de multiples possibilités d'aménagement, que ce soit en chambres à coucher, chambres d'enfants, bureau ou chambre d'amis. La pièce située immédiatement à gauche de l'entrée est équipée d'armoires encastrées pratiques et est actuellement aménagée en élégante garde-robe ou dressing, offrant ainsi un espace de rangement supplémentaire et une organisation optimale au quotidien. Les deux salles d'eau - l'une avec baignoire, l'autre avec douche et colonne de lavage - garantissent un confort accru et une fonctionnalité appréciable au quotidien.Le crépi décoratif de type stucco veneziano dans les espaces de vie et les chambres mérite une mention particulière, apportant une touche chaleureuse et raffinée qui complète harmonieusement le caractère élégant du bien. Le balcon d'environ 29 m² constitue également un atout majeur : il prolonge généreusement l'espace de vie vers l'extérieur et offre suffisamment de place pour un aménagement soigné. Vous y savourerez des moments ensoleillés avec une vue dégagée sur les montagnes environnantes et la vaste vallée.En résumé, cet appartement se distingue comme un bien de standing, à l'architecture claire, doté d'un spacieux espace extérieur et d'une vue exceptionnelle, situé dans l'un des secteurs les plus prisés audessus de Sion.Demandez notre documentation de vente détaillée pour plus d'informations intéressantes.Vous n'avez pas encore trouvé votre bonheur ? L'équipe d'IMMOSEEKER se fera un plaisir de vous aider.

  • Balcony / Terrace
  • Garage
  • Elevator
  • +4
Travel time
-

Suggested properties for you based on search results

Other interesting objects