Rooms
3.5
Living space
100 m2
Selling price
CHF 805,000.–
Notify on price drop
"Lot 6 - 3.5 rooms new build with large terrace"
Address
Route de la Combettaz, 1965 SavièseTravel time
- 10 min.Station: Sorengo
Surrounding information
Pharmacy
7 min.Farmacia della PostaSchool
9 min.Via Rino TamiSupermarket
8 min.O PortuguesPublic Transport
4 min.Moncucchetto
Times refer to the route on foot.
Price
- Purchase price:
- CHF 805,000.–
- Notify on price drop
Main information
- Availability:
- By agreement
- Type:
- Apartment
- No. of rooms:
- 3.5
- Floor:
- -1
- Surface living:
- 100 m2
Characteristics
Balcony / Terrace
View
Parking space
Documents (0)
Description
Exclusive new promotion of 7 high-end apartments - Availability Autumn 2028.
Discover the Résidence Tsablos, an exceptional real estate project ideally located on the Route de la Combettaz, in the charming village of Drône, in the highly sought-after commune of Savièse. This intimate realization of only 7 apartments (3.5 and 4.5 rooms) offers a calm, dominant, and naturally lit environment all year round.
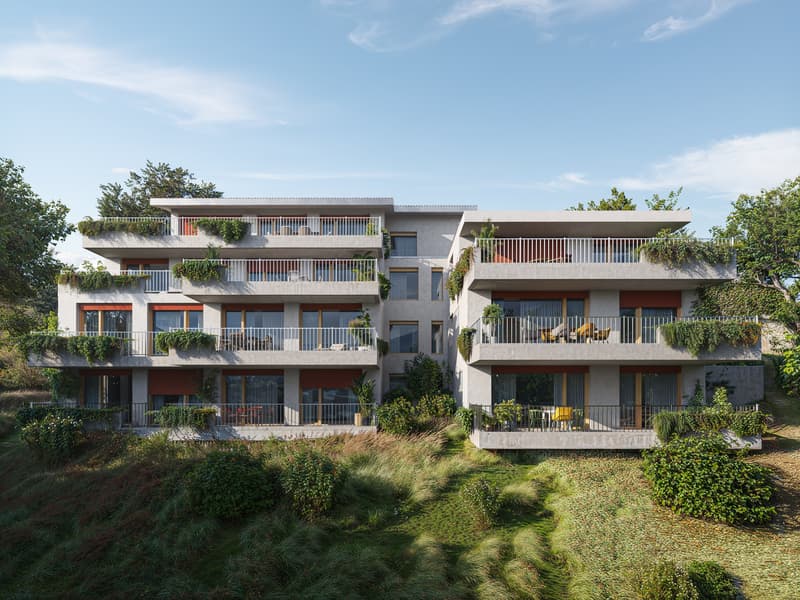
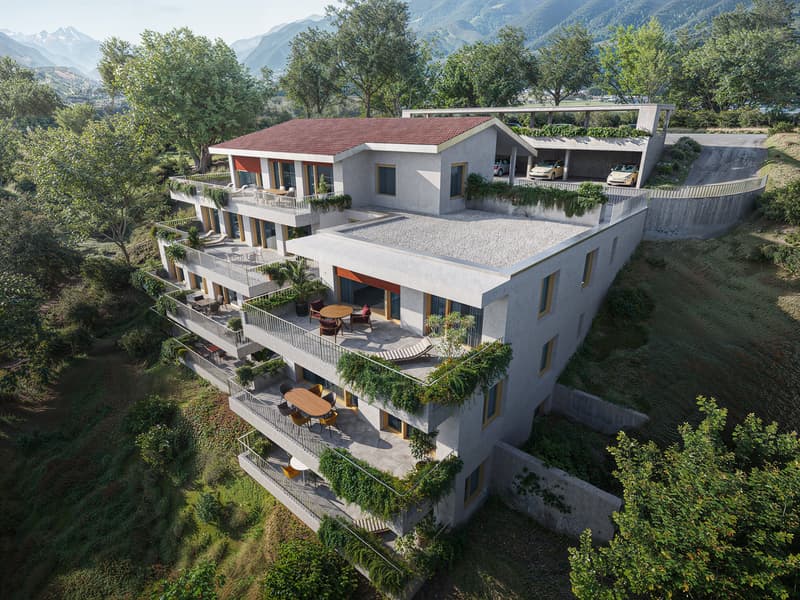
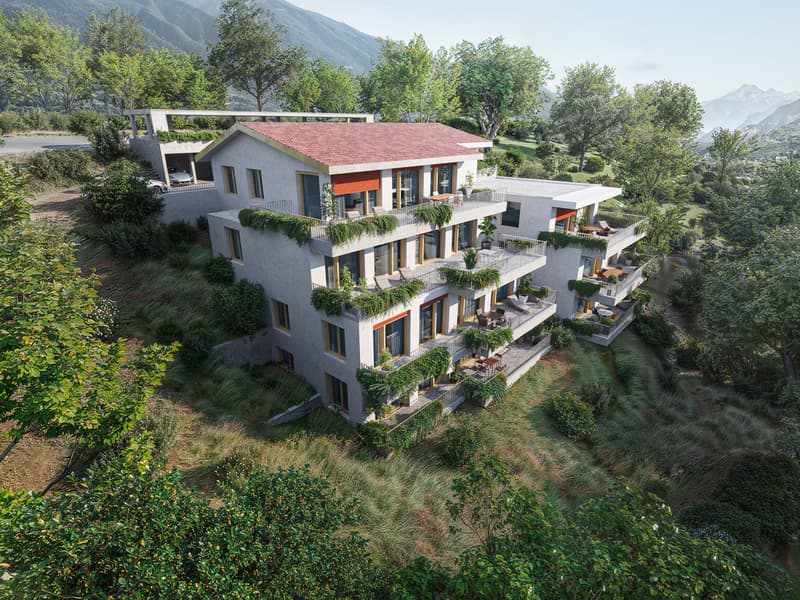
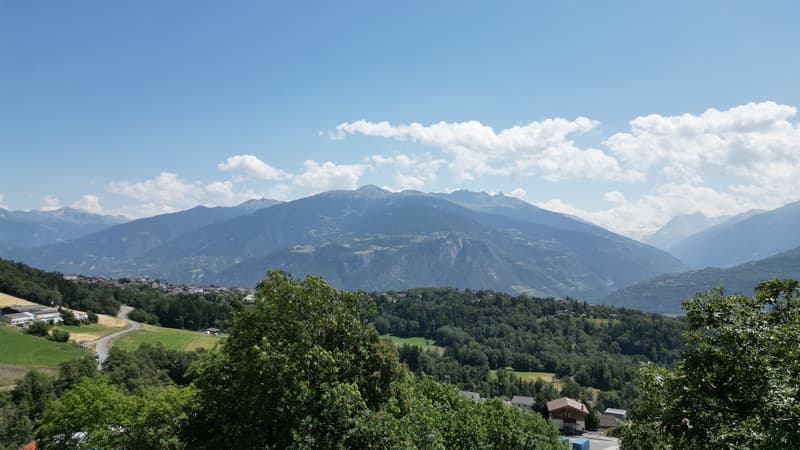
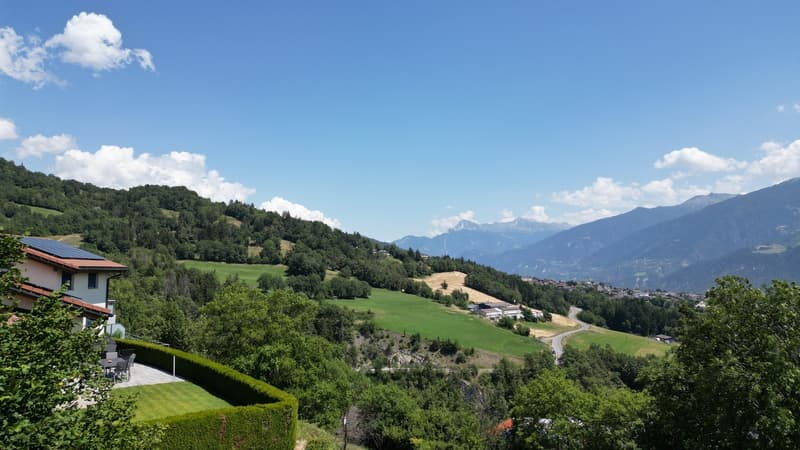
Architecture in terraces for a unique panorama
The residence is designed to blend perfectly into the Savièse hillside and stands out for its terraced configuration. Each apartment has a large private outdoor space, a true extension of the living room, ideal for admiring the view.
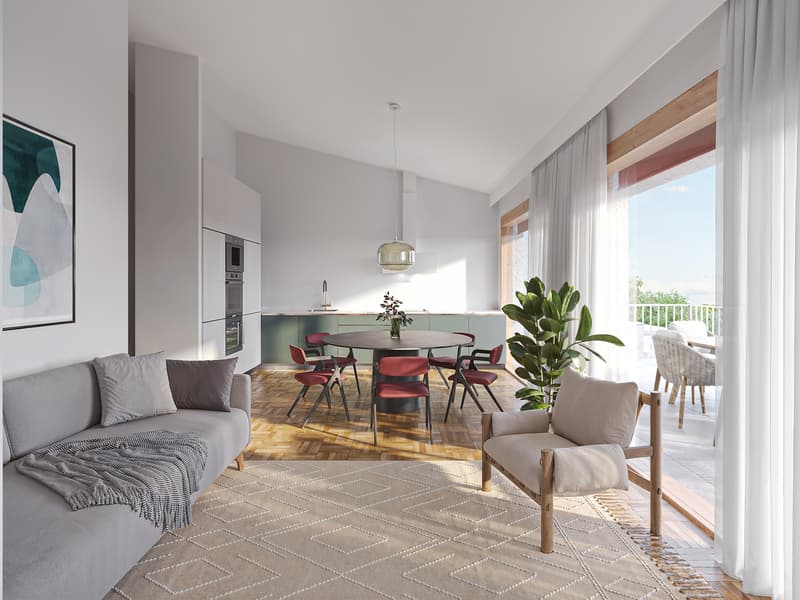
High-end interior finishes
The project prioritizes space, modern comfort, and material quality:
Composition of the apartment:
Parking options (extra):
Buy off-plan and design your dream property.
Contact us today to obtain the complete sales brochure, detailed plans, or for a personalized meeting.
Discover the Résidence Tsablos, an exceptional real estate project ideally located on the Route de la Combettaz, in the charming village of Drône, in the highly sought-after commune of Savièse. This intimate realization of only 7 apartments (3.5 and 4.5 rooms) offers a calm, dominant, and naturally lit environment all year round.
Architecture in terraces for a unique panorama
The residence is designed to blend perfectly into the Savièse hillside and stands out for its terraced configuration. Each apartment has a large private outdoor space, a true extension of the living room, ideal for admiring the view.
High-end interior finishes
The project prioritizes space, modern comfort, and material quality:
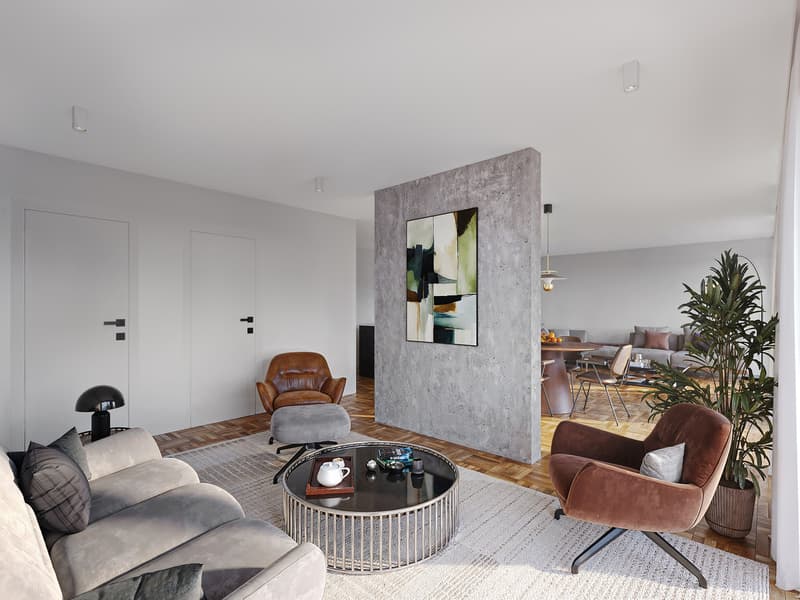
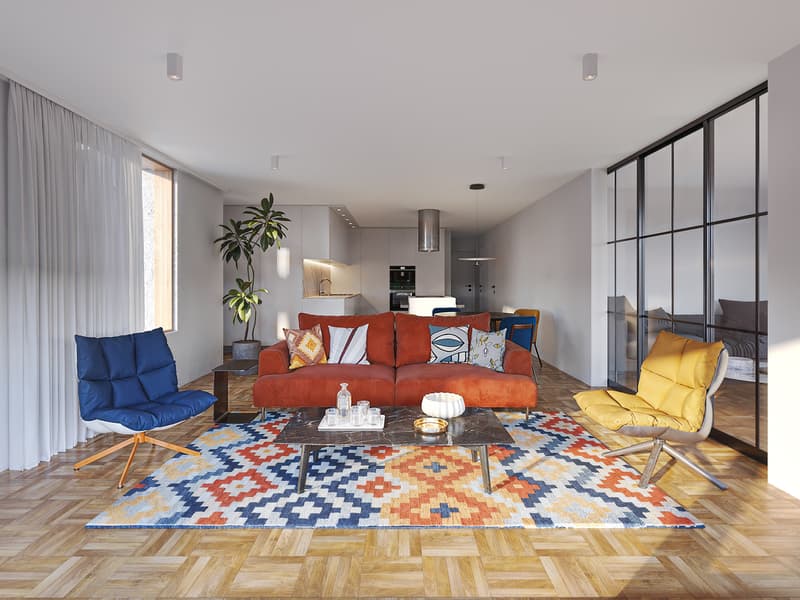
- Generous volumes: Spacious and intelligently distributed living areas.
- Maximum luminosity: Large windows for total immersion in the landscape.
- Finishes to the tenant's taste: Personalize your future interior entirely according to your tastes and the budgets of the promotion.
Composition of the apartment:
- Entrance hall of 3.75 m2
- Spacious living room of 40.75 m2 with open kitchen
- Two bedrooms of 14.75 m2 and 15 m2
- Bathroom of 4.5 m2
- Guest toilet + laundry room of 4.25 m2
- Terrace of 30.25 m2
Parking options (extra):
- Outdoor parking space: CHF 15,000.-
- Covered parking space: CHF 20,000.-
- Underground parking space: CHF 30,000.-
Buy off-plan and design your dream property.
Contact us today to obtain the complete sales brochure, detailed plans, or for a personalized meeting.
Mortgage Calculator
From dream house to home ownership: the mortgage calculator can help you estimate the affordability of this property.

Free
Create an account for more options
Create your account to manage your favorites across all devices, keep track of your search alerts, and never miss an update. Everything you need for your home search, all in one place!

ValCity Sion : Av. de la Gare 6, 1950 SionAvenue de la Gare 6, 1950 SionSee all listings from this agency

Stéphane PfammatterCourtage et développement
- Listing ID
- 4003326280
- Object ref.
- _6102543.Lot 6